

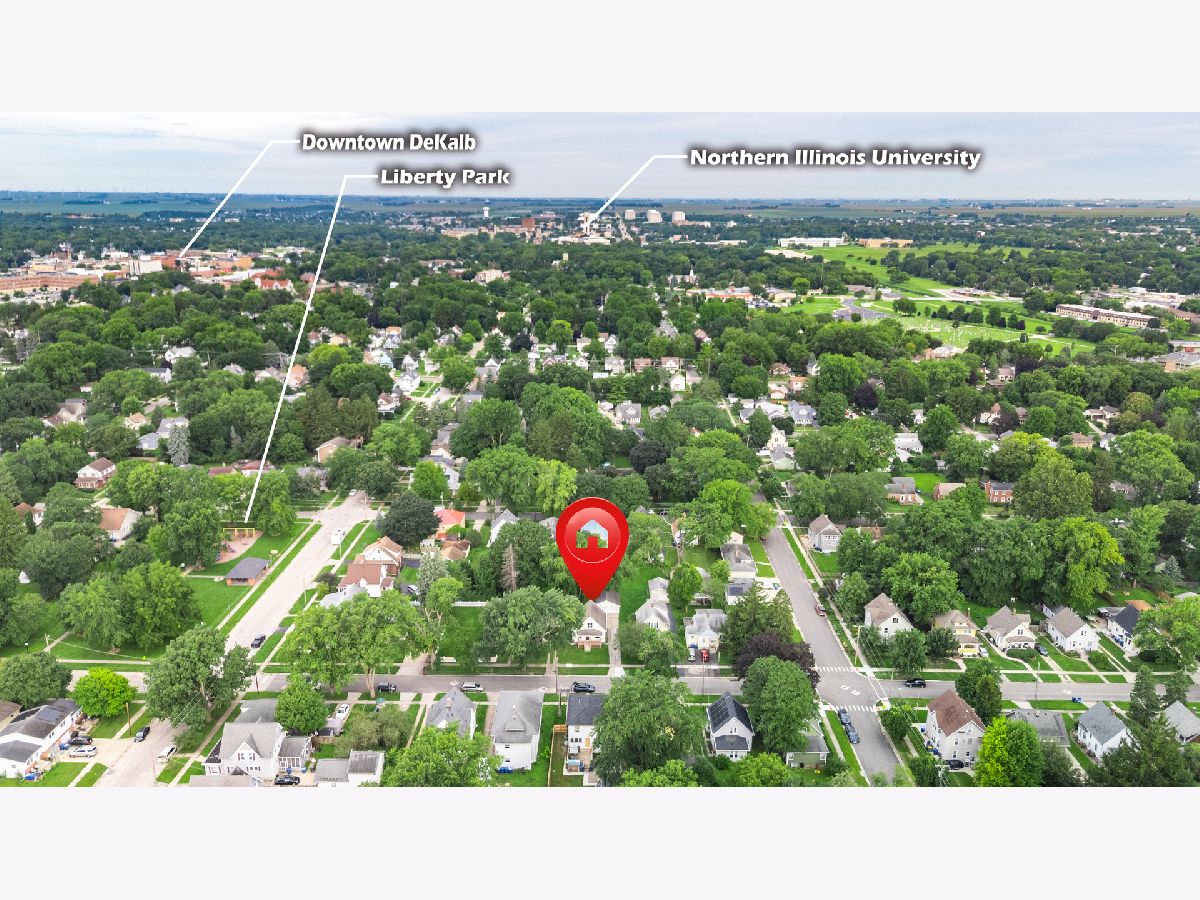
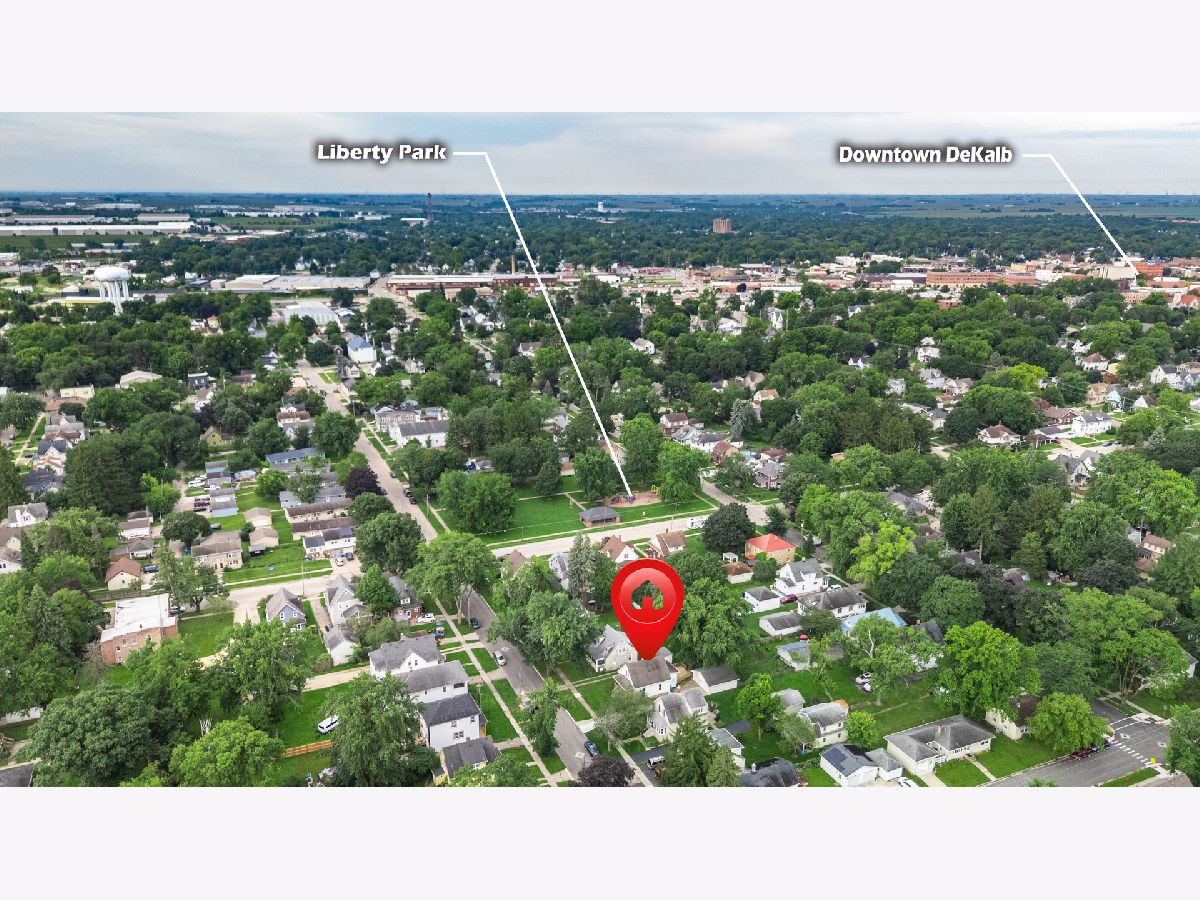
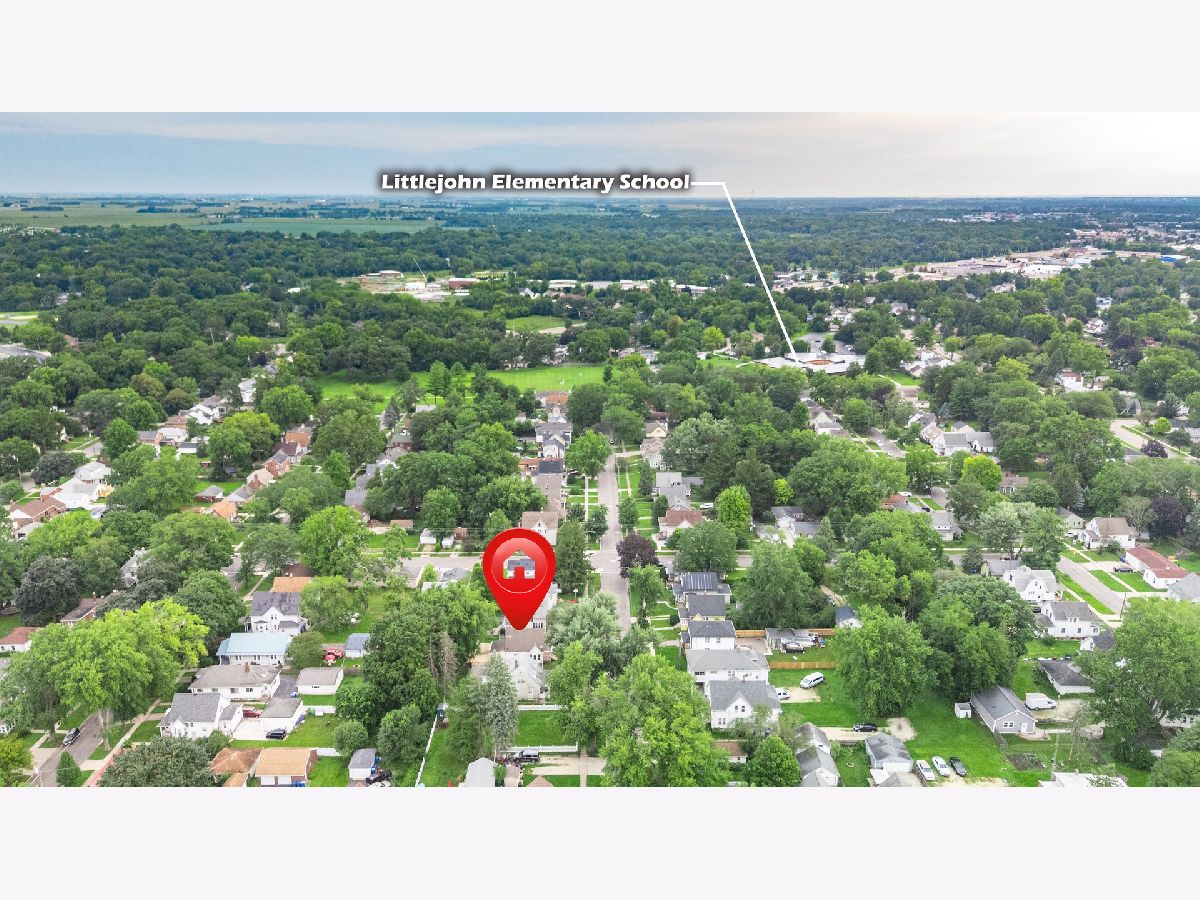
725 11th Street, Dekalb, Illinois 60115


$229,900
|
For Sale
|
|
| Status: | Contingent |
| Sqft: | 1,150 |
| Cost/Sqft: | $200 |
| Beds: | 3 |
| Baths: | 1 |
| Year Built: | — |
| Property Taxes: | $3,950 |
| Days On Market: | 83 |
| Lot Size: | 0,00 |
Description
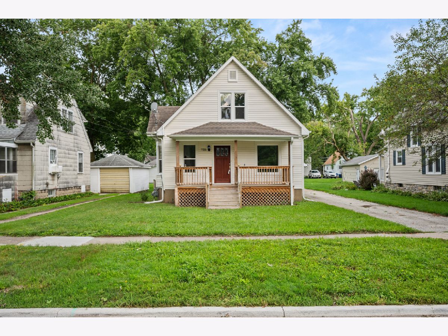
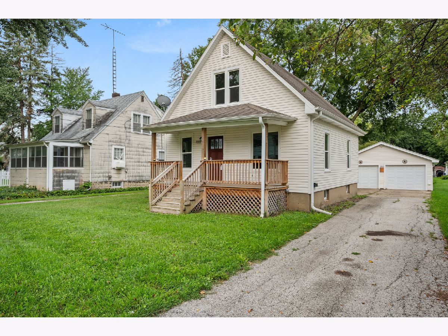
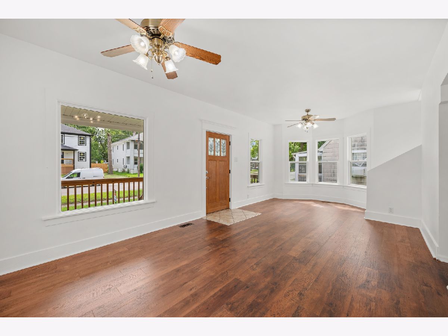
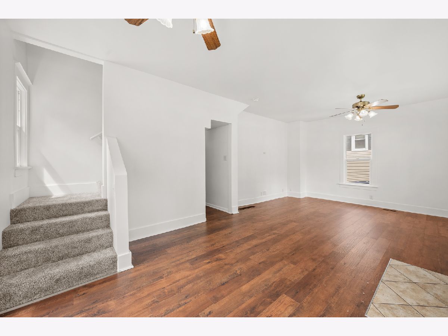
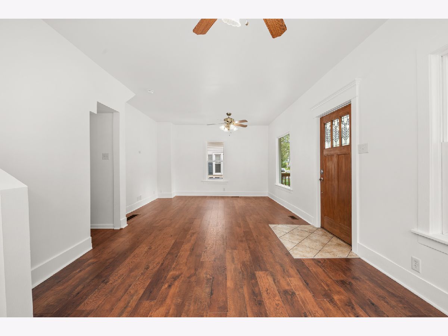
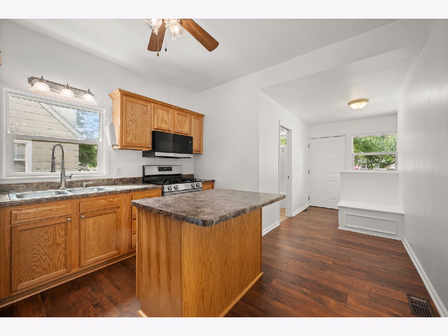
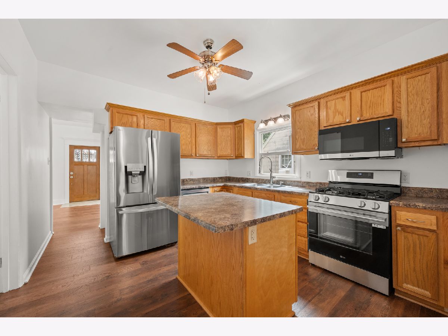
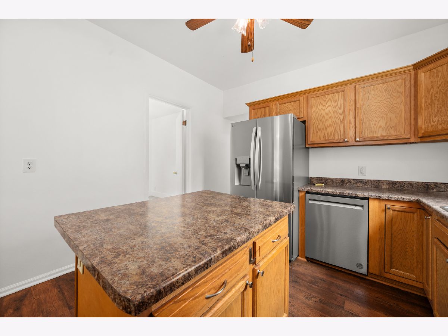
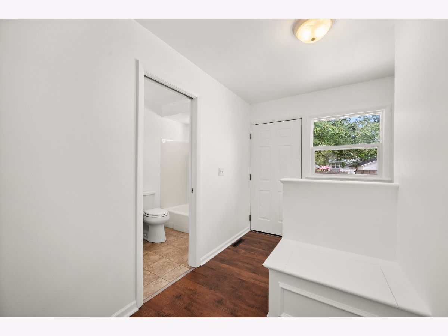
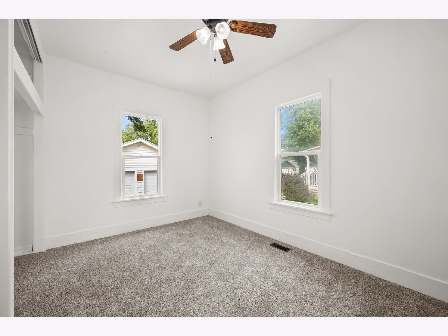
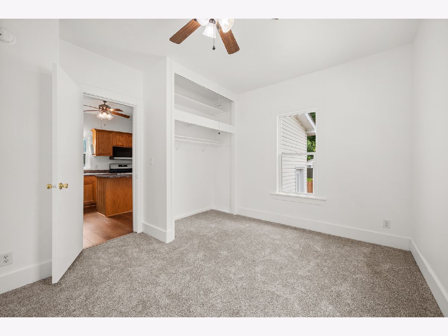
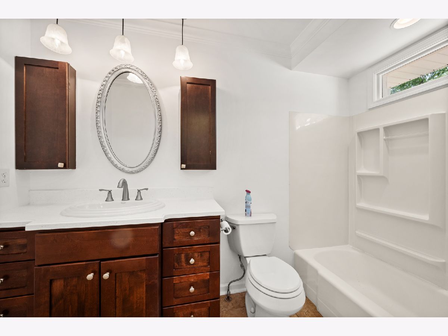
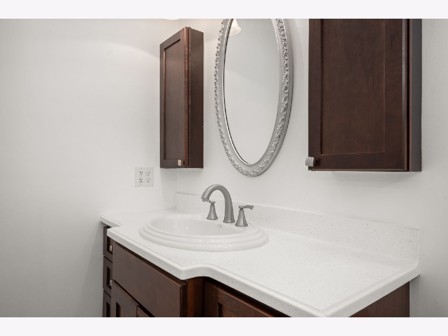
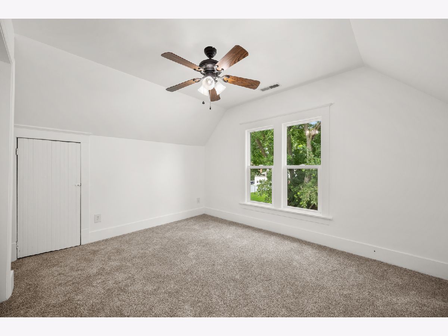
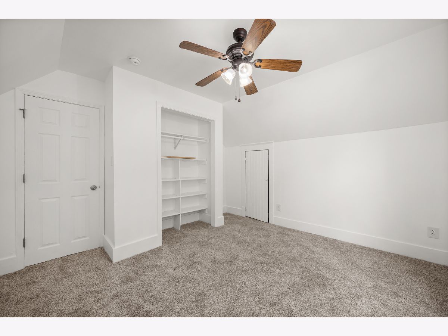
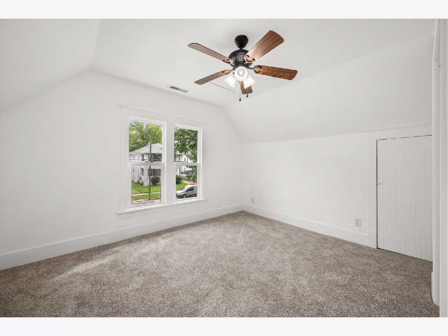
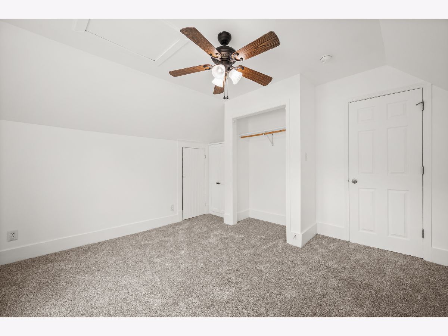
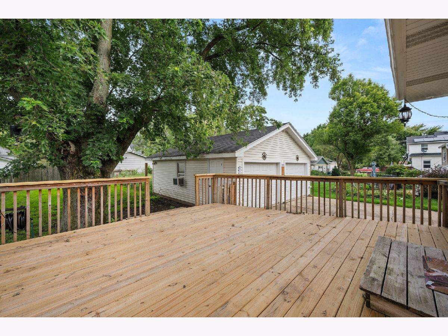
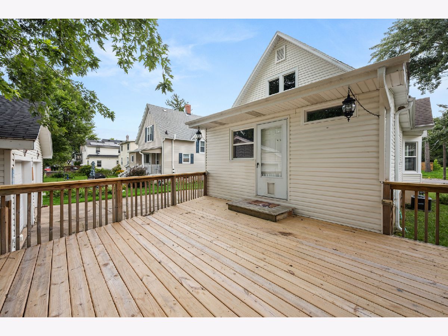
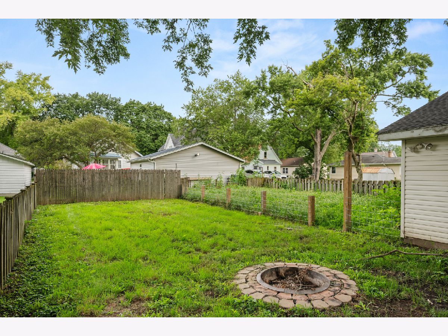
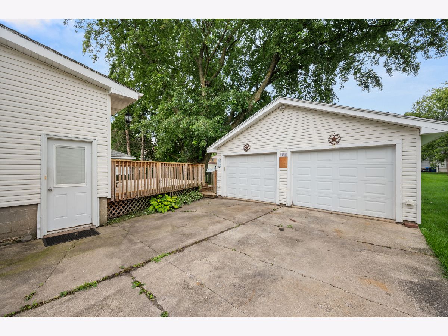
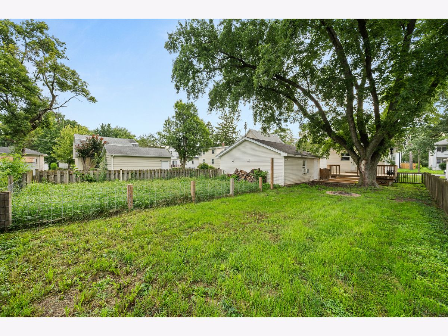
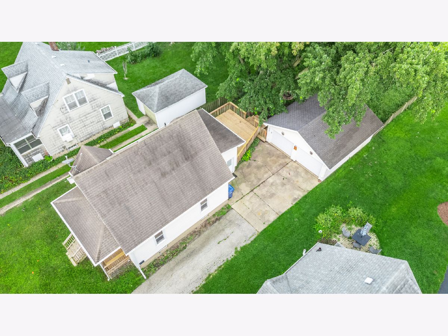
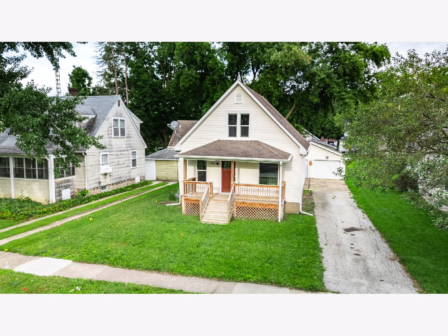
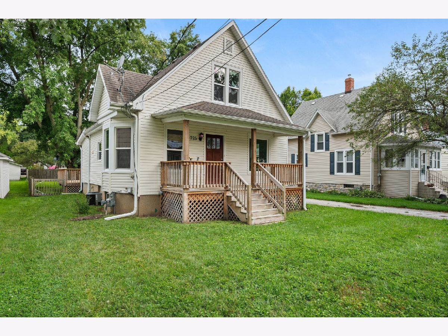
Welcome home to this beautifully remodeled 3-bedroom, 1-bath home, offering fresh updates and move-in-ready comfort throughout! The spacious living room features new laminate flooring and plenty of windows that fill the space with natural light. The updated kitchen offers new stainless steel appliances, a center island, and a charming built-in bench with storage. The first-floor primary bedroom features a generously sized closet, while new carpeting adds a fresh feel throughout the home. Outside, enjoy the new decking on the covered front porch, a new rear deck, and a fenced-in backyard perfect for relaxing or entertaining. The detached 2-car garage is heated and air-conditioned, making it ideal for parking, hobbies, or a workshop. Additional improvements include an A/C system approximately 4 years old, a new gas line, and a new water line. So many updates have already been completed-move right in and enjoy!
Property Specifics
| Single Family | |
| — | |
| Traditional | |
| — | |
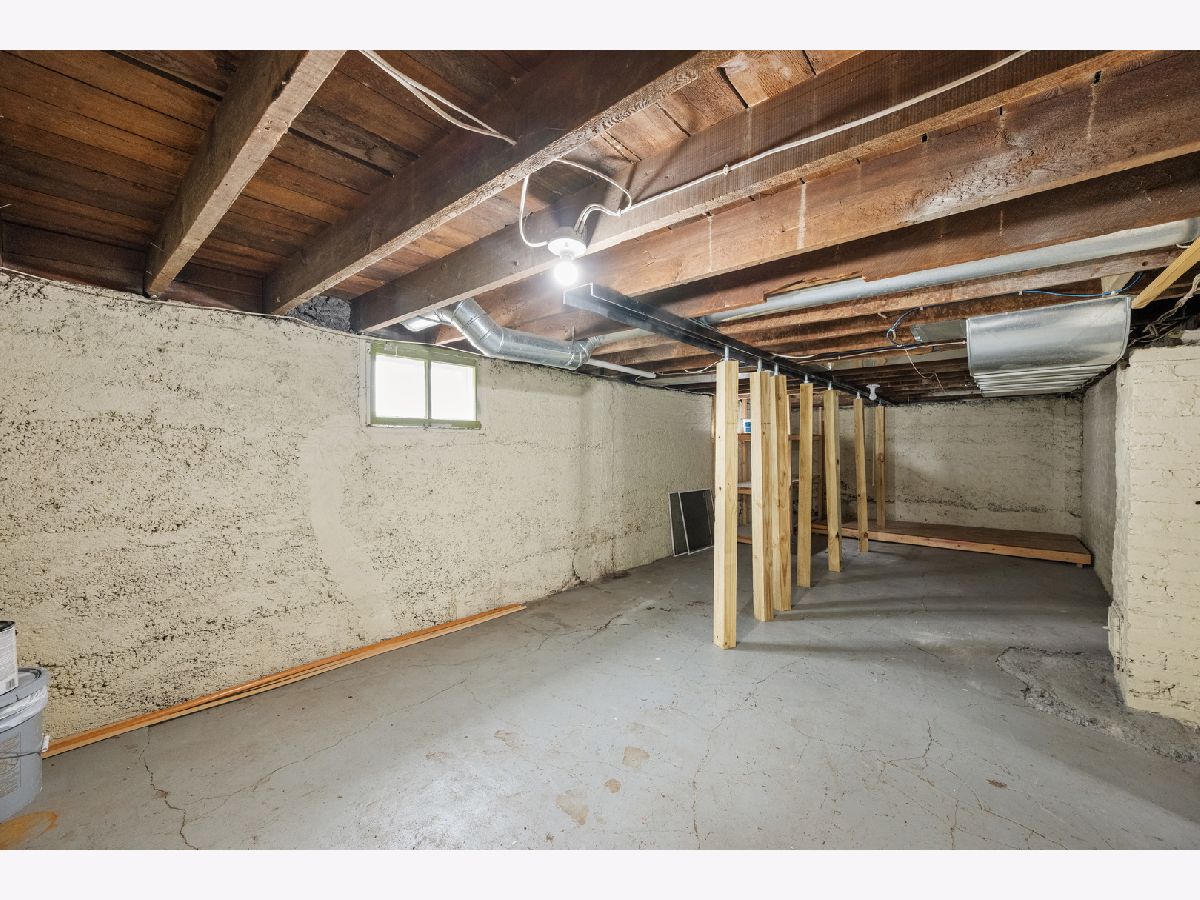
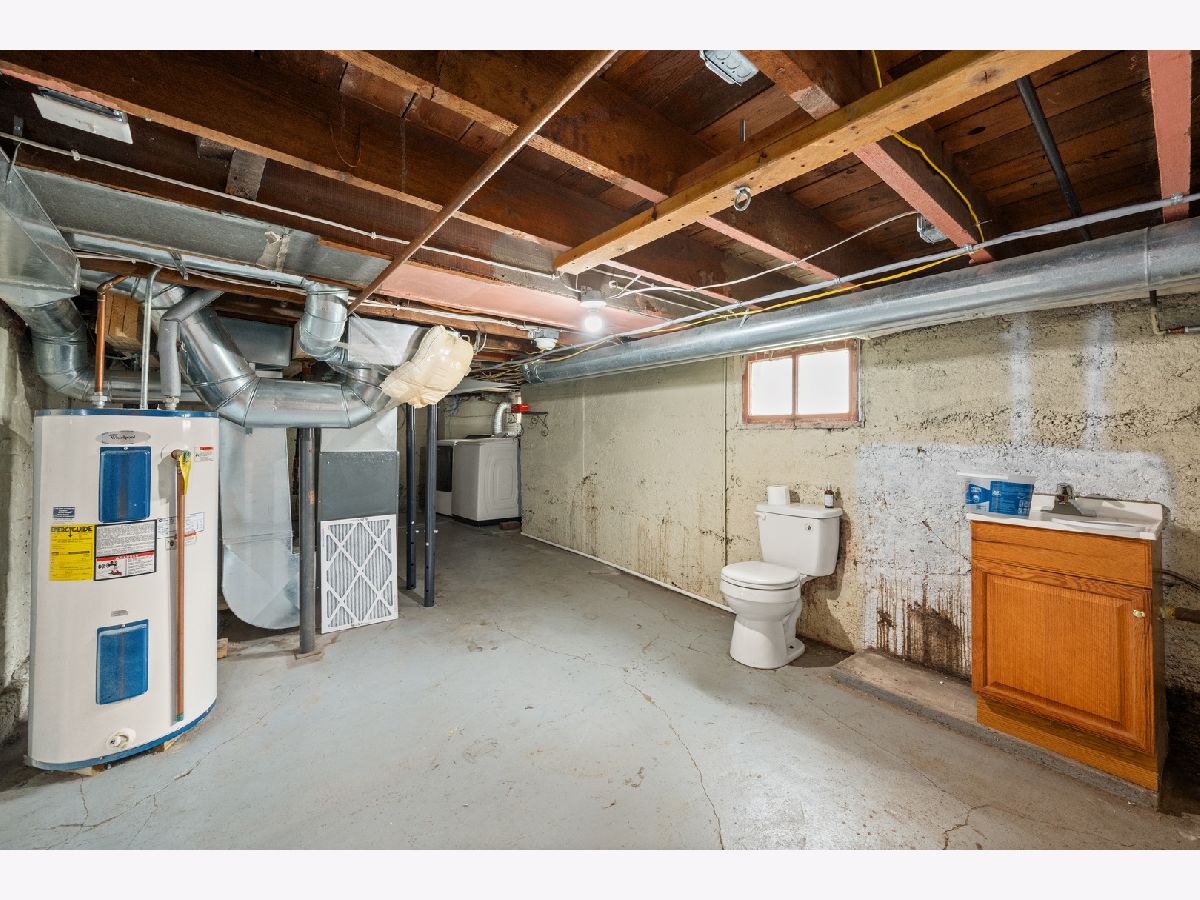
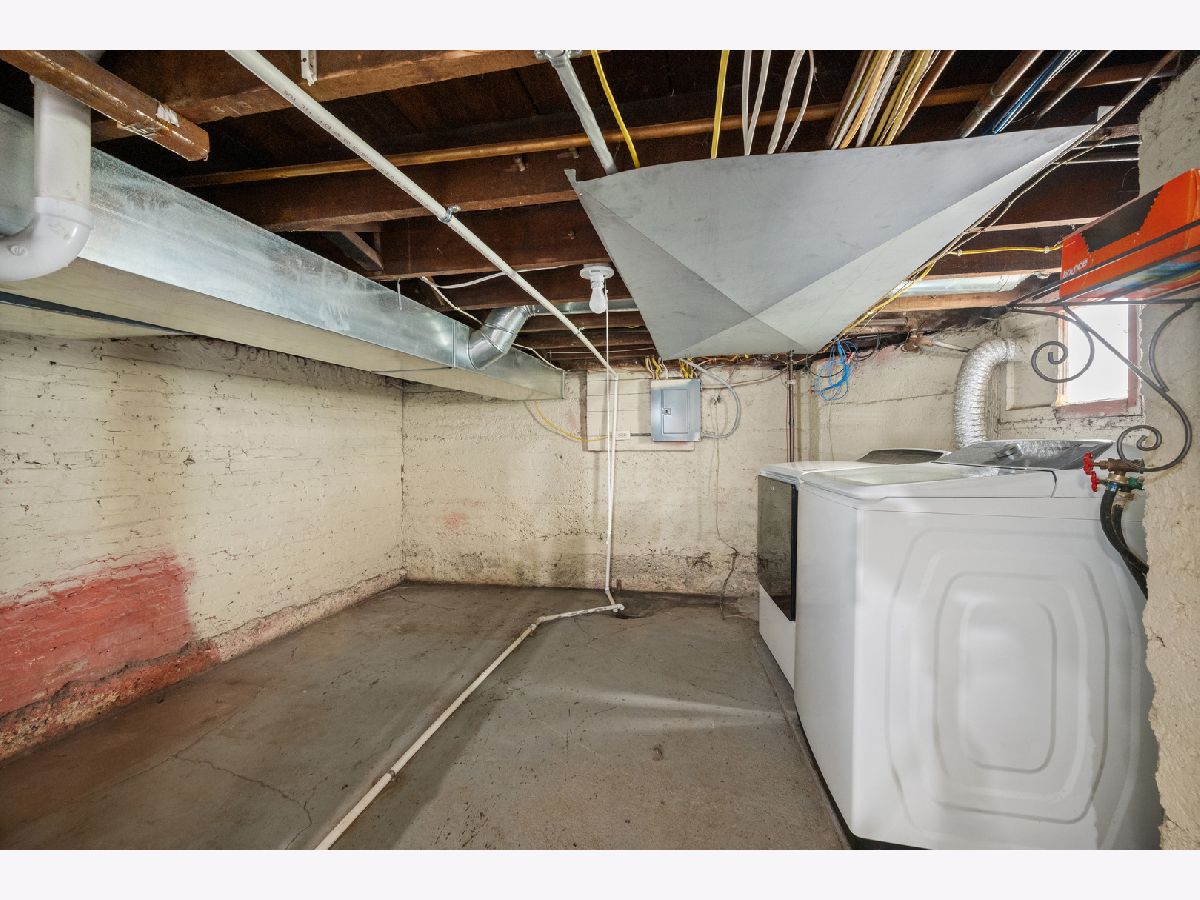
| Unfinished, Full | |
| Vinyl Siding | |
| Asphalt | |
| — | |
| No | |
| — |
| — | |
| — | |
| 0 / Not Applicable | |
| None | |
| Public | |
| Public Sewer | |
| Central Air | |
| Gas, Forced Air | |
| 12736677 | |
| 0823203011 |
Property History
| DATE: | EVENT: | PRICE: | SOURCE: |
|---|---|---|---|
| 30 Jul, 2012 | Sold | $95,000 | MRED MLS |
| 13 Jun, 2012 | Under contract | $109,000 | MRED MLS |
| 5 May, 2012 | Listed for sale | $109,000 | MRED MLS |
| 7 Nov, 2026 | Under contract | $229,900 | MRED MLS |
| — | Last price change | $237,500 | MRED MLS |
| 19 Aug, 2026 | Listed for sale | $248,900 | MRED MLS |
Room Specifics
Total Bedrooms: 3
Bedrooms Above Ground: 3
Bedrooms Below Ground: 0
Dimensions: 13X12
Floor Type: Carpet
Dimensions: 13X12
Floor Type: Carpet
Dimensions: 13X11
Floor Type: Carpet
Full Bathrooms: 1
Bathroom Amenities: —
Bathroom in Basement: 1
Dimensions: 17X11
Floor Type: Vinyl
Features: Island
Dimensions: 25X13
Floor Type: Carpet
Rooms: No additional rooms
Other Specifics
| 2 | |
| — | |
| Concrete, No Garage, Garage Owned, Detached, Garage | |
| — | |
| — | |
| Deck, Porch | |
| Fenced | |
| — | |
| — | |
| 50 X 150 | |
| — | |
| None | |
| 1st Floor Bedroom, 1st Floor Full Bath | |
| Range, Dishwasher, Refrigerator | |
| Not in DB | |
| Sidewalks, Street Paved | |
| — | |
| — |
Tax History
| Year | Property Taxes |
|---|---|
| 2012 | $3,596 |
| 2026 | $3,950 |
Contact Agent
Nearby Similar Homes


Nearby Sold Comparables



Contact Agent
Listing Provided By
RE/MAX Classic
