

1103 State Street, Dekalb, Illinois 60115
$102,000
|
Sold
|
|
| Status: | Closed |
| Sqft: | 1,425 |
| Cost/Sqft: | $74 |
| Beds: | 3 |
| Baths: | 2 |
| Year Built: | 1895 |
| Property Taxes: | $2,912 |
| Days On Market: | 4078 |
| Lot Size: | 0,00 |
Description
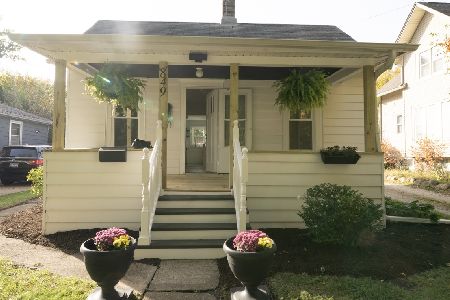
NOT A DRIVE BY, A MUST SEE. Windows and all exterior doors have been replaced, beautiful front door. Updated kitchen with oak cabinets and built in Pantry. Included -range, microwave, Ref., garbage disposal, and dishwasher. Sliding vinyl clad door opens onto a large wrap around deck. Main floor Washer and dryer hookup. Full bath with new style vanity and linen cabinet. Master bedroom is located on the main floor. Upper bedrooms have hard wood floors, window treatments and good closets. Upper bathroom has shower. New carpet and paint in upstairs bedrooms. 6x16 enclosed back porch leads to wrap around deck. Nice sized yard (60x150) Features a two car garage with opener. Deck is 300 sq. ft. Many extras in affordable housing.
Property Specifics
| Single Family | |
| — | |
| Farmhouse | |
| 1895 | |
| Full | |
| Vinyl Siding | |
| Asphalt | |
| — | |
| No | |
| — |
| De Kalb | |
| — | |
| 0 / Not Applicable | |
| None | |
| Public | |
| Public Sewer | |
| Central Air | |
| Natural Gas, Forced Air | |
| 09036638 | |
| 0823276018 |
Property History
| DATE: | EVENT: | PRICE: | SOURCE: |
|---|---|---|---|
| 27 Nov, 2015 | Sold | $102,000 | MRED MLS |
| 16 Oct, 2015 | Under contract | $105,500 | MRED MLS |
| — | Last price change | $114,900 | MRED MLS |
| 11 Sep, 2015 | Listed for sale | $114,900 | MRED MLS |
| 29 Dec, 2023 | Sold | $120,750 | MRED MLS |
| 5 Dec, 2023 | Under contract | $0 | MRED MLS |
| — | Last price change | $150,000 | MRED MLS |
| 10 Nov, 2023 | Listed for sale | $150,000 | MRED MLS |
| 23 Oct, 2026 | Listed for sale | $365,000 | MRED MLS |
Room Specifics
Total Bedrooms: 3
Bedrooms Above Ground: 3
Bedrooms Below Ground: 0
Dimensions: —
Floor Type: Carpet
Dimensions: —
Floor Type: Hardwood
Full Bathrooms: 2
Bathroom Amenities: Separate Shower, Soaking Tub
Bathroom in Basement: 0
Dimensions: —
Floor Type: Other
Dimensions: —
Floor Type: Vinyl
Features: Eating Area-Table Space, Pantry-Closet
Dimensions: —
Floor Type: Other
Dimensions: —
Floor Type: Carpet
Rooms: Enclosed Porch
Other Specifics
| 2 | |
| Brick/Mortar,Stone | |
| Garage, Space/s | |
| — | |
| — | |
| — | |
| Deck | |
| — | |
| 60X150 | |
| Unfinished | |
| Full | |
| Hardwood Floors, Wood Laminate Floors, First Floor Bedroom, First Floor Laundry, First Floor Full Bath | |
| Range, Microwave, Dishwasher, Refrigerator, Disposal | |
| Not in DB | |
| Sidewalks, Street Lights, Street Paved | |
| — | |
| — |
Tax History
| Year | Property Taxes |
|---|---|
| 2015 | $2,912 |
| 2023 | $3,335 |
| 2026 | $3,764 |
Contact Agent
Nearby Similar Homes

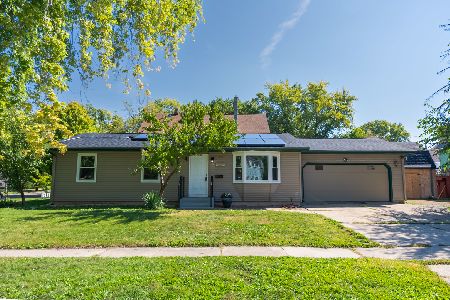
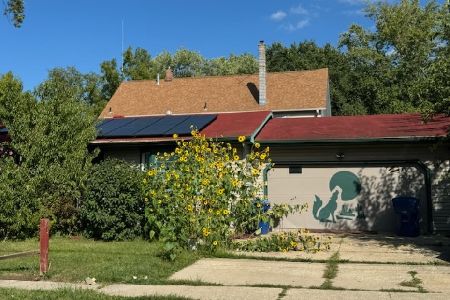
Nearby Sold Comparables

Contact Agent
Listing Provided By
Weichert REALTORS Signature Professionals
