

1105 Village Center Parkway, Aurora, Illinois 60506
Subdivision > Orchard Valley
Sorry, we are updating photos, please update this page in 15 minutes
$160,000
|
Sold
|
|
| Status: | Closed |
| Sqft: | 0 |
| Cost/Sqft: | — |
| Beds: | 2 |
| Baths: | 3 |
| Year Built: | 1998 |
| Property Taxes: | $3,217 |
| Days On Market: | 6922 |
| Lot Size: | 0,00 |
Description
GREAT LOCATION! 2 BEDROOM, 2 1/2 BATH WITH 2 CAR GARAGE. MASTER HAS IT'S OWN BATHROOM AND WALK IN CLOSET! UPGRADED KITCHEN WITH MAPLE CABINETS, CERAMIC TILE BACKSPLASH, NEW REFRIGERATOR AND PANTRY CLOSET. NEW WASHER AND DRYER. FINISHED ENGLISH BASEMENT CAN BE USED AS DEN, OFFICE OR BEDROOM. CLOSE TO GOLF COURSE, SHOPPING, RESTAURANTS AND NEW PARK DISTRICT. MINUTES FROM I-88.
Property Specifics
| Condos/Townhomes | |
| — | |
| — | |
| 1998 | |
| English | |
| Aluminum/Vinyl/Steel Siding, Brick | |
| Asphalt | |
| AUGUSTA | |
| No | |
| — |
| Kane | |
| Orchard Valley | |
| 135 / — | |
| Exterior Maintenance, Lawn Care, Snow Removal | |
| Public | |
| Public Sewer | |
| Central Air | |
| Natural Gas, Forced Air | |
| 06740662 | |
| 1413231022 |
Nearby Schools
| NAME: | DISTRICT: | DISTANCE: | |
|---|---|---|---|
|
Grade School
Hall Elementary School |
129 | — | |
|
Middle School
Jefferson Middle School |
129 | Not in DB | |
|
High School
West Aurora High School |
129 | Not in DB | |
Property History
| DATE: | EVENT: | PRICE: | SOURCE: |
|---|---|---|---|
| 14 Mar, 2008 | Sold | $160,000 | MRED MLS |
| 1 Feb, 2008 | Under contract | $165,000 | MRED MLS |
| — | Last price change | $169,900 | MRED MLS |
| 28 Nov, 2007 | Listed for sale | $169,900 | MRED MLS |
| 20 Mar, 2015 | Sold | $113,900 | MRED MLS |
| 18 Jan, 2015 | Under contract | $112,900 | MRED MLS |
| — | Last price change | $119,900 | MRED MLS |
| 7 Oct, 2014 | Listed for sale | $136,900 | MRED MLS |
Sorry, we are updating photos, please update this page in 15 minutes
Room Specifics
All Bedroom Info:
Total Bedrooms: 2
Bedrooms Above Ground: 2
Bedrooms Below Ground: 0
Total Bedrooms: 2
Bedrooms Above Ground: 2
Bedrooms Below Ground: 0
Second Bedroom Info:
Dimensions: —
Location: —Dimensions: —
Floor Type: Other
Bathroom Info:
Full Bathrooms: 3
Partial Bathrooms: 1Full Bathrooms: 3
Bathroom Amenities: —
Bathroom in Basement: 0
Dining Room Info:
Dimensions: —
Location: —Dimensions: —
Floor Type: Carpet
Kitchen Info:
Dimensions: —
Location: —Dimensions: —
Floor Type: Vinyl
Features: Eating Area-Breakfast Bar, Pantry-Closet
Living Room Info:
Dimensions: —
Location: —Dimensions: —
Floor Type: Carpet
Additional Rooms Info:
Rooms: Den, Utility Room-2nd Floor
Basement: EnglishRooms: Den, Utility Room-2nd Floor
Other Specifics
| 2 | |
| Concrete Perimeter | |
| Garage | |
| — | |
| — | |
| — | |
| — | |
| — | |
| COMMON | |
| — | |
| Full | |
| — | |
| Range, Dishwasher, Refrigerator, Washer, Dryer, Disposal | |
| Not in DB | |
| — | |
| — | |
| — |
Tax History
| Year | Property Taxes |
|---|---|
| 2008 | $3,217 |
| 2015 | $4,508 |
Contact Agent
Nearby Similar Homes
1105 Village Center Parkway, Aurora, Illinois 60506
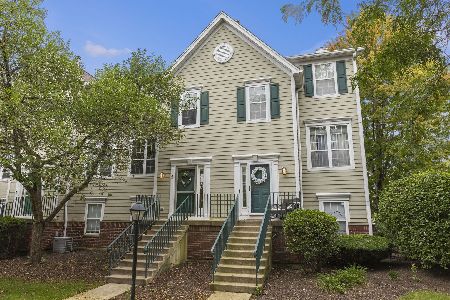
For Sale
$250,000
2 beds / 1.1 baths / 1,250 ft2
Condos/Townhomes / Built: 2000
40
1200 Oakleaf Court, Aurora, Illinois 60506
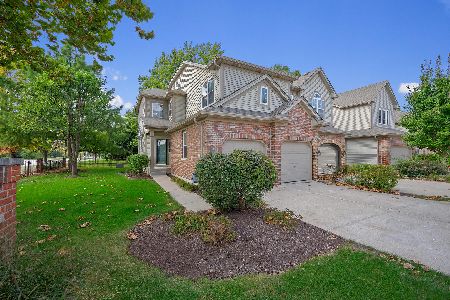
For Sale
$300,000
3 beds / 3.0 baths / 1,950 ft2
Condos/Townhomes / Built: 2003
27
1257 Oakleaf Court, Aurora, Illinois 60506
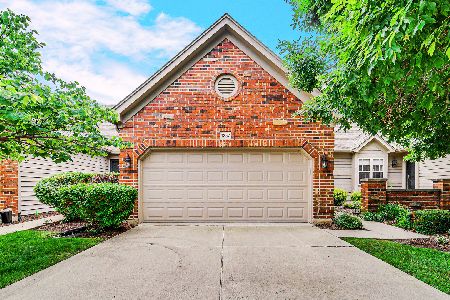
For Sale
$329,900
2 beds / 2.0 baths / 1,771 ft2
Condos/Townhomes / Built: 2001
134
Nearby Sold Comparables
1105 Village Center Parkway, Aurora, Illinois 60506
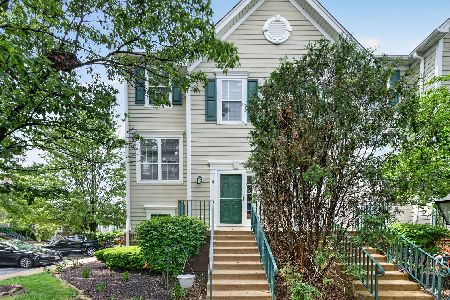
Sold
$269,900
2 beds / 1.1 baths / 1,250 ft2
Condos/Townhomes / Built: 1999
173
1105 Village Center Parkway, Aurora, Illinois 60506

Sold
$85,000
2 beds / 1.1 baths / 1,250 ft2
Condos/Townhomes / Built: 1998
5248
1105 Village Center Parkway, Aurora, Illinois 60506
Sold
$112,900
2 beds / 2.1 baths / 1,250 ft2
Condos/Townhomes / Built: 1998
4417
1105 Village Center Parkway, Aurora, Illinois 60506
Sold
$140,900
2 beds / 2.1 baths / 1,260 ft2
Condos/Townhomes / Built: 1999
4310
1105 Village Center Parkway, Aurora, Illinois 60506
Sold
$148,900
2 beds / 2.1 baths / 1,250 ft2
Condos/Townhomes / Built: 1998
3863
1105 Village Center Parkway, Aurora, Illinois 60506
Sold
$142,000
2 beds / 1.1 baths / 1,250 ft2
Condos/Townhomes / Built: 1998
3809
Contact Agent
Listing Provided By
Coldwell Banker Residential
