

1109 Michael Street, Lockport, Illinois 60441


$415,000
|
For Sale
|
|
| Status: | Active |
| Sqft: | 1,500 |
| Cost/Sqft: | $277 |
| Beds: | 3 |
| Baths: | 3 |
| Year Built: | 1989 |
| Property Taxes: | $8,003 |
| Lot Size: | 0,24 |
Description
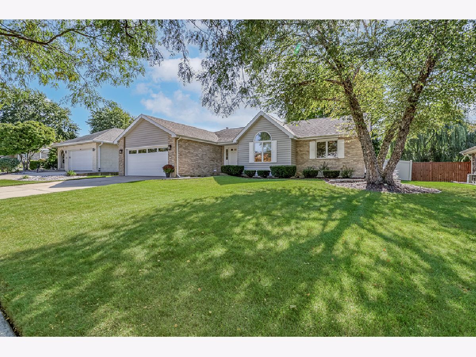
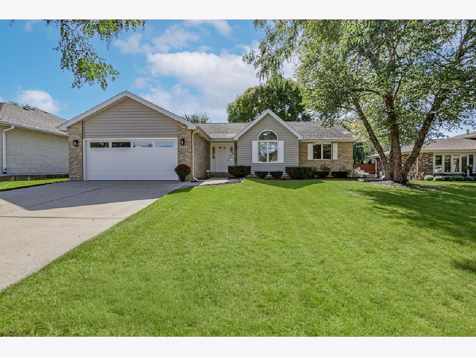
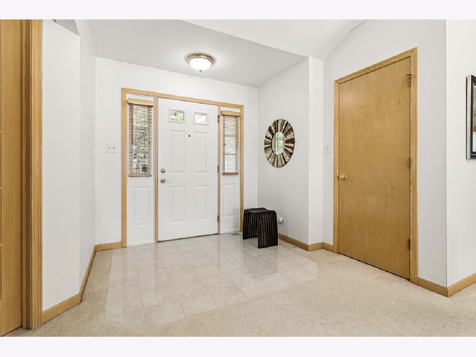
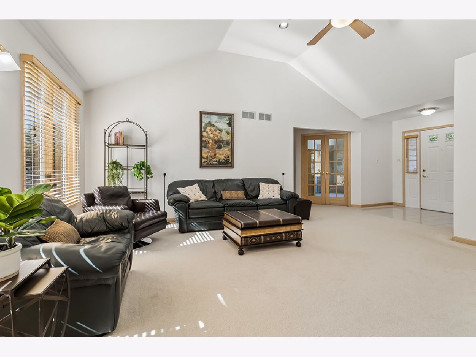
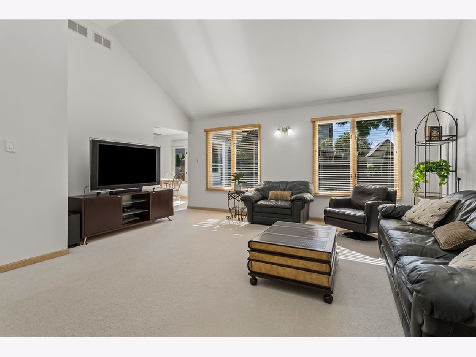
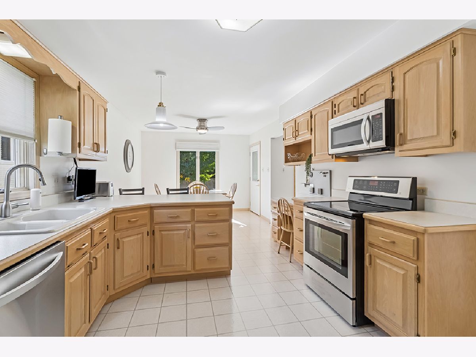
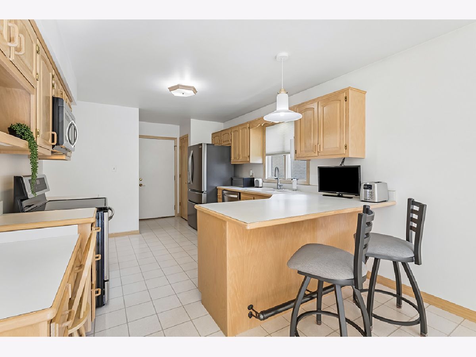
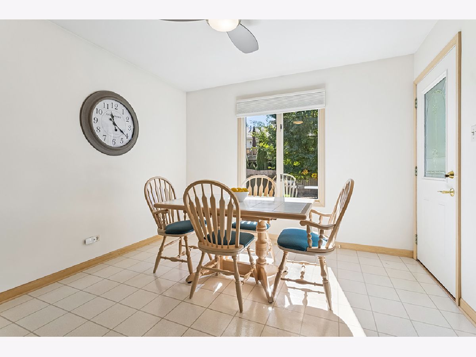
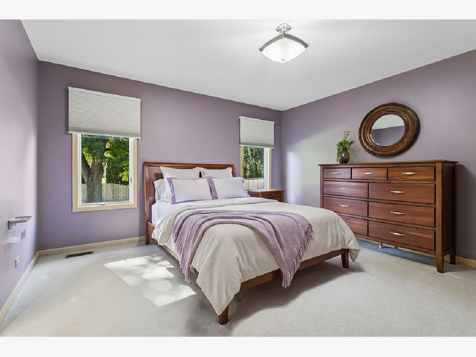
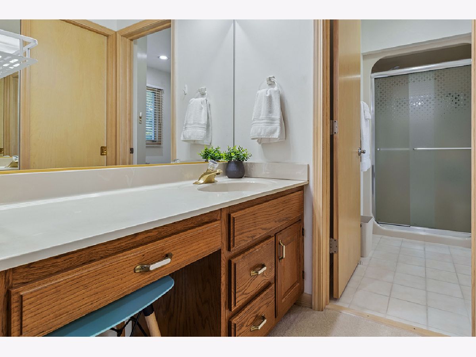
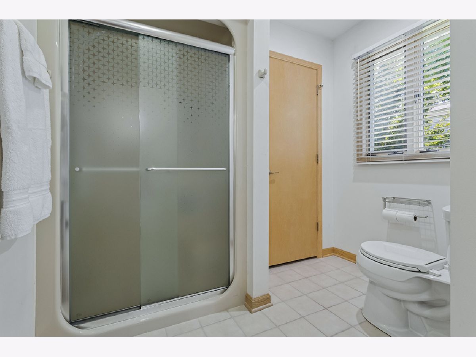
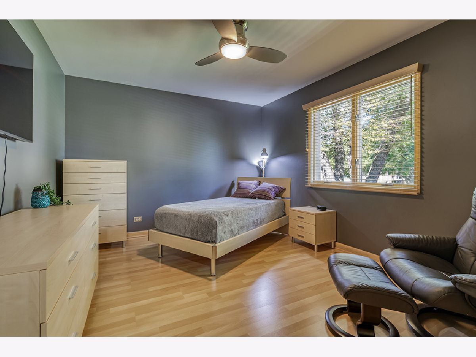
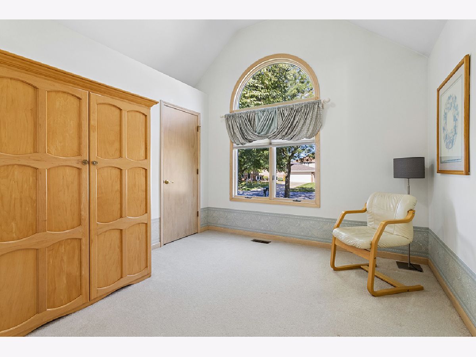
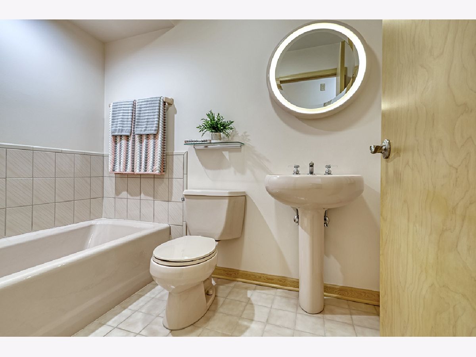
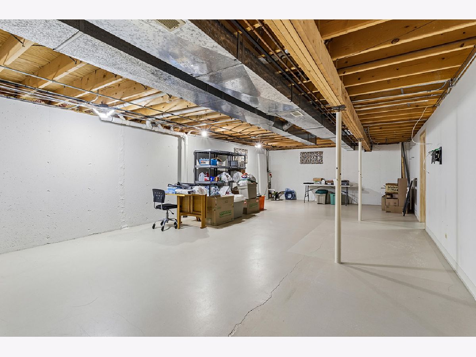
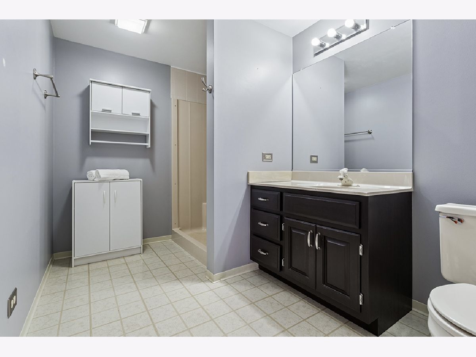
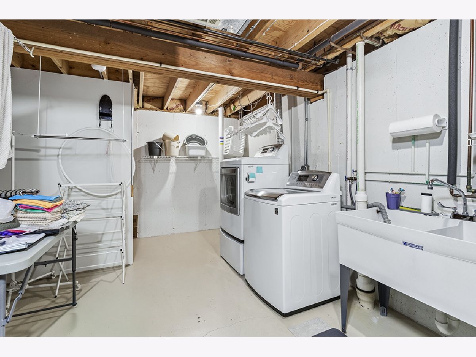
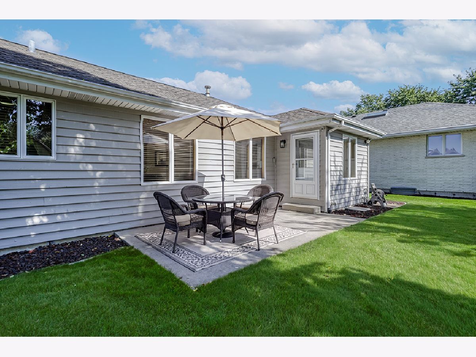
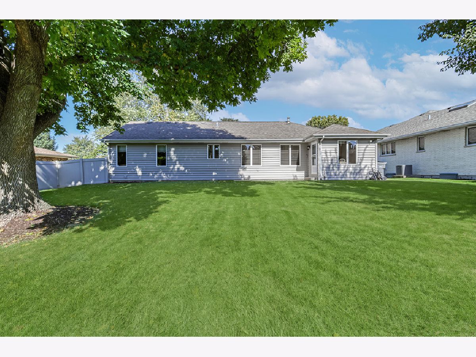
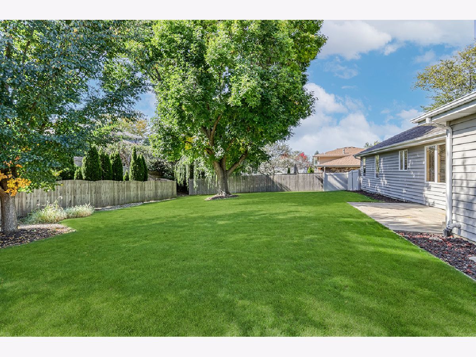
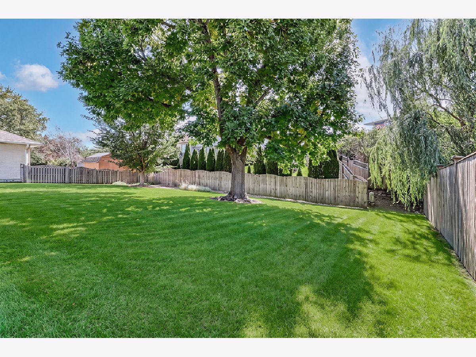
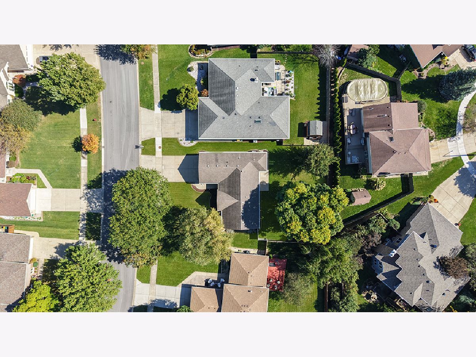
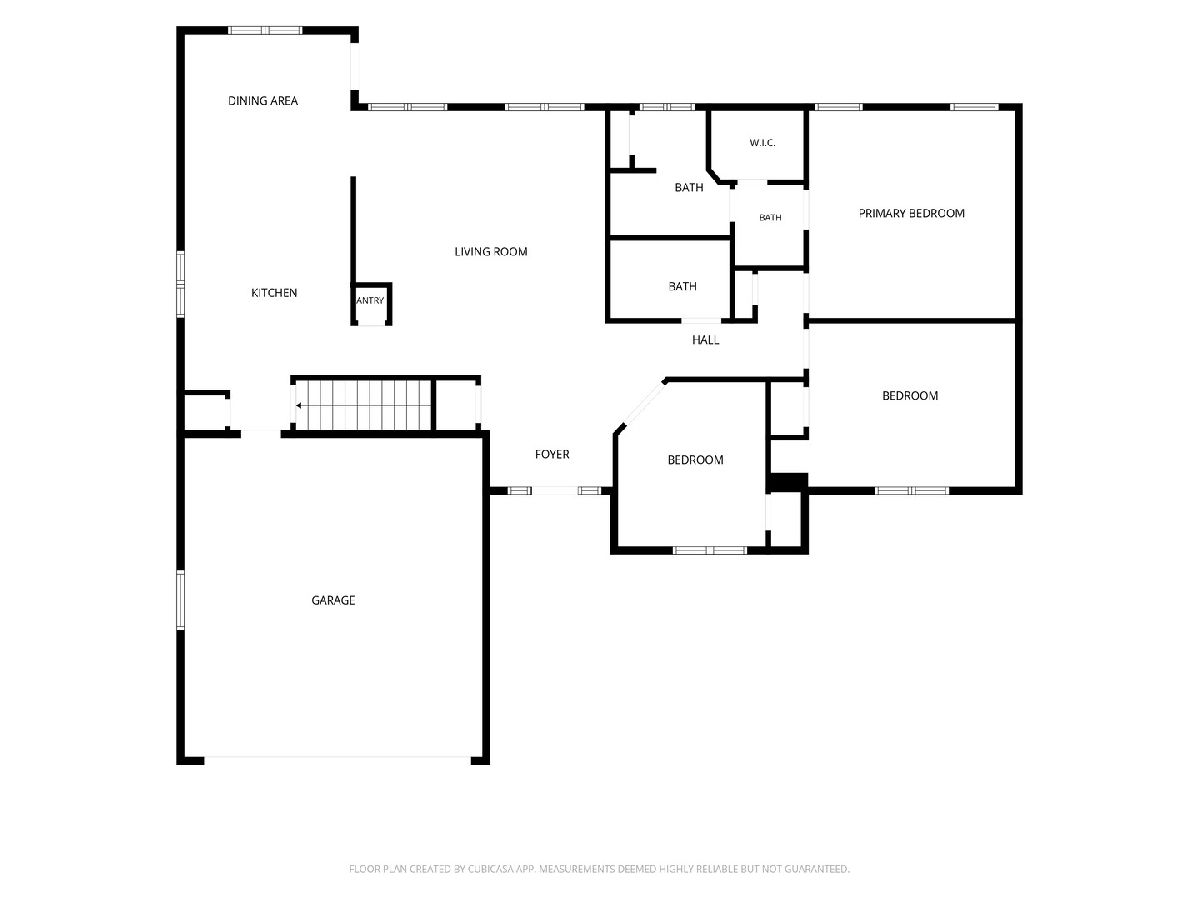
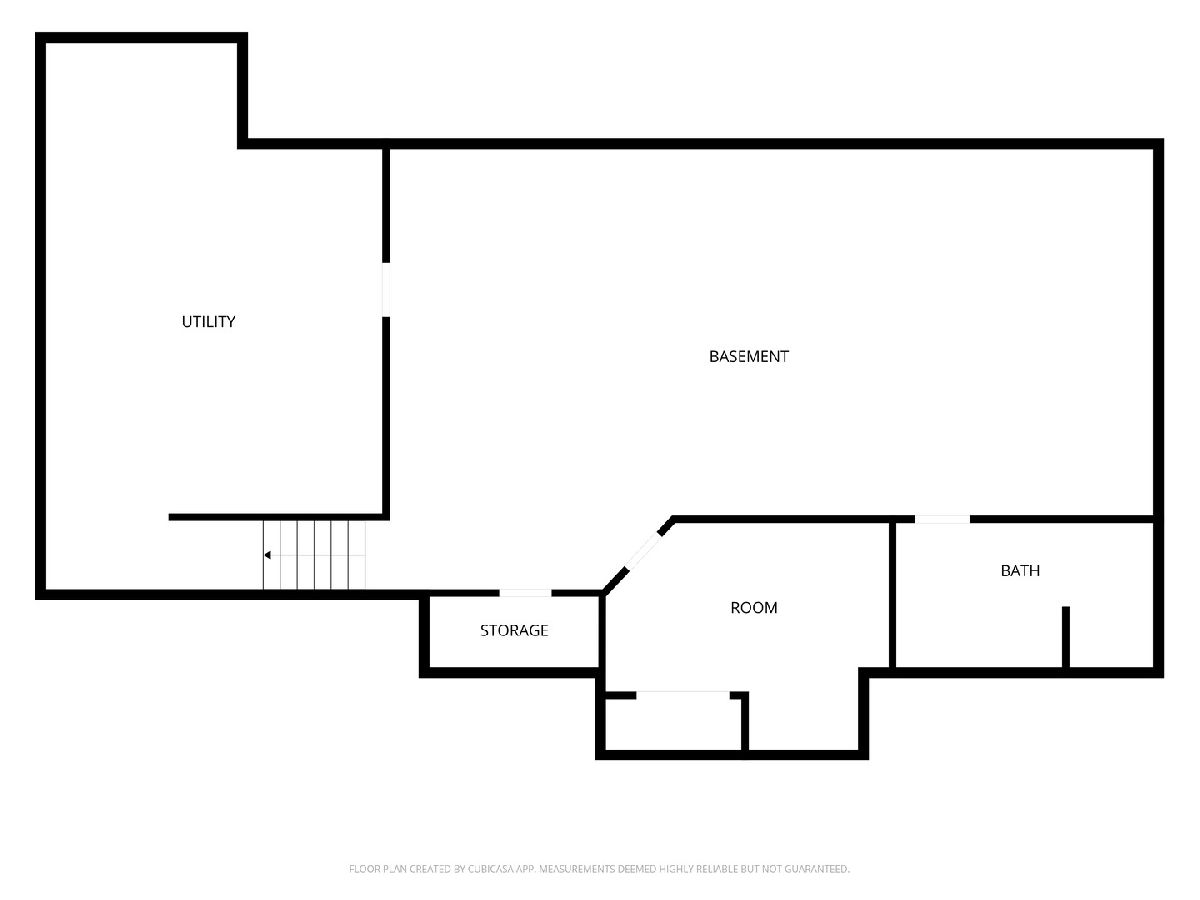
Welcome home to this beautiful, clean ranch offering approximately 1,500 square feet of comfortable living space, a partially finished basement, and a 0.24-acre lot. From the moment you enter, the spacious Living Room welcomes you with its vaulted ceiling, neutral carpeting, and recessed lighting. The Eat-in Kitchen offers plenty of room to prepare and enjoy meals, with stainless steel appliances, oak cabinetry, ample counter space, a peninsula with breakfast bar, table space, and a convenient closet pantry. The Primary Suite features a generously sized bedroom, walk-in closet with pocket door, and private bathroom with a step-in shower. The second and third bedrooms are also nicely sized. The third bedroom features French doors and a vaulted ceiling, making it a particularly versatile space that could also work well as a home office. The partially finished basement adds valuable flexibility with a large main room, full bathroom with step-in shower, and a separate workshop complete with workbench and built-in shelving. The utility room includes a washer and dryer, dual utility sinks, water softener, newer furnace (2020), and newer water heater (2022). The two-car garage is drywalled and painted and features a newer overhead door and opener, both replaced in 2022. Also included is a portable generator, shop vac attached to the wall, and mounted fan with remote control. Enjoy the convenience of being just minutes from historic downtown Lockport, I-355, shopping, dining, and everyday conveniences. Best of all, there is no HOA. A comfortable ranch with a practical floor plan, useful basement space, two-car garage, and a generous lot. Come see what this Lockport home has to offer.
Property Specifics
| Single Family | |
| — | |
| — | |
| 1989 | |
| — | |
| Ranch | |
| No | |
| 0.24 |
| Will | |
| Regency Point | |
| — / Not Applicable | |
| — | |
| — | |
| — | |
| 12778514 | |
| 1104242050070000 |
Nearby Schools
| NAME: | DISTRICT: | DISTANCE: | |
|---|---|---|---|
|
Grade School
Milne Grove Elementary School |
91 | — | |
|
Middle School
Kelvin Grove Elementary School |
91 | Not in DB | |
|
High School
Lockport Township High School |
205 | Not in DB | |
Room Specifics
Total Bedrooms: 3
Bedrooms Above Ground: 3
Bedrooms Below Ground: 0
Dimensions: —
Floor Type: —
Dimensions: —
Floor Type: —
Full Bathrooms: 3
Bathroom Amenities: —
Bathroom in Basement: 1
Rooms: —
Basement Description: —
Other Specifics
| 2 | |
| — | |
| — | |
| — | |
| — | |
| 69x130x77x132 | |
| — | |
| — | |
| — | |
| — | |
| Not in DB | |
| — | |
| — | |
| — | |
| — |
Contact Agent
Nearby Similar Homes
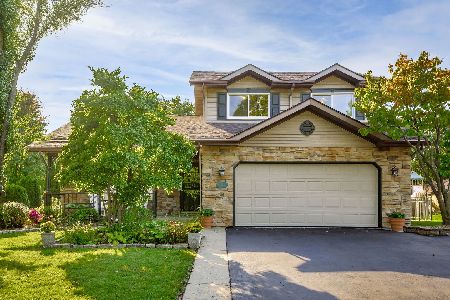
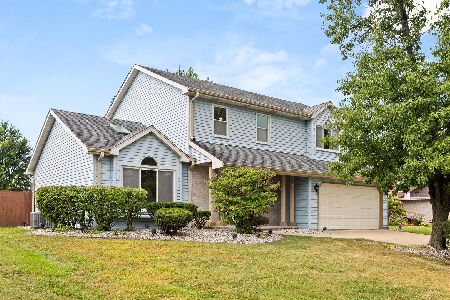
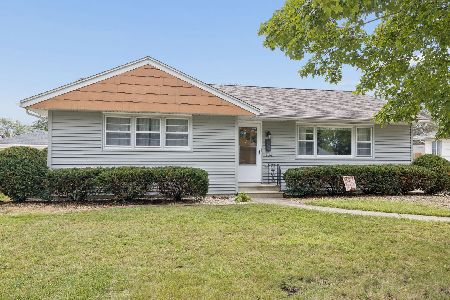
Nearby Sold Comparables

Contact Agent
Listing Provided By
Realty Executives Elite
