

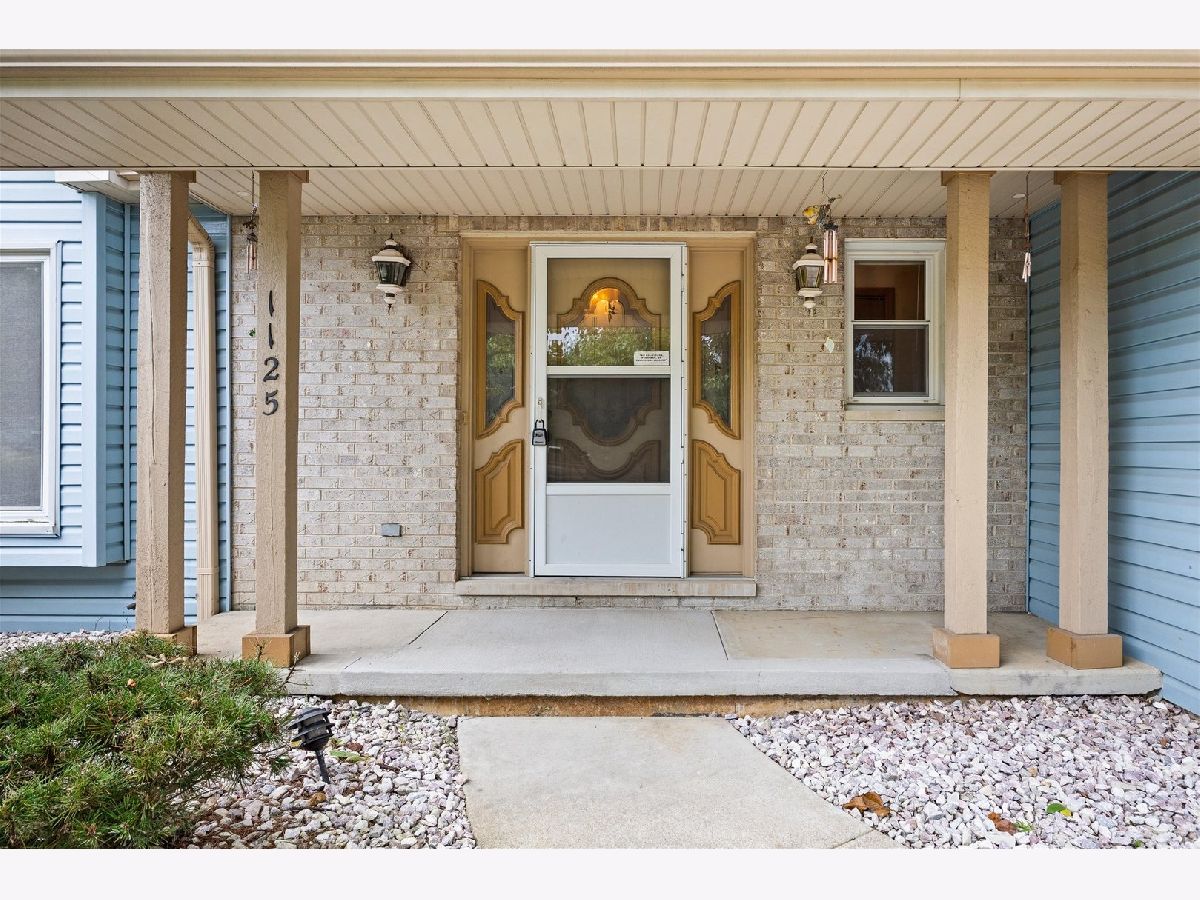
1125 Darin Drive, Lockport, Illinois 60441


$485,000
|
For Sale
|
|
| Status: | Active |
| Sqft: | 2,962 |
| Cost/Sqft: | $164 |
| Beds: | 4 |
| Baths: | 3 |
| Year Built: | 1991 |
| Property Taxes: | $9,921 |
| Days On Market: | 50 |
| Lot Size: | 0,00 |
Description
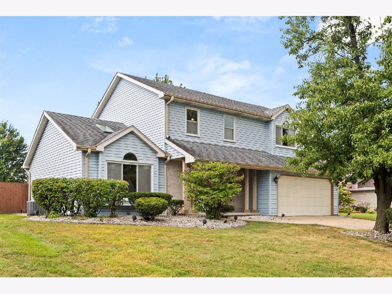
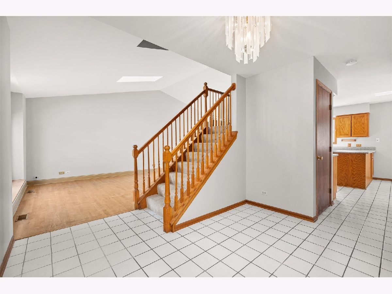
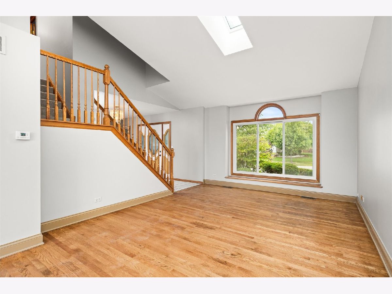
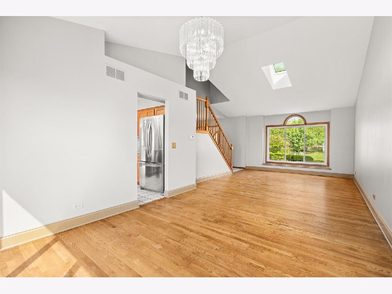
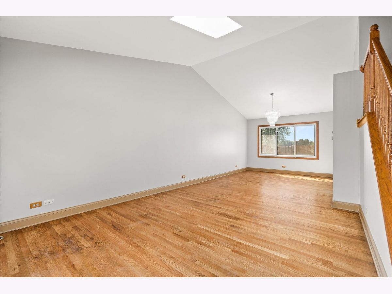
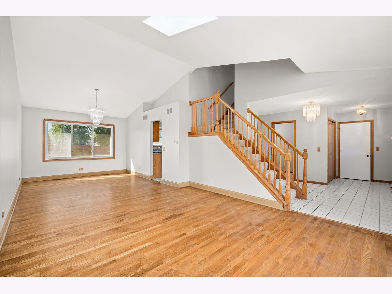
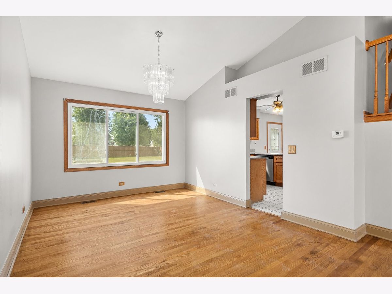
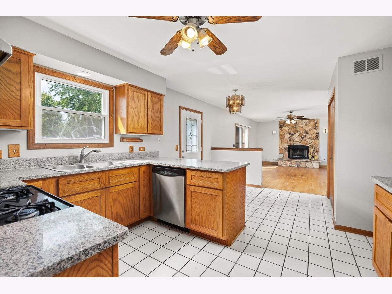
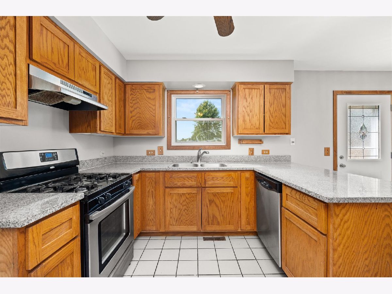
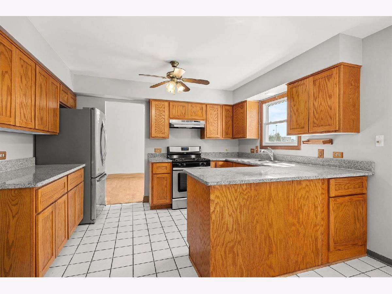
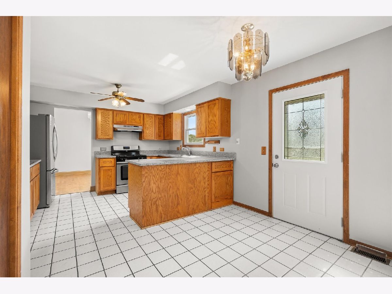
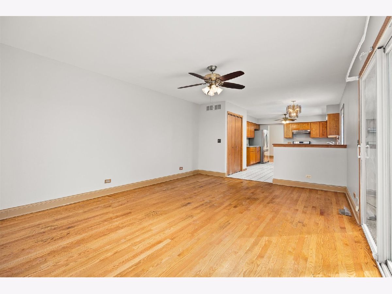
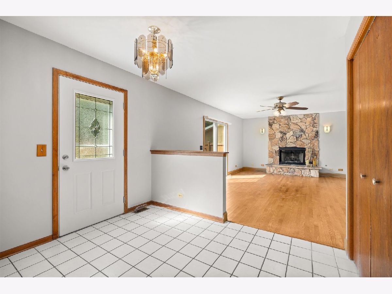
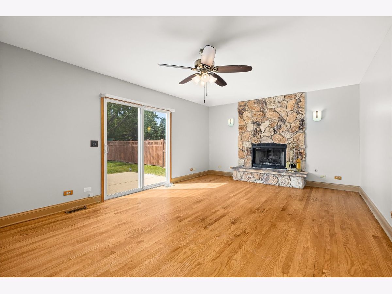
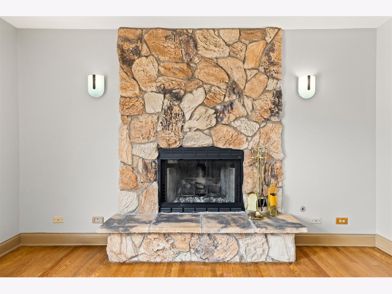
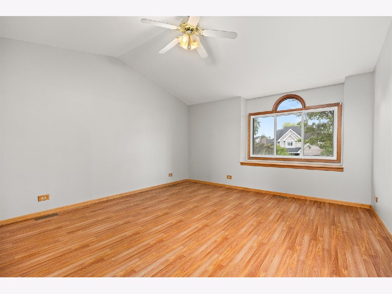
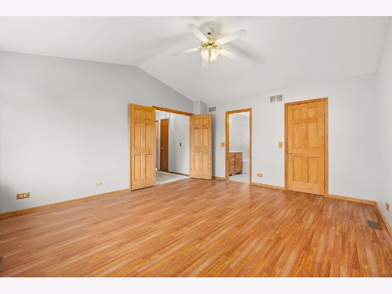
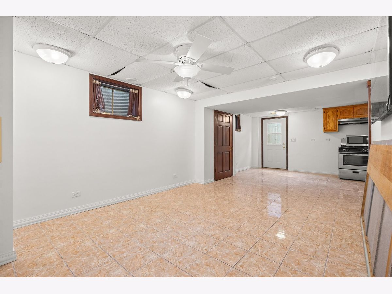
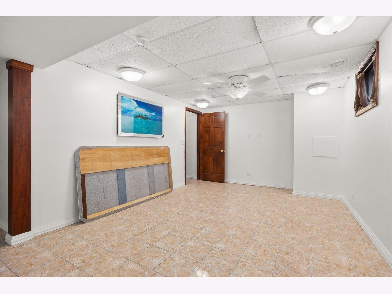
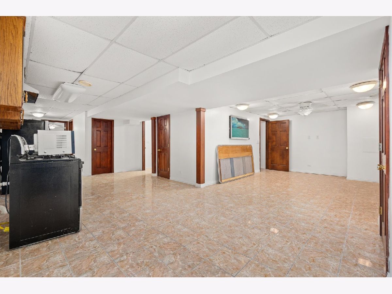
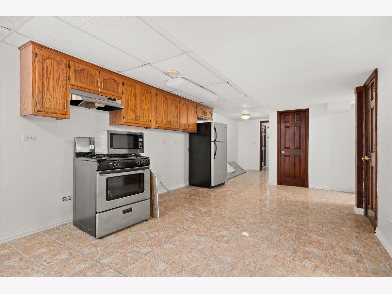
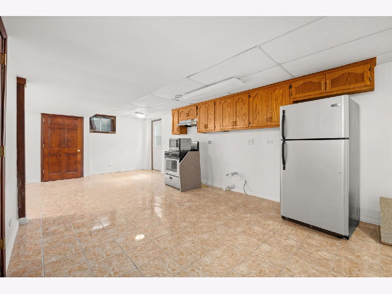
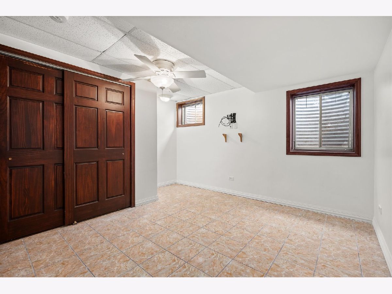
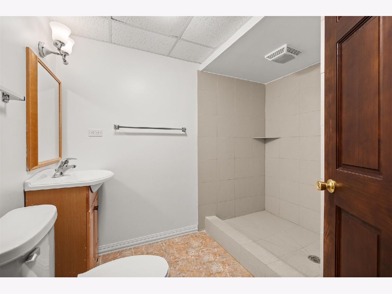
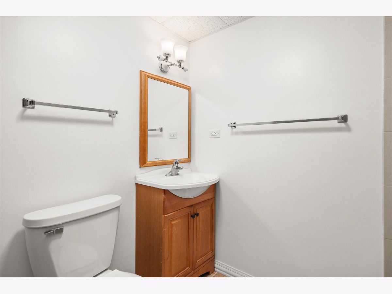
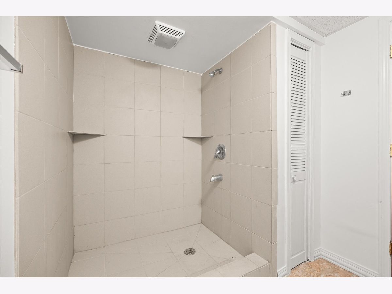
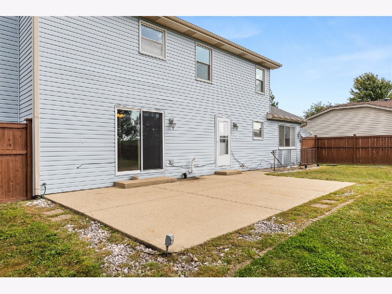
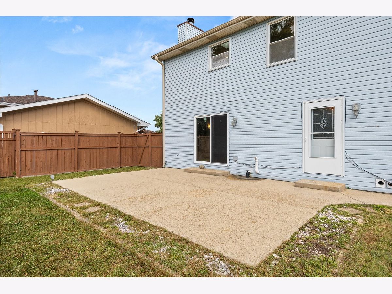
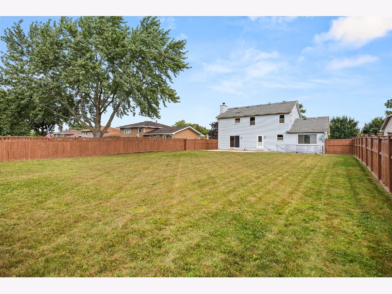
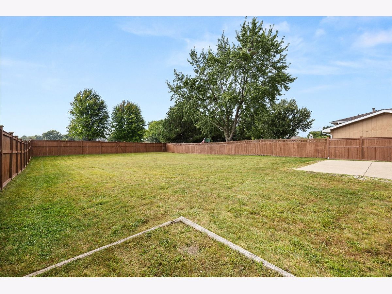
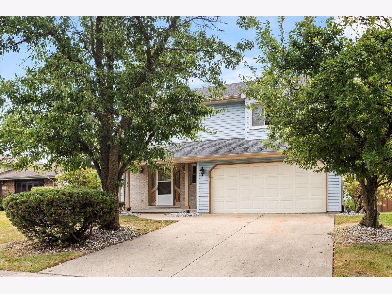
Great Location, Great Space! Welcome to this spacious 5-bedroom, 2.5-bath home ideally located near Lockport East Campus. The kitchen features solid-surface countertops, stainless steel appliances, and a large pantry, with the adjoining family room offering a beautiful stone fireplace-perfect for gathering and entertaining. The full finished walk-out basement provides additional living space with recreation room, 5th bedroom, full bath and kitchen area. Seller has finished with upper cabinets, all appliances and solid surface counters. Counters and sink will stay with the home. Enjoy the outdoors in the fully fenced yard. With plenty of space, a fantastic location, and flexible living areas, this home is ready to welcome its next owner!
Property Specifics
| Single Family | |
| — | |
| — | |
| 1991 | |
| Finished, Rec/Family Area, Full | |
| 1,092 (1,092 finished) | |
| Vinyl Siding, Brick | |
| Asphalt | |
| — | |
| No | |
| — |
| Will | |
| Regency Point | |
| 0 / Not Applicable | |
| None | |
| Lake Michigan, Public | |
| Public Sewer | |
| Central Air | |
| Gas, Forced Air | |
| 12753209 | |
| 1104242060090000 |
Nearby Schools
| NAME: | DISTRICT: | DISTANCE: | |
|---|---|---|---|
|
Grade School
Milne Grove Elementary School |
91 | — | |
|
Middle School
Kelvin Grove Elementary School |
91 | Not in DB | |
|
High School
Lockport Township High School |
205 | Not in DB | |
Property History
| DATE: | EVENT: | PRICE: | SOURCE: |
|---|---|---|---|
| — | Last price change | $495,000 | MRED MLS |
| 20 Sep, 2026 | Listed for sale | $495,000 | MRED MLS |
Room Specifics
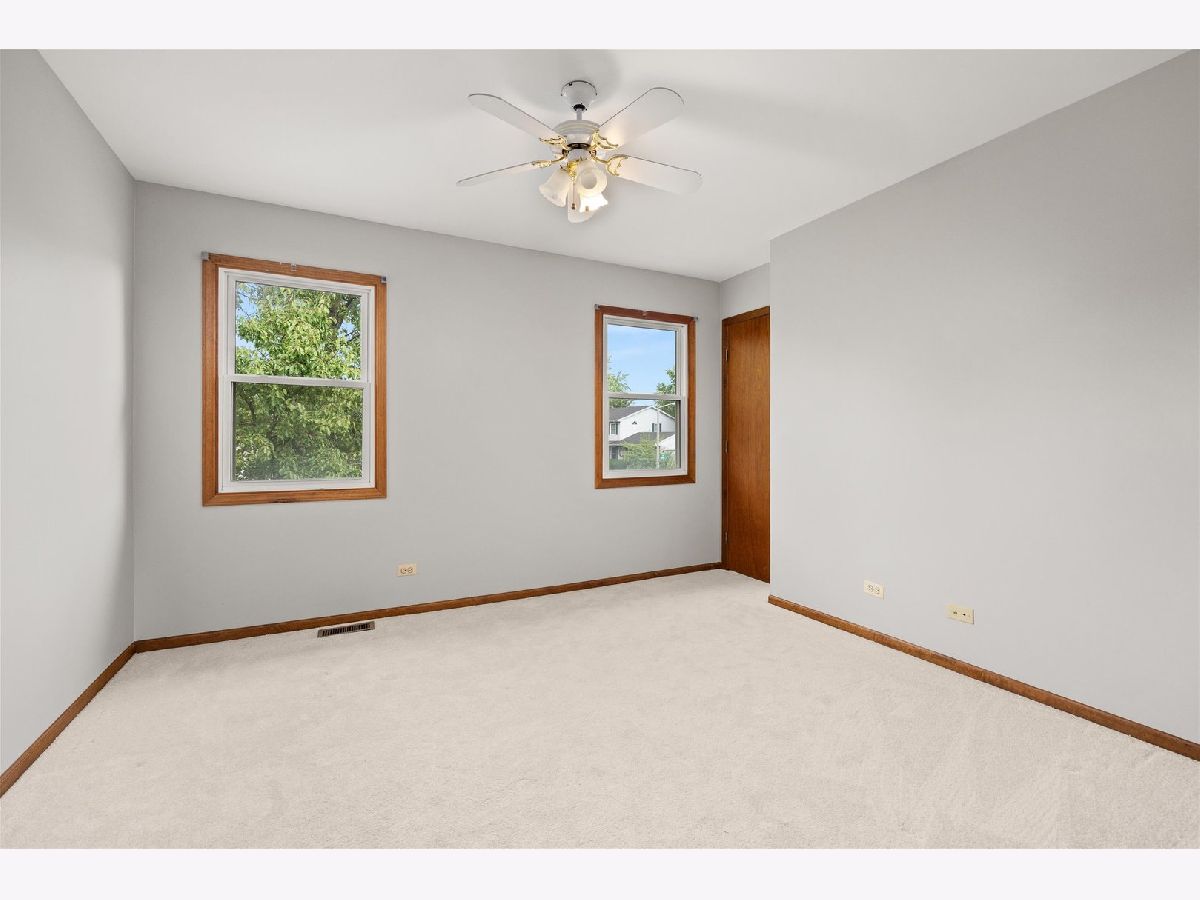
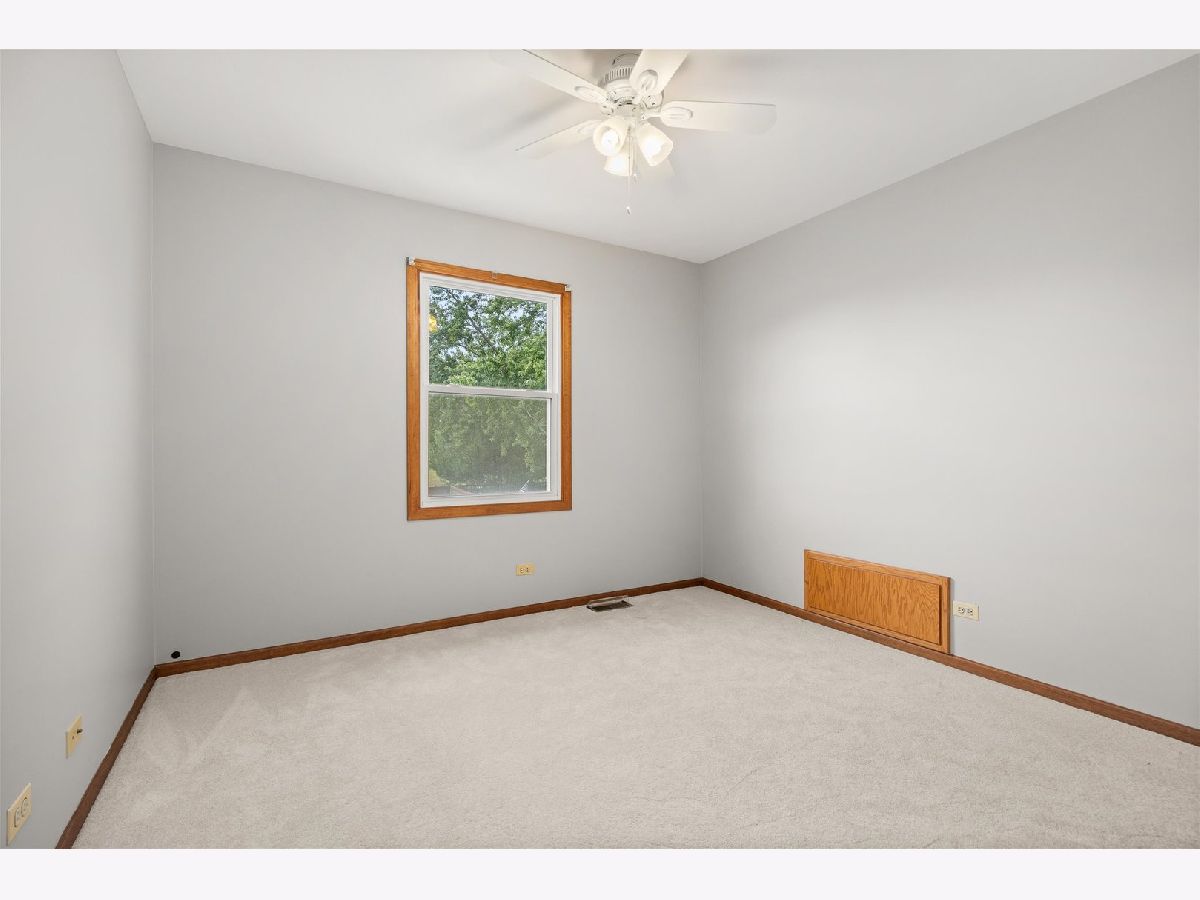
Total Bedrooms: 5
Bedrooms Above Ground: 4
Bedrooms Below Ground: 1
Dimensions: 14X15
Floor Type: Hardwood
Dimensions: 12X10
Floor Type: Carpet
Dimensions: 11X12
Floor Type: Carpet
Dimensions: 11X12
Floor Type: Carpet
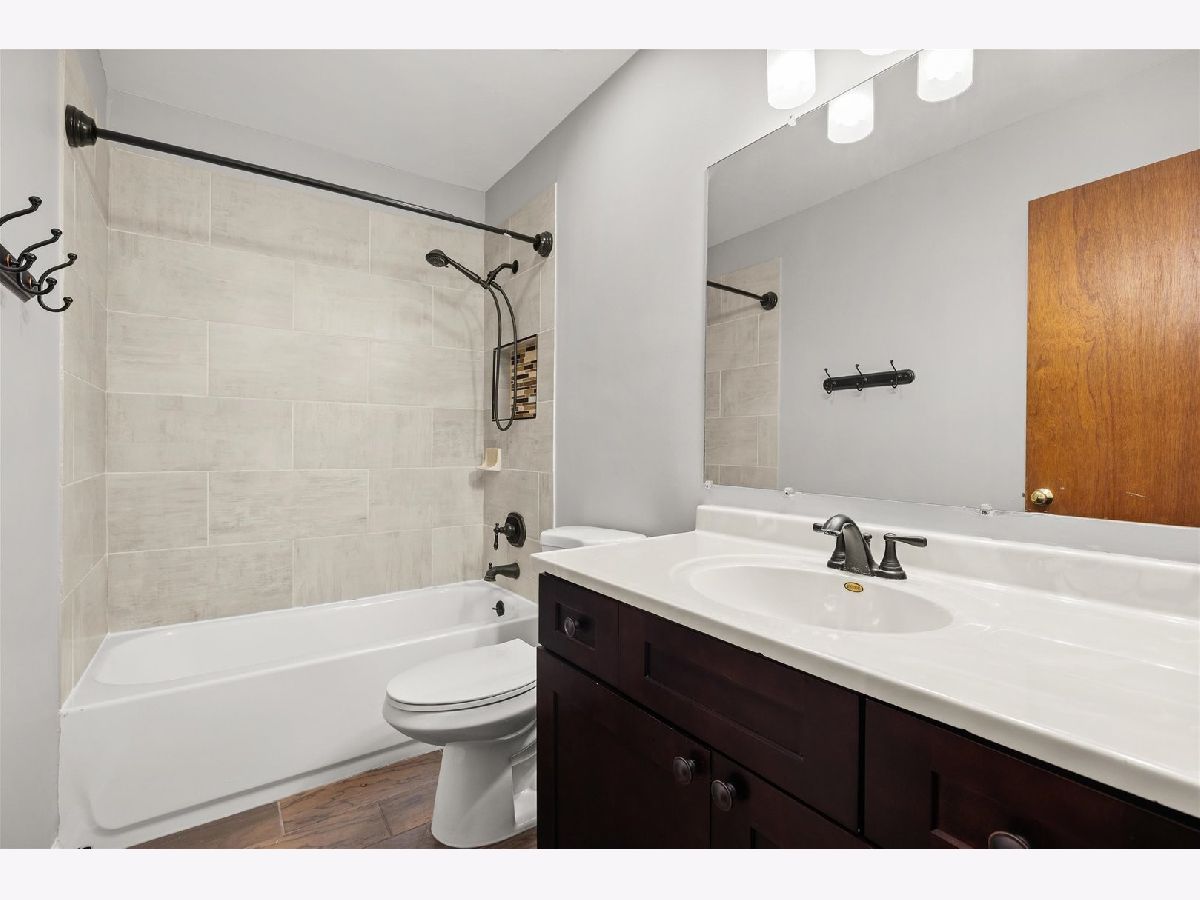
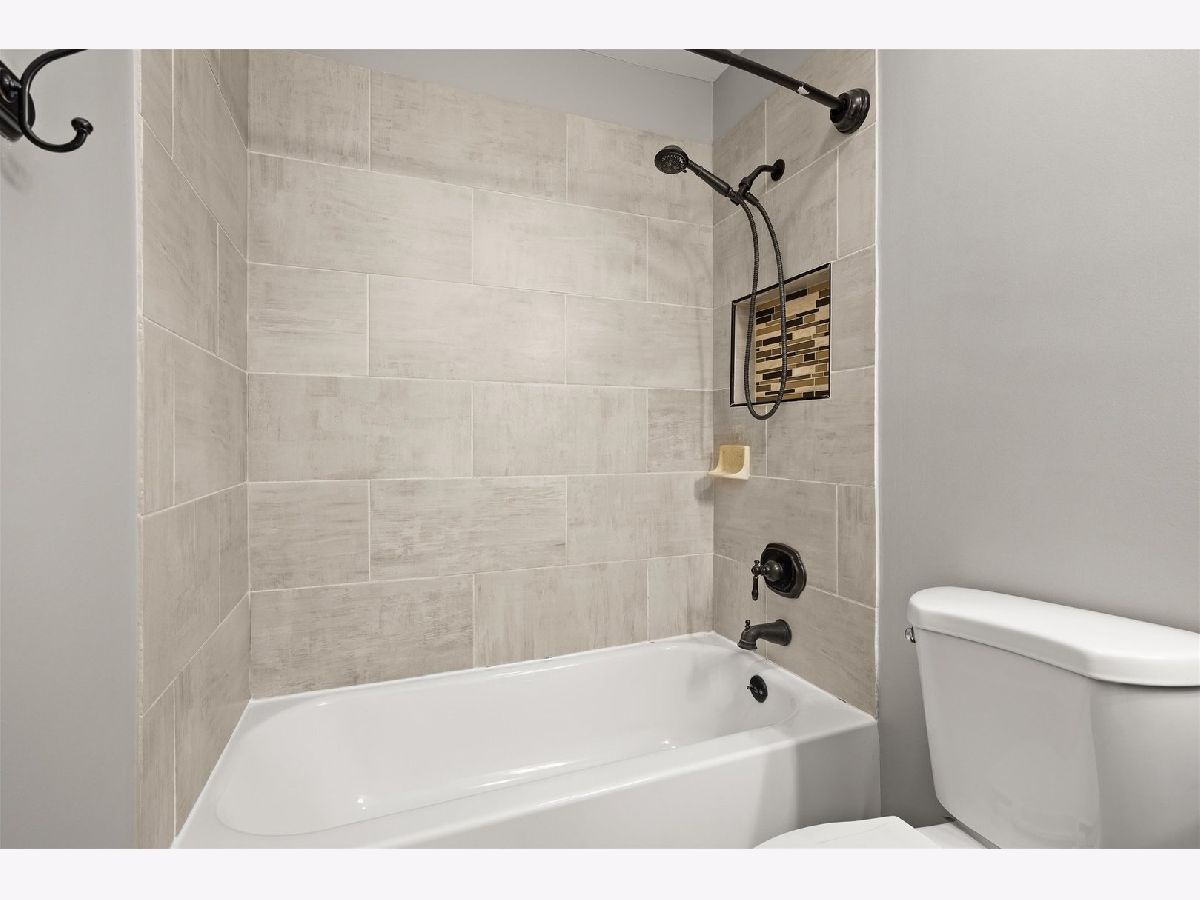
Full Bathrooms: 3
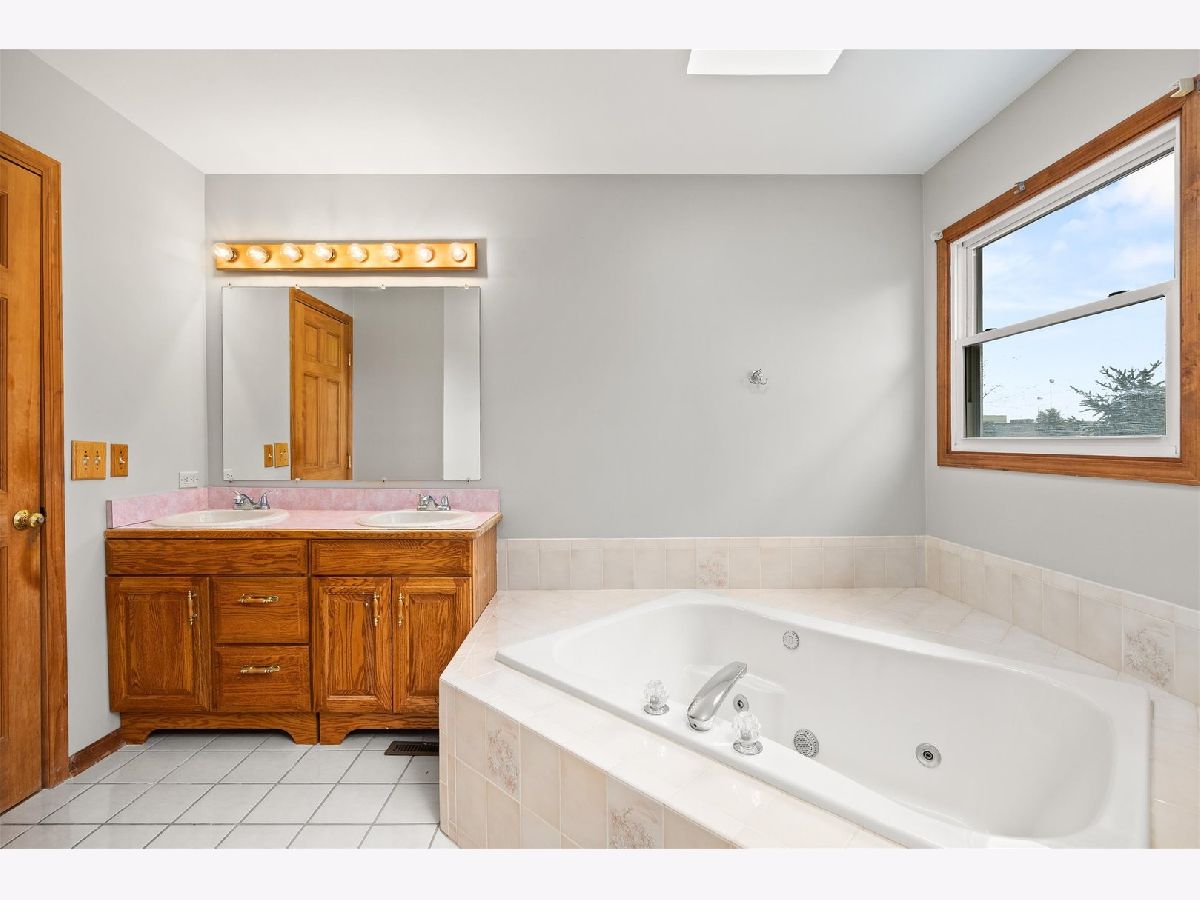
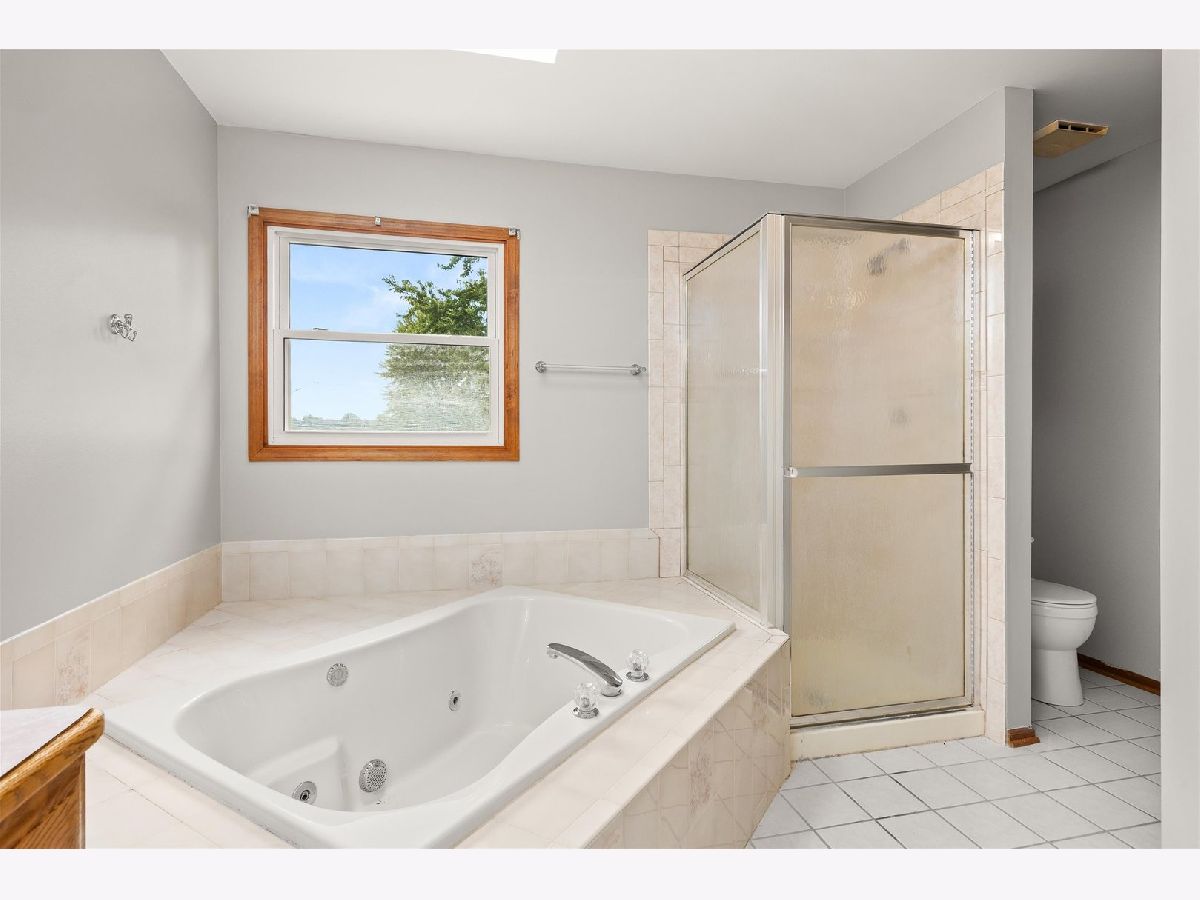
Bathroom Amenities: Whirlpool, Separate Shower
Bathroom in Basement: 0
Dimensions: 11X13
Floor Type: Hardwood
Dimensions: 9X13
Floor Type: Ceramic Tile
Features: Eating Area-Table Space
Dimensions: 13X9
Floor Type: —
Dimensions: 11X15
Floor Type: Hardwood
Dimensions: 19X13
Floor Type: Hardwood
Rooms: Recreation Room, Breakfast Room, Bedroom 5, Utility Room-Lower Level
Name: Recreation Room
Dimensions: 33X27
Floor Type: Ceramic Tile
Name: Breakfast Room
Dimensions: 8X12
Floor Type: Ceramic Tile
Name: Bedroom 5
Dimensions: 13X13
Floor Type: Ceramic Tile
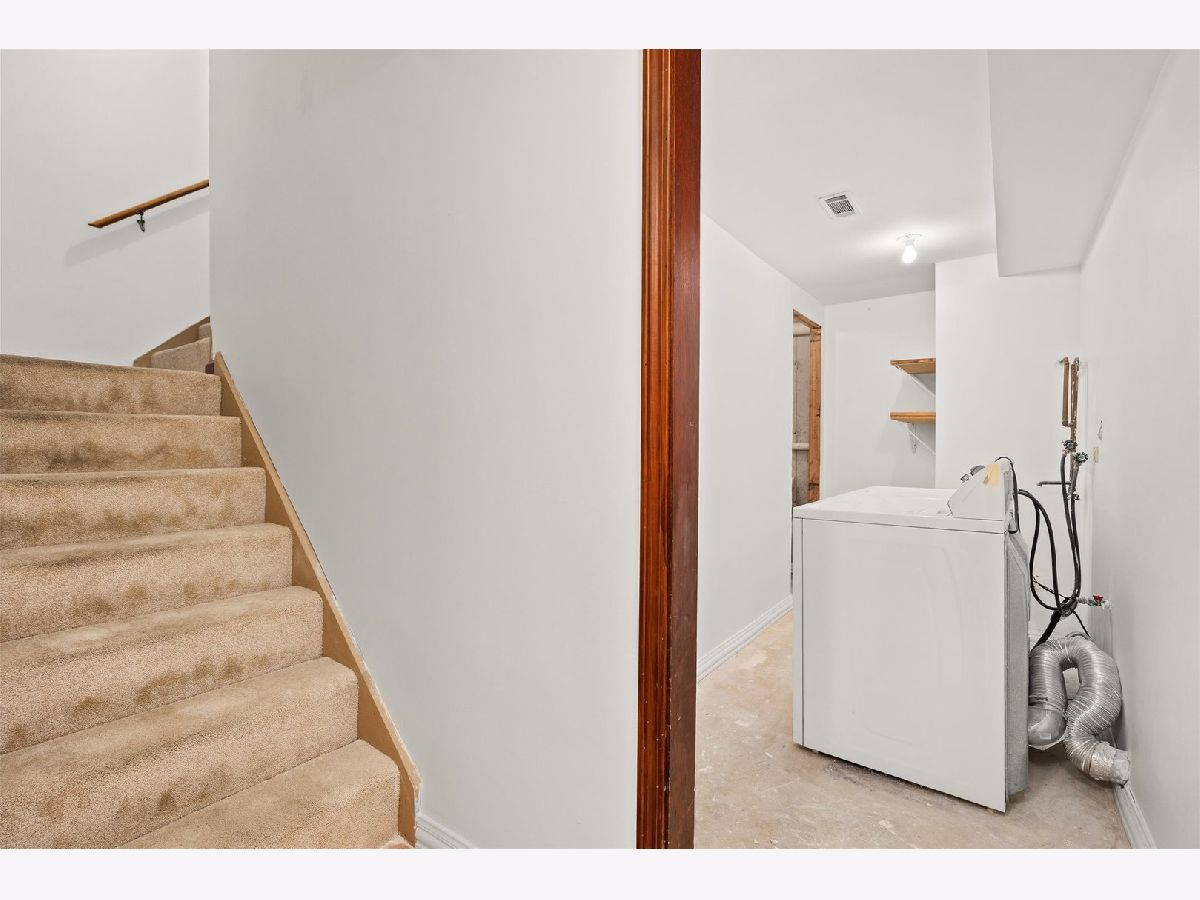
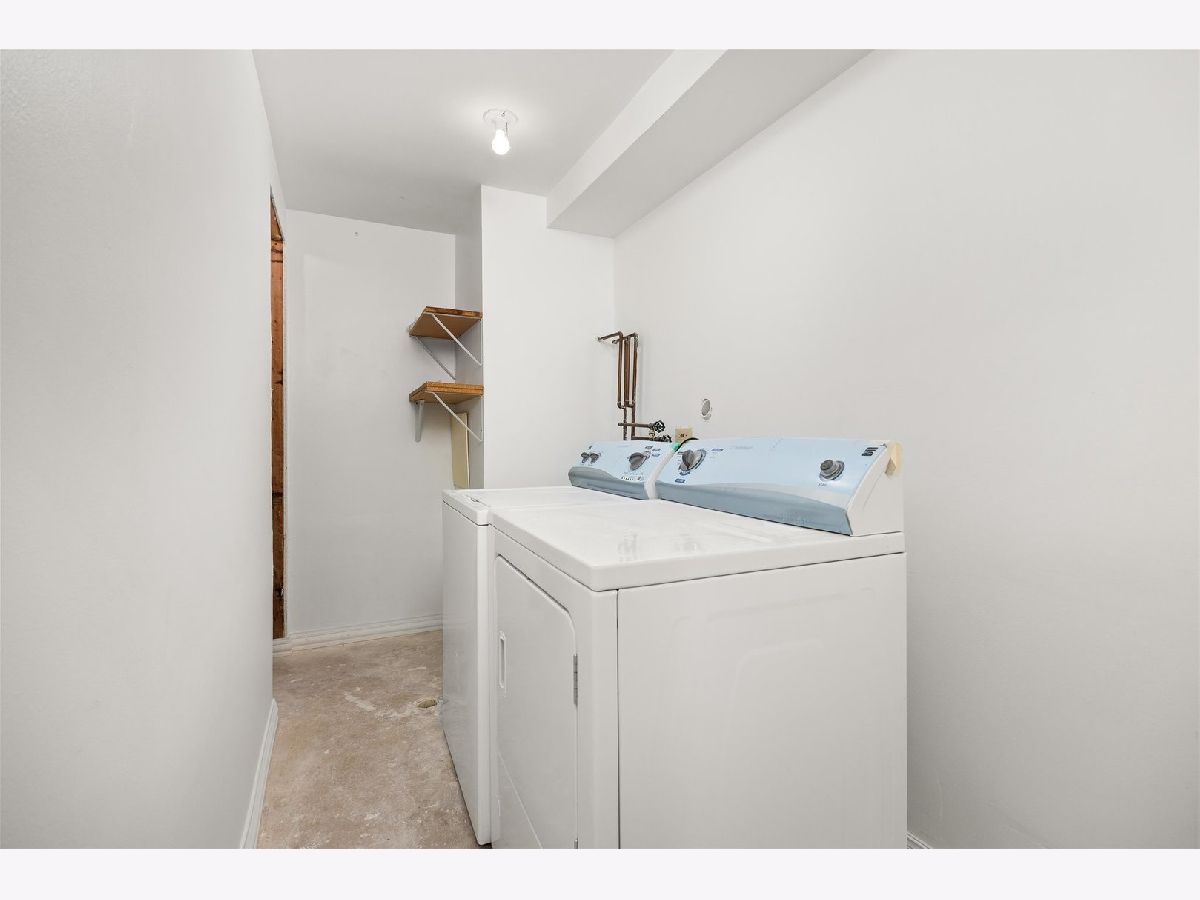
Name: Utility Room-Lower Level
Dimensions: 9X10
Floor Type: Tile
Other Specifics
| 2 | |
| Concrete Perimeter | |
| Asphalt, Garage Door Opener, Garage Owned, Attached, Garage | |
| In Unit | |
| Hardwood | |
| — | |
| Fenced | |
| — | |
| — | |
| 80X160 | |
| — | |
| Full | |
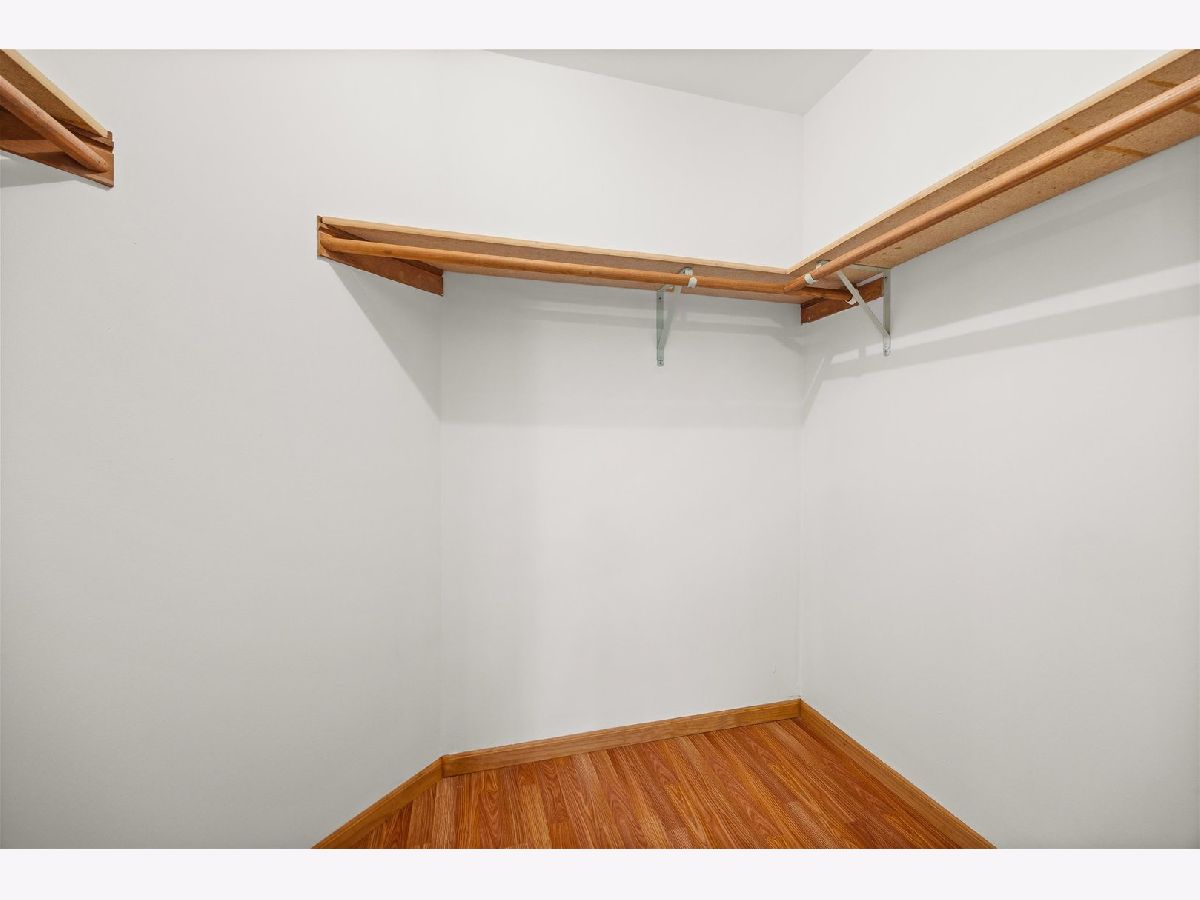
| Vaulted Ceiling(s), Walk-In Closet(s) | |
| Range, Microwave, Dishwasher, Refrigerator, Freezer, Washer, Dryer | |
| Not in DB | |
| Curbs, Sidewalks, Street Lights, Street Paved | |
| — | |
| Gas Starter |
Tax History
| Year | Property Taxes |
|---|---|
| — | $9,921 |
Contact Agent
Nearby Similar Homes

Nearby Sold Comparables

Contact Agent
Listing Provided By
Century 21 Circle
