

111 Chestnut Street, Near North Side, Chicago, Illinois 60611


$400,000
|
For Sale
|
|
| Status: | Active |
| Sqft: | 1,000 |
| Cost/Sqft: | $400 |
| Beds: | 1 |
| Baths: | 1 |
| Year Built: | 1972 |
| Property Taxes: | $5,959 |
| Days On Market: | 80 |
| Lot Size: | 0,00 |
Description
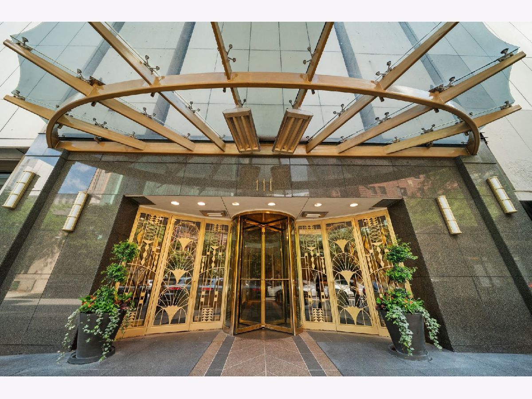
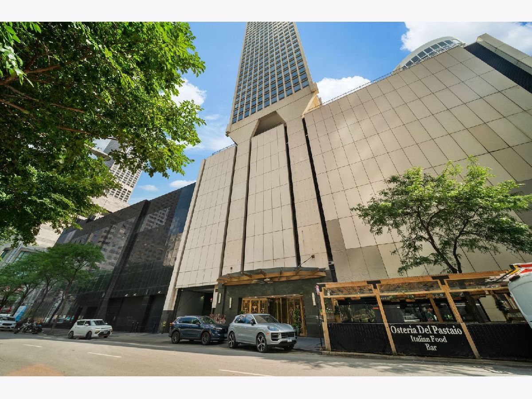
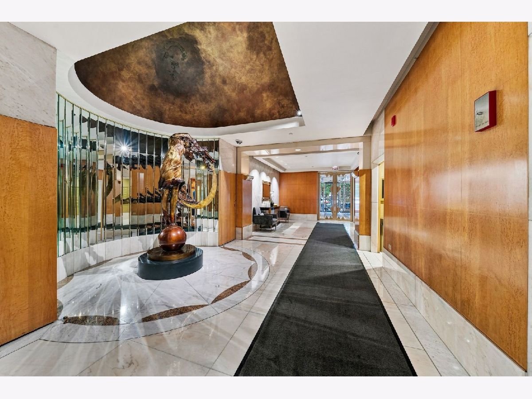
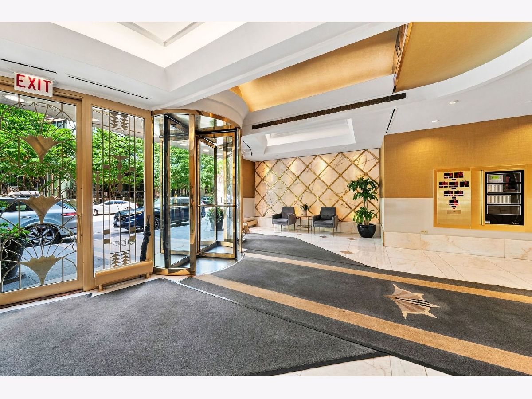
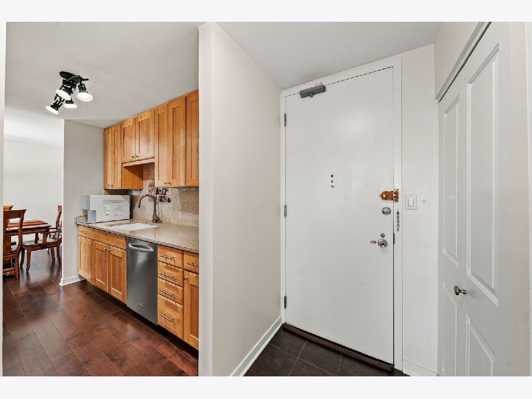
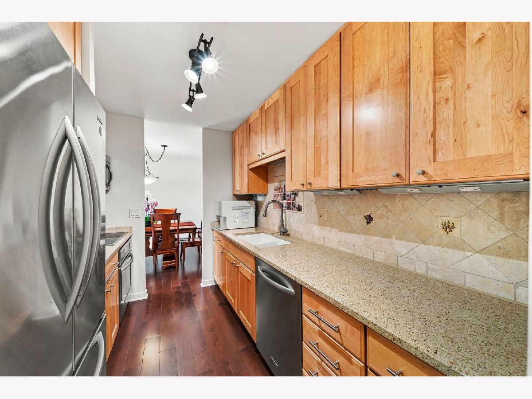
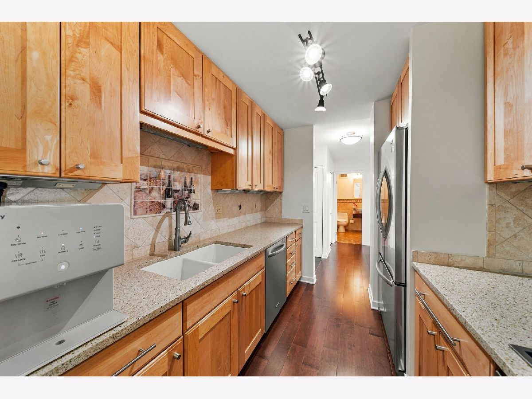
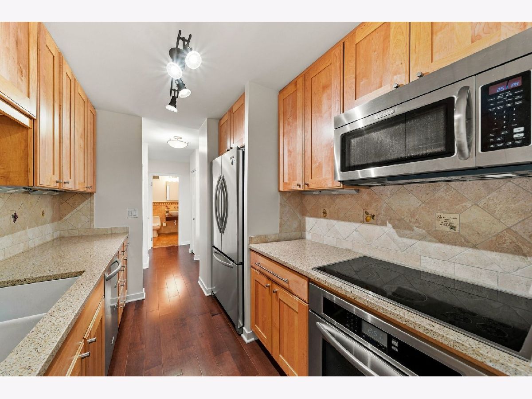
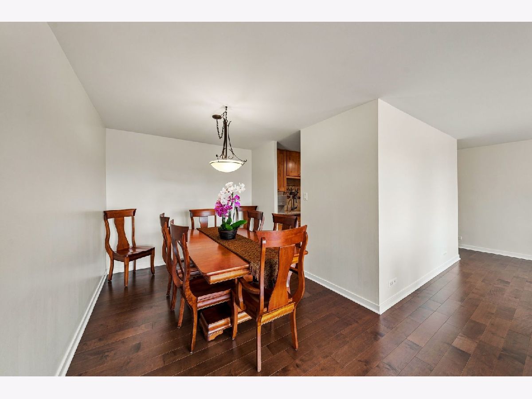
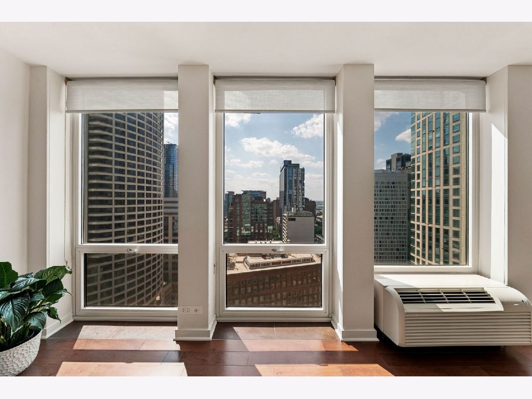
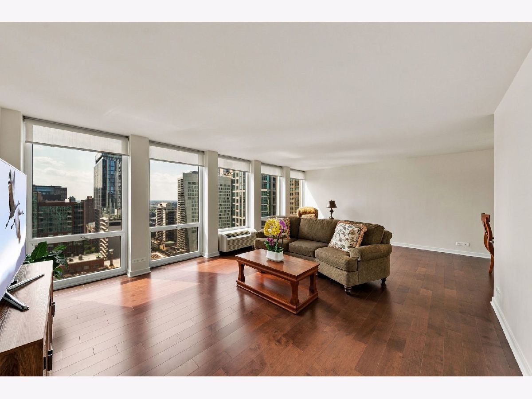
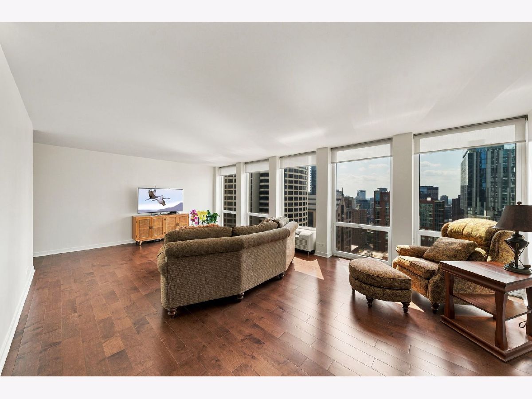
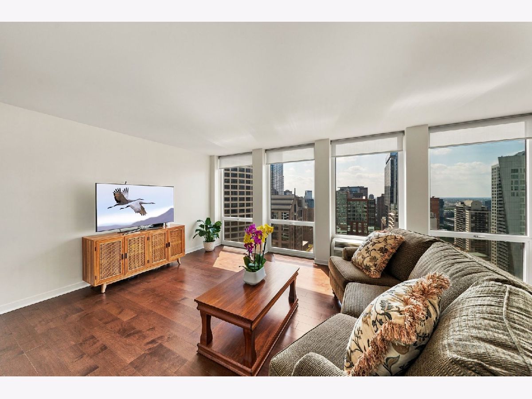
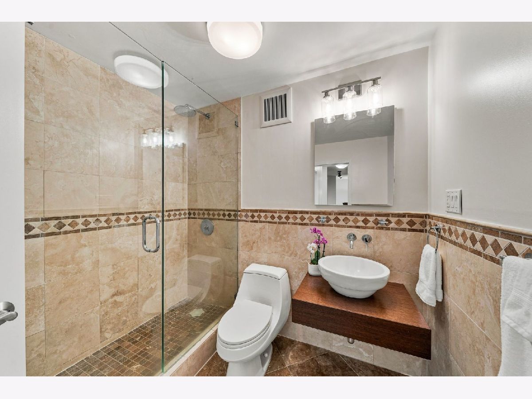
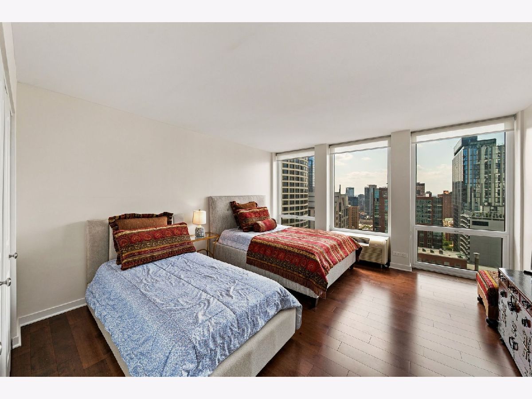
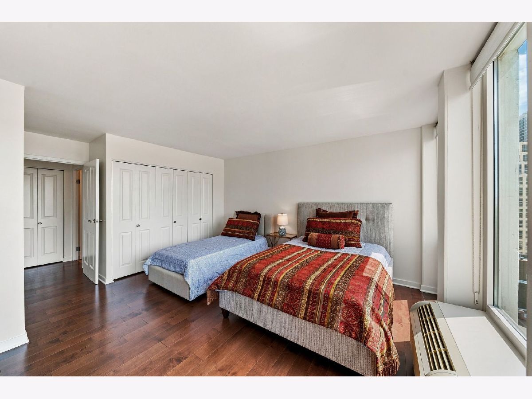
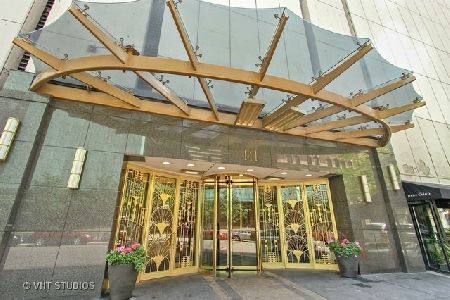
Experience elevated city living in this meticulously maintained 1-bedroom, 1-bath condo offering approximately 1,000 square feet of thoughtfully designed living space. Bathed in natural light from floor-to-ceiling west-facing windows, this inviting home features engineered hardwood floors, freshly painted walls, and breathtaking sunset views that can be enjoyed every evening from the comfort of your living room. The Italian-inspired kitchen is appointed with shaker maple cabinetry, Silestone quartz countertops, and a custom Italian tile mural, creating a space that is both functional and distinctive. A separate dining room provides the perfect setting for entertaining guests, working from home, or enjoying everyday meals. Additional updates include newer jeld-wen doors and bi-folds, custom Closet works closet systems, and new roller shades throughout. The luxurious travertine stone bathroom features a wall-mounted vanity, vessel sink, Brand new vanity light fixture, Grohe Rain shower fixtures, and a frameless glass walk-in shower, offering a spa-like retreat. This truly move-in-ready residence is located in a full-service building with 24-hour door staff, on-site maintenance, and investor-friendly policies with no rental cap. Whether you're searching for a primary residence or an investment property, this exceptional home offers style, convenience, and spectacular sunset views in one complete package.
Property Specifics
| Condos/Townhomes | |
| 57 | |
| — | |
| 1972 | |
| None | |
| Glass, Concrete | |
| — | |
| — | |
| No | |
| — |
| Cook | |
| — | |
| 696 / Monthly | |
| Water, Insurance, Doorman, TV/Cable, Exercise Facilities, Pool, Exterior Maintenance, Lawn Care, Scavenger, Snow Removal, Internet | |
| Lake Michigan | |
| Public Sewer | |
| Wall Unit(s) | |
| Electric | |
| No | |
| 12727829 | |
| 17032250781187 |
Property History
| DATE: | EVENT: | PRICE: | SOURCE: |
|---|---|---|---|
| 24 Feb, 2023 | Sold | $340,000 | MRED MLS |
| 2 Feb, 2023 | Under contract | $350,000 | MRED MLS |
| 13 Nov, 2022 | Listed for sale | $350,000 | MRED MLS |
| 22 Aug, 2024 | Sold | $390,000 | MRED MLS |
| 29 Jul, 2024 | Under contract | $359,900 | MRED MLS |
| 5 Jul, 2024 | Listed for sale | $359,900 | MRED MLS |
| — | Last price change | $445,000 | MRED MLS |
| 7 Aug, 2026 | Listed for sale | $445,000 | MRED MLS |
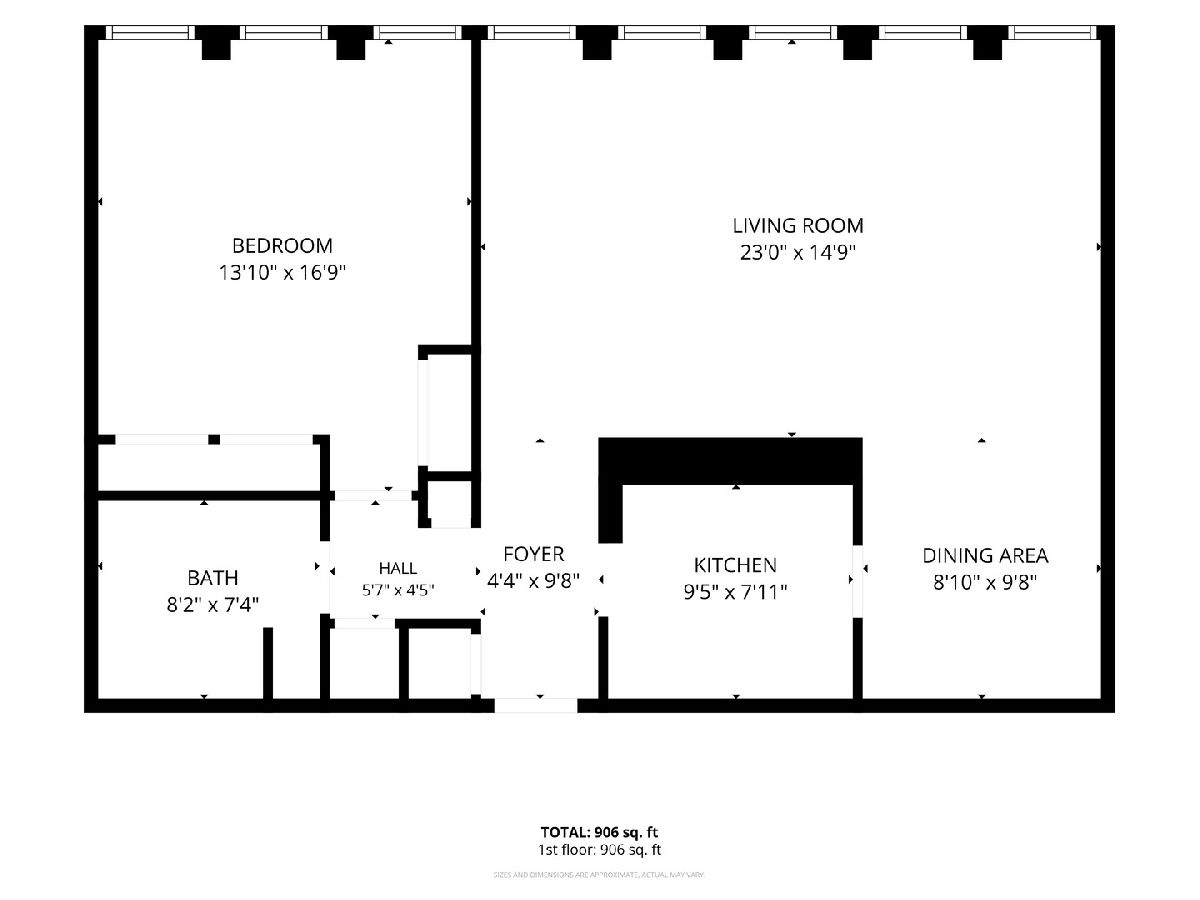
Room Specifics
Total Bedrooms: 1
Bedrooms Above Ground: 1
Bedrooms Below Ground: 0
Dimensions: 15X14
Floor Type: —
Full Bathrooms: 1
Bathroom Amenities: —
Bathroom in Basement: 0
Dimensions: 9X9
Floor Type: Hardwood
Dimensions: 10X9
Floor Type: Hardwood
Features: Galley, Pantry
Dimensions: 25X14
Floor Type: Hardwood
Rooms: Foyer
Name: Foyer
Dimensions: 10X9
Floor Type: —
Other Specifics
| 1 | |
| — | |
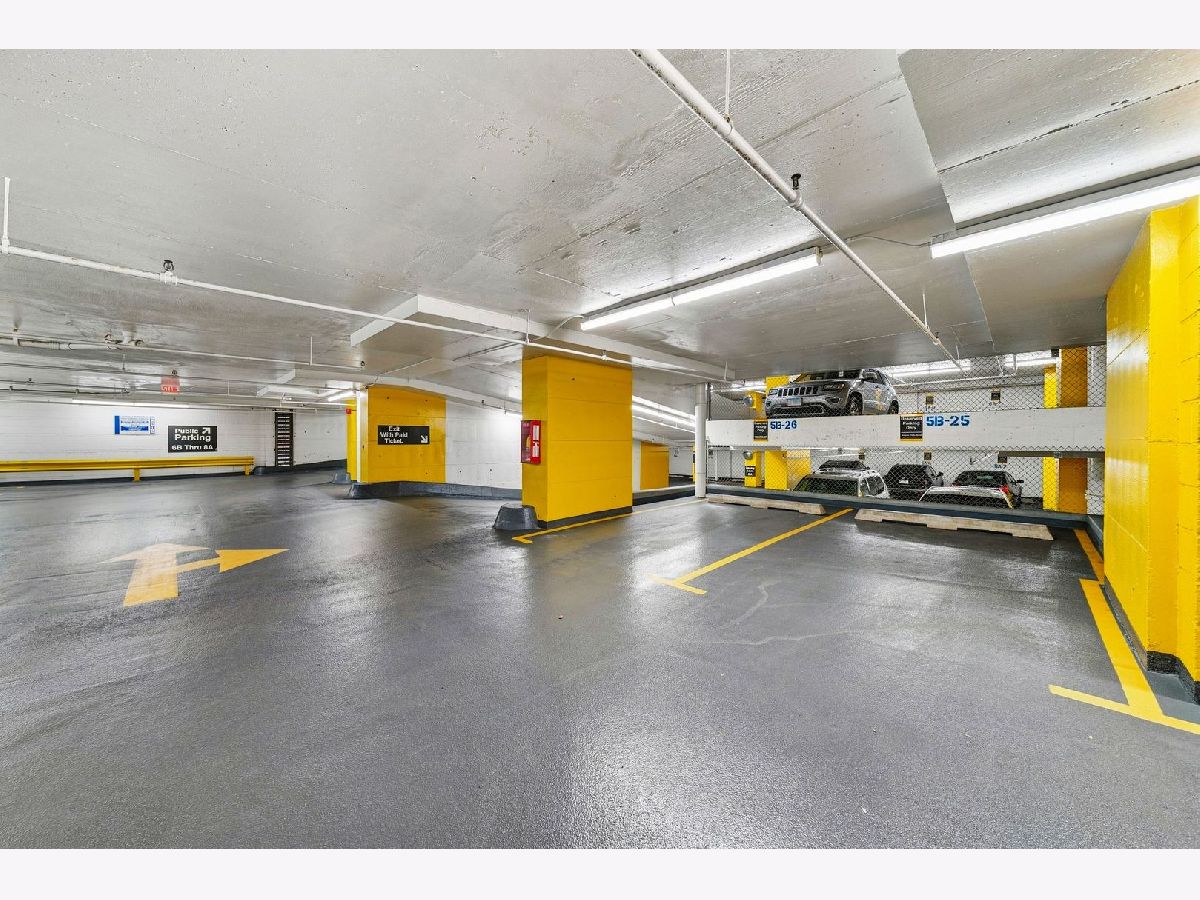
| Garage Door Opener, Deeded, Attached, Garage | |
| Common Area | |
| Hardwood | |
| Deck | |
| In Ground | |
| Outdoor Grill, Door Monitored By TV | |
| — | |
| COMMON | |
| — | |
| None | |
| Elevator, Storage, Built-in Features, Walk-In Closet(s), Separate Dining Room | |
| Range, Microwave, Dishwasher, High End Refrigerator, Disposal, Stainless Steel Appliance(s) | |
| Not in DB | |
| — | |
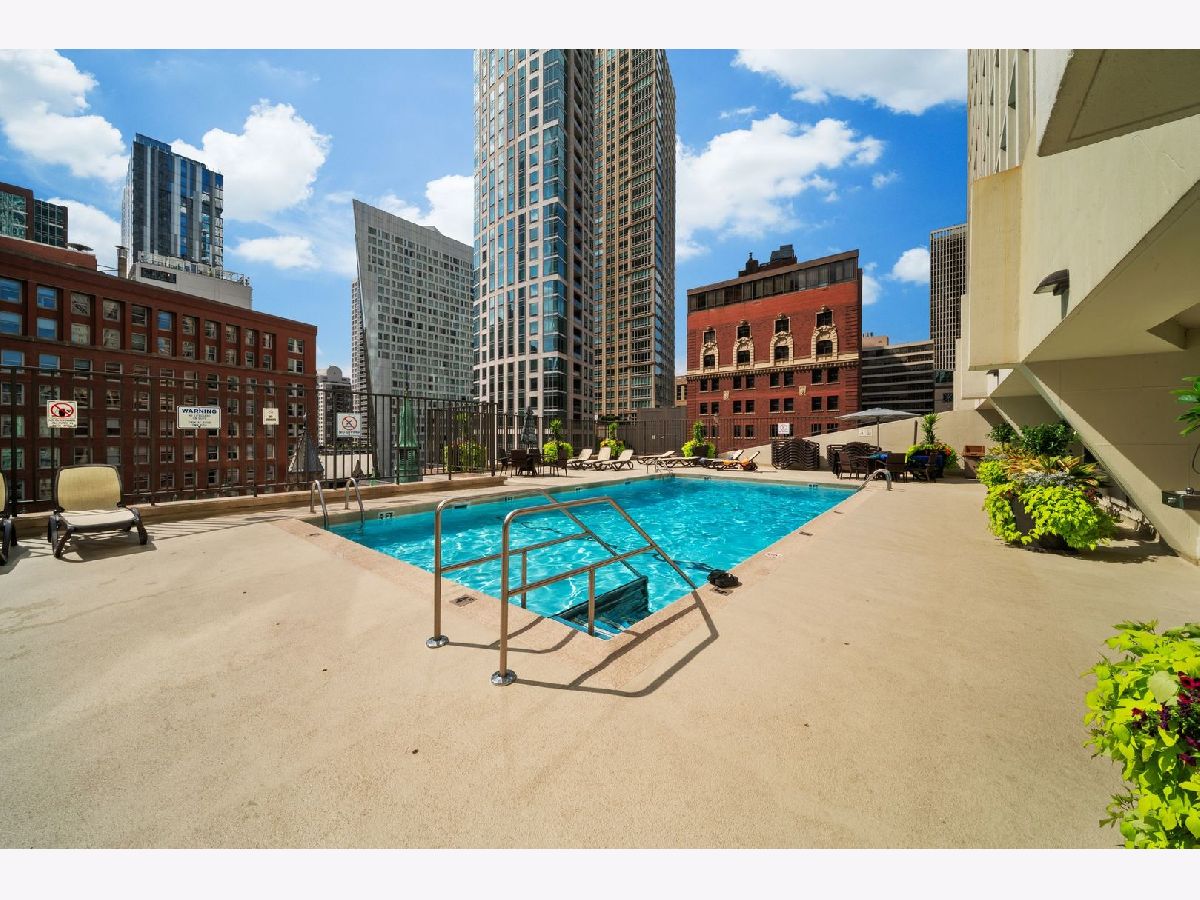
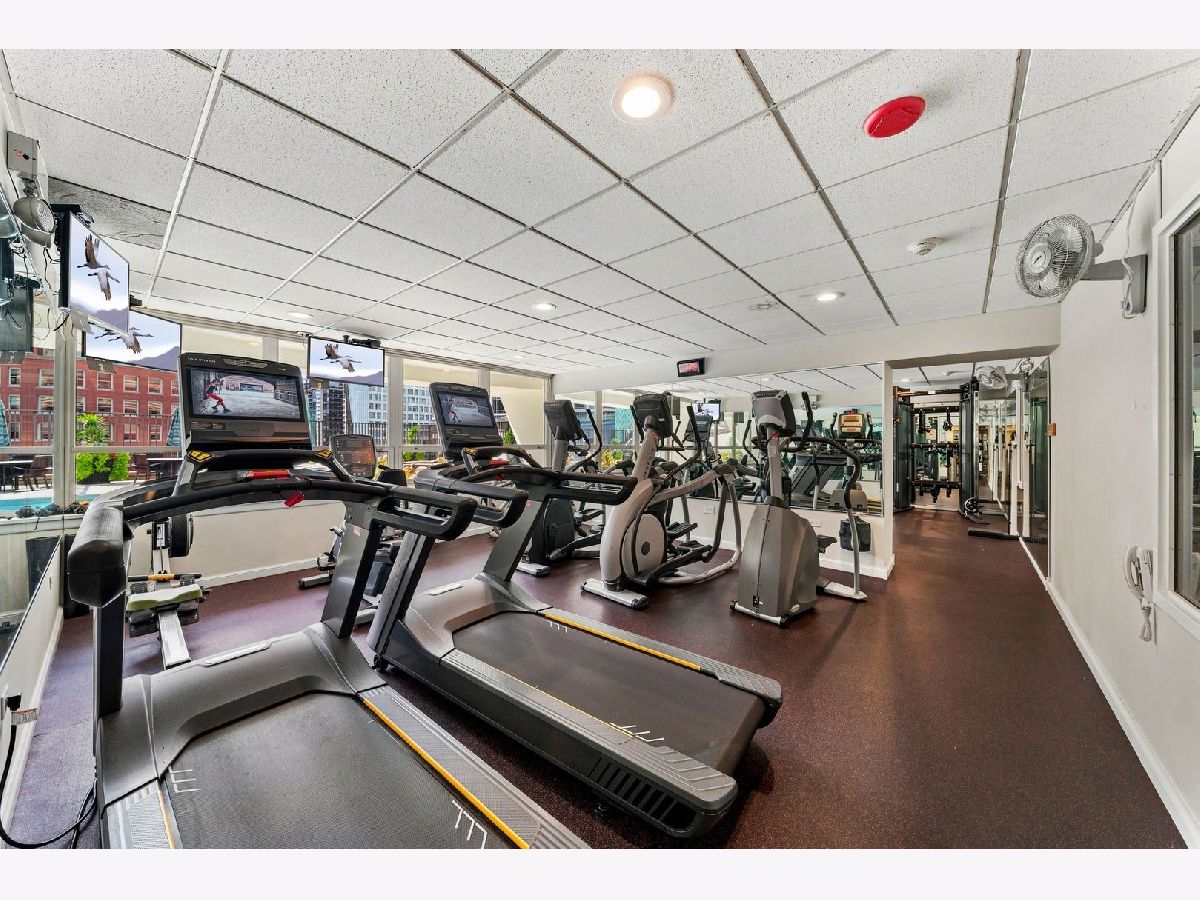
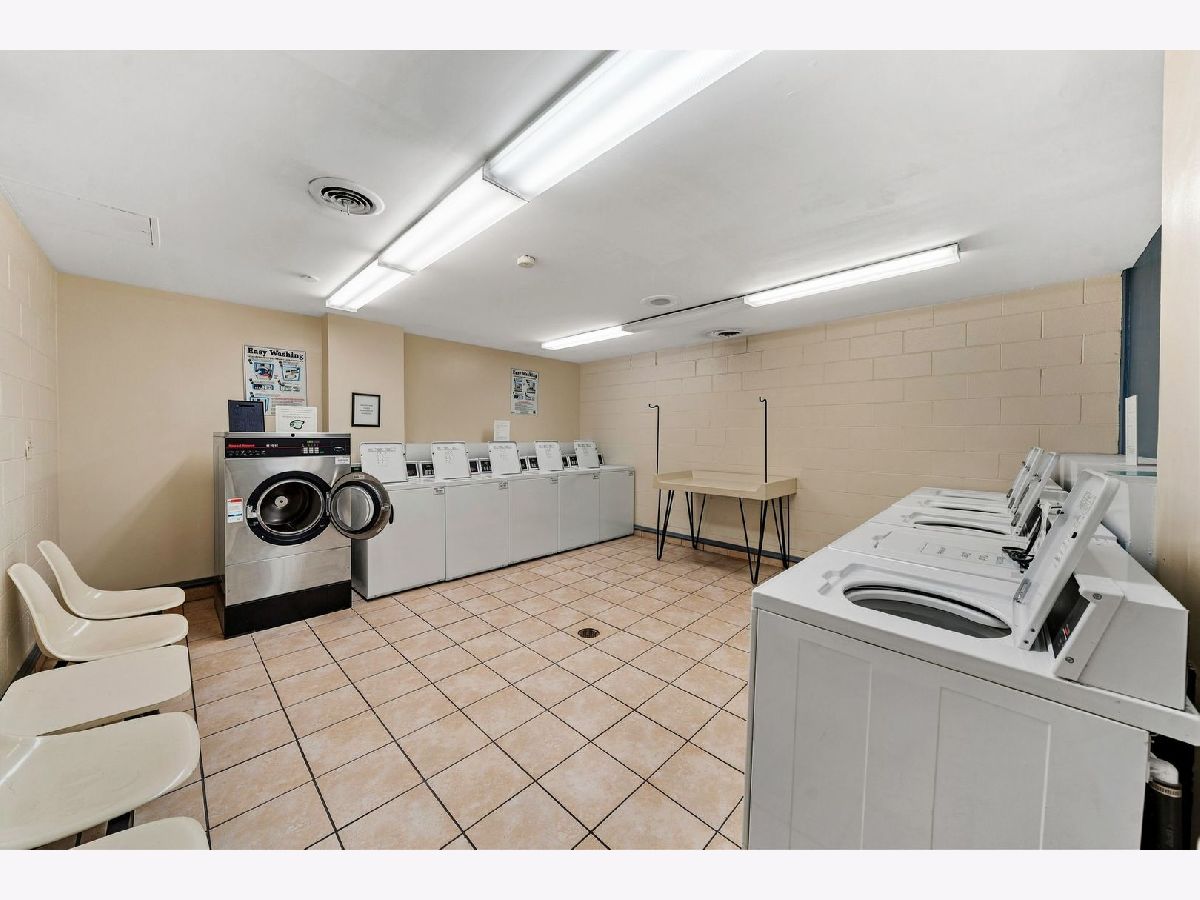
| Bike Room/Bike Trails, Door Person, Coin Laundry, Elevator in Residence, Exercise Room, Storage, Health Club, On Site Manager/Engineer, Party Room, Sundeck, Pool, Receiving Room, Restaurant, Service Elevator(s), Valet/Cleaner, Business Center, High Speed Conn., Patio, Private Laundry Hkup | |
| — |
Tax History
| Year | Property Taxes |
|---|---|
| 2023 | $4,665 |
| 2024 | $4,585 |
| — | $5,959 |
Contact Agent
Nearby Similar Homes


Nearby Sold Comparables


Contact Agent
Listing Provided By
Coldwell Banker Realty
