

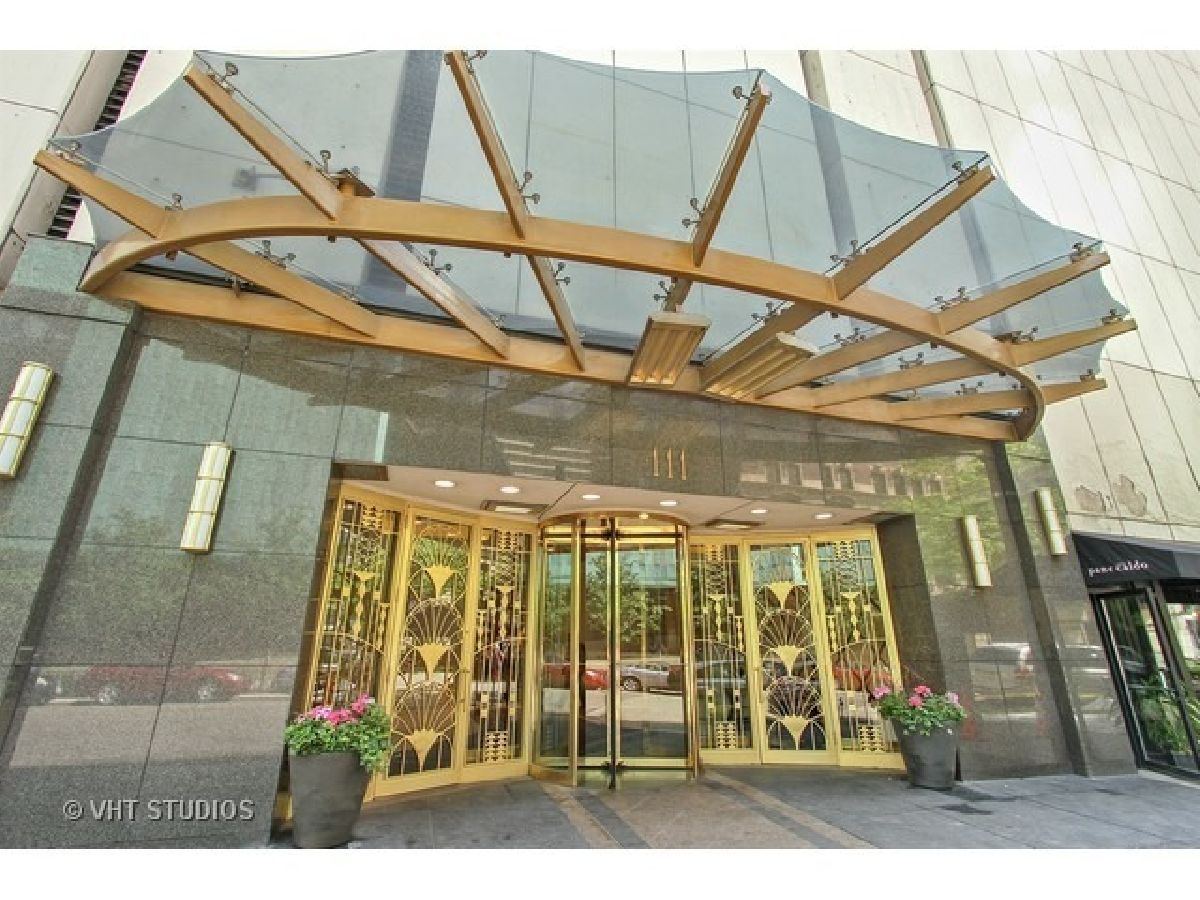
111 Chestnut Street, Near North Side, Chicago, Illinois 60611


$830,000
|
For Sale
|
|
| Status: | Active |
| Sqft: | 1,600 |
| Cost/Sqft: | $519 |
| Beds: | 2 |
| Baths: | 2 |
| Year Built: | 1972 |
| Property Taxes: | $13,438 |
| Days On Market: | 23 |
| Lot Size: | 0,00 |
Description
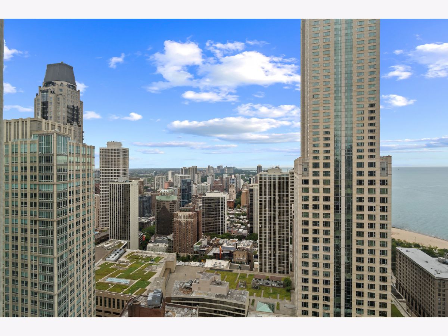
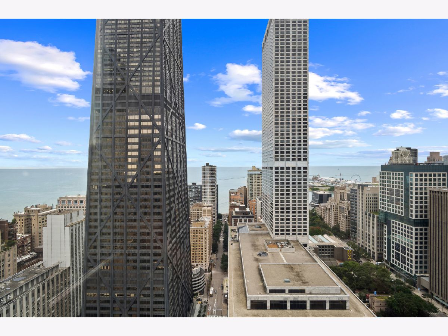
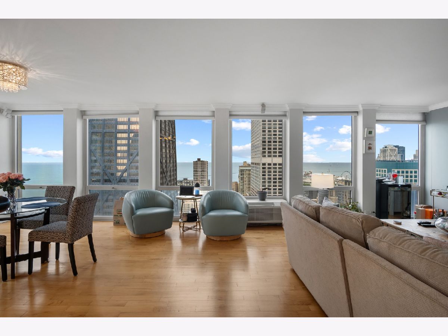
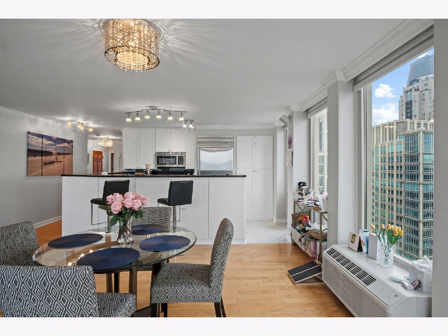
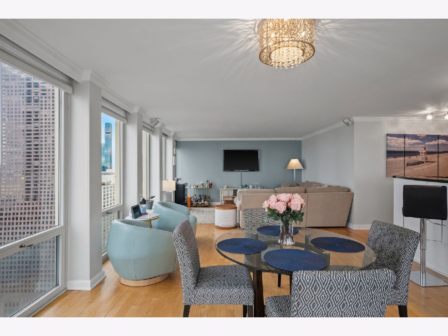
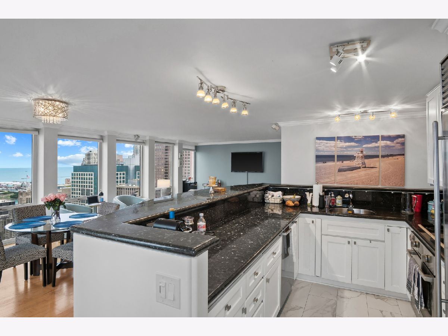
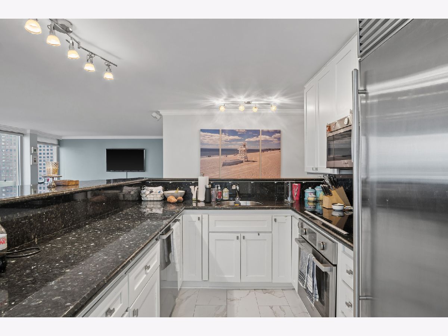
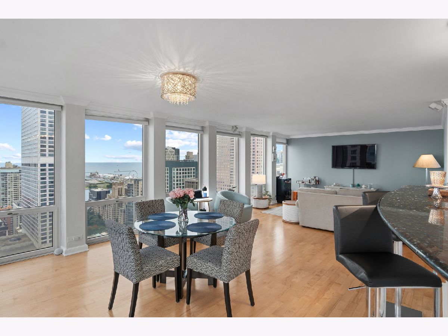
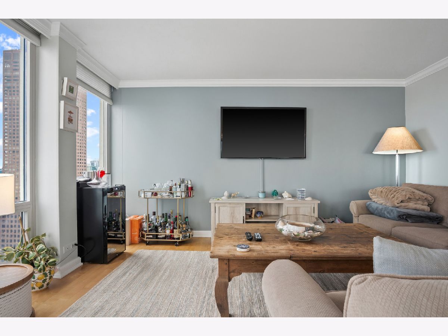
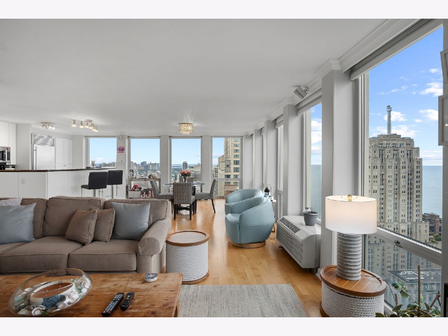
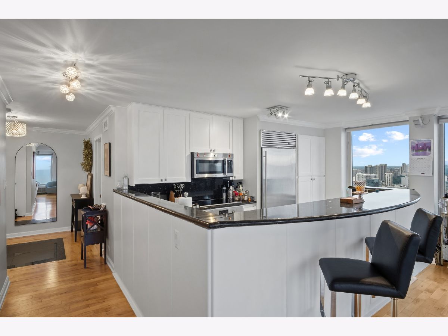
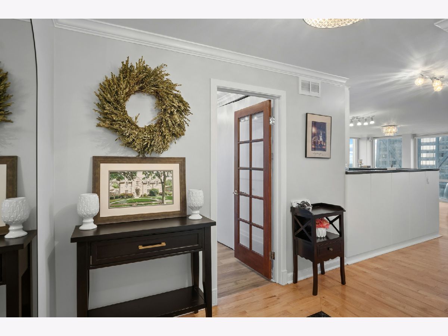
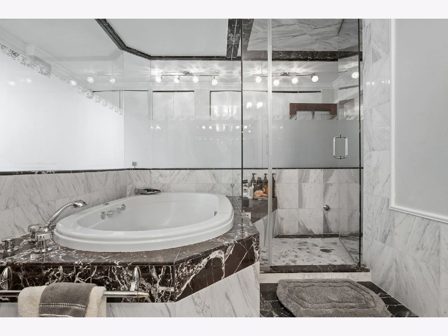
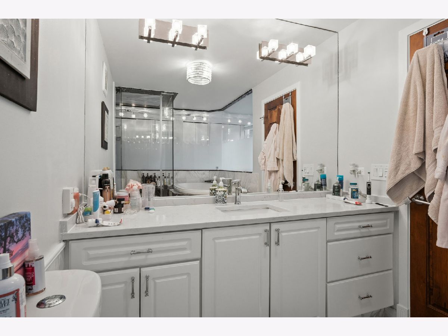
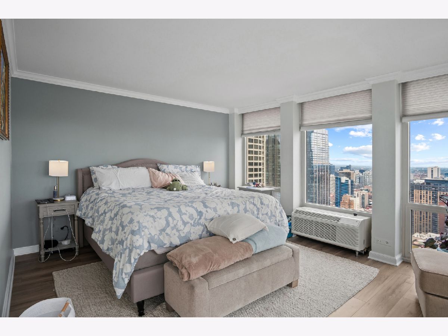
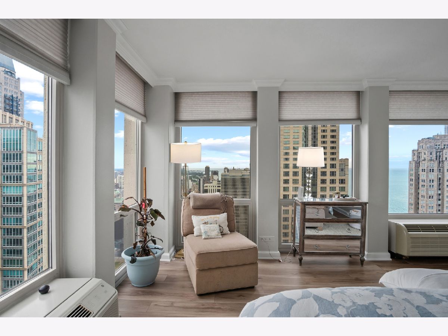
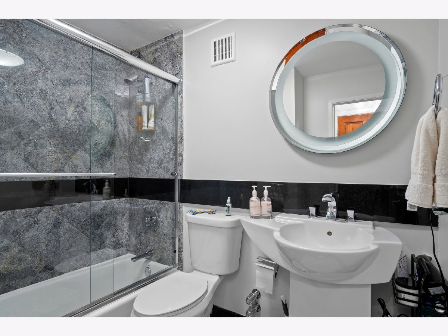
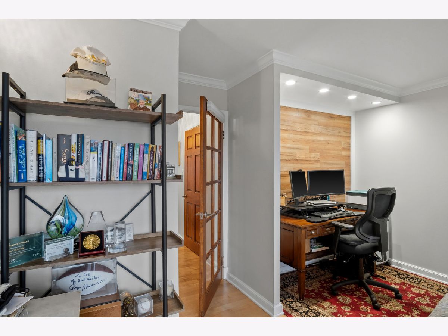
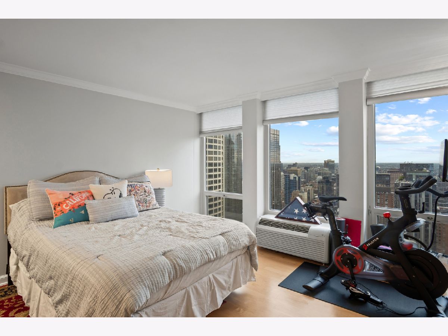
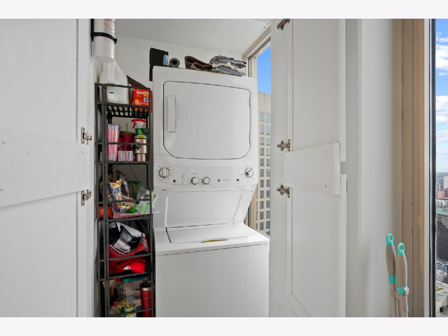
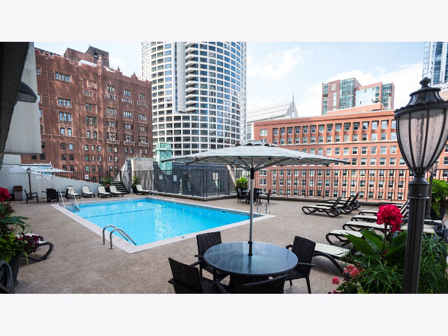
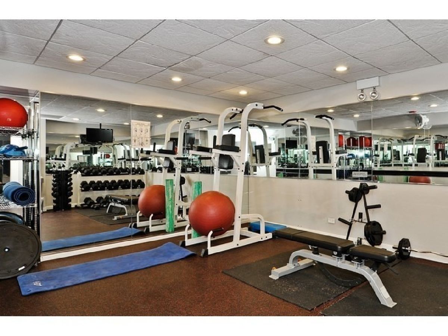
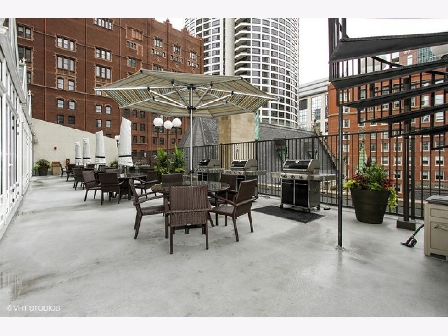
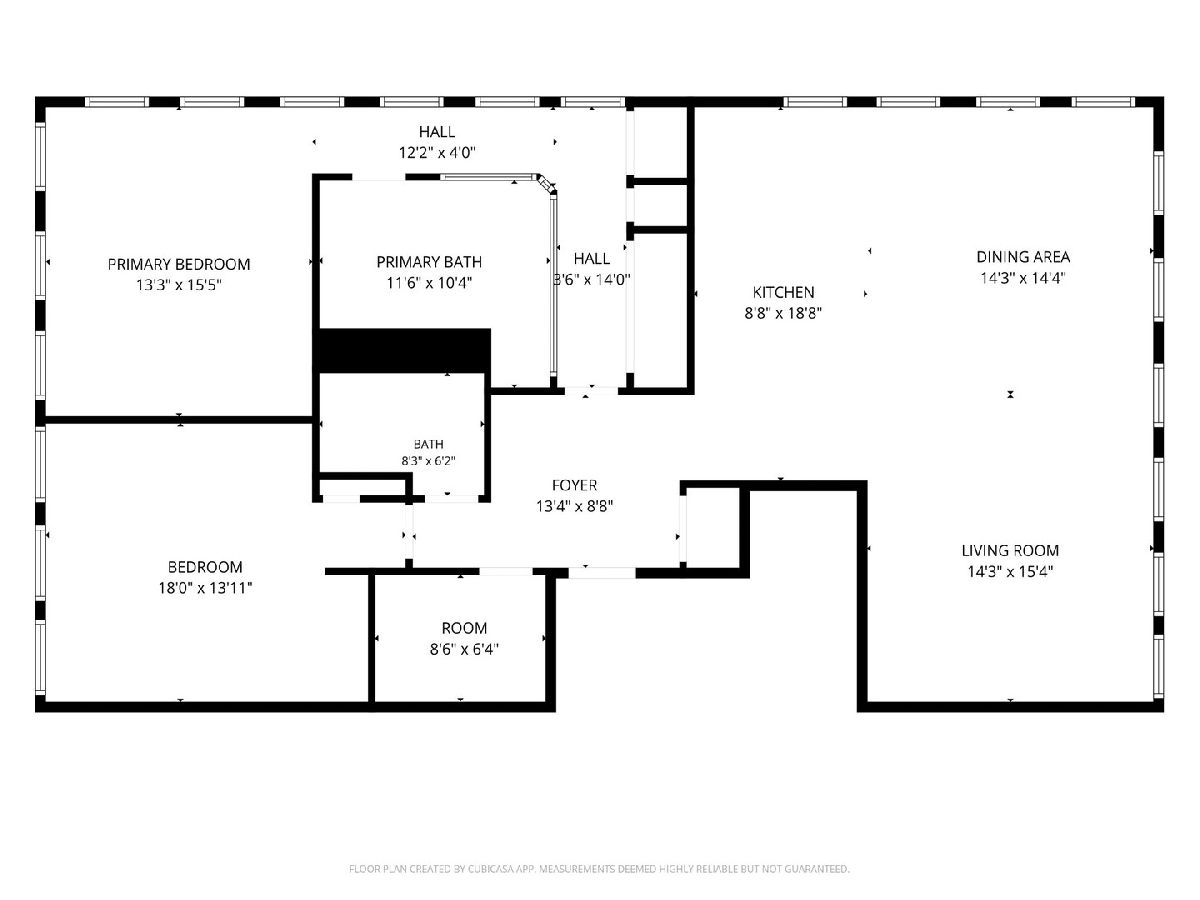
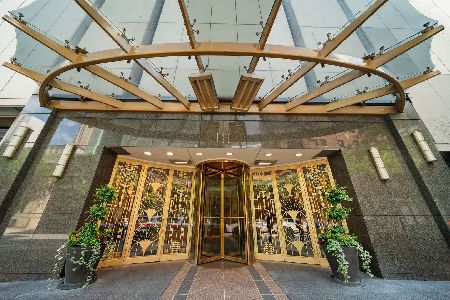
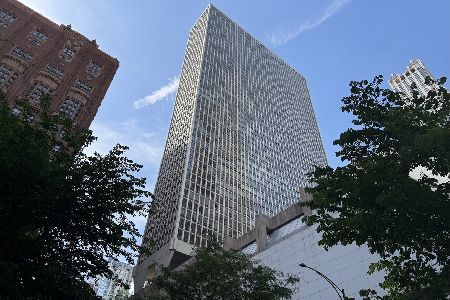
Enjoy some of the best views in Chicago with floor to ceiling windows along with city living at its finest in the heart of the Gold Coast. This highly desirable 'A' tier home overlooks Oak Street Beach and Navy Pier where you can enjoy the fireworks from your couch. Updated kitchen with high end Subzero and Thermador appliances and a 2-tiered counter make for the perfect entertainment space. Master bedroom has an en-suite bathroom with a spa like feel consisting of marble tile, a soaking tub and separate shower. The second spacious bedroom has a built-in work station which makes it perfect for working from home. Washer and dryer inside the condo. Storage locker included. The building has all the luxurious amenities including a pool, sun deck, exercise room, party room, dry cleaner, mail room and full time door staff.
Property Specifics
| Condos/Townhomes | |
| 57 | |
| — | |
| 1972 | |
| None | |
| Brick, Glass, Concrete | |
| — | |
| — | |
| No | |
| Yes | |
| — |
| Cook | |
| — | |
| 1552 / Monthly | |
| Water, Insurance, Doorman, TV/Cable, Clubhouse, Exercise Facilities, Pool, Exterior Maintenance, Lawn Care, Scavenger, Snow Removal, Internet | |
| Lake Michigan | |
| Public Sewer | |
| Wall Unit(s) | |
| Electric | |
| 12776271 | |
| 17032250781337 |
Property History
| DATE: | EVENT: | PRICE: | SOURCE: |
|---|---|---|---|
| 17 Oct, 2013 | Sold | $932,500 | MRED MLS |
| 18 Sep, 2013 | Under contract | $765,000 | MRED MLS |
| 4 Sep, 2013 | Listed for sale | $765,000 | MRED MLS |
| 25 Apr, 2016 | Under contract | $0 | MRED MLS |
| 5 Apr, 2016 | Listed for sale | $0 | MRED MLS |
| 1 Jul, 2019 | Under contract | $0 | MRED MLS |
| 29 May, 2019 | Listed for sale | $0 | MRED MLS |
| 28 Apr, 2021 | Under contract | $0 | MRED MLS |
| 3 Mar, 2021 | Listed for sale | $0 | MRED MLS |
| 8 Mar, 2024 | Under contract | $0 | MRED MLS |
| 2 Mar, 2024 | Listed for sale | $0 | MRED MLS |
| 3 Oct, 2026 | Listed for sale | $830,000 | MRED MLS |
Room Specifics
Total Bedrooms: 2
Bedrooms Above Ground: 2
Bedrooms Below Ground: 0
Dimensions: 16X14
Floor Type: Carpet
Dimensions: 15X14
Floor Type: Hardwood
Full Bathrooms: 2
Bathroom Amenities: Whirlpool, Separate Shower, Steam Shower, Full Body Spray Shower, Soaking Tub
Bathroom in Basement: 0
Dimensions: 15X15
Floor Type: Hardwood
Dimensions: 18X9
Floor Type: Slate
Features: Eating Area-Breakfast Bar, Eating Area-Table Space, Galley, Island
Dimensions: 16X15
Floor Type: Hardwood
Rooms: Foyer
Name: Foyer
Dimensions: 5X5
Floor Type: —
Other Specifics
| 3 | |
| — | |
| Garage Door Opener, Heated Garage, Tandem, Deeded, Attached, Garage | |
| Main Level, Washer Hookup, In Unit | |
| Hardwood | |
| — | |
| — | |
| — | |
| COMMON | |
| — | |
| Full | |
| — | |
| Range, Microwave, Dishwasher, High End Refrigerator, Washer, Dryer, Disposal, Stainless Steel Appliance(s) | |
| Not in DB | |
| — | |
| Bike Room/Bike Trails, Door Person, Coin Laundry, Elevator in Residence, Exercise Room, Storage, On Site Manager/Engineer, Party Room, Sundeck, Pool, Receiving Room, Sauna, Security Door Lock(s), Service Elevator(s), Valet/Cleaner | |
| — |
Tax History
| Year | Property Taxes |
|---|---|
| 2013 | $10,005 |
| 2026 | $13,438 |
Contact Agent
Nearby Similar Homes


Nearby Sold Comparables


Contact Agent
Listing Provided By
Marcus Real Estate Group
