

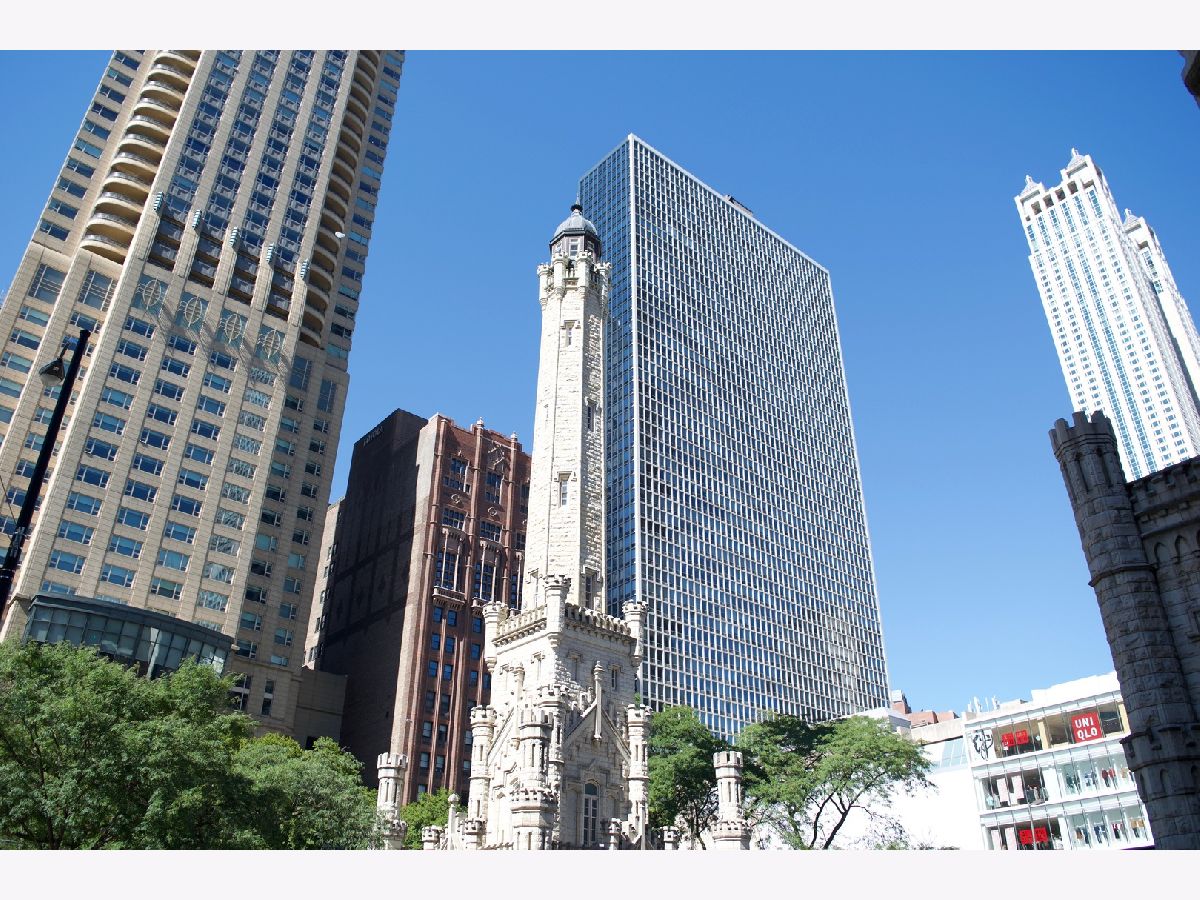
111 Chestnut Street, Near North Side, Chicago, Illinois 60611


$750,000
|
For Sale
|
|
| Status: | Active |
| Sqft: | 1,425 |
| Cost/Sqft: | $526 |
| Beds: | 2 |
| Baths: | 2 |
| Year Built: | 1972 |
| Property Taxes: | $13,889 |
| Lot Size: | 0,00 |
Description
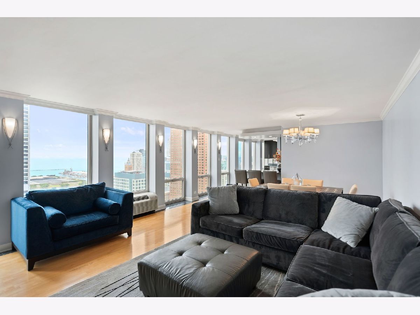
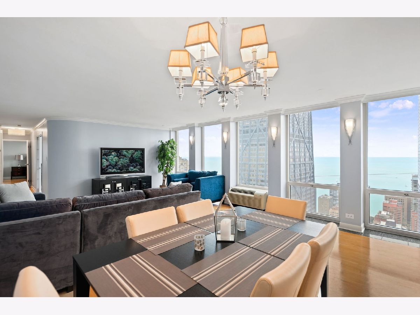
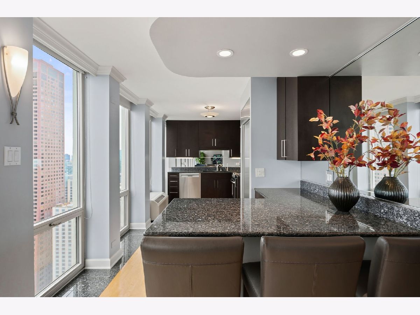
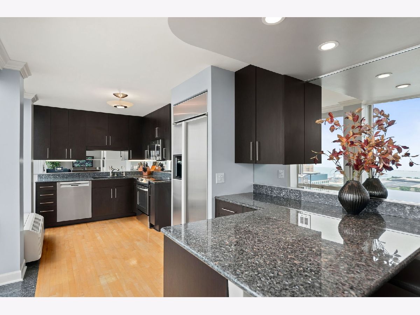
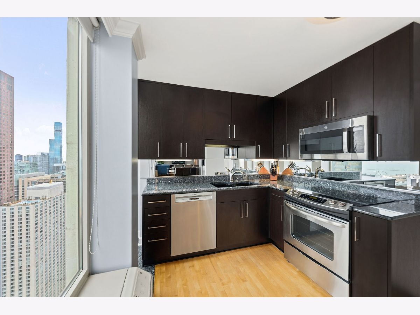
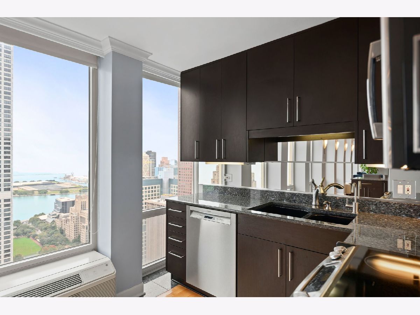
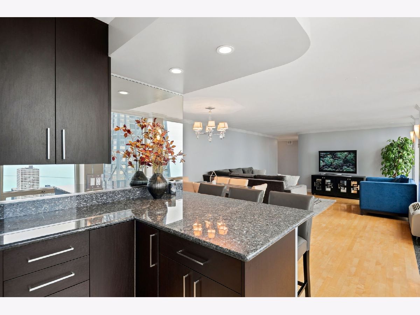
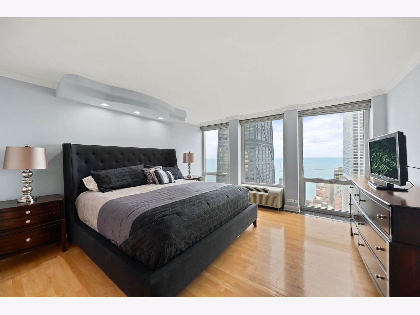
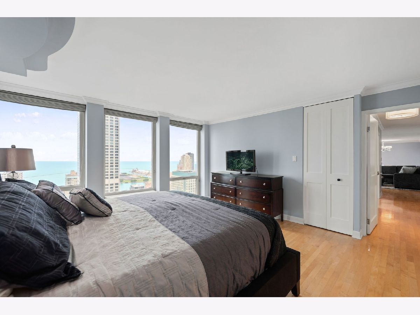
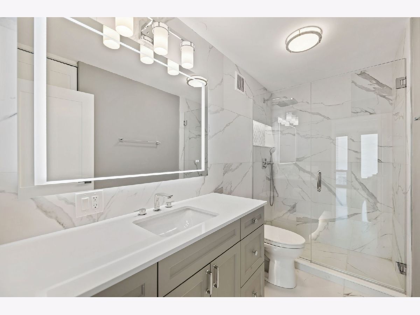
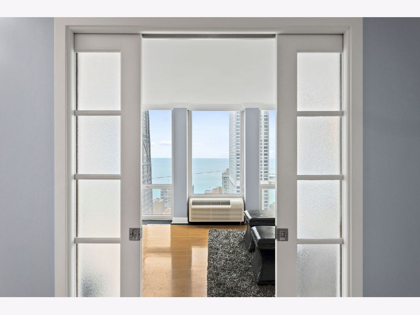
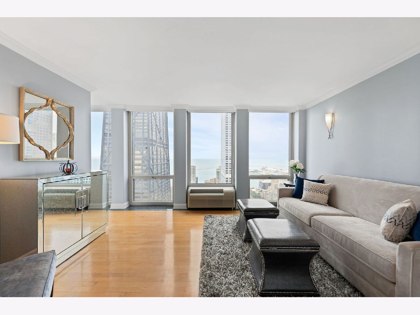
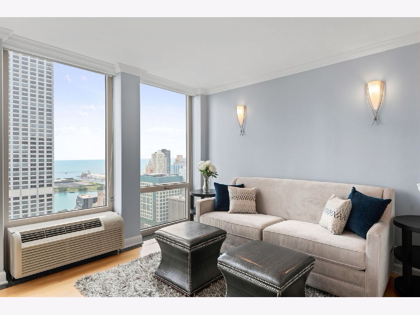
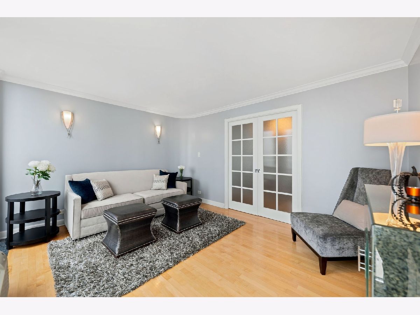
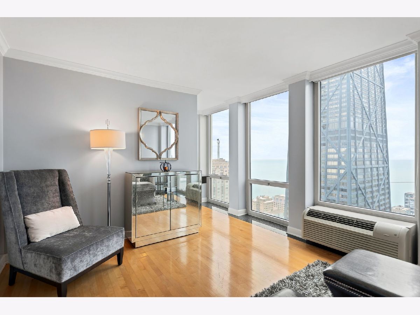
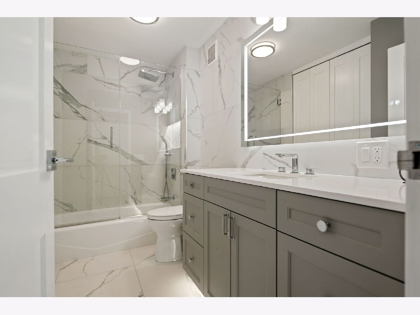
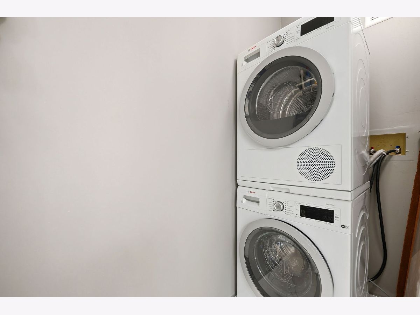
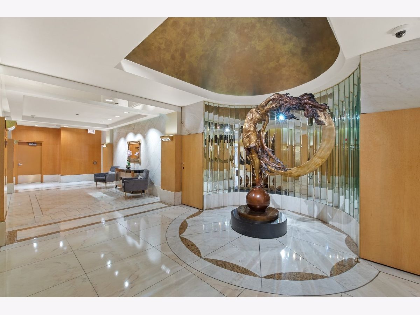
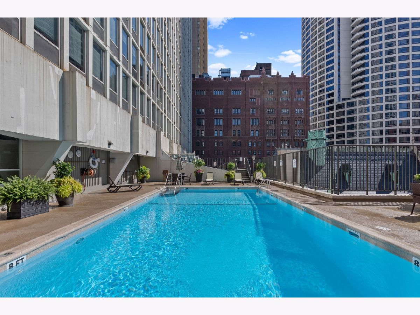
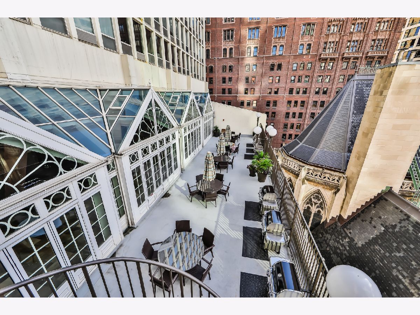
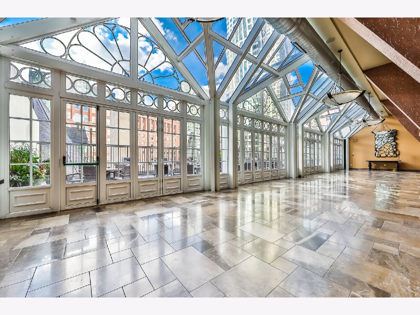
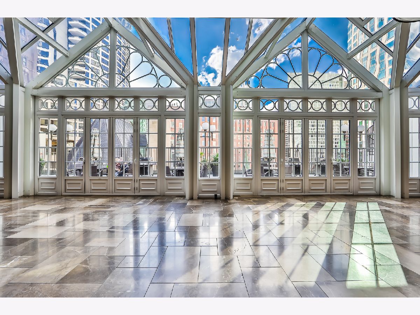
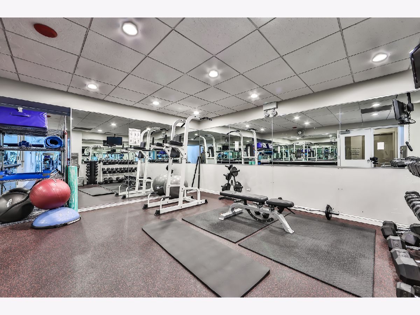
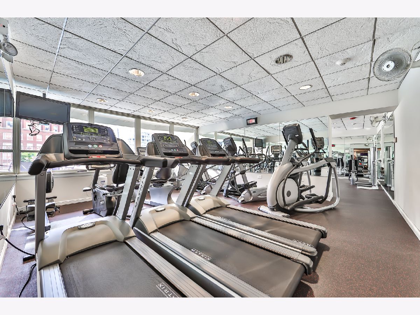
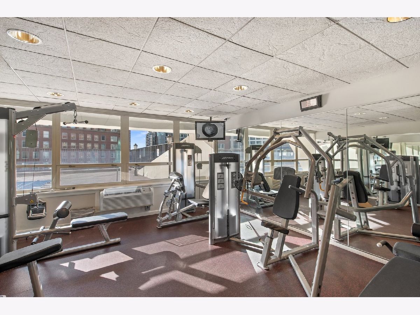
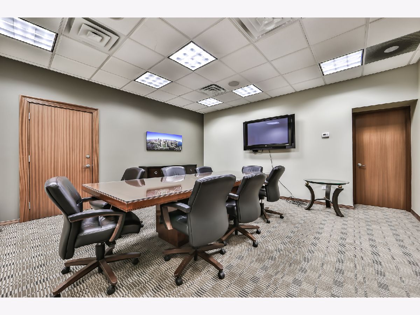
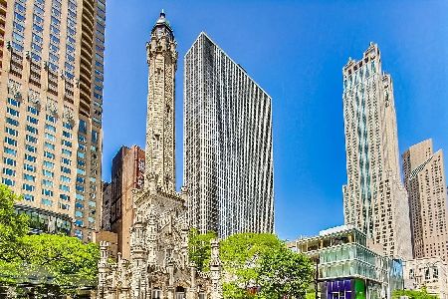
Commanding an elite vantage point from the 55th floor, this immaculate, lightly lived-in residence showcases the only two-bedroom floor plan in the entire building featuring direct Lake Michigan views from the bedrooms, complete with an in-unit washer and dryer. Expansive floor-to-ceiling windows along an unobstructed eastern exposure flood the home with natural light while framing open-horizon water panoramas from near-penthouse altitude. The meticulously preserved interior features an airy, open-concept living and dining layout tailored for effortless entertaining, pristine hardwood flooring, and complete climate autonomy supported by zoned heating and cooling paired with a rare whole-home humidification system. Both well-appointed bedroom suites offer generous proportions, exceptional closet capacity, and an assigned private building storage locker. Set within a premier full-service Gold Coast high-rise, residents enjoy top-tier amenities including 24-hour door staff, a heated outdoor swimming pool and landscaped sundeck with fire pit and gas grilling stations, a comprehensive fitness center, on-site dry cleaning, and hospitality meeting rooms. Monthly assessments seamlessly include bulk 1 gig high-speed internet and premium cable television, all positioned steps from world-class Oak Street shopping, Michigan Avenue dining, and the lakefront. High-demand second-floor tandem garage parking and custom high-end furnishings are both available for separate purchase.
Property Specifics
| Condos/Townhomes | |
| 57 | |
| — | |
| 1972 | |
| None | |
| Glass, Concrete | |
| — | |
| — | |
| No | |
| Yes | |
| — |
| Cook | |
| — | |
| 1483 / Monthly | |
| Water, Insurance, Doorman, TV/Cable, Exercise Facilities, Pool, Exterior Maintenance, Scavenger, Snow Removal, Internet | |
| Lake Michigan | |
| Public Sewer | |
| Wall Unit(s), Zoned | |
| Electric, Indv Controls | |
| 12773181 | |
| 17032250781420 |
Room Specifics
Total Bedrooms: 2
Bedrooms Above Ground: 2
Bedrooms Below Ground: 0
Dimensions: 15X16
Floor Type: Hardwood
Dimensions: 12X14
Floor Type: Hardwood
Full Bathrooms: 2
Bathroom Amenities: —
Bathroom in Basement: 0
Dimensions: COMBO
Floor Type: Hardwood
Dimensions: 13X12
Floor Type: Hardwood
Features: Eating Area-Breakfast Bar, Eating Area-Table Space, Custom Cabinetry, Granite Counters, Updated Kitchen
Dimensions: 25X17
Floor Type: Hardwood
Rooms: Foyer
Name: Foyer
Dimensions: 13X4
Floor Type: Hardwood
Other Specifics
| 2 | |
| Reinforced Caisson | |
| Garage Door Opener, Heated Garage, Tandem, Deeded, Attached, Garage | |
| Washer Hookup, Electric Dryer Hookup, In Unit, Laundry Closet | |
| Hardwood | |
| — | |
| In Ground | |
| Outdoor Grill, Fire Pit | |
| Views | |
| COMMON | |
| — | |
| Full | |
| Storage, Built-in Features, Walk-In Closet(s) | |
| Range, Microwave, Dishwasher, High End Refrigerator, Washer, Dryer, Disposal, Stainless Steel Appliance(s) | |
| Not in DB | |
| — | |
| Bike Room/Bike Trails, Door Person, Coin Laundry, Elevator in Residence, Exercise Room, Storage, On Site Manager/Engineer, Party Room, Sundeck, Pool, Receiving Room, Restaurant, Service Elevator(s), Valet/Cleaner, Business Center, Laundry, Elevator(s), High Speed Conn. | |
| — |
Contact Agent
Nearby Similar Homes


Nearby Sold Comparables


Contact Agent
Listing Provided By
Coldwell Banker Realty
