

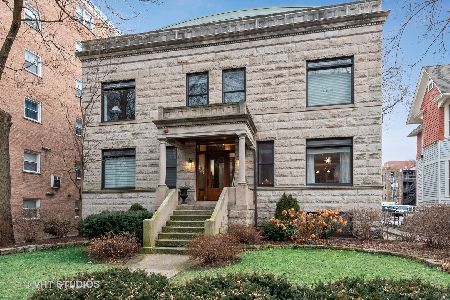
1112 Church Street, Evanston, Illinois 60201


$739,000
|
For Sale
|
|
| Status: | Active |
| Sqft: | 2,450 |
| Cost/Sqft: | $302 |
| Beds: | 3 |
| Baths: | 4 |
| Year Built: | 1902 |
| Property Taxes: | $12,756 |
| Days On Market: | 47 |
| Lot Size: | 0,00 |
Description
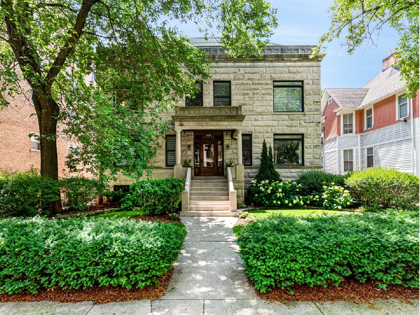
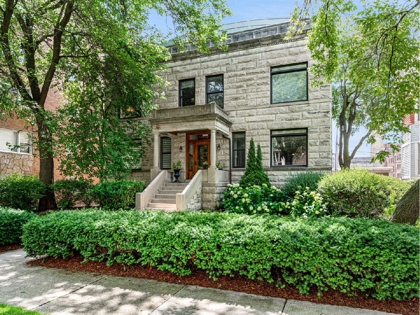
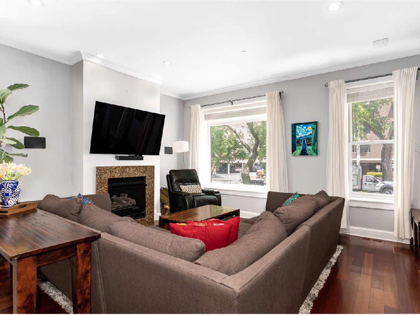
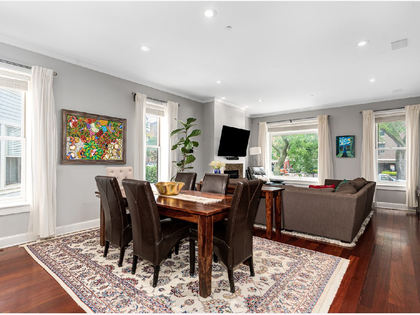
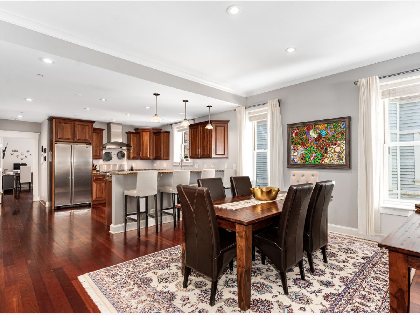
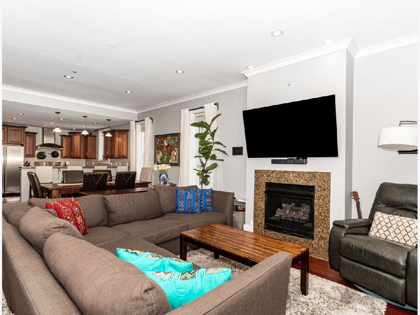
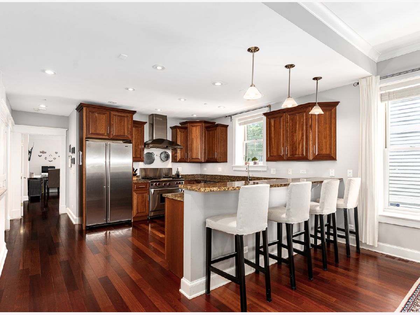
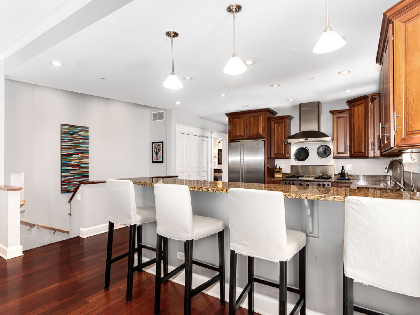
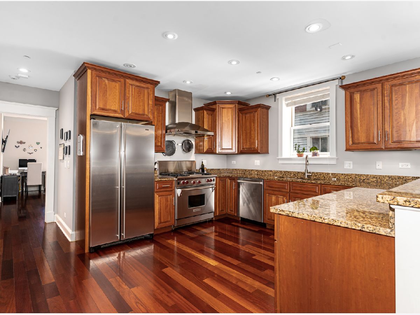
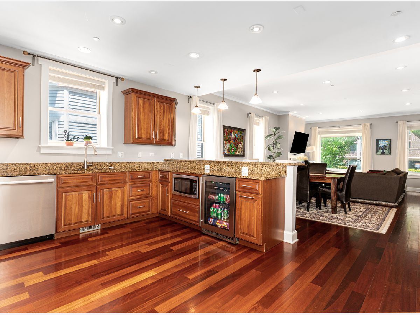
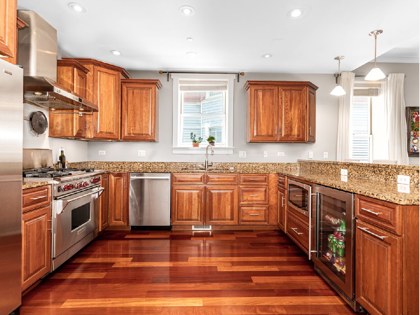
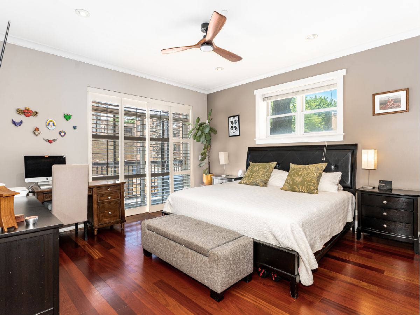
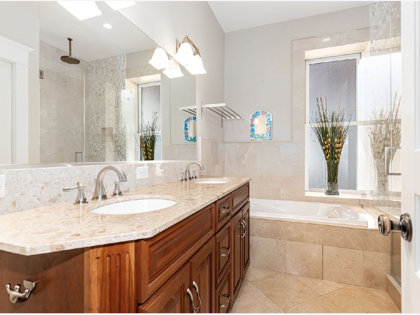
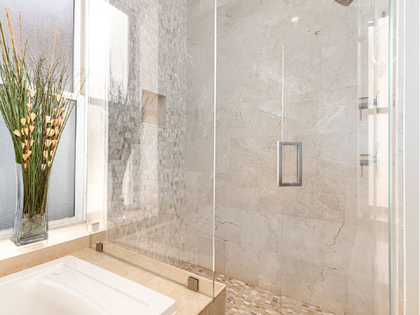
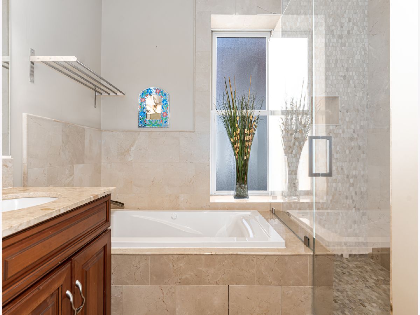
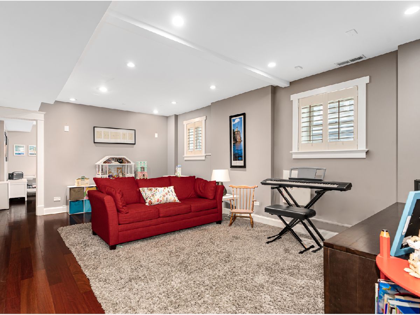
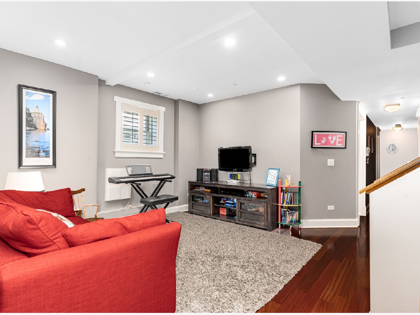
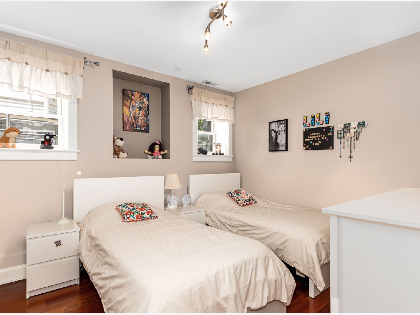
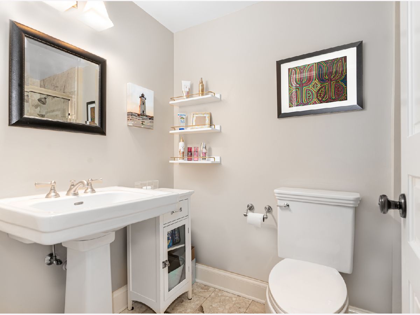
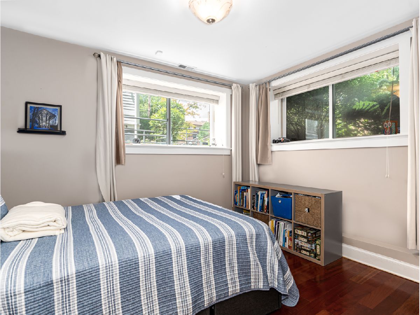
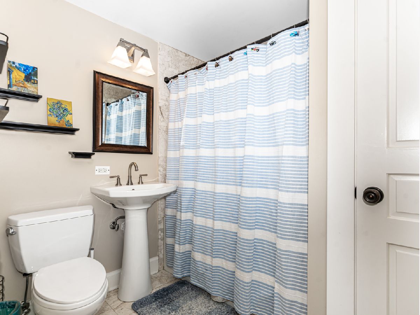
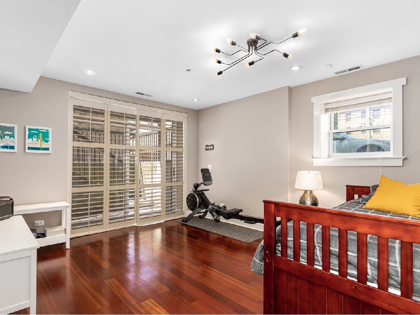
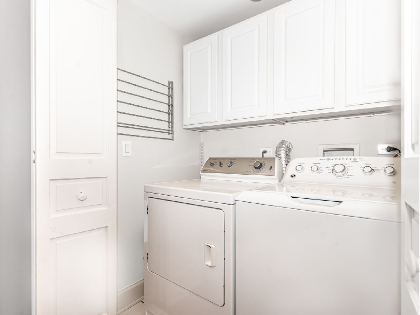
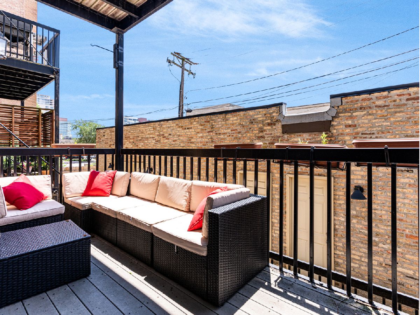
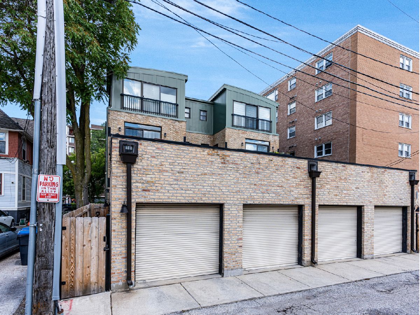
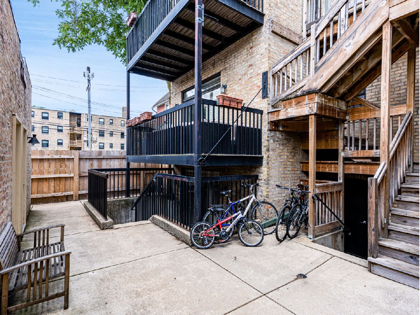
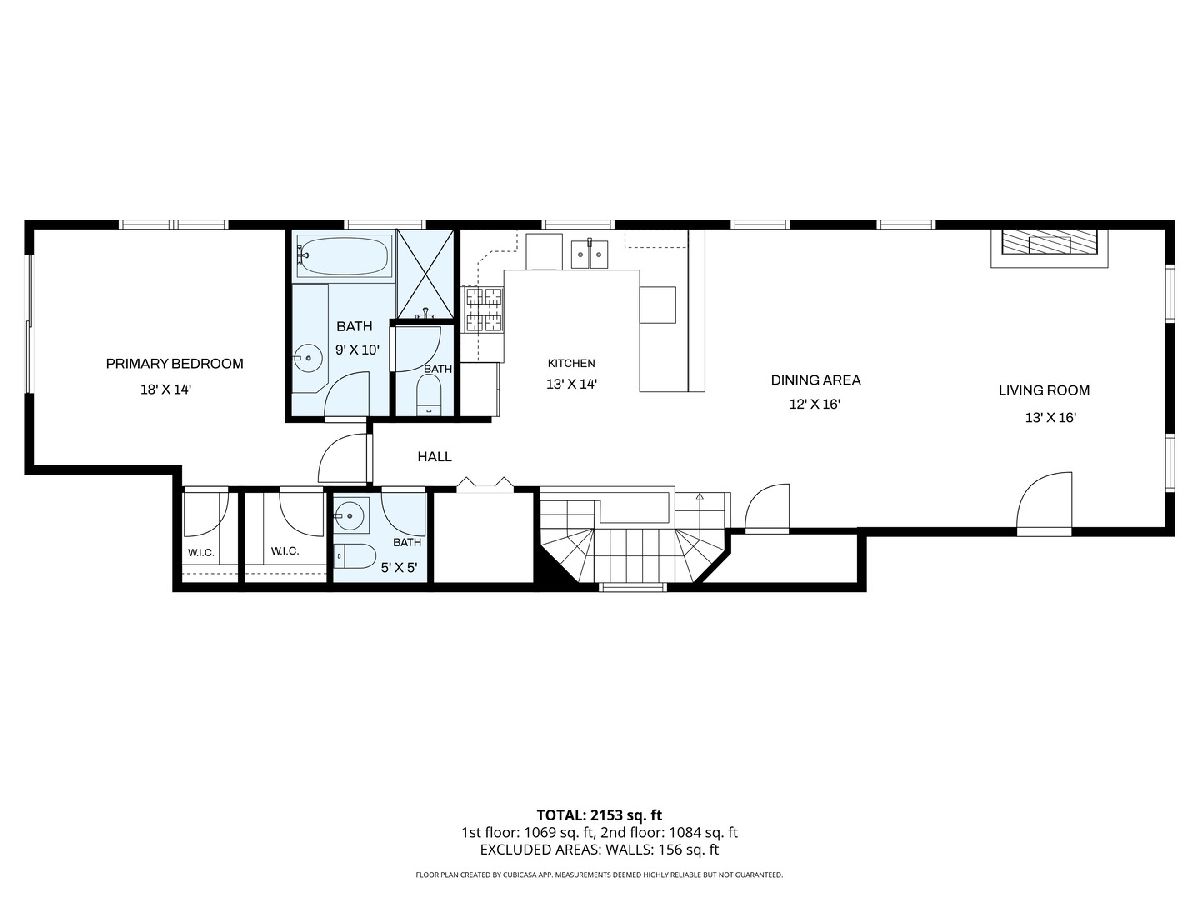
Welcome home to this impressive 3-bedroom, 3.5-bath duplex-down offering approximately 2,450 square feet of beautifully designed living space in the heart of downtown Evanston. This spacious home combines the feel and functionality of a single-family residence with the convenience of maintenance-free condo living. The main level features Brazilian cherry hardwood floors, high ceilings, a welcoming living area with gas fireplace, and a generous chef's kitchen complete with breakfast bar, pantry, Wolf range cooktop, Jenn-Air refrigerator, new dishwasher, and abundant cabinetry. The main-level primary suite offers two fitted walk-in closets and a private spa-inspired bath featuring a new shower and tub. Step outside to your private balcony, perfect for morning coffee or unwinding at the end of the day. The lower level offers exceptional additional living space with a large family room, two additional bedrooms, two full baths, and a versatile bonus room ideal for a home office, fitness room, playroom, or guest space. High ceilings and a walk-out design help make the lower level feel bright and inviting. Additional highlights include full-size in-unit laundry, a fenced rear outdoor area, deeded detached garage parking with additional storage. All of this in an outstanding downtown Evanston location just moments from restaurants, shopping, the Metra and CTA, Northwestern University, the lakefront, parks, and everything Evanston has to offer. A rare opportunity for expansive living space, outdoor areas, garage parking, and an unbeatable walkable location.
Property Specifics
| Condos/Townhomes | |
| 2 | |
| — | |
| 1902 | |
| 2005 | |
| Finished, Full, Daylight | |
| Brick, Stone | |
| — | |
| DUPLEX | |
| No | |
| — |
| Cook | |
| — | |
| 541 / Monthly | |
| Water, Insurance, Exterior Maintenance, Lawn Care, Scavenger, Snow Removal | |
| Lake Michigan | |
| Public Sewer | |
| Central Air | |
| Natural Gas, Forced Air, Indv Controls | |
| No | |
| 12674451 | |
| 11183010151003 |
Nearby Schools
| NAME: | DISTRICT: | DISTANCE: | |
|---|---|---|---|
|
Grade School
Dewey Elementary School |
65 | — | |
|
Middle School
Nichols Middle School |
65 | Not in DB | |
|
High School
Evanston Twp High School |
202 | Not in DB | |
Property History
| DATE: | EVENT: | PRICE: | SOURCE: |
|---|---|---|---|
| 27 Jun, 2022 | Sold | $607,500 | MRED MLS |
| 14 Apr, 2022 | Under contract | $625,000 | MRED MLS |
| 4 Apr, 2022 | Listed for sale | $625,000 | MRED MLS |
| 11 Sep, 2026 | Listed for sale | $739,000 | MRED MLS |
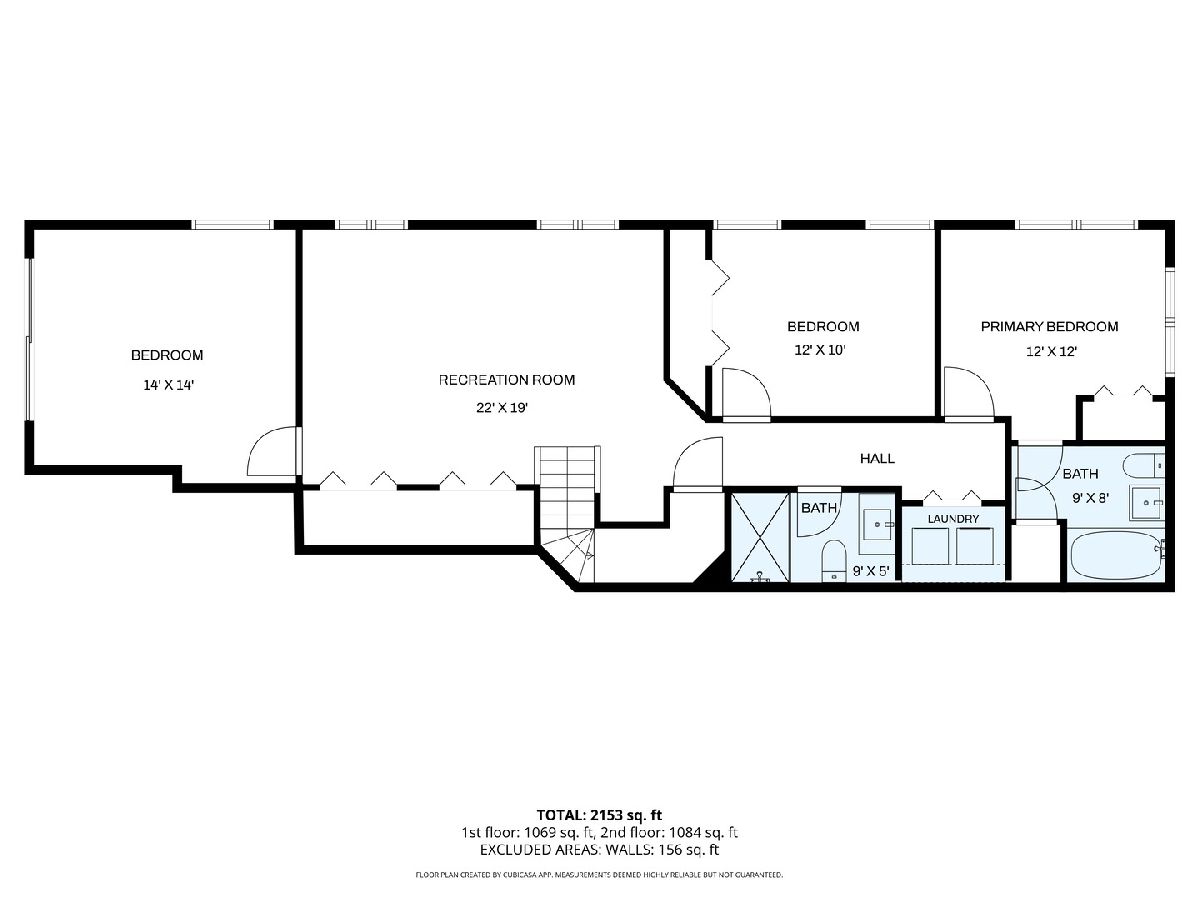
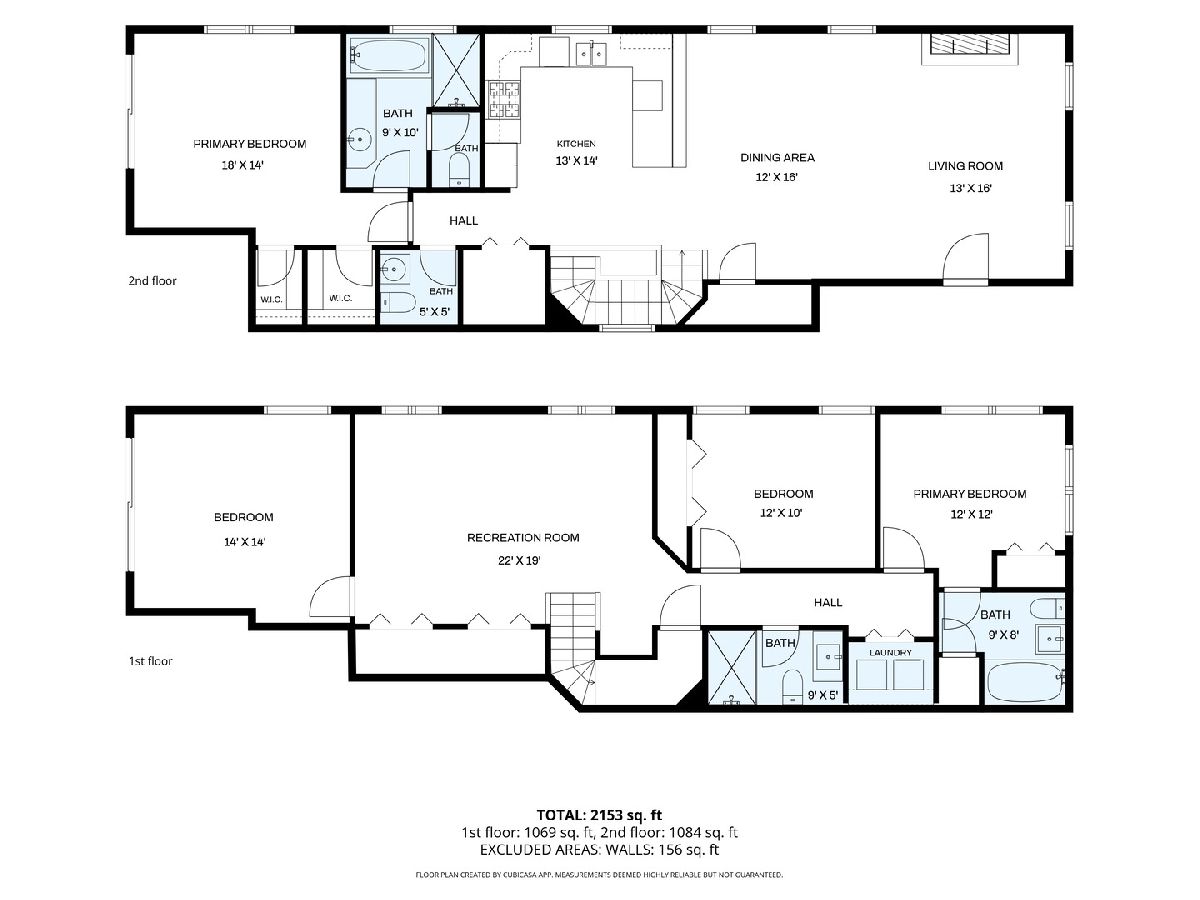
Room Specifics
Total Bedrooms: 3
Bedrooms Above Ground: 3
Bedrooms Below Ground: 0
Dimensions: 15X14
Floor Type: Hardwood
Dimensions: 12X10
Floor Type: Hardwood
Dimensions: 12X10
Floor Type: Hardwood
Full Bathrooms: 4
Bathroom Amenities: Separate Shower
Bathroom in Basement: 1
Dimensions: COMBO
Floor Type: Hardwood
Dimensions: 14X12
Floor Type: Hardwood
Features: Eating Area-Breakfast Bar, Pantry-Closet, Granite Counters
Dimensions: 6X4
Floor Type: Ceramic Tile
Dimensions: 26X16
Floor Type: Hardwood
Dimensions: 20X14
Floor Type: Hardwood
Rooms: Office
Name: Office
Dimensions: 14X14
Floor Type: Hardwood
Other Specifics
| 1 | |
| Concrete Perimeter | |
| Garage Owned, Detached, Off Street, Off Site, Leased, Garage | |
| Washer Hookup, Laundry Closet | |
| Hardwood | |
| Patio | |
| Balcony | |
| — | |
| COMMON | |
| — | |
| Full | |
| 1st Floor Bedroom, In-Law Floorplan, Storage, Built-in Features, Walk-In Closet(s), High Ceilings, Dining Combo, Granite Counters | |
| Range, Microwave, Dishwasher, Refrigerator, Washer, Dryer, Stainless Steel Appliance(s), Wine Refrigerator, Range Hood | |
| Not in DB | |
| — | |
| None | |
| Gas Starter |
Tax History
| Year | Property Taxes |
|---|---|
| 2022 | $15,345 |
| 2026 | $12,756 |
Contact Agent
Nearby Similar Homes
Nearby Sold Comparables

Contact Agent
Listing Provided By
john greene, Realtor
