

1720 Maple Avenue, Evanston, Illinois 60201


$699,800
|
For Sale
|
|
| Status: | Active |
| Sqft: | 1,700 |
| Cost/Sqft: | $412 |
| Beds: | 2 |
| Baths: | 2 |
| Year Built: | 2003 |
| Property Taxes: | $12,110 |
| Days On Market: | 50 |
| Lot Size: | 0,00 |
Description
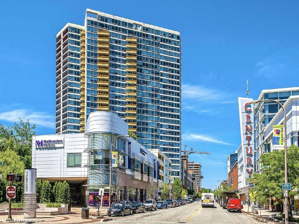
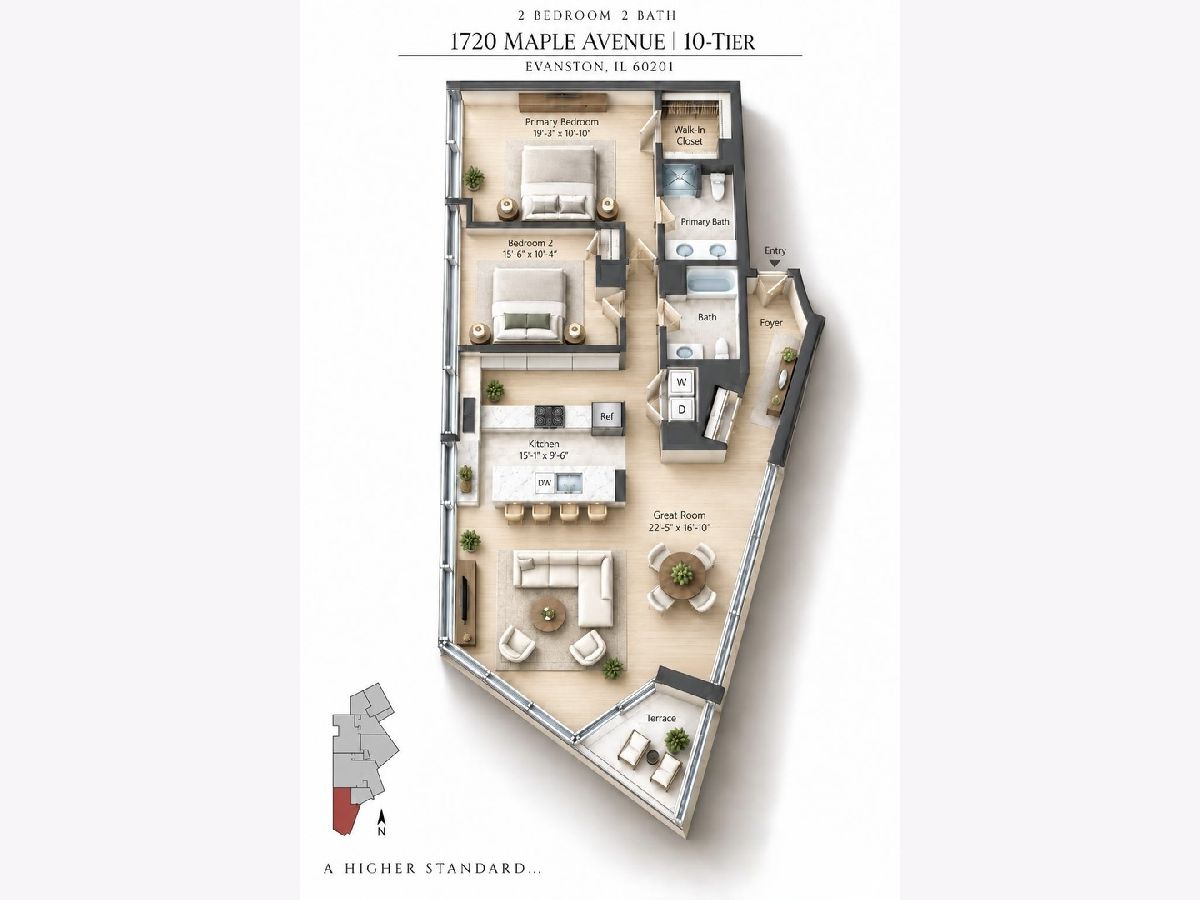
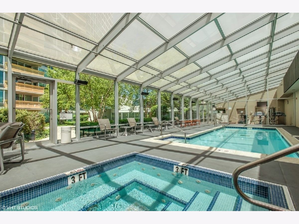
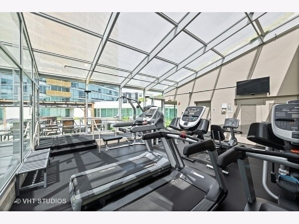
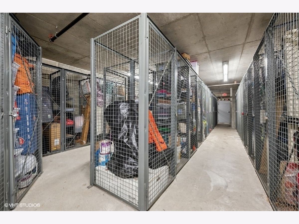
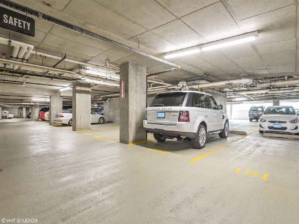
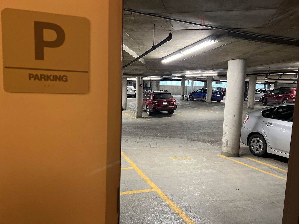
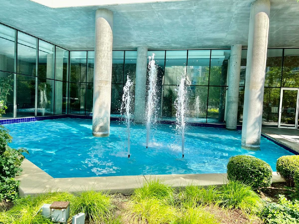
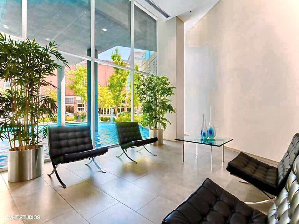
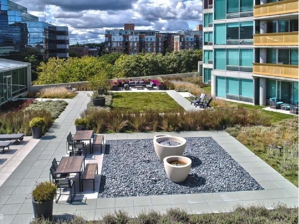
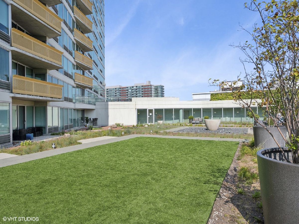
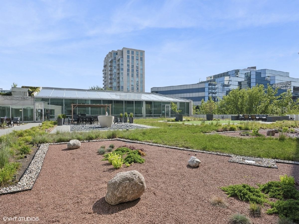
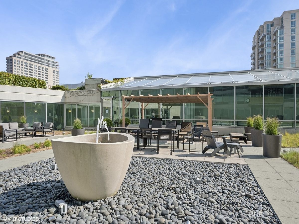
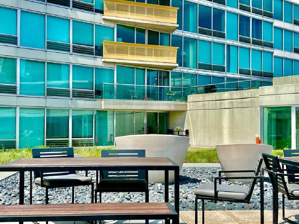
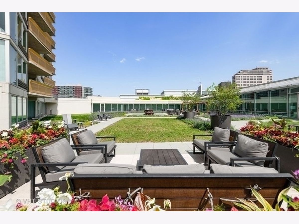
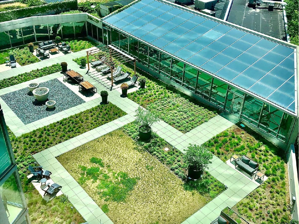
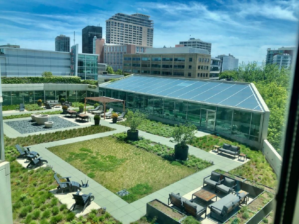
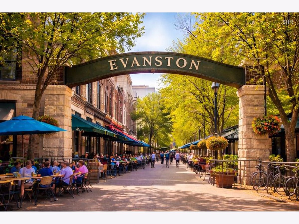
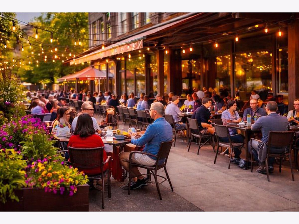
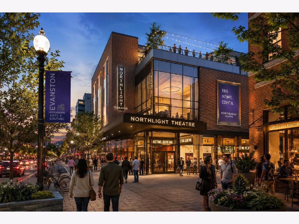
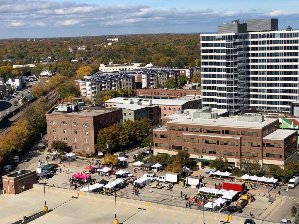
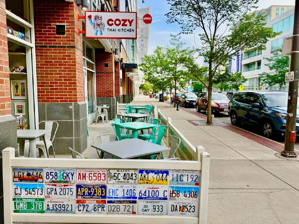
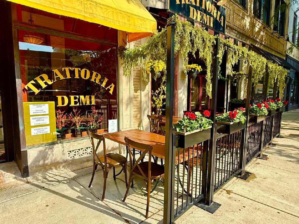
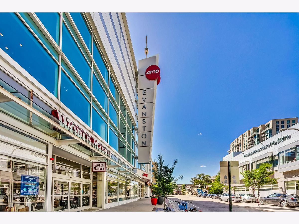
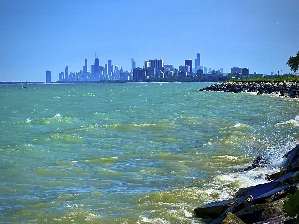
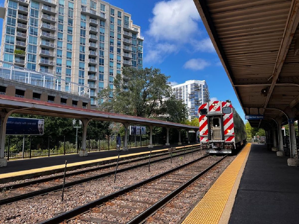
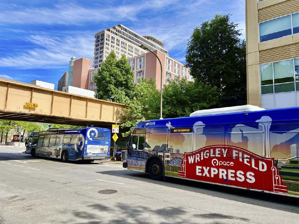
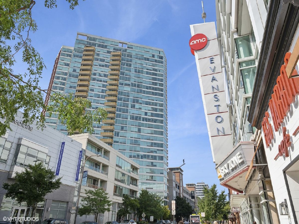
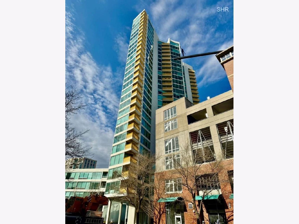
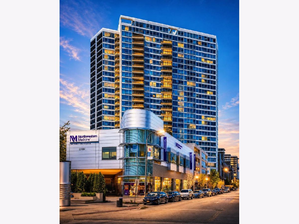
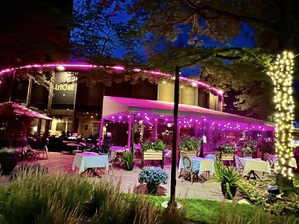
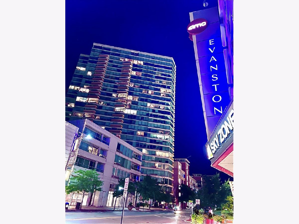
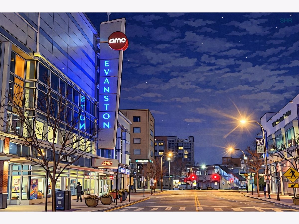
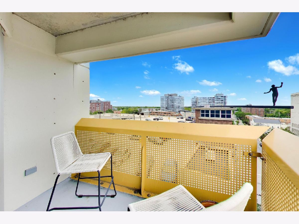
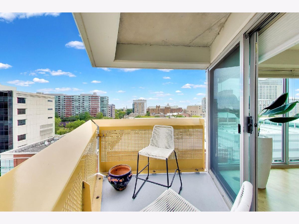
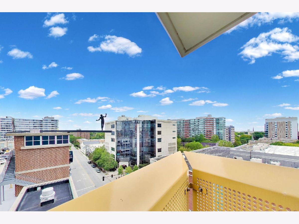
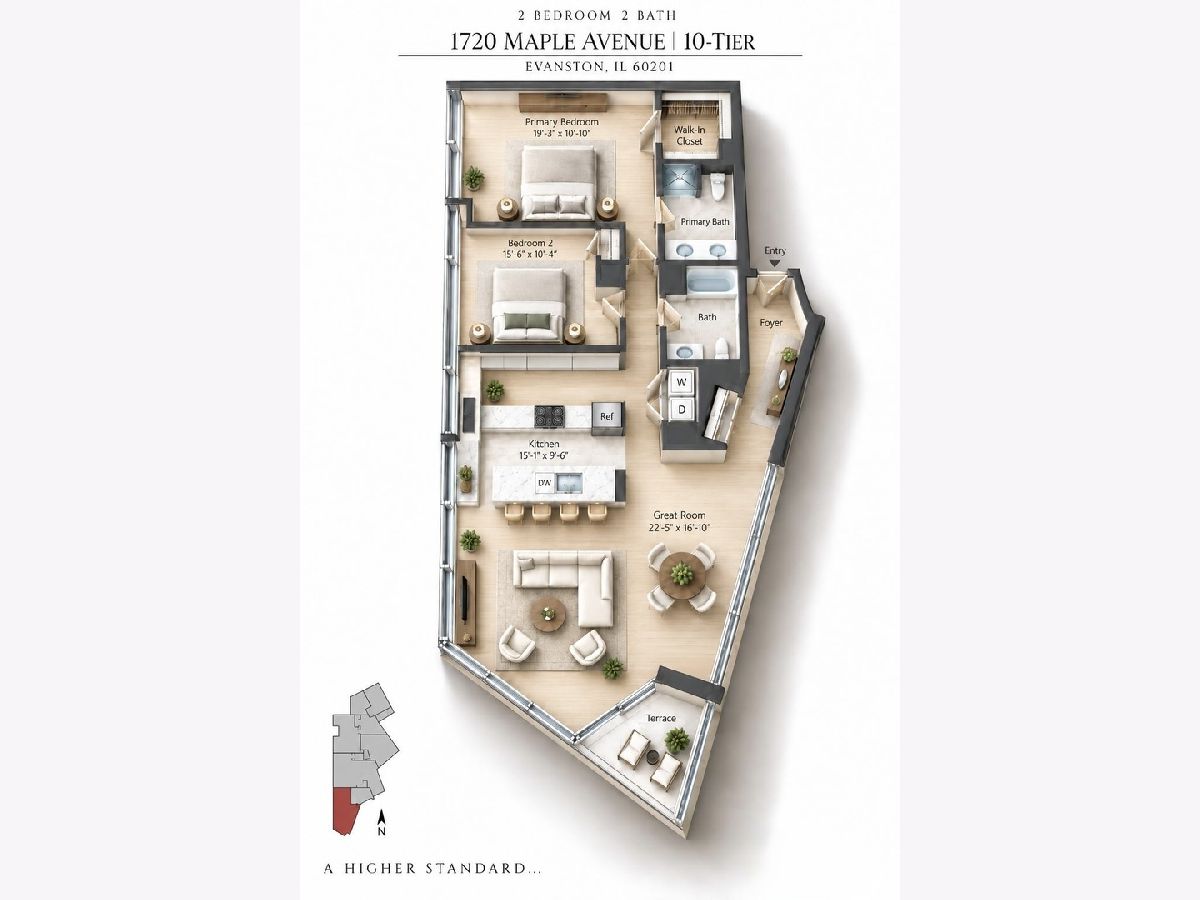
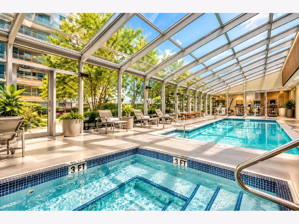
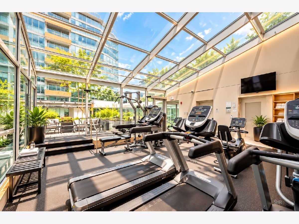
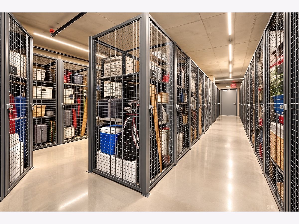
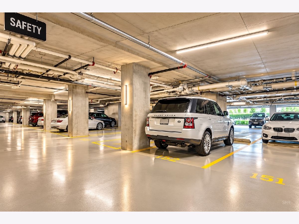
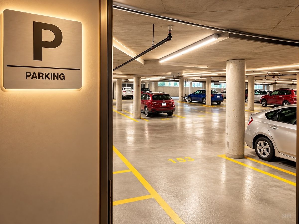
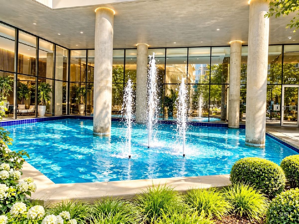
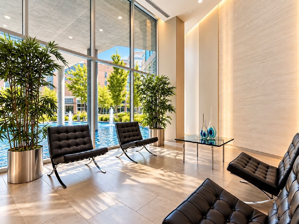
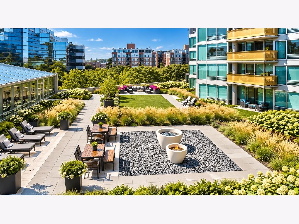
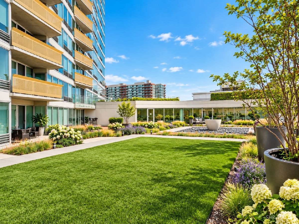
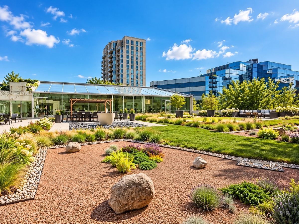
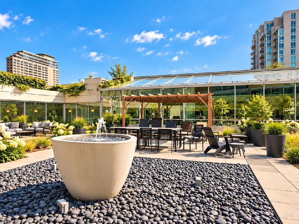
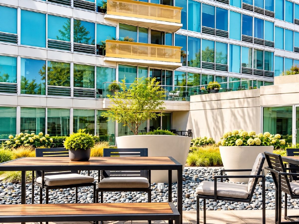
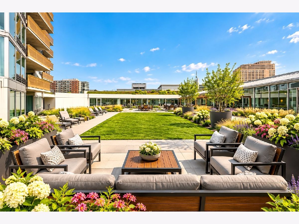
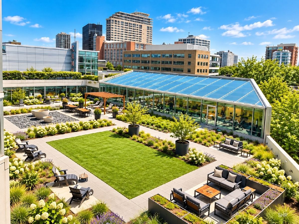
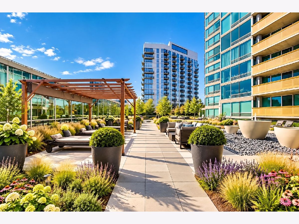
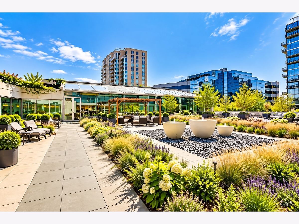
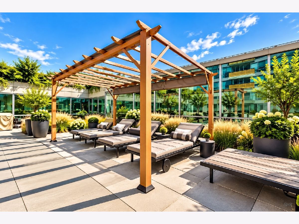
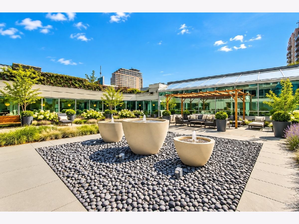
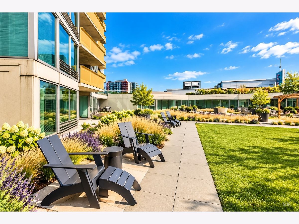
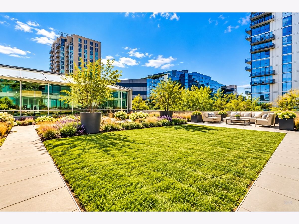
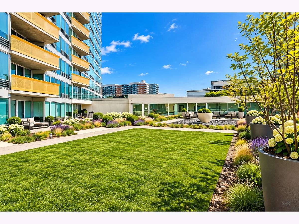
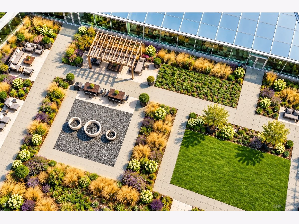
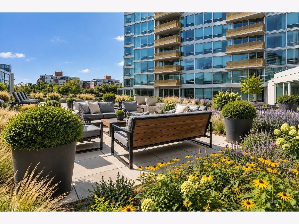
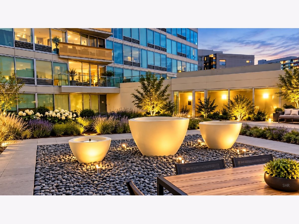
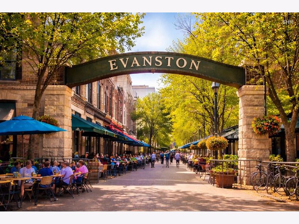
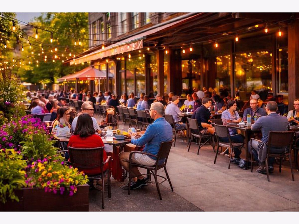
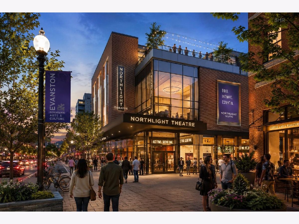
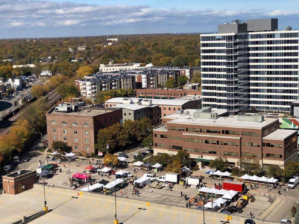
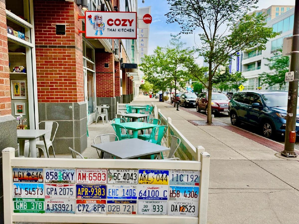
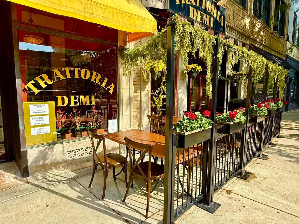
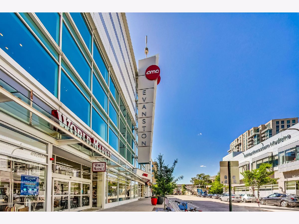
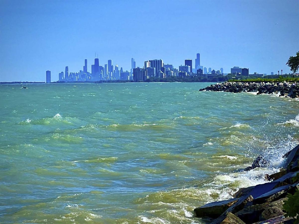
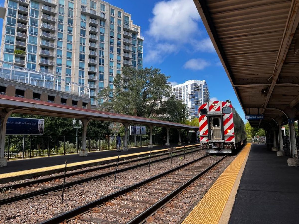
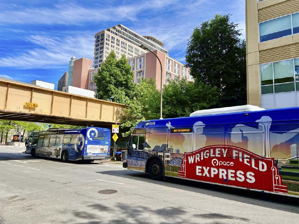
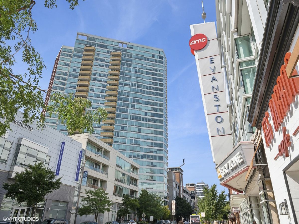
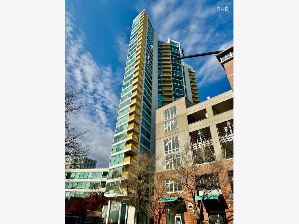
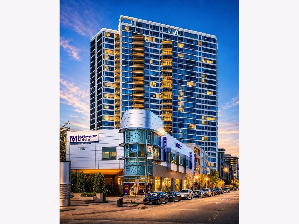
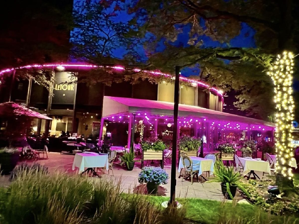
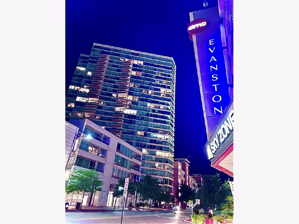
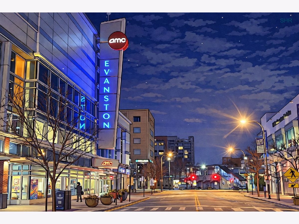
Experience sophisticated urban living in this exceptional 1,700 sq. ft. condominium at 1720 Maple Ave - Optima Views. The award winning architect David Hovey changed the original 3 bedroom tier into 2 large primary suites that afford generous work areas for remote life and work balance. This flexible floor plan offers expansive living spaces and exceptional comfort. Soaring floor-to-ceiling windows fill the home with natural light and showcase beautiful east-facing city views. The generously proportioned living and dining areas create an inviting setting for everyday living and entertaining. The well-appointed kitchen features stainless steel appliances and granite countertops, offering both style and functionality. The spacious primary bedroom includes a walk-in closet, while the home also features convenient in-unit laundry. Additional highlights include 2 indoor heated parking spaces #50 & 59 and a storage locker #4, adding valuable convenience to city living. All of these in a well-managed building with amenities that include 24-hour door staff, pool, jacuzzi, fitness center, indoor heated parking garage, 4th-floor deck with Room & Board patio furniture, a business center, and a bike room. Heat, basic cable/internet & gas are included in the assessment. Ideally situated in Evanston close to public transportation: CTA (Purple Line), Metra train, and Bus transit to the airport & malls. The building is a convenient walking distance to Farmer's Market, Top Tier Medical campus, and the new 12-screen AMC movie theatre is across the street. Walk to the center of downtown with fun local eateries and bars, for groceries you have Whole Foods & Trader Joe's and 2 Starbucks. Evanston is one of the Chicago area's premier & sought-after neighborhoods with easy access to the Lakefront, beaches, Music and performing venues, spas, Northwestern Hospital, and highly-rated restaurants and shopping. Exciting New North Light theater is around the corner- experience a play and dinner without the hassle of finding parking. A true feeling of wellness with a Walk Score 97: Walker's Paradise - Daily errands do not require a car :) directly benefits your "health wellness." Bike Score 95: Biker's Paradise - Feels like Europe or Asia with bike paths. Seller's Market in this building! Brokers: Priced to sell and looking for "As is" (Partial staged pictures 3-10)
Property Specifics
| Condos/Townhomes | |
| 27 | |
| — | |
| 2003 | |
| None | |
| Concrete | |
| — | |
| — | |
| No | |
| — |
| Cook | |
| Optima Views | |
| 1269 / Monthly | |
| Heat, Air Conditioning, Water, Gas, Parking, Insurance, Security, Doorman, TV/Cable, Exercise Facilities, Pool, Exterior Maintenance, Lawn Care, Scavenger, Snow Removal, Internet | |
| Lake Michigan, Public | |
| Public Sewer | |
| Central Air | |
| Forced Air | |
| No | |
| 12762536 | |
| 11181170141056 |
Nearby Schools
| NAME: | DISTRICT: | DISTANCE: | |
|---|---|---|---|
|
Grade School
Dewey Elementary School |
65 | — | |
|
Middle School
Nichols Middle School |
65 | Not in DB | |
|
High School
Evanston Twp High School |
202 | Not in DB | |
Property History
| DATE: | EVENT: | PRICE: | SOURCE: |
|---|---|---|---|
| 25 Jun, 2015 | Sold | $535,000 | MRED MLS |
| 28 May, 2015 | Under contract | $575,000 | MRED MLS |
| 23 Apr, 2015 | Listed for sale | $575,000 | MRED MLS |
| 18 Apr, 2024 | Listed for sale | $0 | MRED MLS |
| — | Last price change | $719,800 | MRED MLS |
| 18 Sep, 2026 | Listed for sale | $719,800 | MRED MLS |
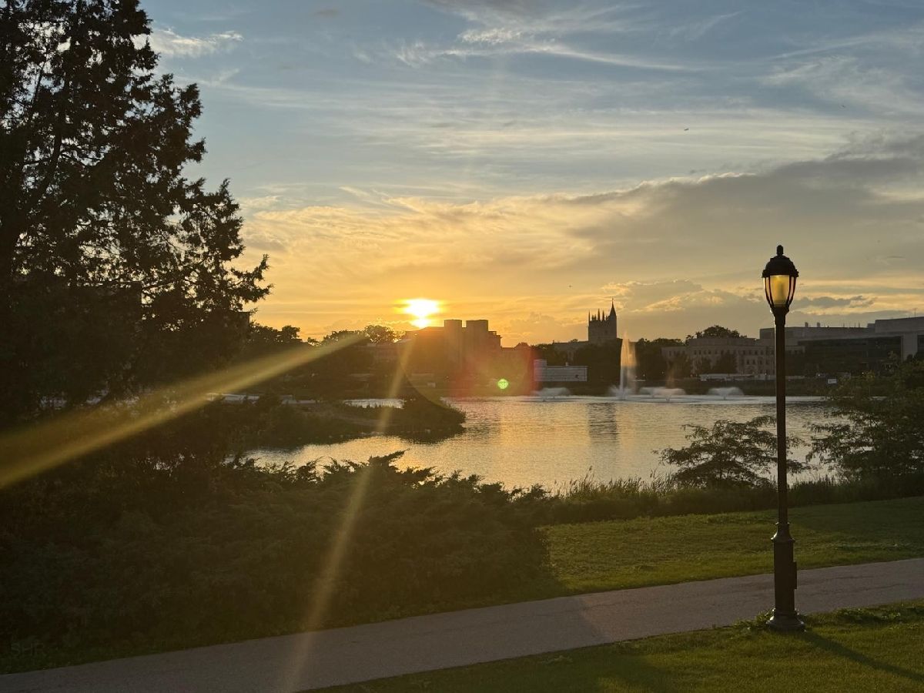
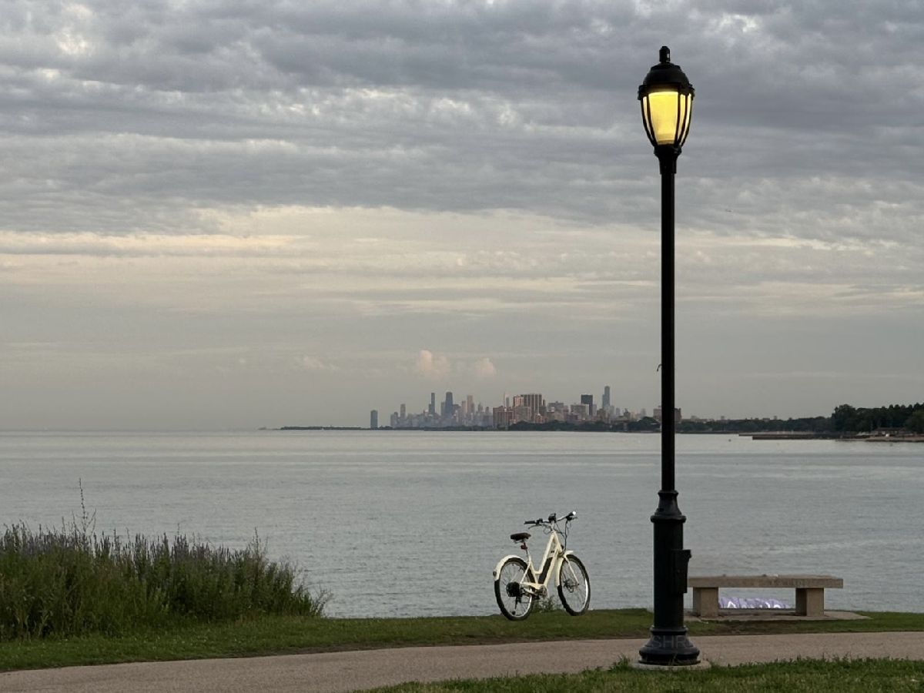
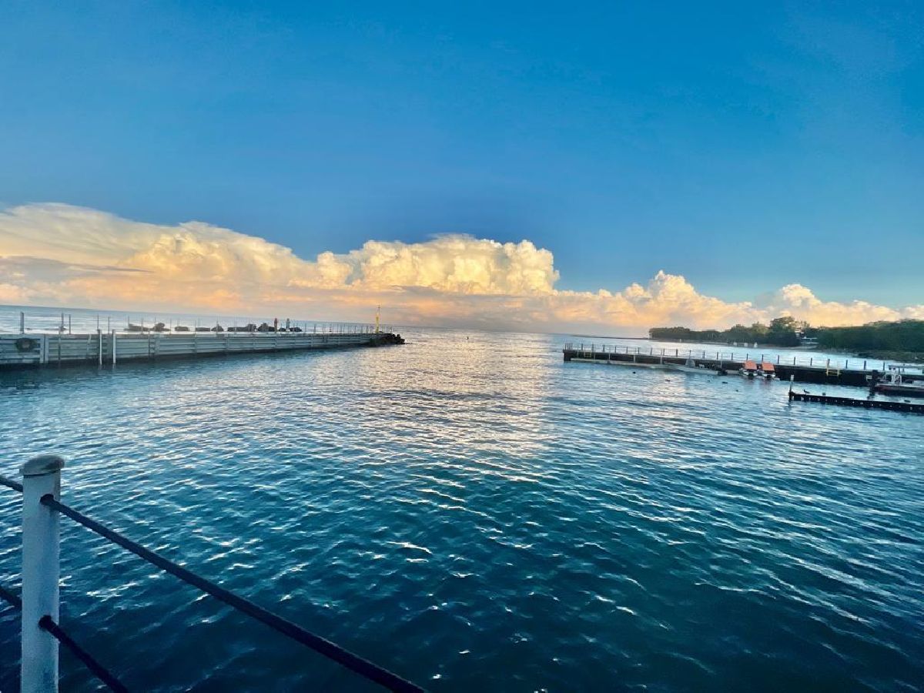
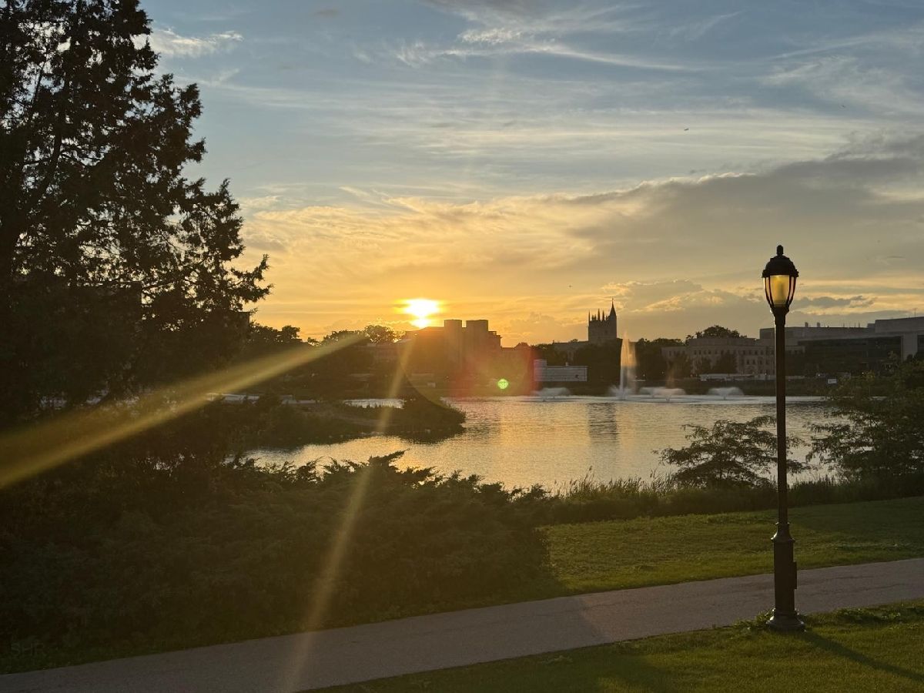
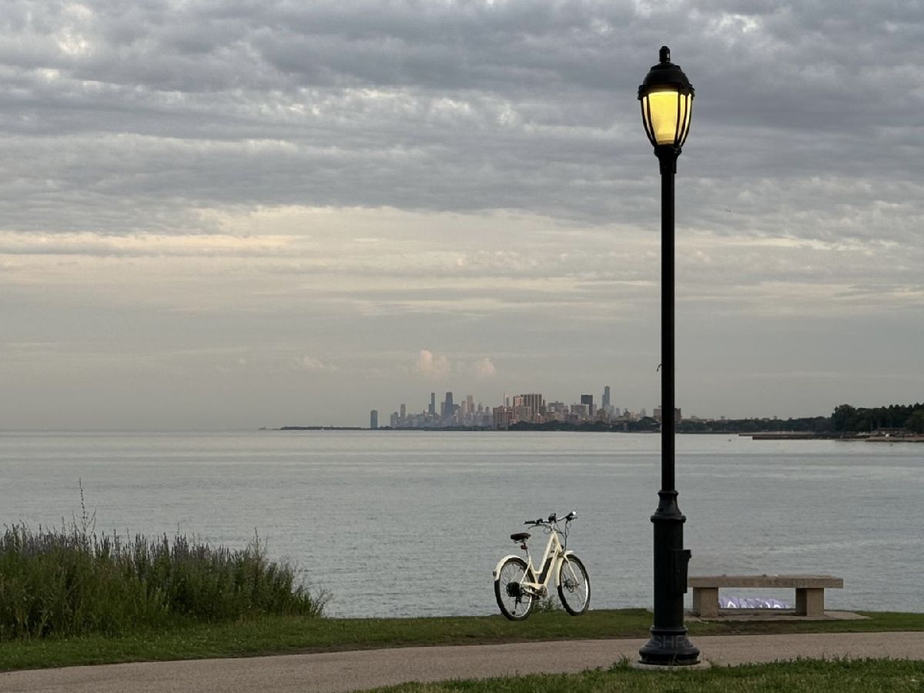
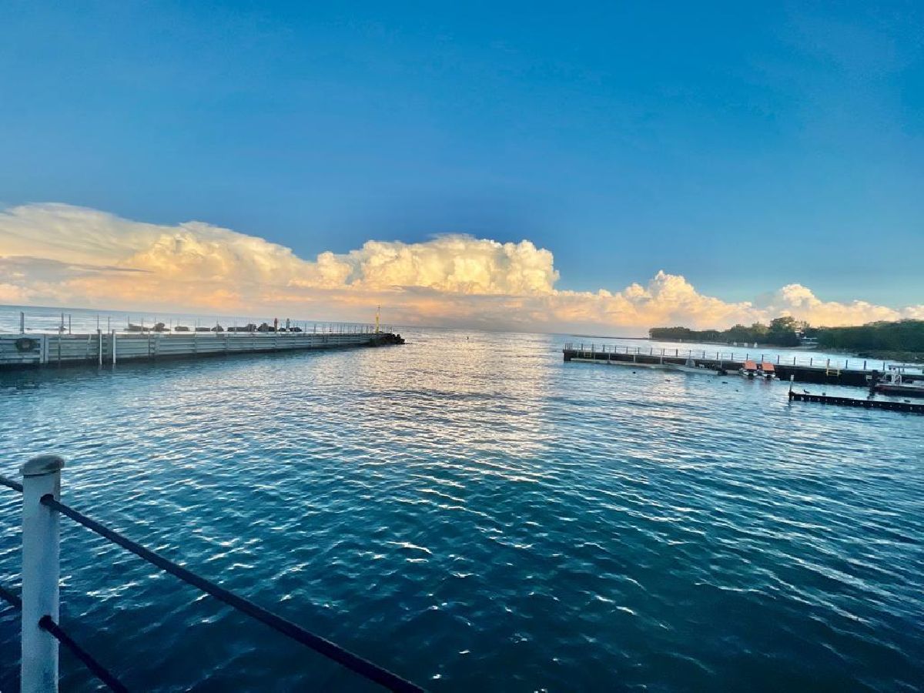
Some photos of this home have been virtually staged.











Room Specifics
Total Bedrooms: 2
Bedrooms Above Ground: 2
Bedrooms Below Ground: 0
Dimensions: 20X13
Floor Type: Wood Laminate
Dimensions: 19X13
Floor Type: Wood Laminate
Full Bathrooms: 2
Bathroom Amenities: —
Bathroom in Basement: 0
Dimensions: 10X10
Floor Type: Wood Laminate
Dimensions: 16X9
Floor Type: Wood Laminate
Dimensions: 8X3
Floor Type: Other
Dimensions: 28X19
Floor Type: Hardwood
Rooms: Balcony/Porch/Lanai
Name: Balcony/Porch/Lanai
Dimensions: 8X6
Floor Type: —
Other Specifics
| 1 | |
| — | |
| Concrete, Heated Garage, Garage Owned, Attached, Garage | |
| Washer Hookup, In Unit | |
| Laminate | |
| — | |
| Balcony | |
| — | |
| COMMON | |
| — | |
| Full | |
| Storage, High Ceilings, Open Floorplan, Granite Counters | |
| Range, Microwave, Dishwasher, Refrigerator, Washer, Dryer, Disposal | |
| Not in DB | |
| — | |
| Bike Room/Bike Trails, Door Person, Elevator in Residence, Exercise Room, Storage, On Site Manager/Engineer, Party Room, Sundeck, Indoor Pool, Service Elevator(s), Spa/Hot Tub | |
| — |
Tax History
| Year | Property Taxes |
|---|---|
| 2015 | $10,074 |
| — | $12,110 |
Contact Agent
Nearby Similar Homes
Nearby Sold Comparables

Contact Agent
Listing Provided By
Signature Homes Realty
