

1720 Maple Avenue, Evanston, Illinois 60201


$490,000
|
For Sale
|
|
| Status: | Active |
| Sqft: | 1,335 |
| Cost/Sqft: | $367 |
| Beds: | 2 |
| Baths: | 2 |
| Year Built: | 2003 |
| Property Taxes: | $10,814 |
| Lot Size: | 0,00 |
Description
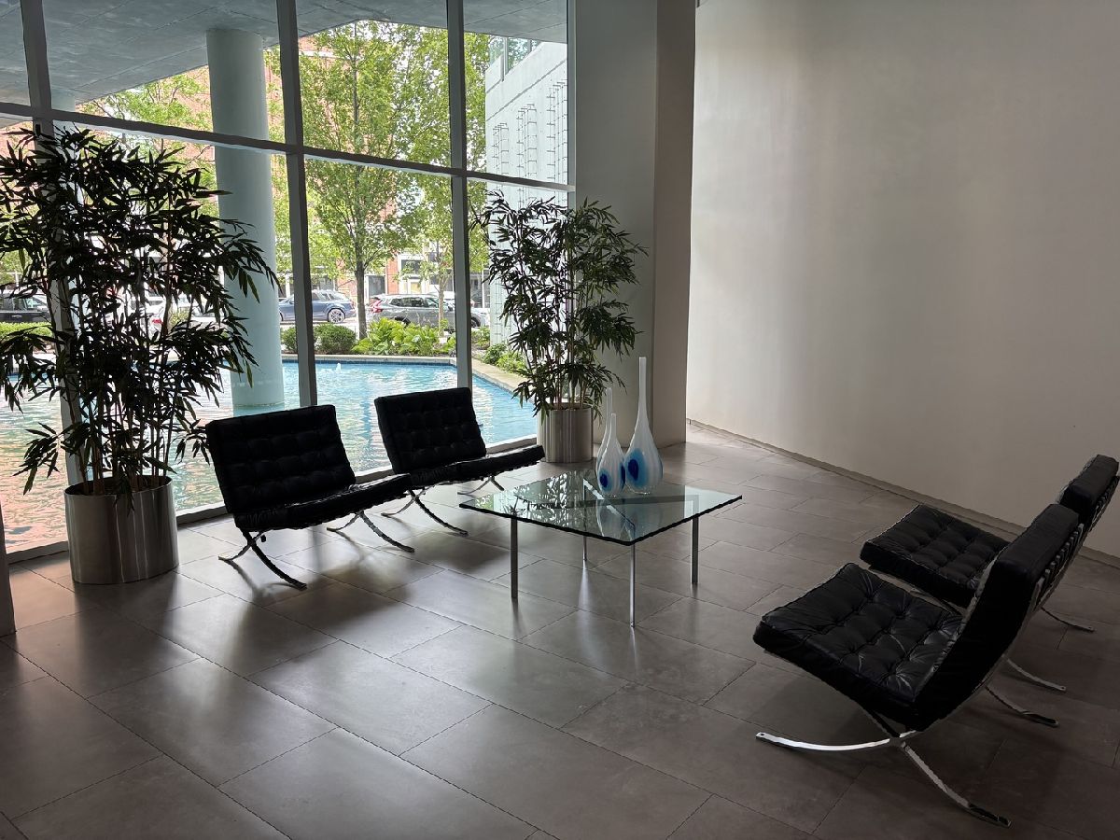
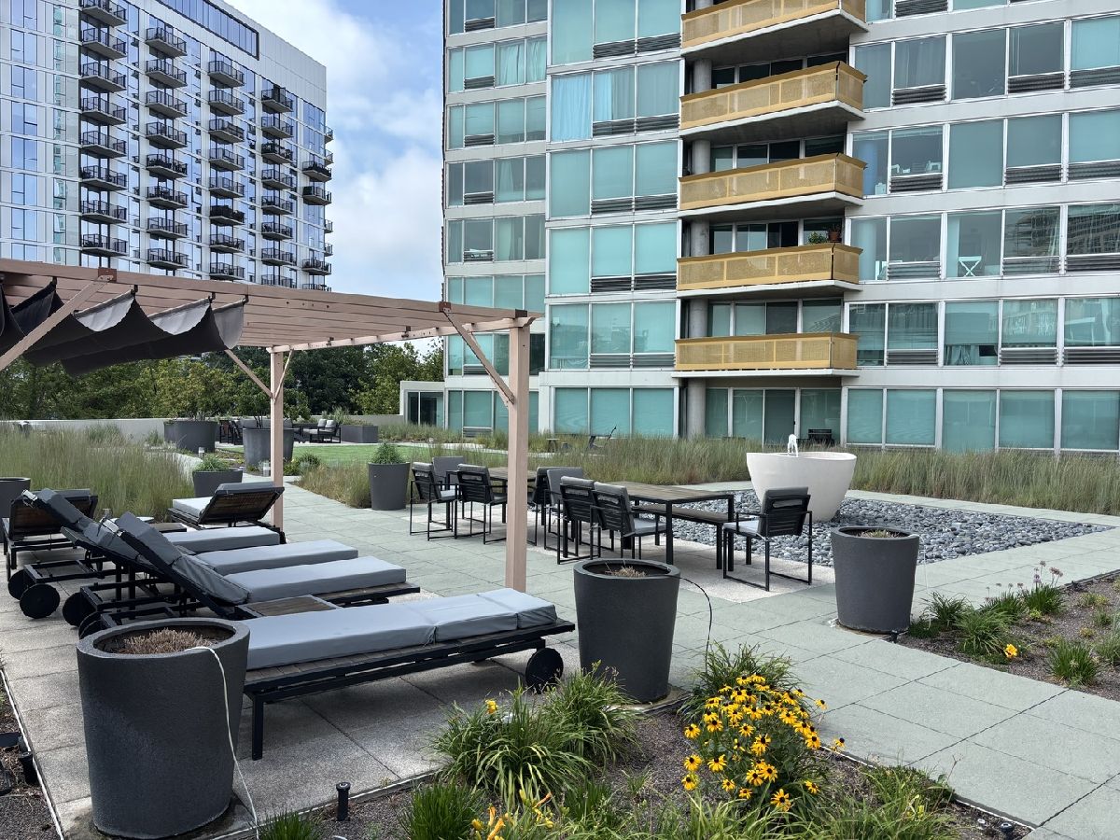
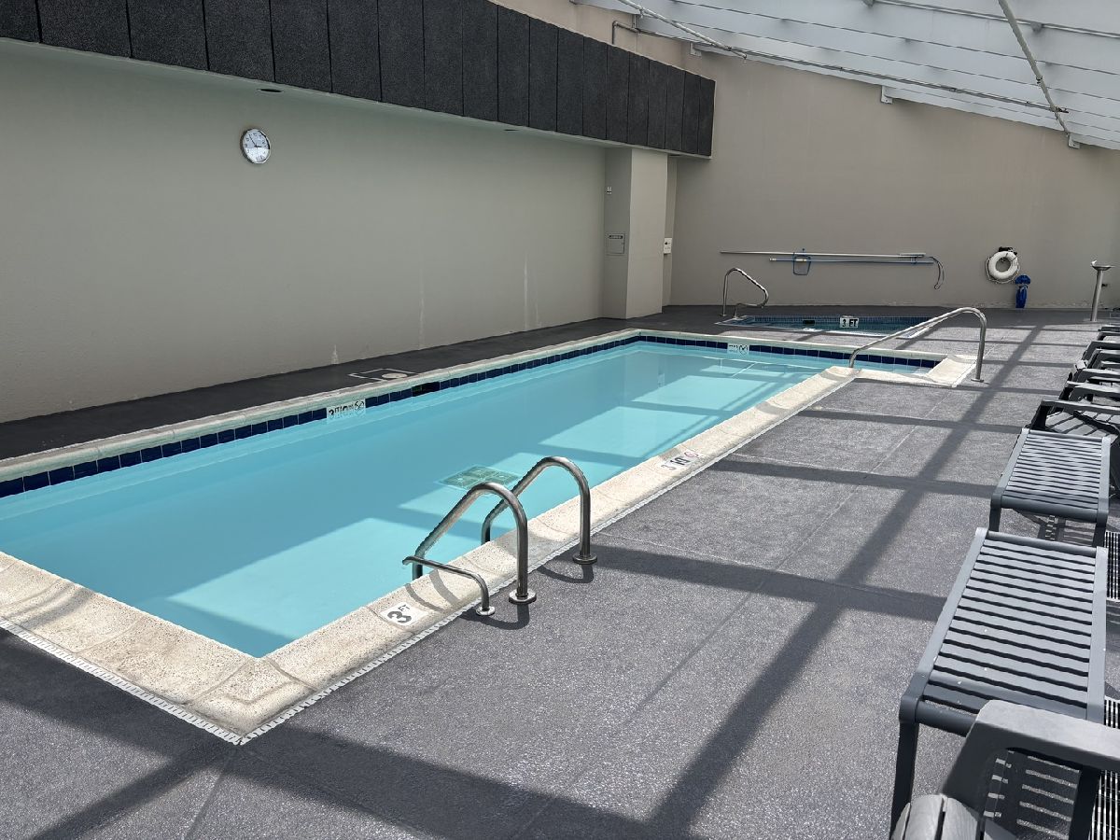
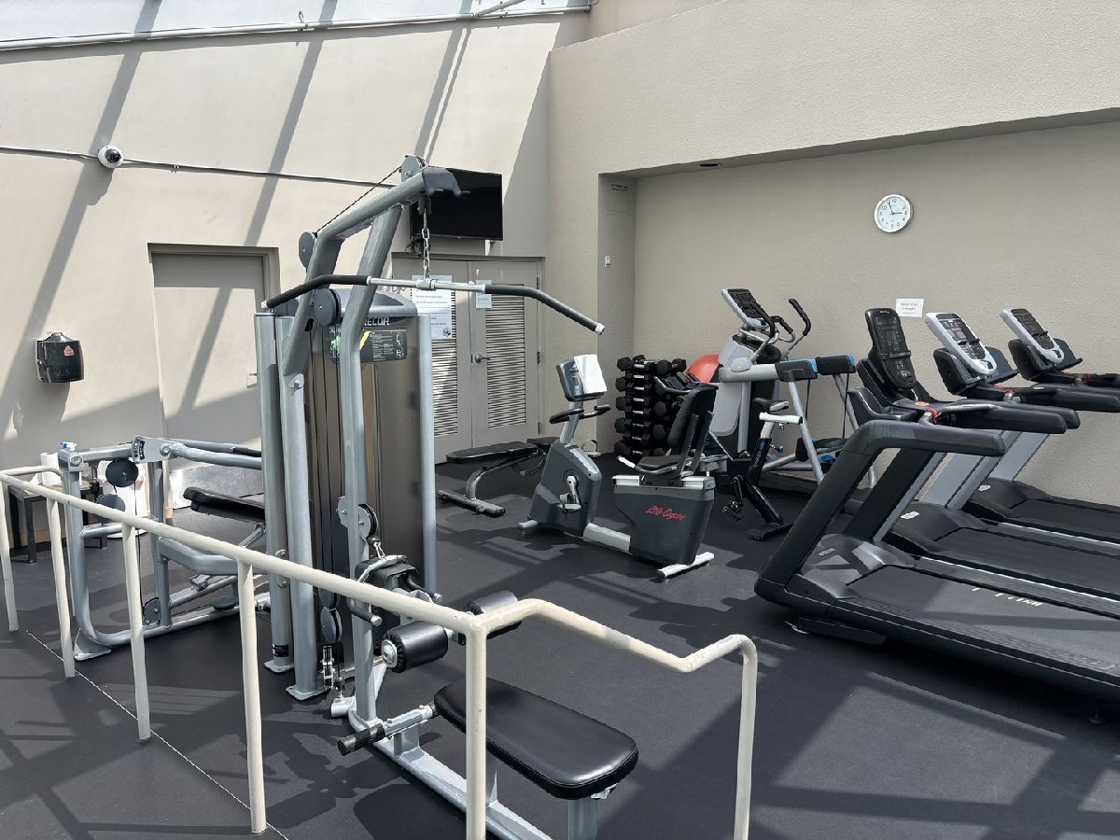
Enjoy breathtaking panoramic lake views from this stunning 22nd-floor residence in highly sought-after Optima Views, perfectly situated in the heart of Downtown Evanston. This spacious 2-bedroom, 2-bath unit offers an open and inviting layout with floor-to-ceiling windows that fill the home with natural light while showcasing spectacular views of Lake Michigan and the city skyline. The unit also features the convenience of in-unit laundry and presents a wonderful opportunity to customize and make it your own. Optima Views is a premier full-amenity building offering indoor heated parking space #182, storage unit #88, a beautifully maintained indoor pool and jacuzzi, fitness center, party room, and 24-hour door staff for added convenience and security. Unbeatable location just steps from Metra and CTA trains, restaurants, shopping, theaters, coffee shops, and the lakefront. Experience the best of vibrant downtown living with everything you need just outside your door. Eat, play, and enjoy the ultimate Evanston lifestyle!
Property Specifics
| Condos/Townhomes | |
| 28 | |
| — | |
| 2003 | |
| None | |
| Concrete | |
| — | |
| — | |
| No | |
| — |
| Cook | |
| Optima Views | |
| 1072 / Monthly | |
| Heat, Air Conditioning, Water, Gas, Parking, Insurance, Security, Doorman, TV/Cable, Exercise Facilities, Pool, Exterior Maintenance, Lawn Care, Scavenger, Snow Removal | |
| Lake Michigan | |
| Storm Sewer | |
| Central Air | |
| Natural Gas, Forced Air | |
| 12644793 | |
| 11181170141161 |
Nearby Schools
| NAME: | DISTRICT: | DISTANCE: | |
|---|---|---|---|
|
Grade School
Dewey Elementary School |
65 | — | |
|
Middle School
Nichols Middle School |
65 | Not in DB | |
|
High School
Evanston Twp High School |
202 | Not in DB | |



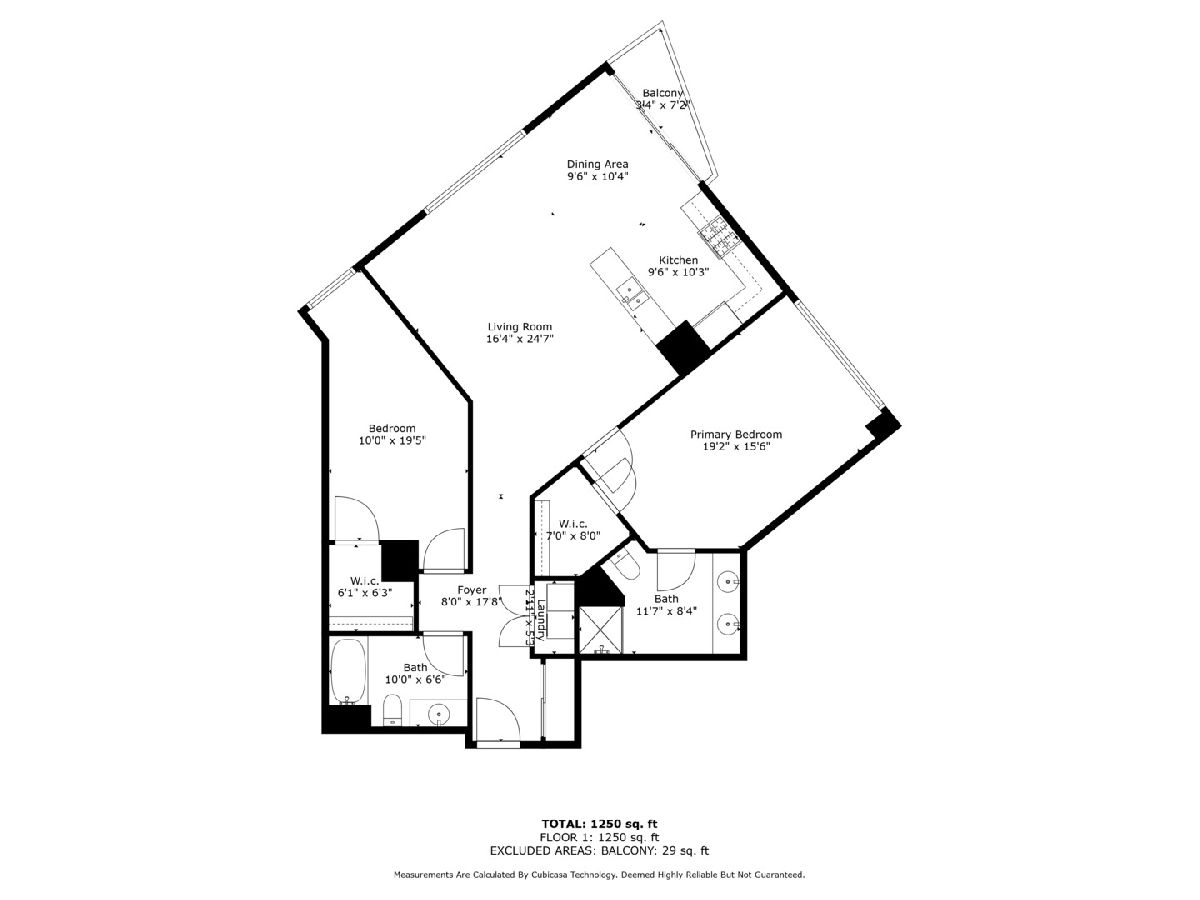
Room Specifics
Total Bedrooms: 2
Bedrooms Above Ground: 2
Bedrooms Below Ground: 0
Dimensions: 19X12
Floor Type: Carpet
Dimensions: 16X10
Floor Type: Carpet
Full Bathrooms: 2
Bathroom Amenities: Double Sink
Bathroom in Basement: 0
Dimensions: 11X10
Floor Type: Carpet
Dimensions: 9X8
Floor Type: Ceramic Tile
Features: Eating Area-Breakfast Bar
Dimensions: 20X13
Floor Type: Carpet
Rooms: No additional rooms
Other Specifics
| 1 | |
| — | |
| Attached, Garage | |
| — | |
| — | |
| — | |
| — | |
| — | |
| COMMON | |
| — | |
| Full | |
| — | |
| Range, Microwave, Dishwasher, Refrigerator | |
| Not in DB | |
| — | |
| Bike Room/Bike Trails, Door Person, Elevator in Residence, Exercise Room, Storage, On Site Manager/Engineer, Party Room, Sundeck, Indoor Pool, Service Elevator(s), Spa/Hot Tub | |
| — |
Contact Agent
Nearby Similar Homes
Nearby Sold Comparables

Contact Agent
Listing Provided By
@properties Christie's International Real Estate
