

1112 Regency Lane, Libertyville, Illinois 60048


$749,000
|
For Sale
|
|
| Status: | Contingent |
| Sqft: | 2,233 |
| Cost/Sqft: | $335 |
| Beds: | 4 |
| Baths: | 3 |
| Year Built: | 1968 |
| Property Taxes: | $14,128 |
| Days On Market: | 5 |
| Lot Size: | 0,00 |
Description
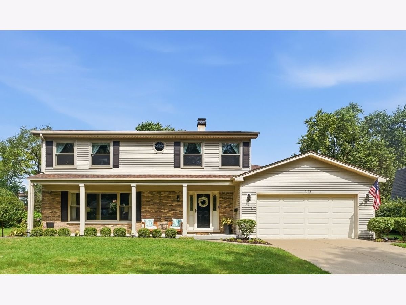
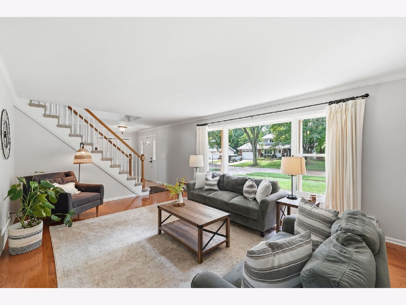
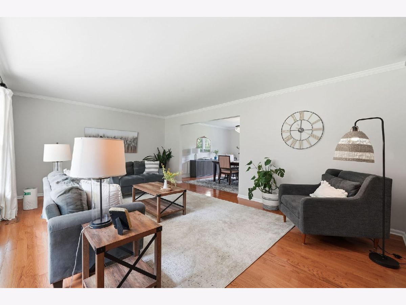
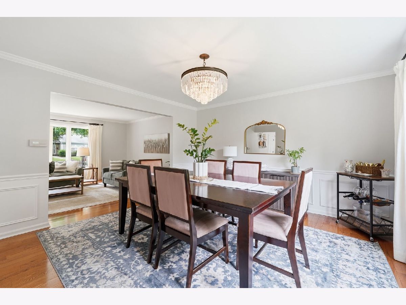
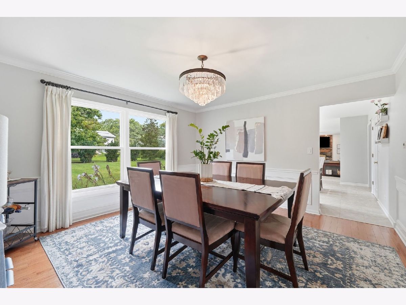
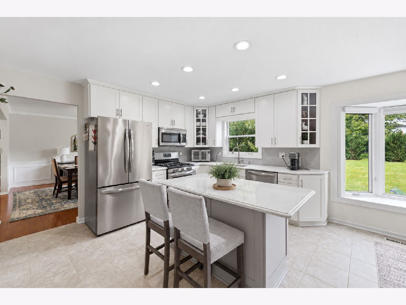
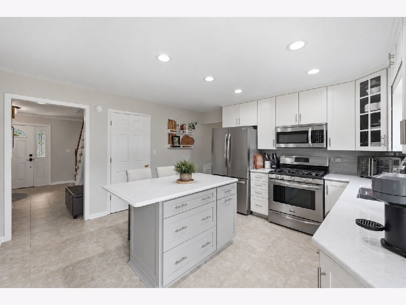
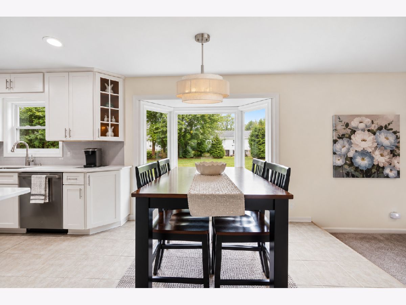
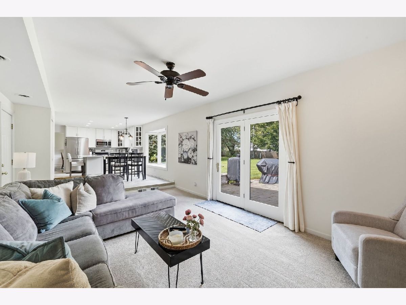
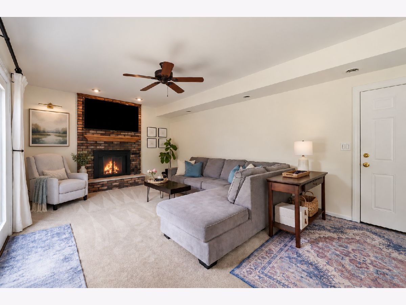
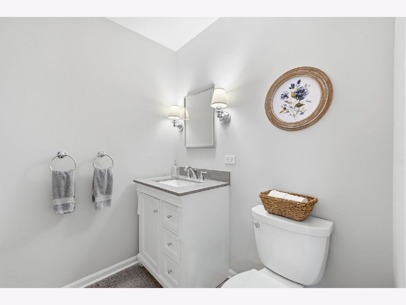
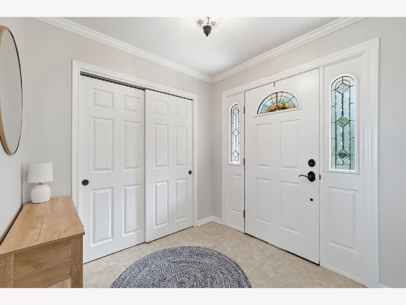
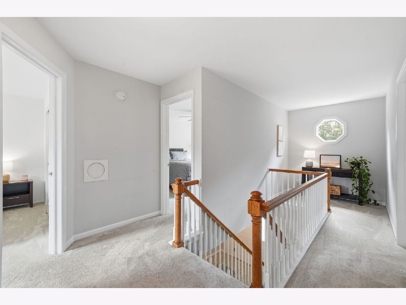
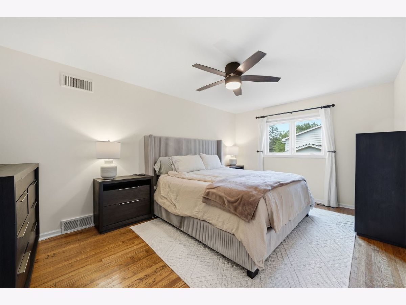
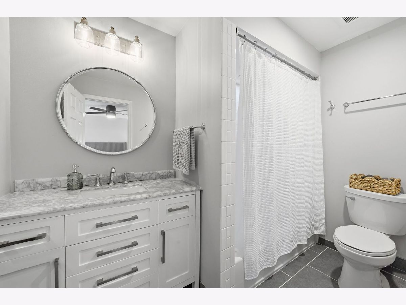
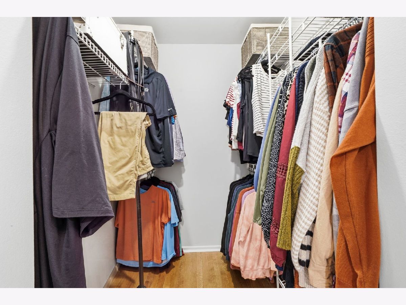
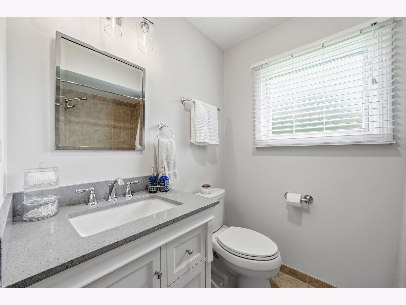
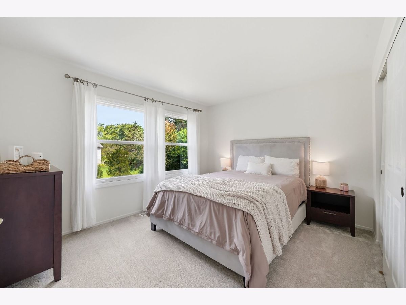
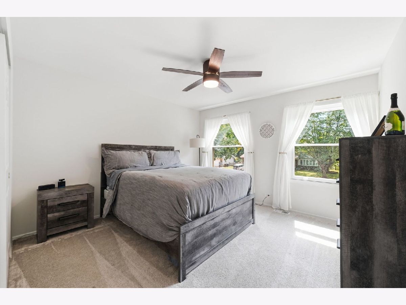
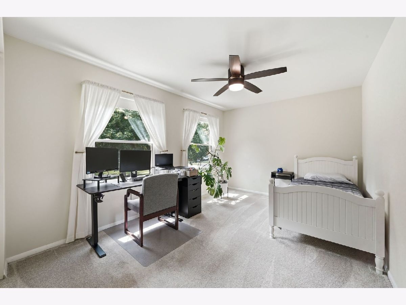
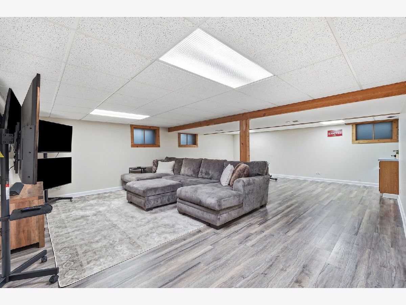
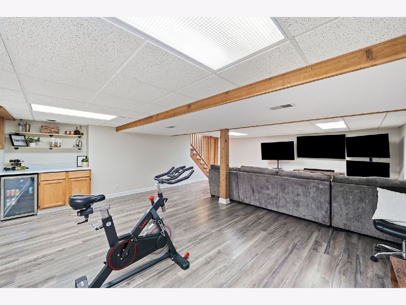
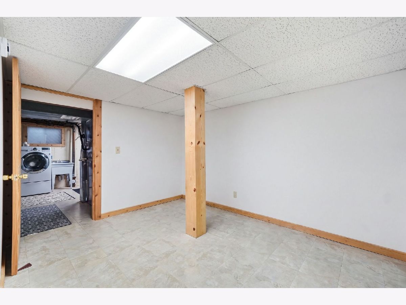
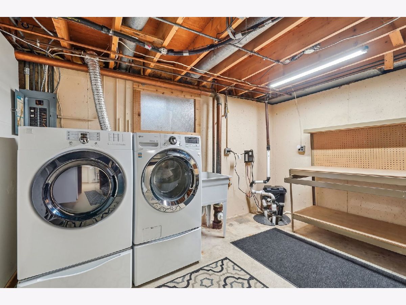
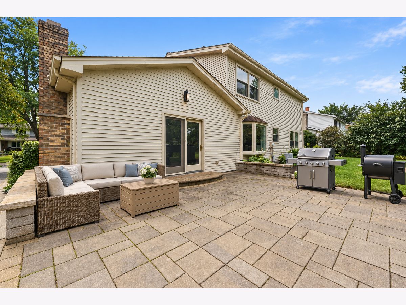
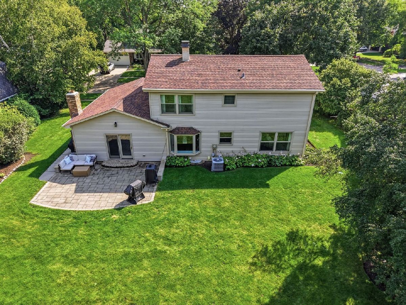
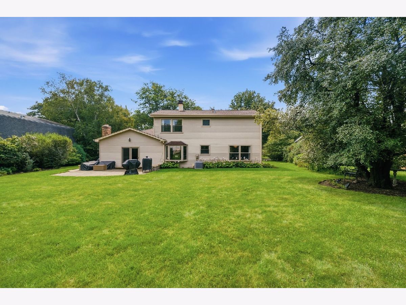
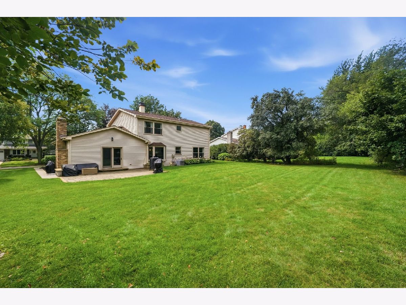
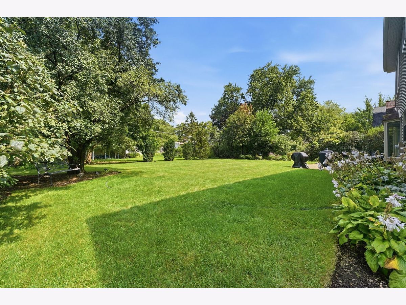
The owners are so sad to leave their wonderful home and neighborhood. Beautifully maintained and thoughtfully updated 4-bedroom, 2.5-bath home just minutes from downtown Libertyville. Located on a mature, tree-lined street, this home features hardwood floors, abundant natural light and a very functional layout throughout. The updated kitchen offers quartz countertops, stainless steel appliances, a center island with seating, pantry and spacious eat-in area overlooking the backyard. The family room features a brick fireplace and French doors leading to a paver patio and expansive yard. Upstairs, the primary suite includes hardwood floors, a walk-in closet and updated private bath. Three additional generously sized bedrooms and an updated full bath complete the second floor. The finished basement adds a large recreation room plus plenty of storage. Additional highlights include Pella windows, a custom front door, roof replaced in 2018 and A/C replaced in 2017. Conveniently located near downtown Libertyville, Metra, library, shopping and dining, with highly regarded Districts 70 and 128 schools.
Property Specifics
| Single Family | |
| — | |
| — | |
| 1968 | |
| — | |
| — | |
| No | |
| — |
| Lake | |
| — | |
| — / Not Applicable | |
| — | |
| — | |
| — | |
| 12751443 | |
| 11204100160000 |
Nearby Schools
| NAME: | DISTRICT: | DISTANCE: | |
|---|---|---|---|
|
Grade School
Copeland Manor Elementary School |
70 | — | |
|
Middle School
Highland Middle School |
70 | Not in DB | |
|
High School
Libertyville High School |
128 | Not in DB | |
Property History
| DATE: | EVENT: | PRICE: | SOURCE: |
|---|---|---|---|
| 30 Jan, 2024 | Sold | $600,000 | MRED MLS |
| 11 Dec, 2023 | Under contract | $595,000 | MRED MLS |
| 7 Dec, 2023 | Listed for sale | $595,000 | MRED MLS |
| 5 Sep, 2026 | Under contract | $749,000 | MRED MLS |
| 4 Sep, 2026 | Listed for sale | $749,000 | MRED MLS |
Room Specifics
Total Bedrooms: 4
Bedrooms Above Ground: 4
Bedrooms Below Ground: 0
Dimensions: —
Floor Type: —
Dimensions: —
Floor Type: —
Dimensions: —
Floor Type: —
Full Bathrooms: 3
Bathroom Amenities: —
Bathroom in Basement: 0
Rooms: —
Basement Description: —
Other Specifics
| 2 | |
| — | |
| — | |
| — | |
| — | |
| 130 X 85 | |
| — | |
| — | |
| — | |
| — | |
| Not in DB | |
| — | |
| — | |
| — | |
| — |
Tax History
| Year | Property Taxes |
|---|---|
| 2024 | $11,214 |
| 2026 | $14,128 |
Contact Agent
Nearby Similar Homes
Nearby Sold Comparables

Contact Agent
Listing Provided By
Berkshire Hathaway HomeServices Starck Real Estate
