

1410 Huntington Drive, Mundelein, Illinois 60060


$525,000
|
For Sale
|
|
| Status: | Active |
| Sqft: | 1,857 |
| Cost/Sqft: | $283 |
| Beds: | 3 |
| Baths: | 3 |
| Year Built: | 1987 |
| Property Taxes: | $11,095 |
| Lot Size: | 0,20 |
Description
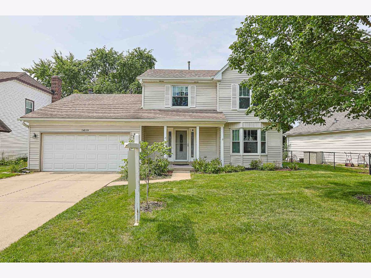
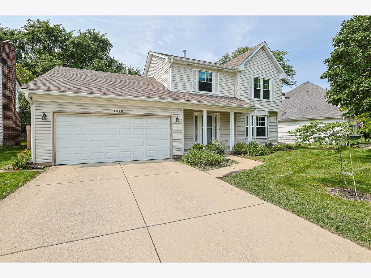
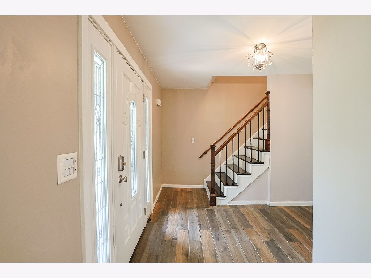
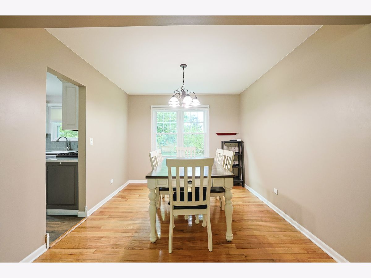
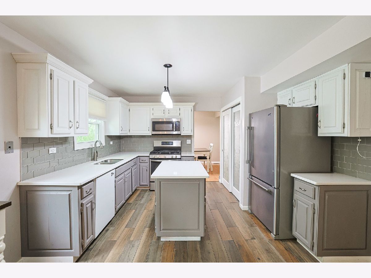
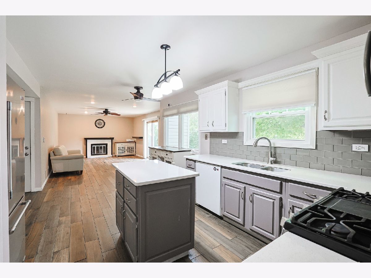
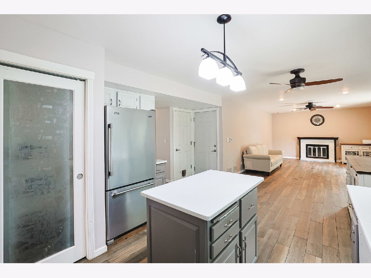
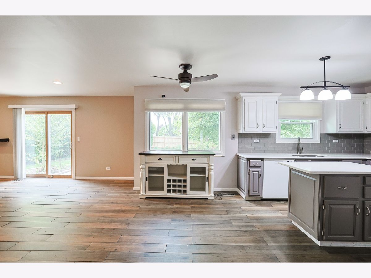
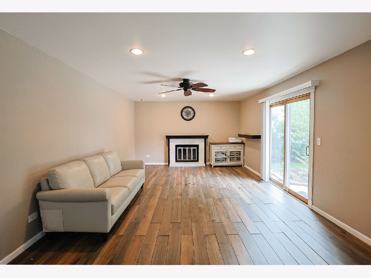
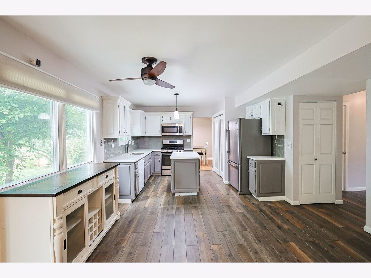
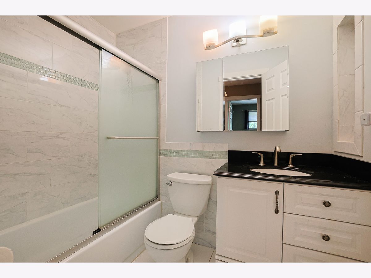
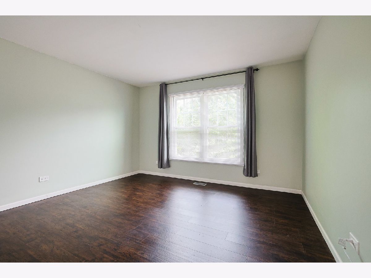
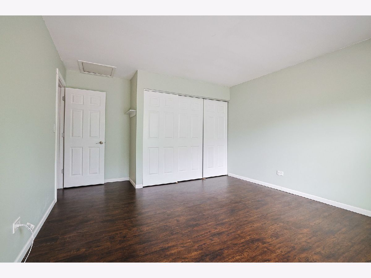
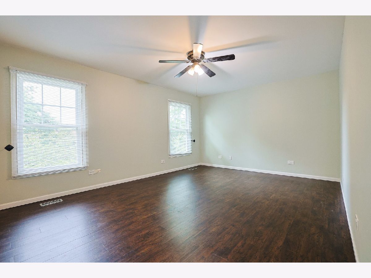
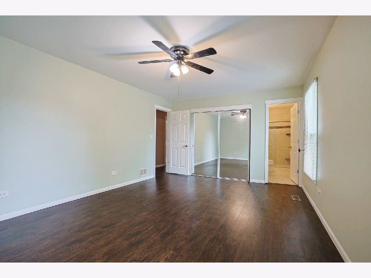
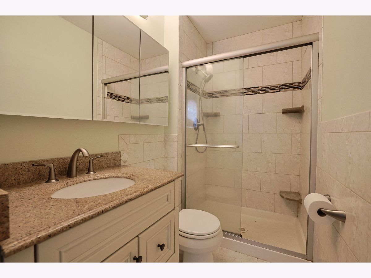
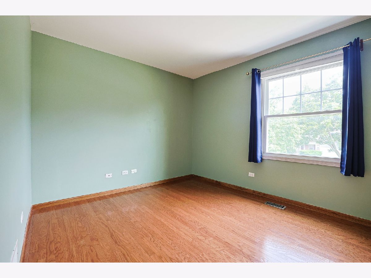
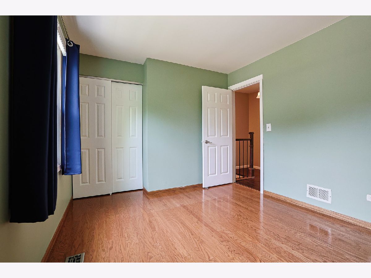
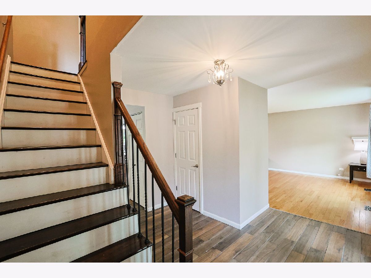
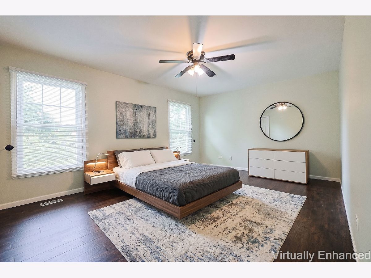
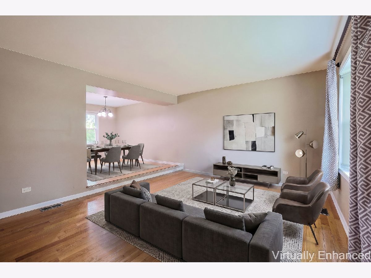
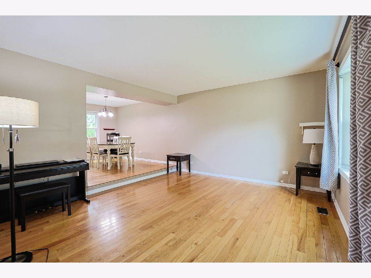
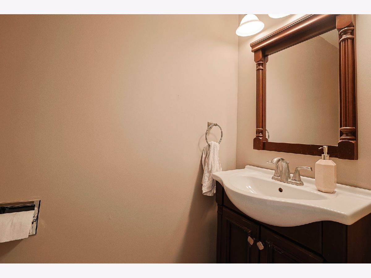
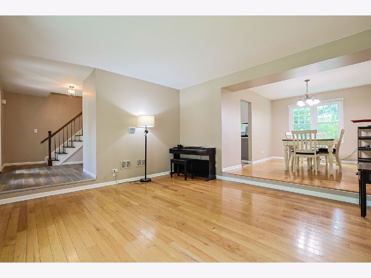
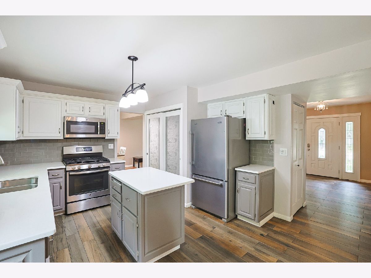
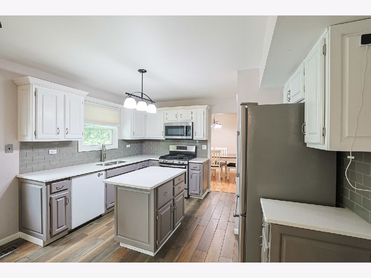
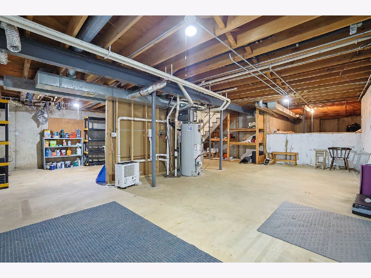
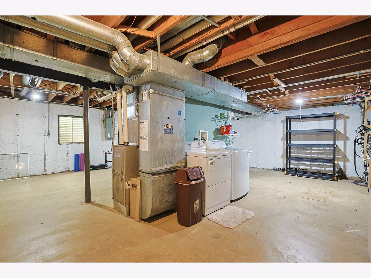
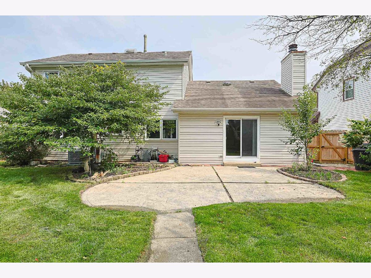
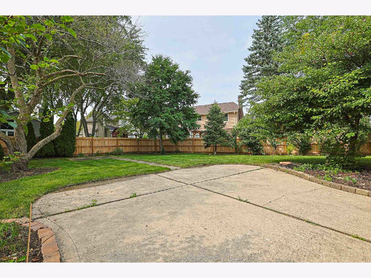
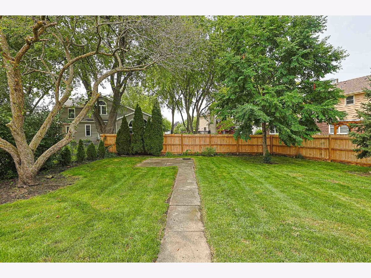
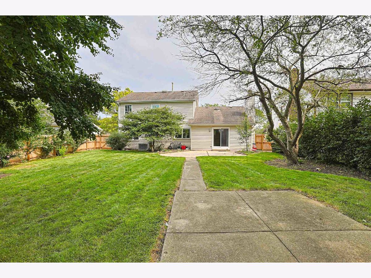
VERNON HILLS High School! Welcome to this beautifully maintained and updated home offering the advantage of award-winning Vernon Hills High School and excellent Hawthorn Elementary and Middle School districts. This inviting home offers the perfect combination of modern updates, comfort, and convenience. The stunning kitchen features wood-look porcelain tile flooring, quartz countertops, stylish backsplash, large center island, stainless steel appliances, and an oversized pantry-perfect for everyday living and entertaining. The spacious family room is a true retreat, featuring heated flooring, recessed lighting, and a cozy gas fireplace. The bright living room with a charming bay window opens to the elegant formal dining room, both featuring beautiful hardwood flooring. The second level offers generously sized bedrooms with wood laminate flooring, an updated hall bath, and a spacious primary suite complete with a private full bath and large closet. The unfinished basement provides endless possibilities for additional living space, a recreation room, home office, or gym, while the crawl space offers convenient extra storage. Enjoy the outdoors in the beautifully landscaped backyard featuring a large patio and separate fire pit area-perfect for relaxing evenings and entertaining family and friends. Additional updates include a 2021 furnace, 2019 A/C, battery backup sump pump, smart garage door opener, energy-efficient windows, and many other improvements. Conveniently located near shopping, dining, parks, entertainment, and major transportation, this exceptional Mundelein home offers an outstanding location, top-rated schools, and a truly move-in-ready experience. Don't miss this wonderful opportunity!
Property Specifics
| Single Family | |
| — | |
| — | |
| 1987 | |
| — | |
| — | |
| No | |
| 0.2 |
| Lake | |
| Cambridge West | |
| 0 / Not Applicable | |
| — | |
| — | |
| — | |
| 12720951 | |
| 11291020170000 |
Nearby Schools
| NAME: | DISTRICT: | DISTANCE: | |
|---|---|---|---|
|
Grade School
Hawthorn Elementary School (nor |
73 | — | |
|
Middle School
Hawthorn Middle School North |
73 | Not in DB | |
|
High School
Vernon Hills High School |
128 | Not in DB | |
Room Specifics
Total Bedrooms: 3
Bedrooms Above Ground: 3
Bedrooms Below Ground: 0
Dimensions: —
Floor Type: —
Dimensions: —
Floor Type: —
Full Bathrooms: 3
Bathroom Amenities: —
Bathroom in Basement: 0
Rooms: —
Basement Description: —
Other Specifics
| 2 | |
| — | |
| — | |
| — | |
| — | |
| 47X36X102X68X124 | |
| — | |
| — | |
| — | |
| — | |
| Not in DB | |
| — | |
| — | |
| — | |
| — |
Contact Agent
Nearby Similar Homes
Nearby Sold Comparables

Contact Agent
Listing Provided By
Achieve Real Estate Group Inc
