

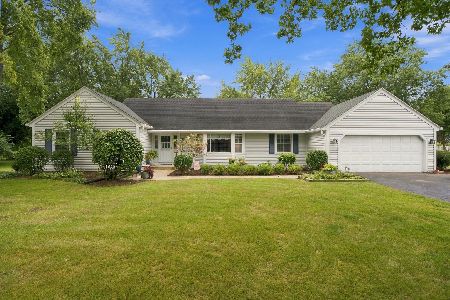
1034 Willow Lane, Batavia, Illinois 60510
Subdivision > 14th Colony
Sorry, we are updating photos, please update this page in 15 minutes
$283,000
|
Sold
|
|
| Status: | Closed |
| Sqft: | 0 |
| Cost/Sqft: | — |
| Beds: | 4 |
| Baths: | 3 |
| Year Built: | 1976 |
| Property Taxes: | $6,733 |
| Days On Market: | 4927 |
| Lot Size: | 0,00 |
Description
Owners hate to leave this exceptionally well maintained Quad Level on a quiet, pretty tree lined street. Features include 4 spacious bedrooms, updated baths, granite, hardwood, and loads of storage! Enjoy the beautiful "Northwoods" style 3 season room with access to the deck and landscaped yard, unique front paver patio, and easy access to all Batavia has to offer. Wow! This is the one you've been waiting for!
Property Specifics
| Single Family | |
| — | |
| Quad Level | |
| 1976 | |
| Partial | |
| Aluminum Siding, Frame | |
| Asphalt | |
| — | |
| No | |
| 0 |
| Kane | |
| 14th Colony | |
| 0 / Not Applicable | |
| None | |
| Public | |
| Public Sewer | |
| Central Air | |
| Natural Gas, Forced Air | |
| 08343833 | |
| 1226227003 |
Nearby Schools
| NAME: | DISTRICT: | DISTANCE: | |
|---|---|---|---|
|
Grade School
J B Nelson Elementary School |
101 | — | |
|
Middle School
Sam Rotolo Middle School Of Bat |
101 | Not in DB | |
|
High School
Batavia Sr High School |
101 | Not in DB | |
Property History
| DATE: | EVENT: | PRICE: | SOURCE: |
|---|---|---|---|
| 21 Jun, 2013 | Sold | $283,000 | MRED MLS |
| 16 May, 2013 | Under contract | $290,000 | MRED MLS |
| 15 May, 2013 | Listed for sale | $290,000 | MRED MLS |
| 30 Aug, 2024 | Sold | $513,000 | MRED MLS |
| 20 Jul, 2024 | Under contract | $484,934 | MRED MLS |
| 18 Jul, 2024 | Listed for sale | $484,934 | MRED MLS |
Sorry, we are updating photos, please update this page in 15 minutes
Room Specifics
All Bedroom Info:
Total Bedrooms: 4
Bedrooms Above Ground: 4
Bedrooms Below Ground: 0
Total Bedrooms: 4
Bedrooms Above Ground: 4
Bedrooms Below Ground: 0
Second Bedroom Info:
Dimensions: —
Location: —Dimensions: —
Floor Type: Hardwood
Third Bedroom Info:
Dimensions: —
Location: —Dimensions: —
Floor Type: Hardwood
Fourth Bedroom Info:
Dimensions: —
Location: —Dimensions: —
Floor Type: Hardwood
Bathroom Info:
Full Bathrooms: 3
Partial Bathrooms: 1Full Bathrooms: 3
Bathroom Amenities: —
Bathroom in Basement: 0
Dining Room Info:
Dimensions: —
Location: —Dimensions: —
Floor Type: Hardwood
Kitchen Info:
Dimensions: —
Location: —Dimensions: —
Floor Type: Porcelain Tile
Features: Eating Area-Table Space, Pantry-Closet
Laundry Room Info:
Dimensions: —
Location: —Dimensions: —
Floor Type: Other
Living Room Info:
Dimensions: —
Location: —Dimensions: —
Floor Type: Hardwood
Family Room Info:
Dimensions: —
Location: —Dimensions: —
Floor Type: Carpet
Additional Rooms Info:
Rooms: Foyer, Recreation Room, Heated Sun Room
Basement: PartialRooms: Foyer, Recreation Room, Heated Sun Room
Other Specifics
| 2 | |
| Concrete Perimeter | |
| Garage | |
| — | |
| — | |
| — | |
| Deck, Patio, Brick Paver Patio, Storms/Screens | |
| Irregular Lot, Landscaped | |
| 85 X 140 X 95 X 165 13797 | |
| Unfinished | |
| Full | |
| Hardwood Floors, Wood Laminate Floors | |
| Range, Microwave, Dishwasher, Refrigerator, Disposal | |
| Not in DB | |
| — | |
| — | |
| Wood Burning, Gas Starter, Includes Accessories |
Tax History
| Year | Property Taxes |
|---|---|
| 2013 | $6,733 |
| 2024 | $8,151 |
Contact Agent
Nearby Similar Homes
1120 Raddant Road, Batavia, Illinois 60510
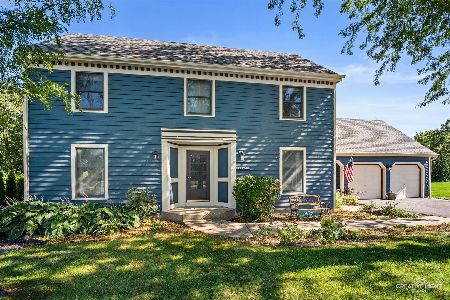
For Sale
$525,000
4 beds / 2.1 baths / 2,302 ft2
Single Family / Built: 1989
5
859 Ravinia Court, Batavia, Illinois 60510
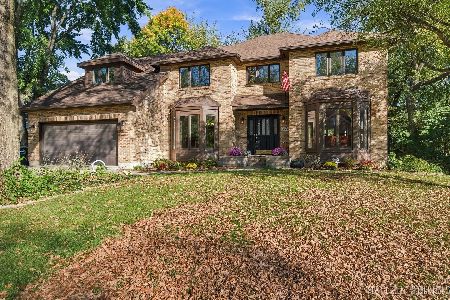
For Sale
$675,000
4 beds / 3.1 baths / 4,031 ft2
Single Family / Built: 1988
13
904 Campbell Court, Batavia, Illinois 60510
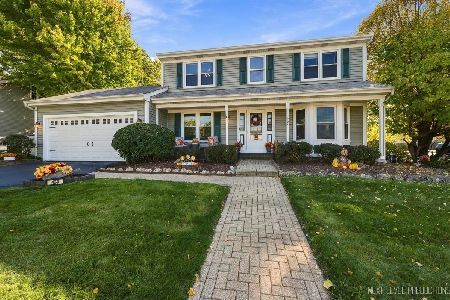
For Sale
$459,900
4 beds / 2.1 baths / 1,917 ft2
Single Family / Built: 1986
26
1500 Flag Day Drive, Batavia, Illinois 60510

For Sale
$858,000
5 beds / 4.1 baths / 5,012 ft2
Single Family / Built: 1997
61
1015 Schiedler Drive, Batavia, Illinois 60510
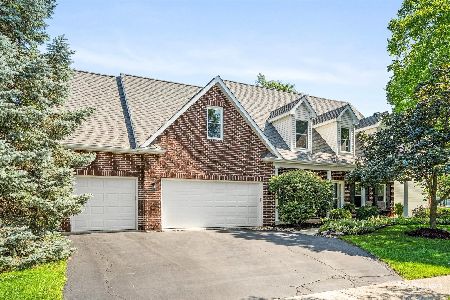
For Sale
$625,000
5 beds / 2.1 baths / 2,617 ft2
Single Family / Built: 1997
26
Nearby Sold Comparables


1114 Lexington Lane, Batavia, Illinois 60510
Sold
$450,000
4 beds / 2.1 baths / 1,790 ft2
Single Family / Built: 1972
43
Contact Agent
Listing Provided By
Kettley & Co. Inc.
