

1115 Townsend Street, Sycamore, Illinois 60178


$299,000
|
For Sale
|
|
| Status: | Contingent |
| Sqft: | 1,008 |
| Cost/Sqft: | $297 |
| Beds: | 3 |
| Baths: | 2 |
| Year Built: | 1958 |
| Property Taxes: | $5,292 |
| Lot Size: | 0,15 |
Description
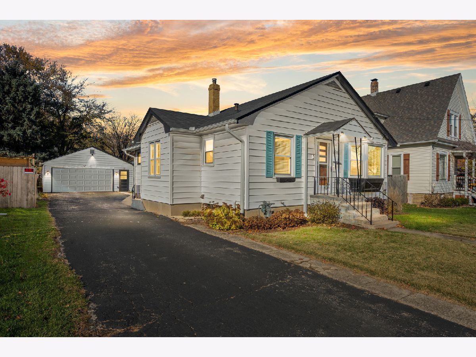
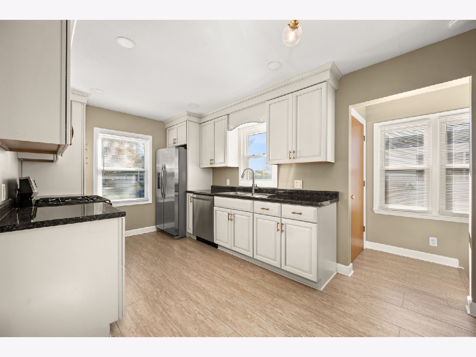
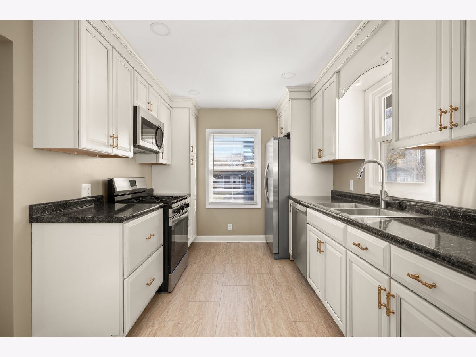
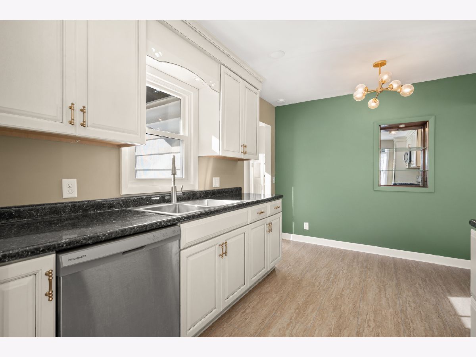
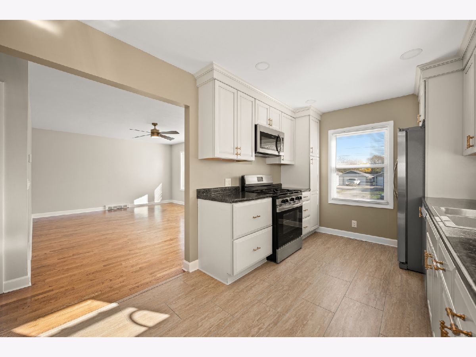
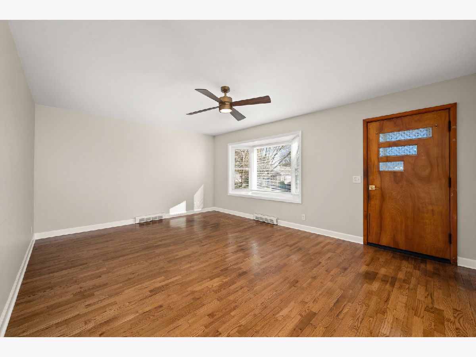
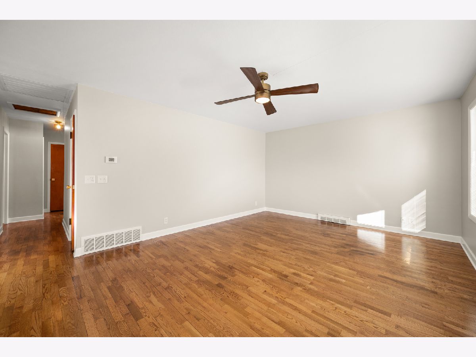
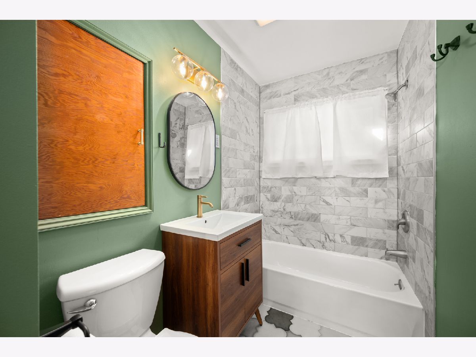
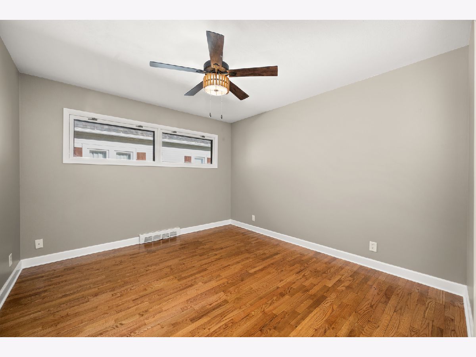
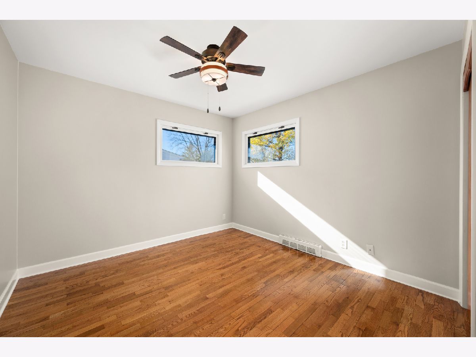
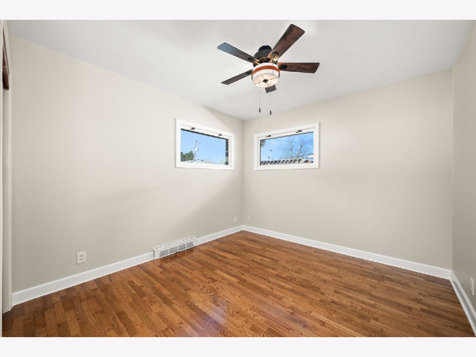
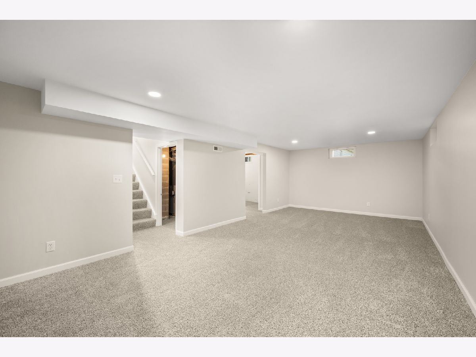
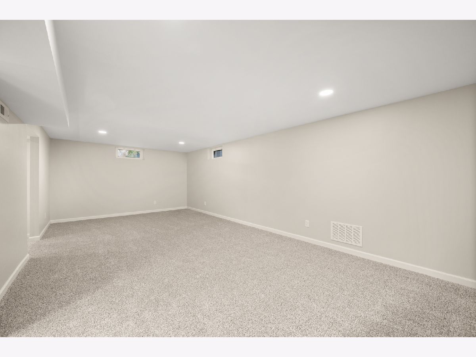
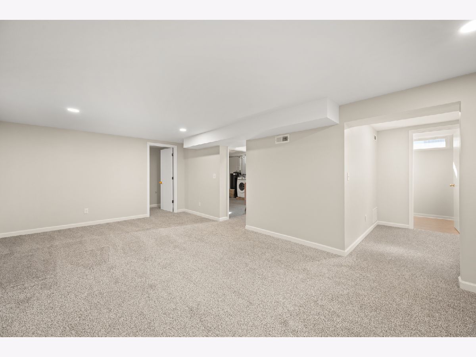
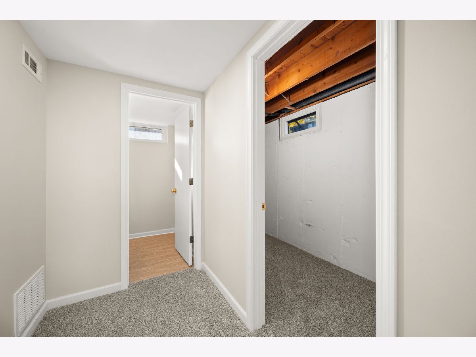
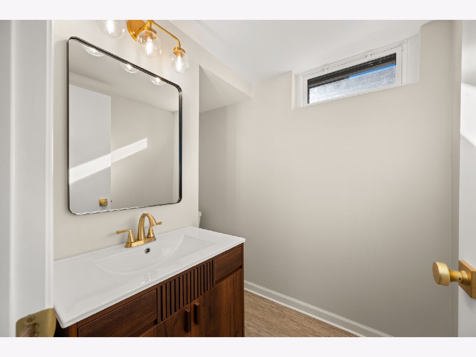
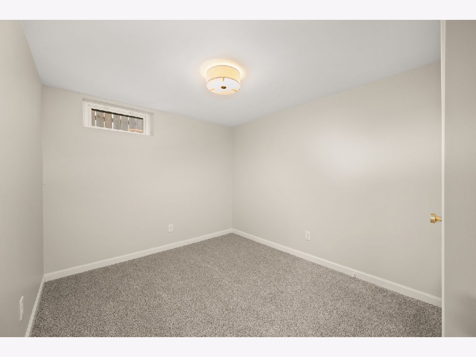
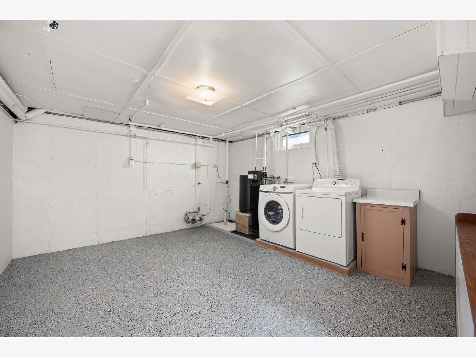
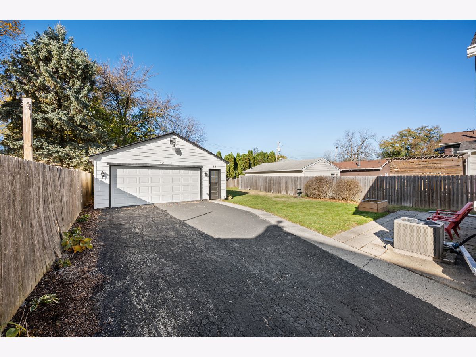
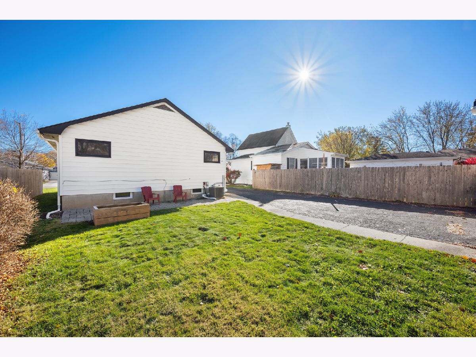
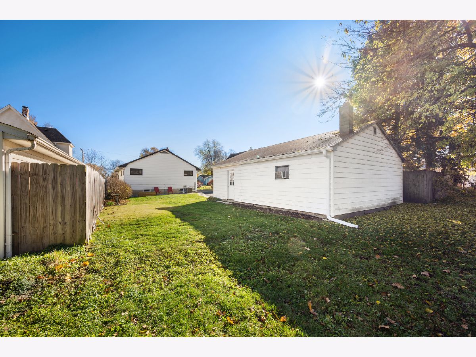
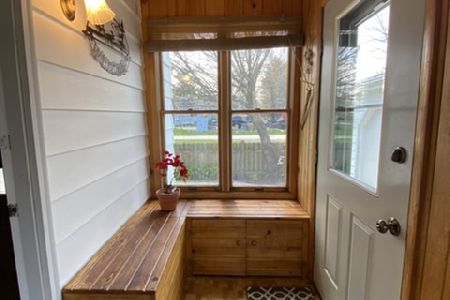
Picture perfect and absolutely adorable!!! Everything feels just right about this home. This home has been COMPLETELY renovated!!! SO many upgrades!! Nothing to do but move right in!! This ranch offers 3 beds, one full and one half bath, a brand newly re-finished basement and a oversized 2 car garage!! Recent upgrades include: all new stainless steel appliances(2024), water heater(2024), roof(2023), mainfloor bath updates and completely redone powder room(2026), furnace(2026), garage door and opener (2024), new flooring, new carpeting AND refinished hardwood floors(2024), new light fixtures, hardware(2024), all new basement windows and bay window on the main floor(2025), new kitchen sink, faucet, and disposal(2024). It is freshly painted and offers a great combo of nostalgic vibes and updated gorgeousness! Quiet neighborhood only a block from the pumpkin fest parade route! Close to dining and shopping and only 5 min drive to I-88! Sycamore schools!! The perfect home for the holidays!!
Property Specifics
| Single Family | |
| — | |
| Ranch | |
| 1958 | |
| 2024 | |
| Finished, Partial | |
| 725 (595 finished) | |
| Vinyl Siding | |
| — | |
| — | |
| No | |
| 0.15 |
| — | |
| — | |
| 0 / Not Applicable | |
| None | |
| Public | |
| Public Sewer | |
| Central Air | |
| Gas, Forced Air | |
| 12803992 | |
| 0905251013 |
Room Specifics
Total Bedrooms: 3
Bedrooms Above Ground: 3
Bedrooms Below Ground: 0
Dimensions: 12X12
Floor Type: Hardwood
Dimensions: 11X10
Floor Type: Hardwood
Dimensions: 11X10
Floor Type: Hardwood
Full Bathrooms: 2
Bathroom Amenities: —
Bathroom in Basement: 1
Dimensions: 16X9
Floor Type: Vinyl
Features: Galley
Dimensions: 18X13
Floor Type: Hardwood
Rooms: Eating Area, Recreation Room, Office, Family Room, Storage
Name: Eating Area
Dimensions: 9X7
Floor Type: Vinyl
Name: Recreation Room
Dimensions: 27X13
Floor Type: Carpet
Name: Office
Dimensions: 9X10
Floor Type: Carpet
Name: Family Room - Down
Dimensions: 12X25
Floor Type: Carpet
Name: Storage
Dimensions: 5X13
Floor Type: Carpet
Other Specifics
| 2 | |
| — | |
| Asphalt, Garage Owned, Detached, Garage | |
| In Unit | |
| Hardwood | |
| Patio | |
| — | |
| — | |
| 50 X 135 | |
| — | |
| None | |
| 1st Floor Bedroom, 1st Floor Full Bath | |
| Range, Microwave, Dishwasher, Refrigerator, Washer, Dryer, Disposal, Stainless Steel Appliance(s), Water Softener Owned | |
| Not in DB | |
| — | |
| — | |
| — |
Contact Agent
Nearby Similar Homes
Nearby Sold Comparables

Contact Agent
Listing Provided By
Baird & Warner Fox Valley-Geneva
