

640 South Avenue, Sycamore, Illinois 60178


$215,000
|
For Sale
|
|
| Status: | New |
| Sqft: | 1,140 |
| Cost/Sqft: | $189 |
| Beds: | 3 |
| Baths: | 1 |
| Year Built: | 1886 |
| Property Taxes: | $1,314 |
| Lot Size: | 0,27 |
Description
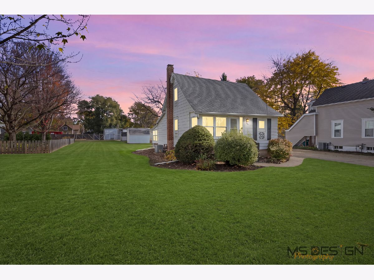
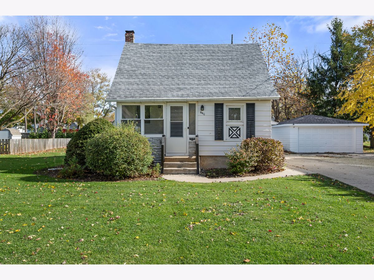
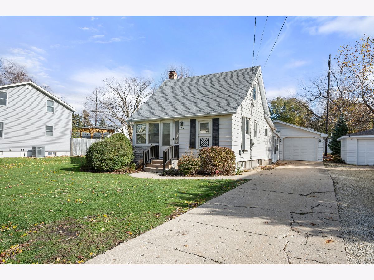
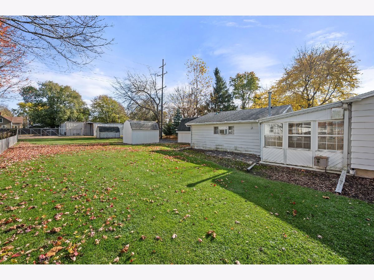
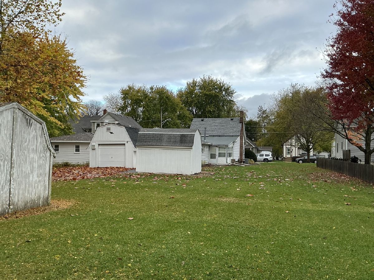
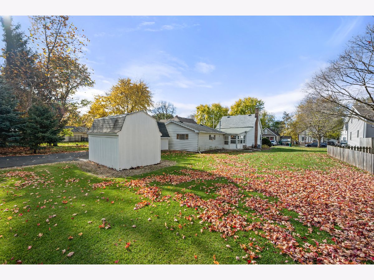
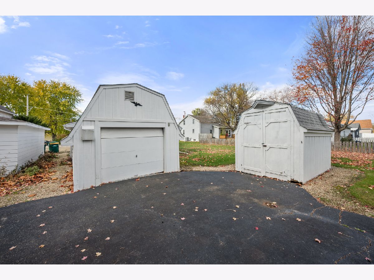
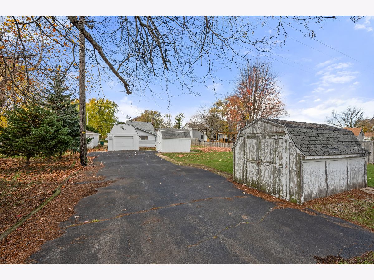
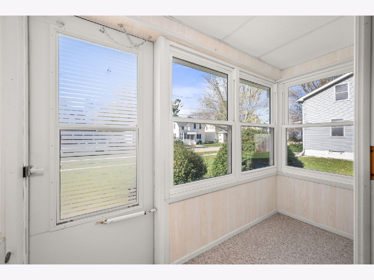
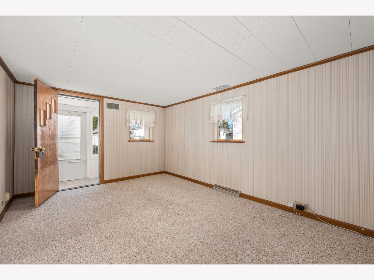
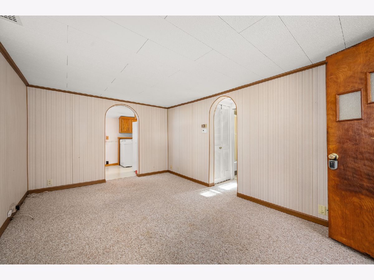
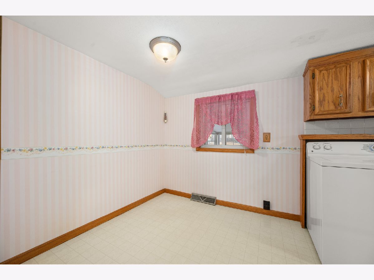
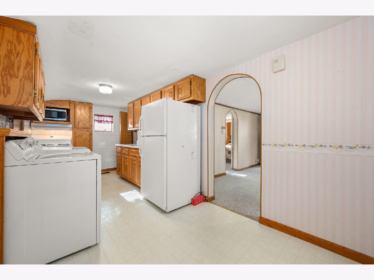
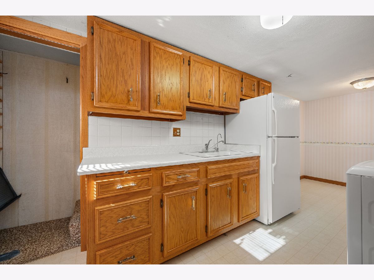
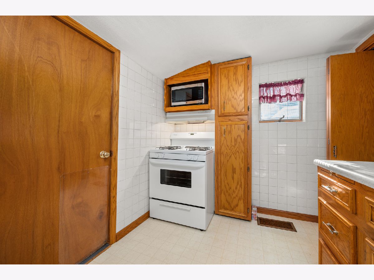
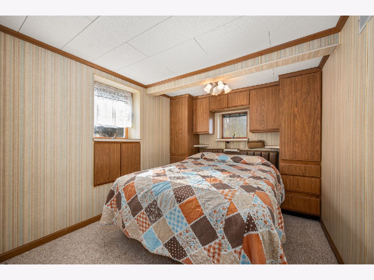
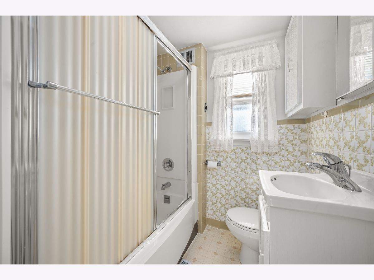
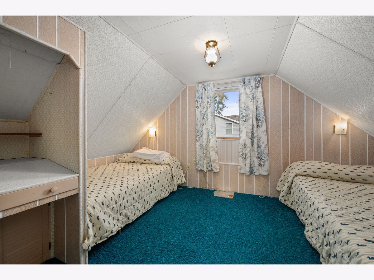
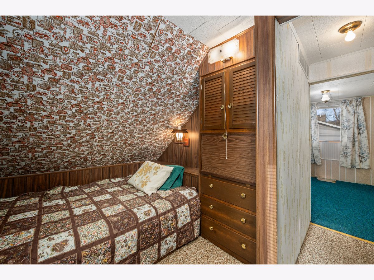
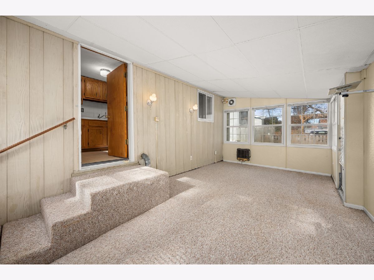
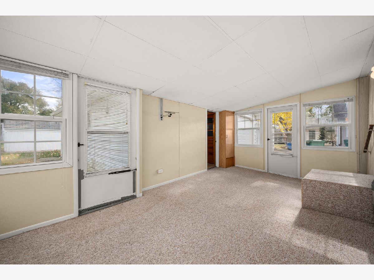
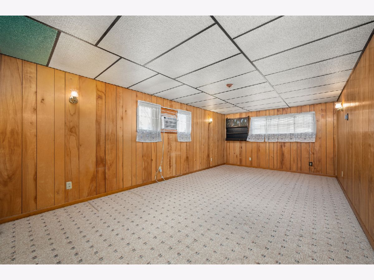
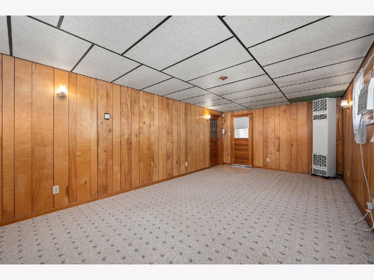
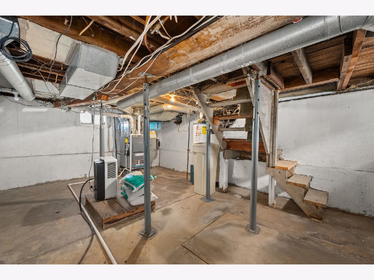
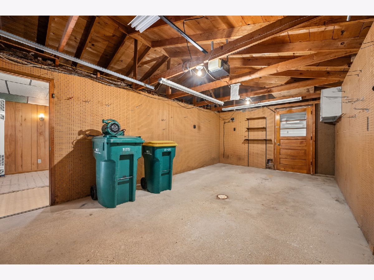
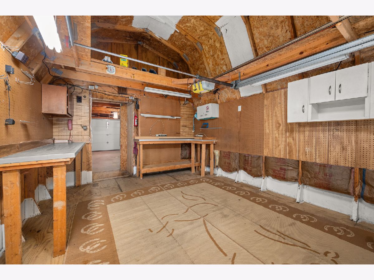
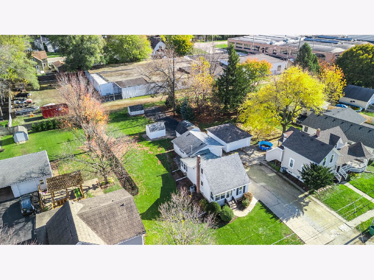
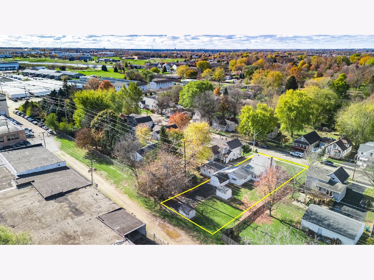
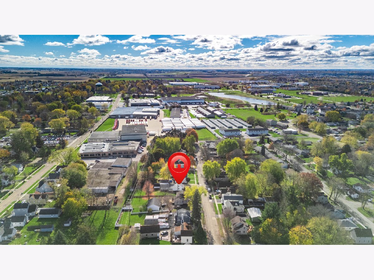
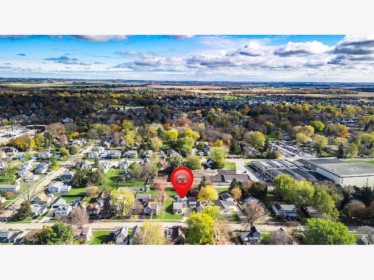
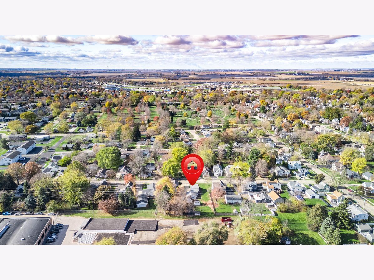
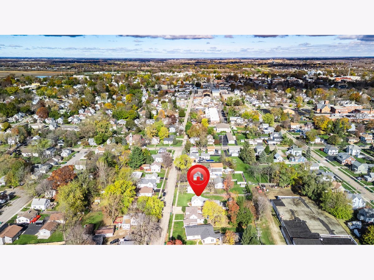
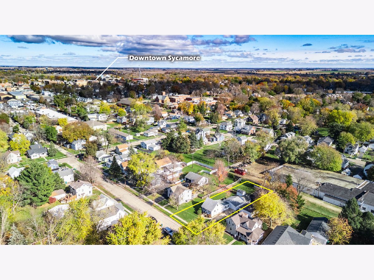
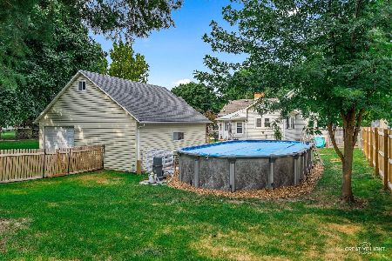
Charming, versatile, and full of possibilities! Welcome home to a property that offers comfortable living, functional spaces, and room to make it your own. Nestled on a nice lot, this inviting 1 1/2-story home offers three to four bedrooms and one full bath. Step inside through the welcoming enclosed front porch, the perfect spot to enjoy your morning coffee/tea or unwind at the end of the day. The main level features a comfortable living room, a first-floor bedroom, and a full bath with a tub/shower combination. The eat-in kitchen includes the refrigerator, stove, and microwave, plus a washer and dryer for added convenience. At the back of the home, you will find the family room, which offers easy access to the backyard, driveway, and spacious third bedroom, which provides flexibility for everyday living and entertaining. Upstairs, you'll find another bedroom and an additional room with a closet that was used as a bedroom. This could also make an ideal home office, hobby room, closet, storage or flex space. Partial basement and crawl space as well! Hobbyists, or anyone needing extra workspace, will appreciate the attached one-car garage and additional workshop, complete with its own overhead door. Two storage sheds provide even more room for tools, equipment, and outdoor essentials. If you're looking for a home with character, versatile living spaces, and exceptional storage and workspace options, this one is full of opportunity! Come discover all the possibilities this property has to offer!
Property Specifics
| Single Family | |
| — | |
| — | |
| 1886 | |
| Unfinished, Crawl Space, Partial | |
| 340 | |
| Aluminum Siding | |
| Asphalt | |
| — | |
| No | |
| 0.27 |
| — | |
| — | |
| — / Not Applicable | |
| None | |
| Public | |
| Public Sewer | |
| Central Air, Window Unit(s) | |
| Gas, Forced Air | |
| 12800673 | |
| 0632382018 |
Room Specifics
Total Bedrooms: 3
Bedrooms Above Ground: 3
Bedrooms Below Ground: 0
Dimensions: 11X21
Floor Type: Carpet
Dimensions: 8X10
Floor Type: Carpet
Dimensions: 9X15
Floor Type: Carpet
Full Bathrooms: 1
Bathroom Amenities: —
Bathroom in Basement: 0
Dimensions: 8X19
Floor Type: Vinyl
Features: Eating Area-Table Space
Dimensions: 10X15
Floor Type: Carpet
Dimensions: 11X19
Floor Type: Carpet
Rooms: Enclosed Porch
Name: Enclosed Porch
Dimensions: 3X10
Floor Type: Carpet
Other Specifics
| 1 | |
| Concrete Perimeter | |
| Asphalt, Concrete, Garage Door Opener, Garage Owned, Attached, Driveway, Owned, Garage | |
| Main Level, In Kitchen | |
| — | |
| — | |
| Shed(s) | |
| — | |
| — | |
| 61.5 X 180.94 X 70 X 181 | |
| — | |
| None | |
| 1st Floor Bedroom, 1st Floor Full Bath | |
| Range, Microwave, Refrigerator, Washer, Dryer, Water Softener, Water Softener Owned, Humidifier | |
| Not in DB | |
| Curbs, Sidewalks, Street Lights, Street Paved | |
| — | |
| — |
Contact Agent
Nearby Similar Homes
Nearby Sold Comparables


Contact Agent
Listing Provided By
Coldwell Banker Real Estate Group
