

1109 Sumner Circle, Gurnee, Illinois 60031
Subdivision > Stonebrook
Sorry, we are updating photos, please update this page in 15 minutes
$243,000
|
Sold
|
|
| Status: | Closed |
| Sqft: | 1,622 |
| Cost/Sqft: | $147 |
| Beds: | 3 |
| Baths: | 2 |
| Year Built: | 1990 |
| Property Taxes: | $6,866 |
| Days On Market: | 3819 |
| Lot Size: | 0,26 |
Description
Absolutely adorable 3 bedroom, 1 1/2 bath home in the wonderful neighborhood of Stonebrook! Best location! Walking distance to parks, Hunt Club pool, soccer fields, shopping and trails! Kitchen with stainless steel appliances! Great open floor plan! Entire back of home has new Marvin windows with warranty! Brand new furnace! Full finished basement! Newer roof and siding!
Property Specifics
| Single Family | |
| — | |
| Colonial | |
| 1990 | |
| Partial | |
| Aluminum Siding | |
| Asphalt | |
| — | |
| No | |
| 0.26 |
| Lake | |
| Stonebrook | |
| 350 / Annual | |
| None | |
| Public | |
| Public Sewer | |
| Central Air | |
| Natural Gas, Forced Air | |
| 09237842 | |
| 07174020010000 |
Nearby Schools
| NAME: | DISTRICT: | DISTANCE: | |
|---|---|---|---|
|
Grade School
Woodland Elementary School |
50 | — | |
|
Middle School
Woodland Intermediate School |
50 | Not in DB | |
|
High School
Warren Township High School |
121 | Not in DB | |
Property History
| DATE: | EVENT: | PRICE: | SOURCE: |
|---|---|---|---|
| 9 Jun, 2010 | Sold | $213,500 | MRED MLS |
| 27 Mar, 2010 | Under contract | $235,000 | MRED MLS |
| — | Last price change | $235,000 | MRED MLS |
| 1 Mar, 2010 | Listed for sale | $235,000 | MRED MLS |
| 13 Jul, 2016 | Sold | $243,000 | MRED MLS |
| 28 May, 2016 | Under contract | $239,000 | MRED MLS |
| 25 May, 2016 | Listed for sale | $239,000 | MRED MLS |
Sorry, we are updating photos, please update this page in 15 minutes
Room Specifics
All Bedroom Info:
Total Bedrooms: 3
Bedrooms Above Ground: 3
Bedrooms Below Ground: 0
Total Bedrooms: 3
Bedrooms Above Ground: 3
Bedrooms Below Ground: 0
Second Bedroom Info:
Dimensions: —
Location: —Dimensions: —
Floor Type: Carpet
Third Bedroom Info:
Dimensions: —
Location: —Dimensions: —
Floor Type: Carpet
Bathroom Info:
Full Bathrooms: 2
Partial Bathrooms: 1Full Bathrooms: 2
Bathroom Amenities: —
Bathroom in Basement: 0
Dining Room Info:
Dimensions: —
Location: —Dimensions: —
Floor Type: Wood Laminate
Kitchen Info:
Dimensions: —
Location: —Dimensions: —
Floor Type: Wood Laminate
Features: Eating Area-Table Space, Pantry-Closet
Living Room Info:
Dimensions: —
Location: —Dimensions: —
Floor Type: Wood Laminate
Family Room Info:
Dimensions: —
Location: —Dimensions: —
Floor Type: Wood Laminate
Additional Rooms Info:
Rooms: Eating Area, Recreation Room
Basement: PartialRooms: Eating Area, Recreation Room
Other Specifics
| 2 | |
| Concrete Perimeter | |
| Garage | |
| — | |
| — | |
| — | |
| Deck | |
| Corner Lot | |
| 30X110X55X100X125 | |
| Unfinished | |
| — | |
| Vaulted/Cathedral Ceilings, Wood Laminate Floors | |
| Range, Dishwasher, Refrigerator, Washer, Dryer, Disposal | |
| Not in DB | |
| Pool, Street Lights, Street Paved | |
| — | |
| Wood Burning |
Tax History
| Year | Property Taxes |
|---|---|
| 2010 | $4,876 |
| 2016 | $6,866 |
Contact Agent
Nearby Similar Homes
1120 Sumner Circle, Gurnee, Illinois 60031
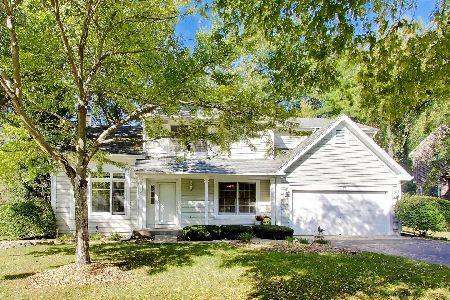
For Sale
$459,000
3 beds / 2.1 baths / 2,105 ft2
Single Family / Built: 1992
25
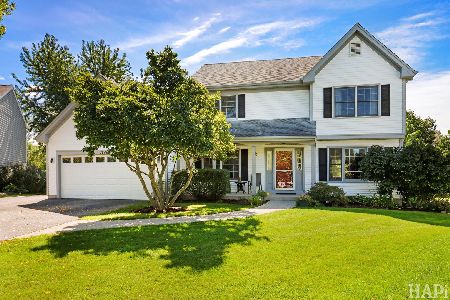
7187 Dada Drive, Gurnee, Illinois 60031
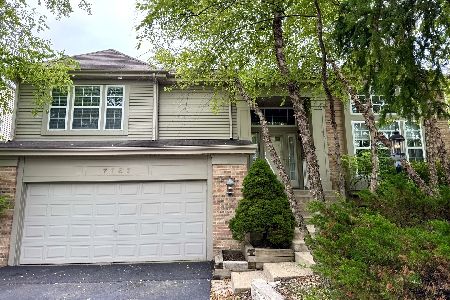
For Sale
$499,900
4 beds / 3.0 baths / 2,858 ft2
Single Family / Built: 1998
107
7160 Brae Court, Gurnee, Illinois 60031
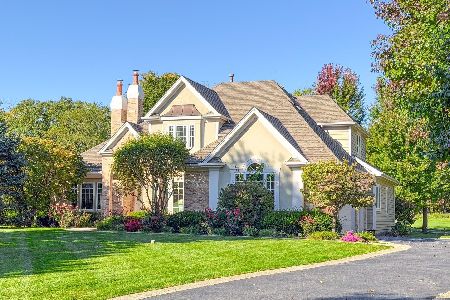
For Sale
$789,900
4 beds / 3.1 baths / 4,700 ft2
Single Family / Built: 1997
29
Nearby Sold Comparables

1114 Sumner Circle, Gurnee, Illinois 60031

Sold
$415,000
4 beds / 2.1 baths / 2,376 ft2
Single Family / Built: 1992
1710
Contact Agent
Listing Provided By
Kreuser & Seiler LTD
