

7160 Brae Court, Gurnee, Illinois 60031


$789,900
|
For Sale
|
|
| Status: | Active |
| Sqft: | 4,700 |
| Cost/Sqft: | $168 |
| Beds: | 4 |
| Baths: | 4 |
| Year Built: | 1997 |
| Property Taxes: | $18,189 |
| Lot Size: | 0,46 |
Description
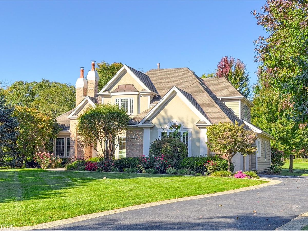
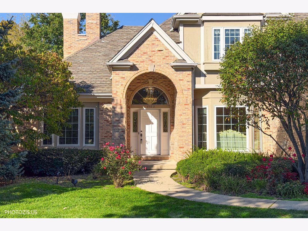
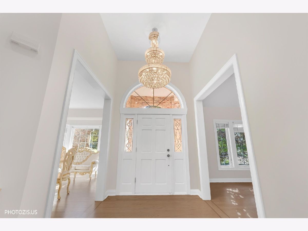
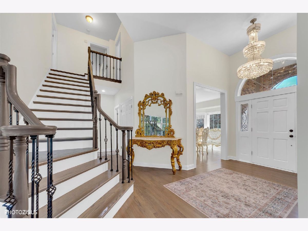
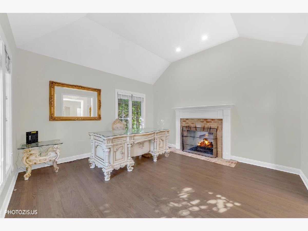
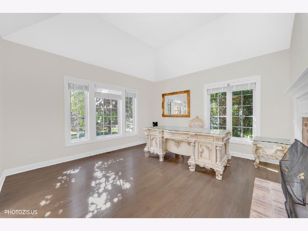
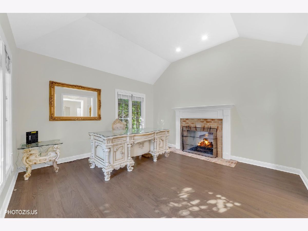
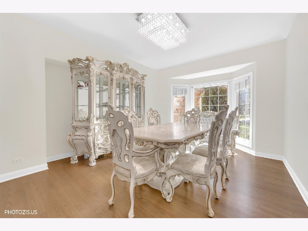
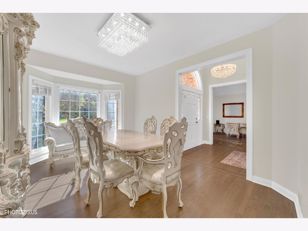
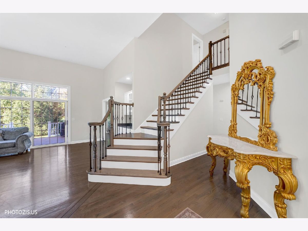
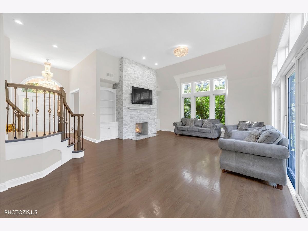
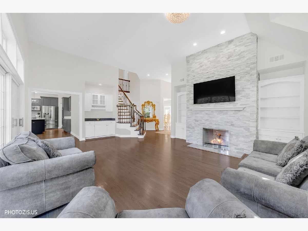
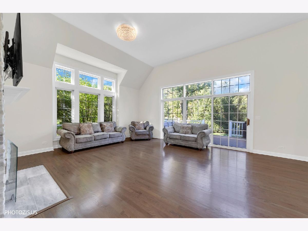
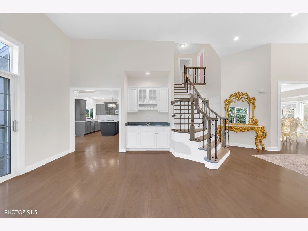
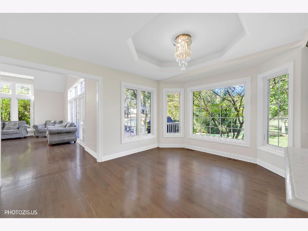
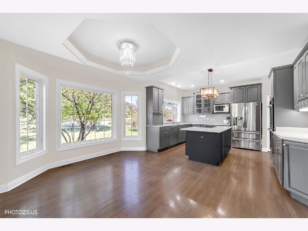
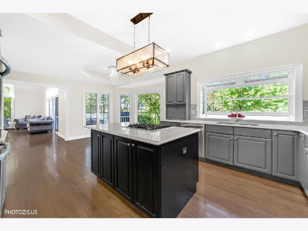
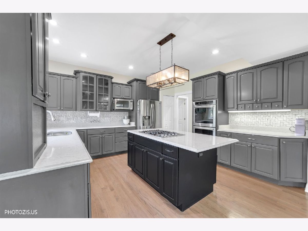
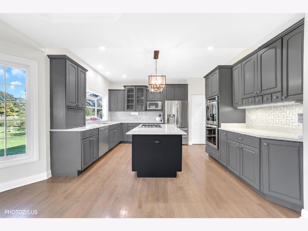
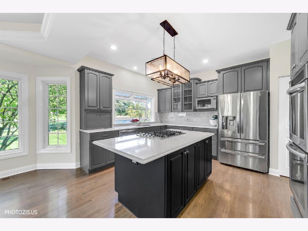
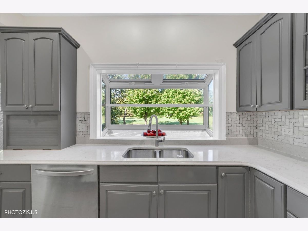
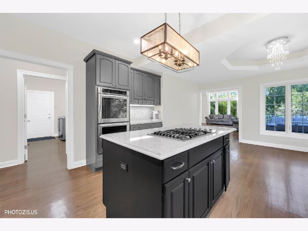
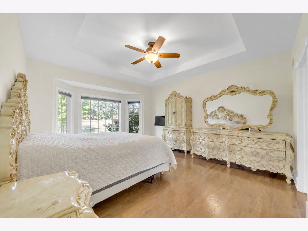
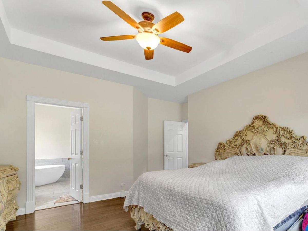
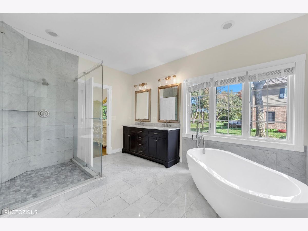
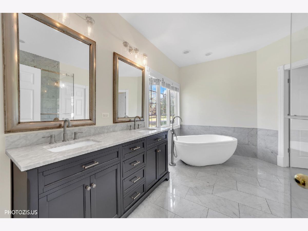
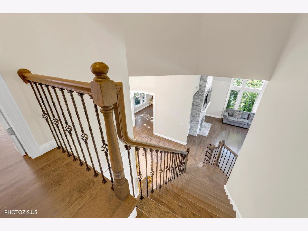
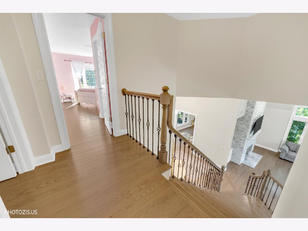
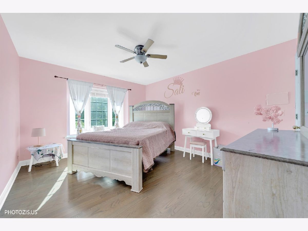
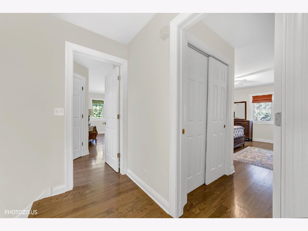
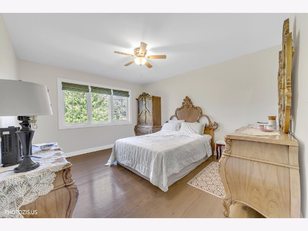
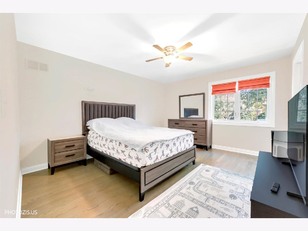
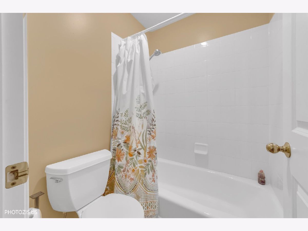
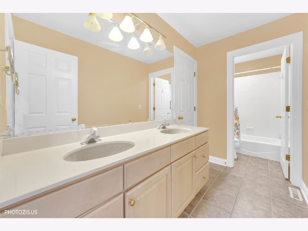
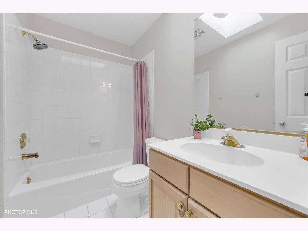
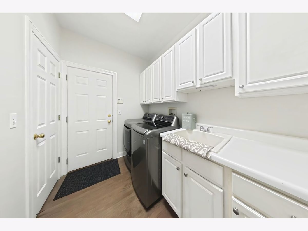
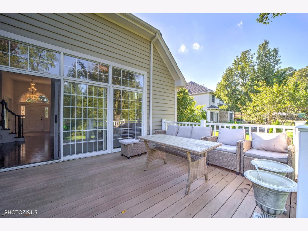
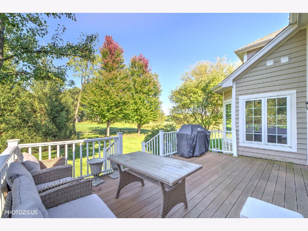
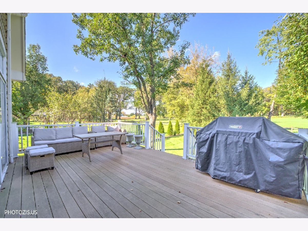
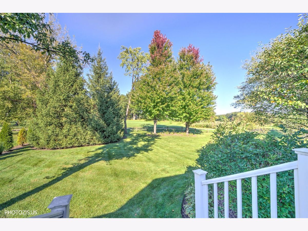
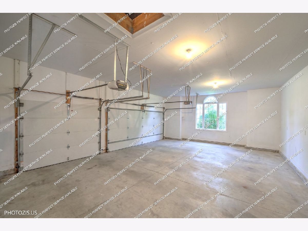
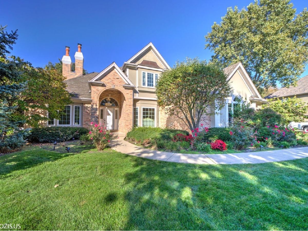
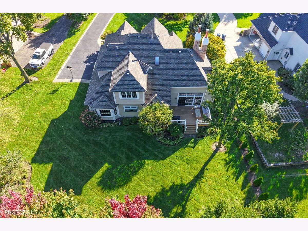
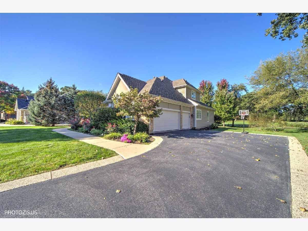
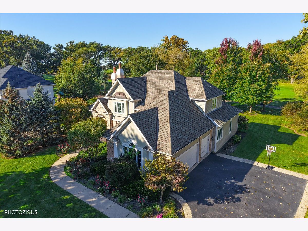
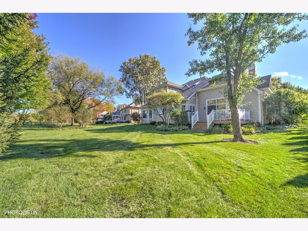
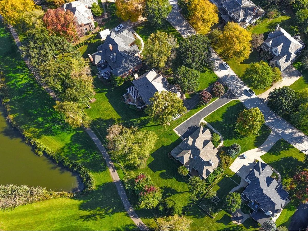
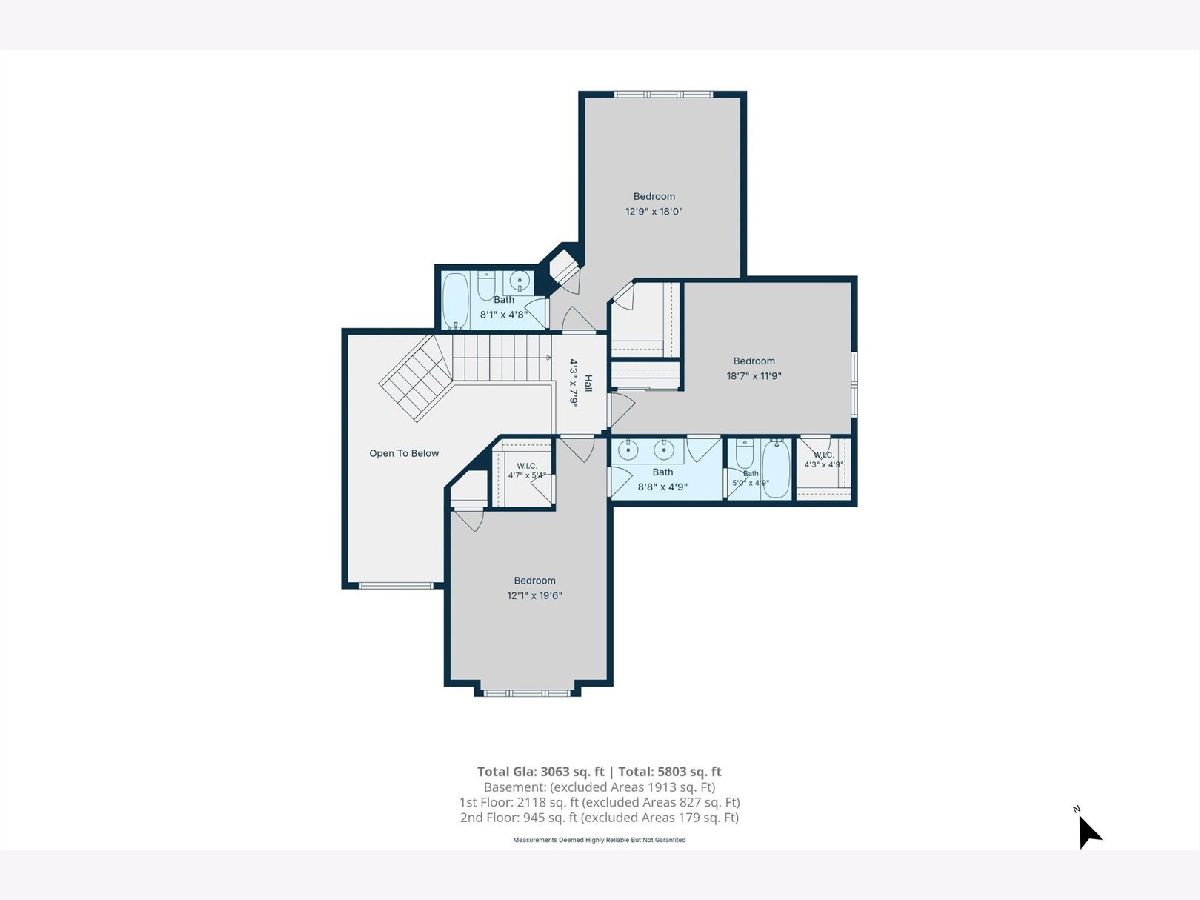
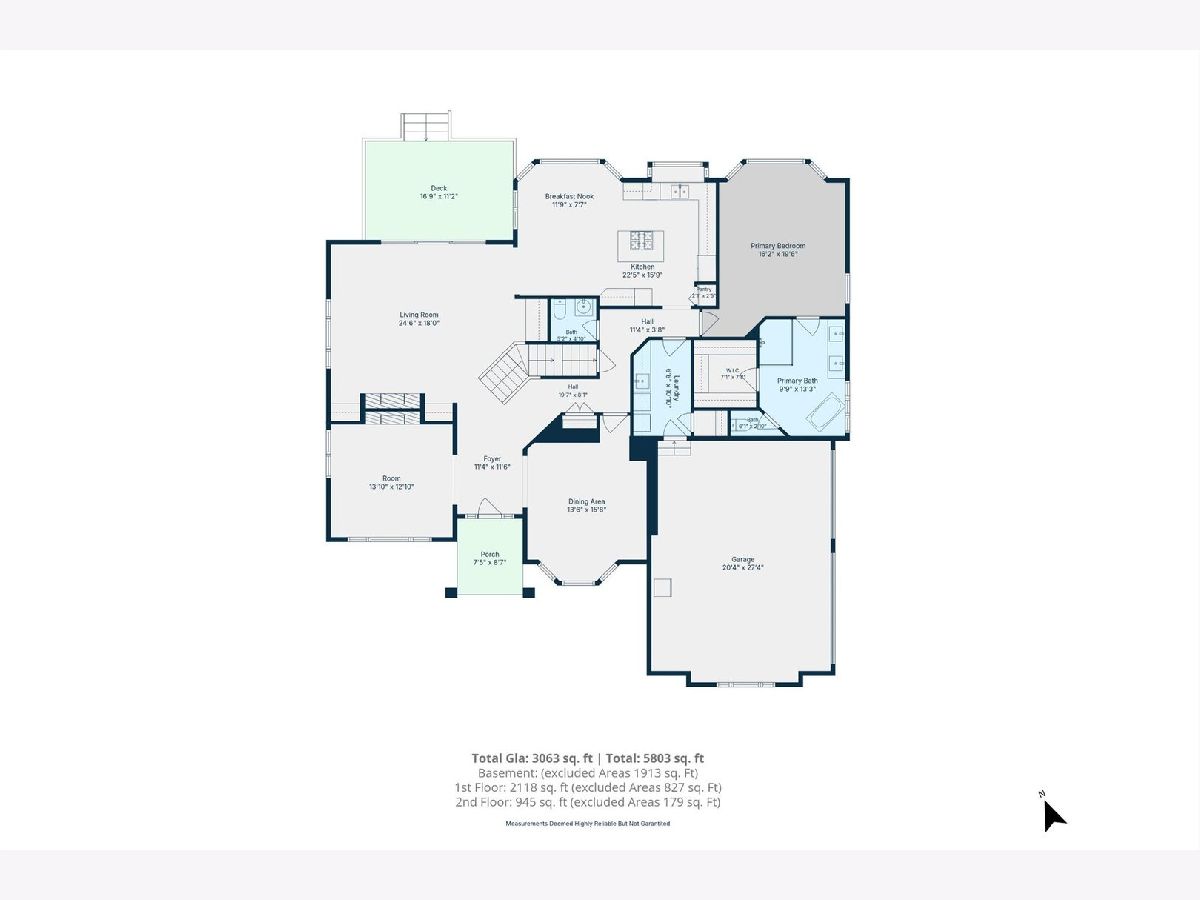
Exceptional value in Aberdare! This beautifully updated home offers breathtaking golf course and pond views, impressive curb appeal, and a prime location near schools, parks, shopping, dining, and recreation. Priced below market for a limited opportunity to own this exceptional property at an attractive value. Soaring ceilings and hardwood floors throughout create a warm, sophisticated feel. The open great room features expansive windows and a new 2 sides fireplace, while the updated all-grey 42" kitchen cabinets, quartz countertops, stainless-steel appliances, and a large island. The first-floor primary suite features a luxurious updated bath with freestanding tub, deluxe shower, and dual vanity. Three spacious upstairs bedrooms include a Jack & Jill bath and a private ensuite. Enjoy spectacular Bittersweet Golf Course views from the maintenance-free Trex deck. Additional highlights include Anderson windows, cedar and brick construction, and a three-car side-load garage. A rare combination of luxury, views, updates, and value. New professional photos will be added after the sellers' complete preparations for the sale. The seller is willing to work with buyers to bring the interest rate below 7.
Property Specifics
| Single Family | |
| — | |
| Contemporary | |
| 1997 | |
| 2022 | |
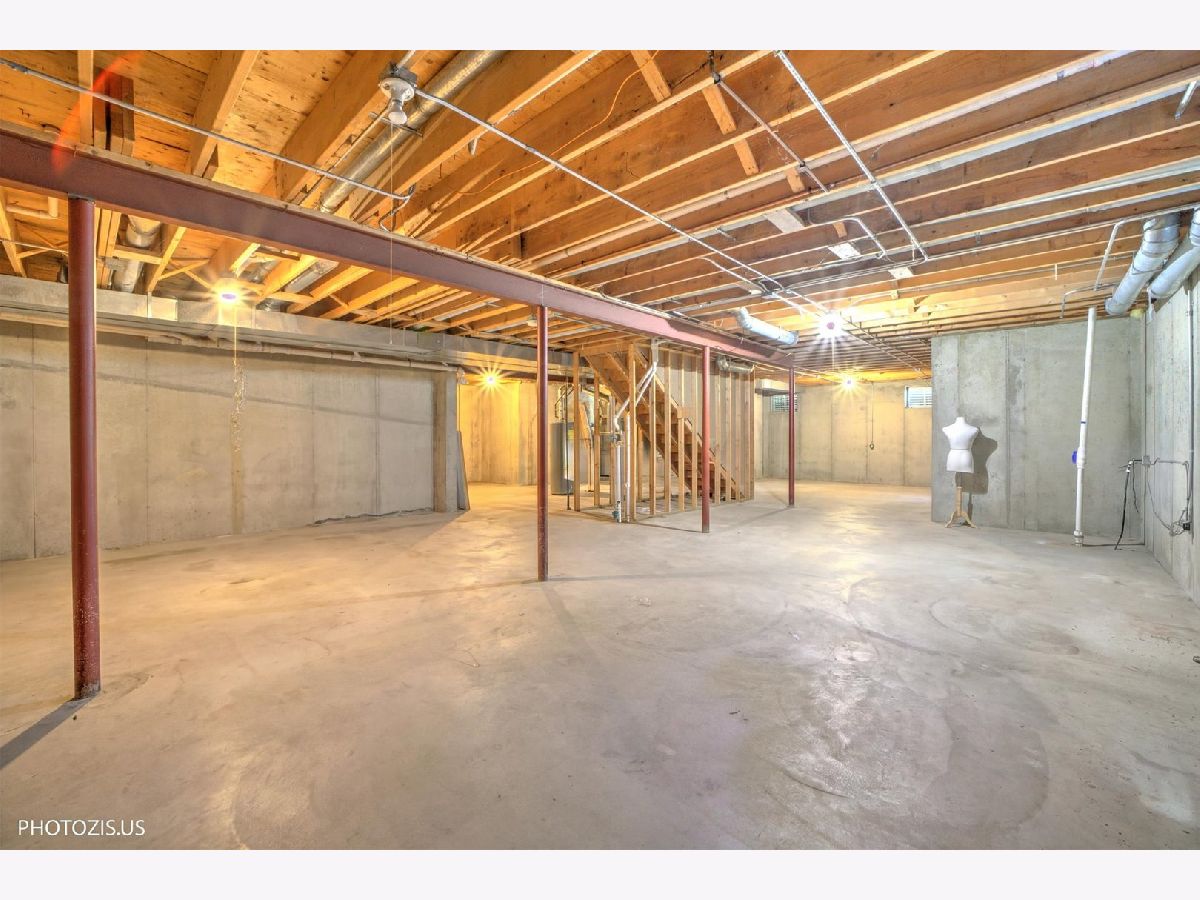
| Unfinished, Full | |
| 1,282 | |
| Brick, Cedar, Synthetic Stucco | |
| Shake | |
| — | |
| No | |
| 0.46 |
| Lake | |
| Aberdare Estates | |
| 500 / Annual | |
| Insurance, Other | |
| Public | |
| Public Sewer | |
| Central Air | |
| Gas, Forced Air | |
| No | |
| 12767447 | |
| 07201010100000 |
Nearby Schools
| NAME: | DISTRICT: | DISTANCE: | |
|---|---|---|---|
|
Grade School
Woodland Elementary School |
50 | — | |
|
Middle School
Woodland Intermediate School |
50 | Not in DB | |
|
High School
Warren Township High School |
121 | Not in DB | |
Room Specifics
Total Bedrooms: 4
Bedrooms Above Ground: 4
Bedrooms Below Ground: 0
Dimensions: 16X20
Floor Type: Hardwood
Dimensions: 19X12
Floor Type: Hardwood
Dimensions: 12X20
Floor Type: Hardwood
Dimensions: 13X18
Floor Type: Hardwood
Full Bathrooms: 4
Bathroom Amenities: Separate Shower, Double Sink, Soaking Tub
Bathroom in Basement: 0
Dimensions: 14X16
Floor Type: Hardwood
Dimensions: 23X16
Floor Type: Hardwood
Features: Eating Area-Table Space, Island, Pantry-Closet, Custom Cabinetry, Granite Counters
Dimensions: 7X10
Floor Type: Hardwood
Dimensions: 25X18
Floor Type: Hardwood
Rooms: Study, Foyer, Recreation Room
Name: Study
Dimensions: 13X12
Floor Type: Hardwood
Name: Foyer
Dimensions: 11X12
Floor Type: Hardwood
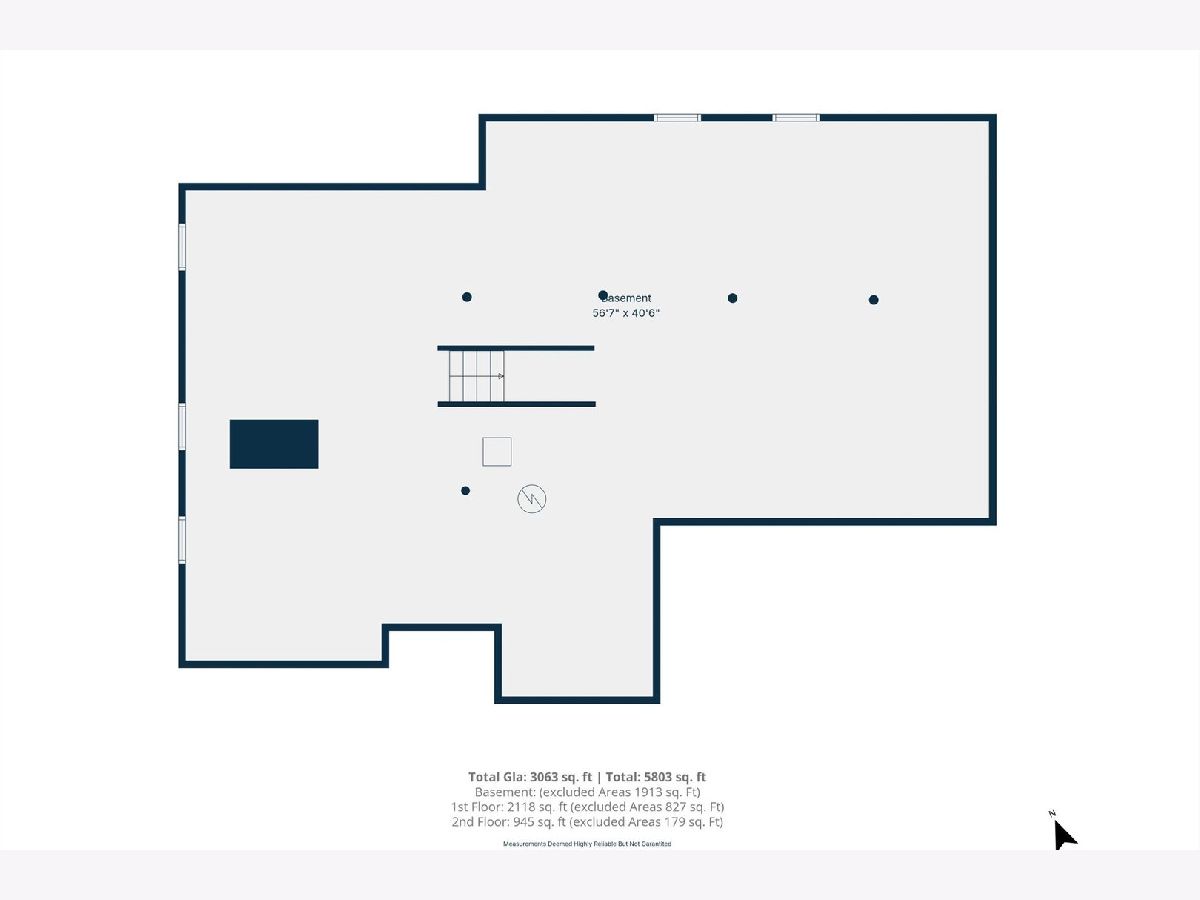
Name: Recreation Room
Dimensions: 41X57
Floor Type: Other
Other Specifics
| 3 | |
| Concrete Perimeter | |
| Asphalt, Garage Door Opener, Garage Owned, Attached, Garage | |
| Main Level, Gas Dryer Hookup, In Unit, Laundry Closet, Sink | |
| Hardwood | |
| Deck | |
| Main Level Entry, Vehicle Transfer Area, Wheelchair Accessible, Wheelchair Adaptable, Accessible Bedroom | |
| — | |
| On Golf Course | |
| 84X201X118X192 | |
| Full | |
| Full | |
| Cathedral Ceiling(s), Wet Bar, 1st Floor Bedroom, 1st Floor Full Bath, Built-in Features, Walk-In Closet(s) | |
| Double Oven, Microwave, Dishwasher, High End Refrigerator, Washer, Dryer, Disposal, Stainless Steel Appliance(s), Cooktop, Oven, Humidifier | |
| Not in DB | |
| Park, Curbs, Sidewalks, Street Lights, Street Paved | |
| — | |
| Double Sided, Wood Burning |
Contact Agent
Nearby Similar Homes

Nearby Sold Comparables


Contact Agent
Listing Provided By
Realta Real Estate
