

1124 Leawood Drive, Elgin, Illinois 60120


$349,500
|
For Sale
|
|
| Status: | Active |
| Sqft: | 1,132 |
| Cost/Sqft: | $309 |
| Beds: | 3 |
| Baths: | 1 |
| Year Built: | 1972 |
| Property Taxes: | $4,802 |
| Lot Size: | 0,00 |
Description
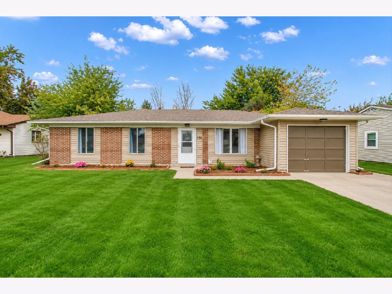
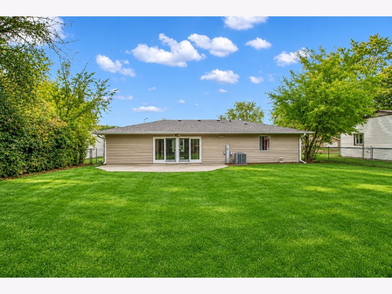
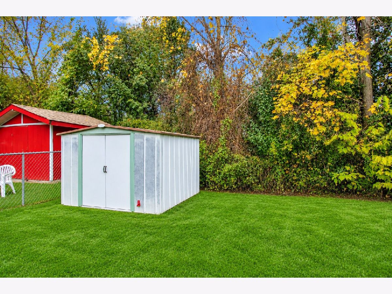
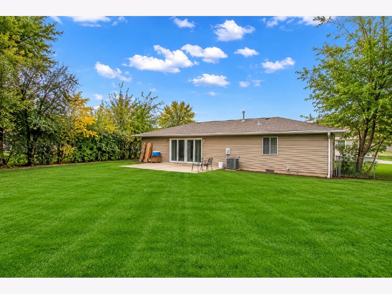
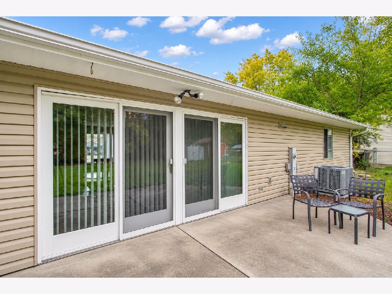
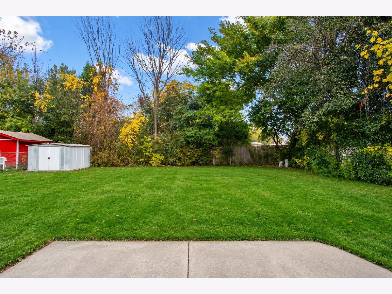
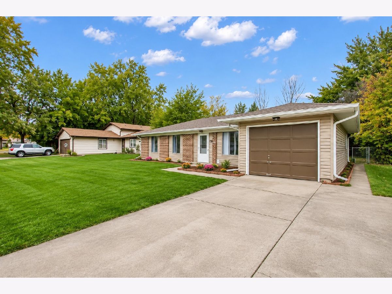
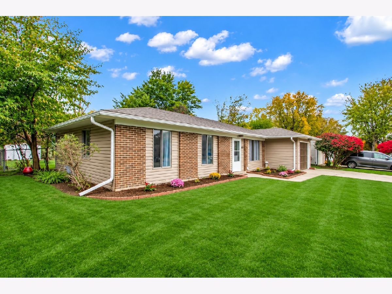
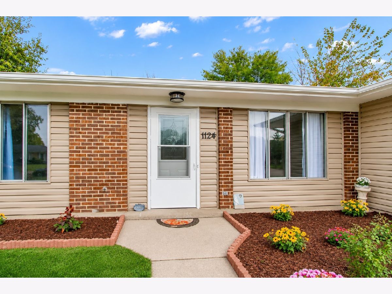
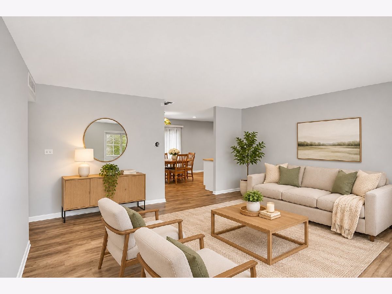
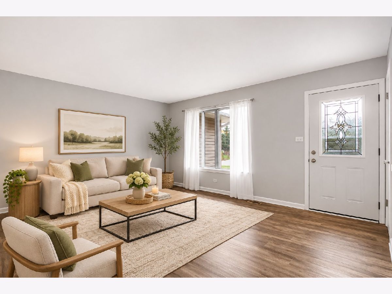
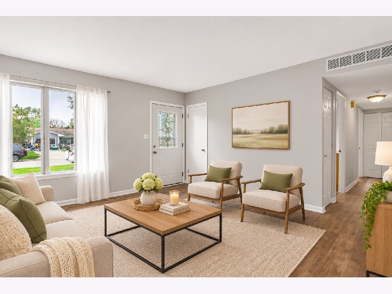
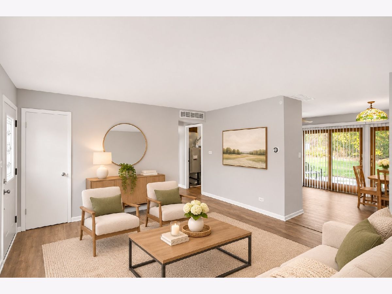
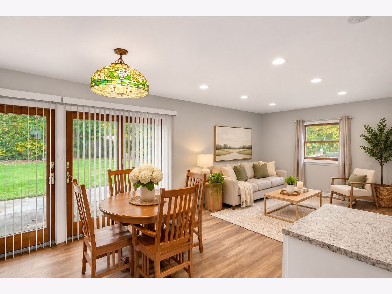
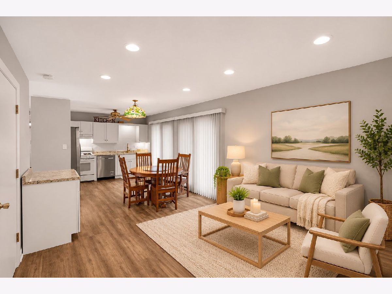
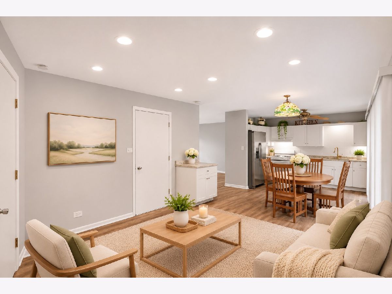
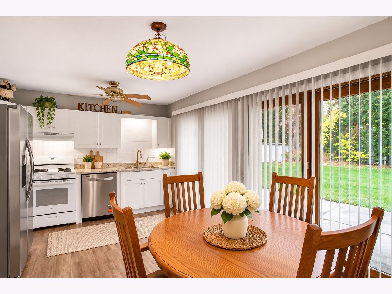
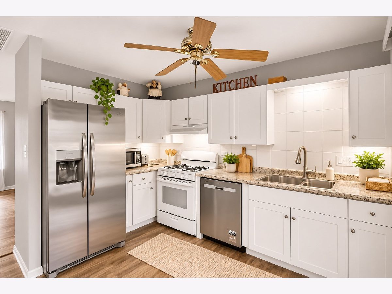
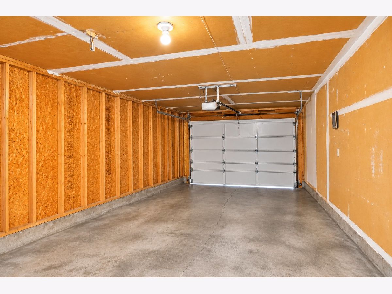
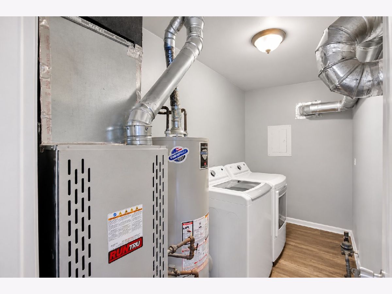
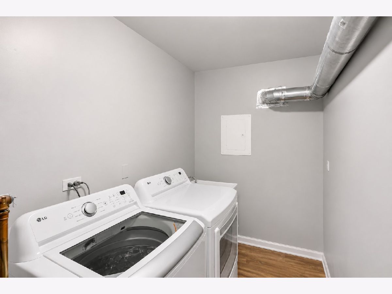
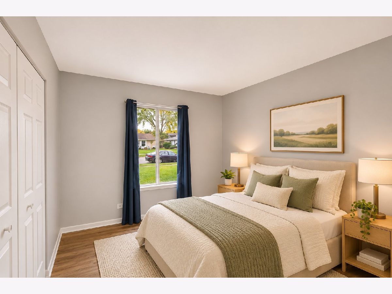
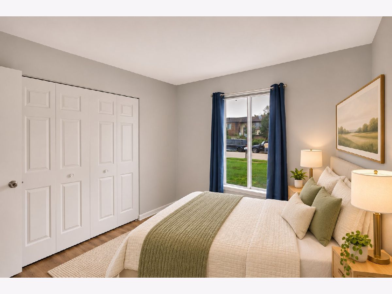
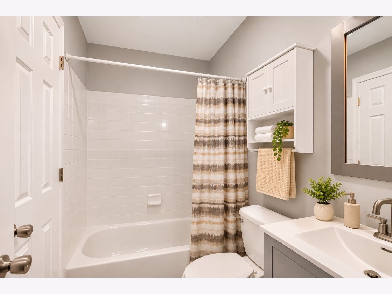
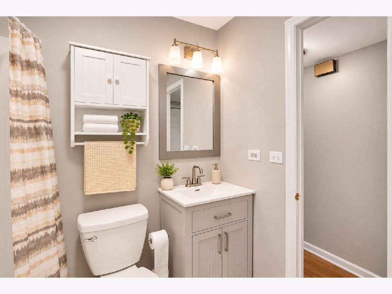
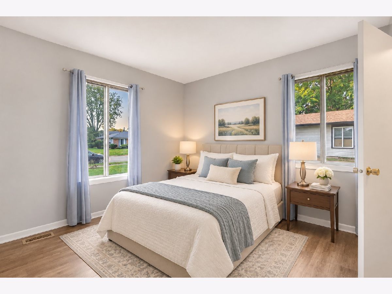
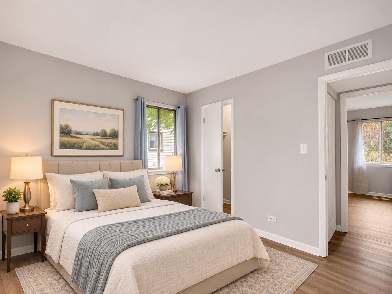
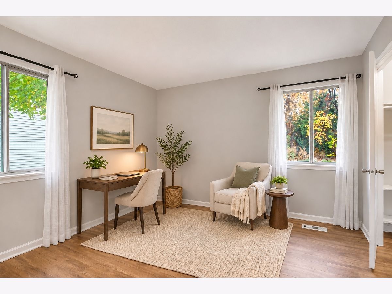
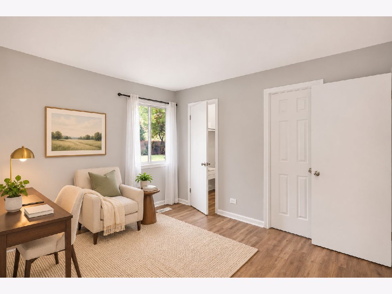
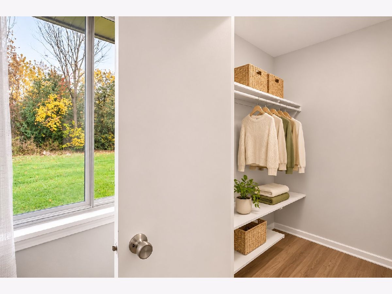
Welcome home to this beautifully updated 3-bedroom, 1-bath ranch in Elgin with more than $80,000 in recent upgrades! The big-ticket items are done: new roof, siding, gutters, furnace, central air and water heater (2023), plus a new front door and screen door. Upgraded landscaping front and back, with fresh flowers and mulch adding curb appeal. Inside, enjoy new flooring throughout, freshly painted rooms, an updated bathroom, and an updated kitchen with new recessed lighting and new appliances (stove 2023; refrigerator with water and ice, and dishwasher 2026). New washer and dryer (2023) included. The 1-car garage has a new opener (2026). Big, spacious patio doors overlook the large backyard with plenty of room to garden, entertain, play or relax. Move-in ready ranch living, with nothing left to do but unpack. A great home for first-time buyers, convenient to shopping, parks and District U-46 schools. A must-see - won't last long!
Property Specifics
| Single Family | |
| — | |
| Ranch | |
| 1972 | |
| None | |
| Frame | |
| — | |
| — | |
| No | |
| — |
| Cook | |
| — | |
| — / Not Applicable | |
| None | |
| Lake Michigan | |
| Public Sewer | |
| Central Air | |
| Gas, Electric | |
| 12799890 | |
| 06182060150000 |
Nearby Schools
| NAME: | DISTRICT: | DISTANCE: | |
|---|---|---|---|
|
Grade School
Lords Park Elementary School |
U46 | — | |
|
Middle School
Ellis Middle School |
U46 | Not in DB | |
|
High School
Elgin High School |
U46 | Not in DB | |
Property History
| DATE: | EVENT: | PRICE: | SOURCE: |
|---|---|---|---|
| 2 Nov, 2026 | Listed for sale | $349,500 | MRED MLS |
Room Specifics
Total Bedrooms: 3
Bedrooms Above Ground: 3
Bedrooms Below Ground: 0
Dimensions: 11X11
Floor Type: Wood Laminate
Dimensions: 10X10
Floor Type: Wood Laminate
Dimensions: 10X9
Floor Type: Wood Laminate
Full Bathrooms: 1
Bathroom Amenities: —
Bathroom in Basement: 0
Dimensions: 10X10
Floor Type: Wood Laminate
Dimensions: 19X6
Floor Type: Wood Laminate
Dimensions: 15X14
Floor Type: Wood Laminate
Dimensions: 14X11
Floor Type: Wood Laminate
Rooms: No additional rooms
Other Specifics
| 1 | |
| — | |
| Concrete, Garage Door Opener, Garage Owned, Attached, Garage | |
| Main Level | |
| — | |
| — | |
| — | |
| — | |
| 0.17 | |
| Unfinished | |
| None | |
| 1st Floor Bedroom | |
| — | |
| Not in DB | |
| — | |
| — | |
| — |
Tax History
| Year | Property Taxes |
|---|---|
| 2026 | $4,802 |
Contact Agent
Nearby Similar Homes
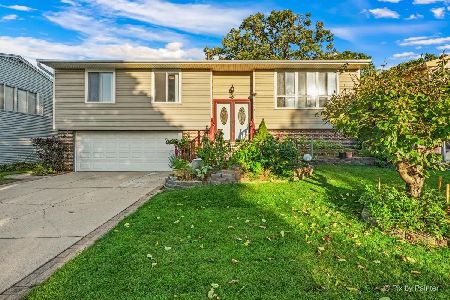

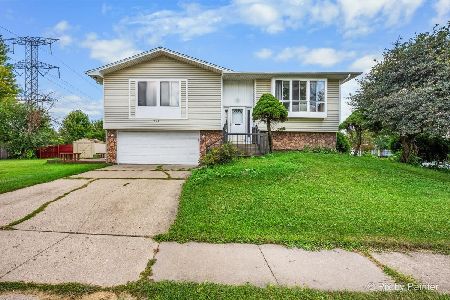
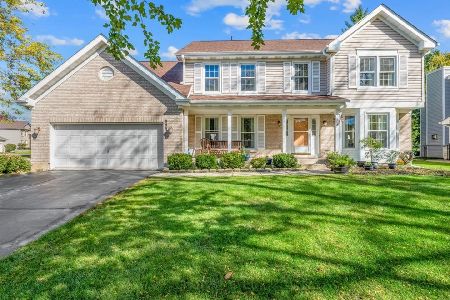
Nearby Sold Comparables


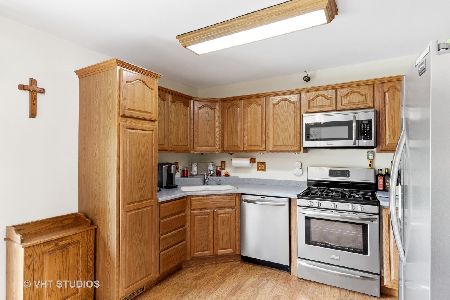
Contact Agent
Listing Provided By
Circle One Realty
