

11253 Loomis Street, Morgan Park, Chicago, Illinois 60643


$205,000
|
For Sale
|
|
| Status: | Contingent |
| Sqft: | 1,040 |
| Cost/Sqft: | $197 |
| Beds: | 3 |
| Baths: | 1 |
| Year Built: | 1963 |
| Property Taxes: | $1,785 |
| Days On Market: | 5 |
| Lot Size: | 0,00 |
Description
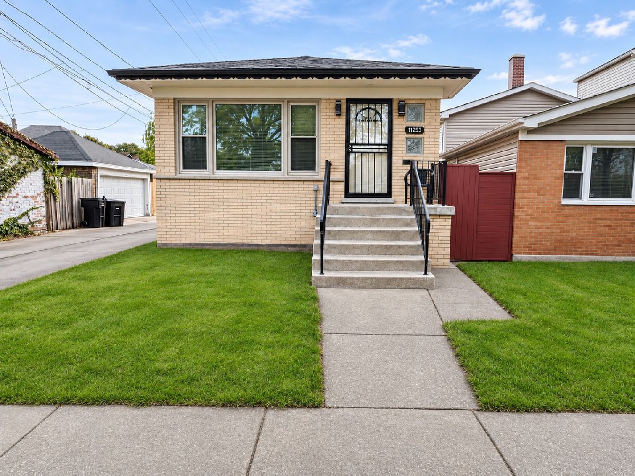
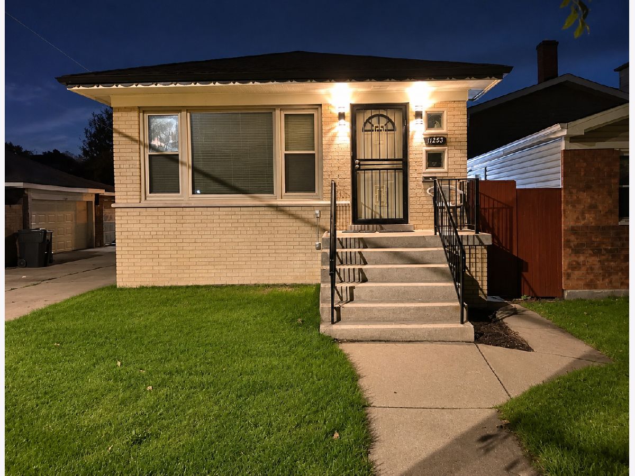
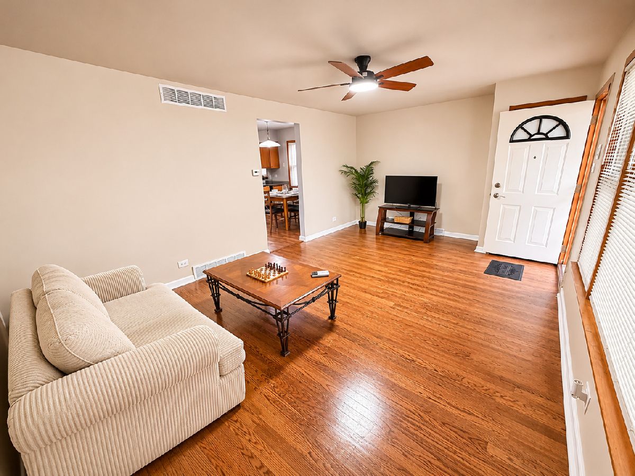
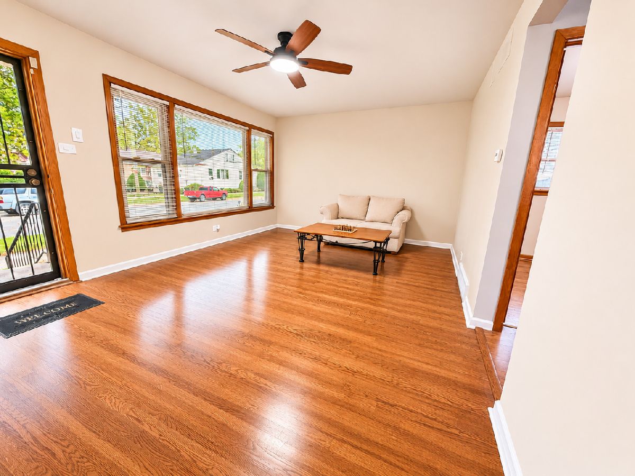
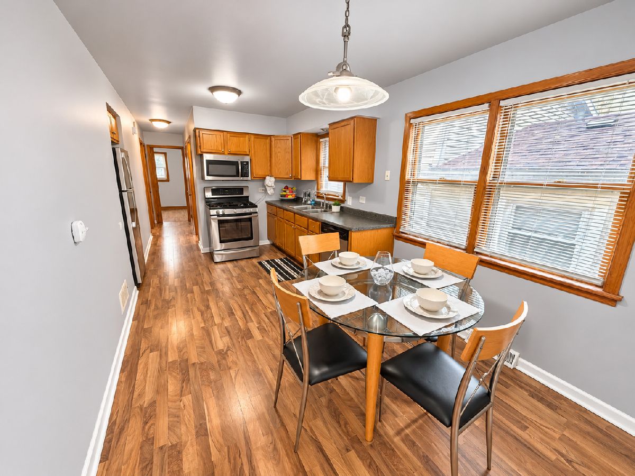
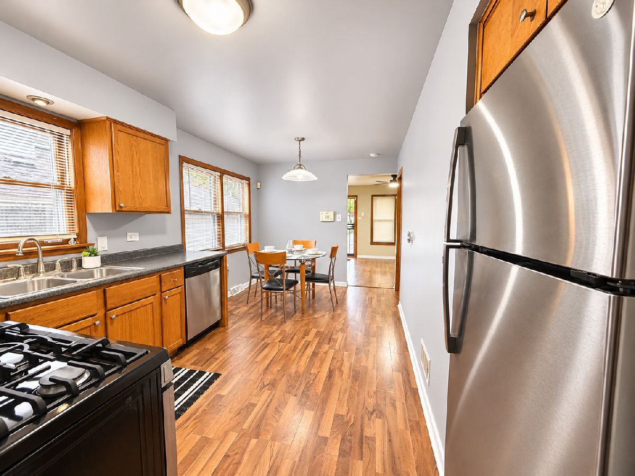
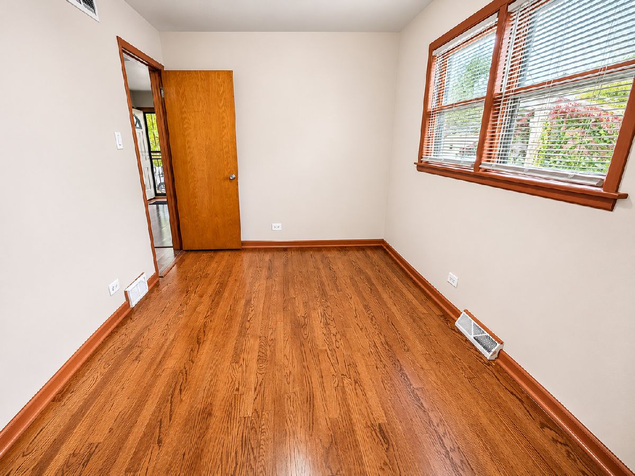
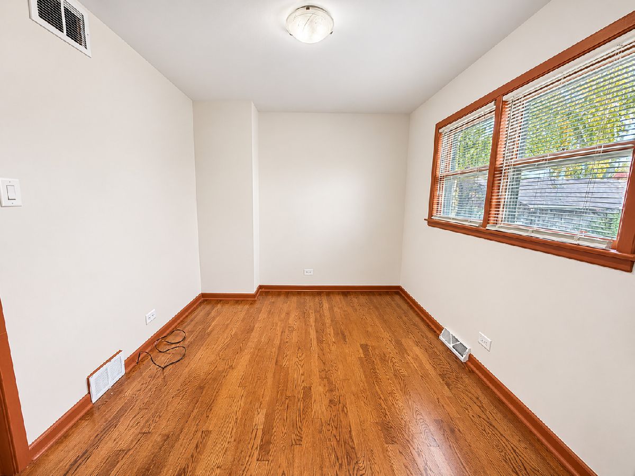
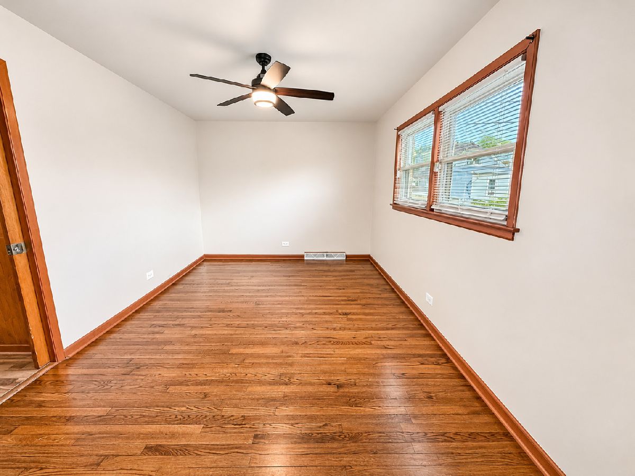
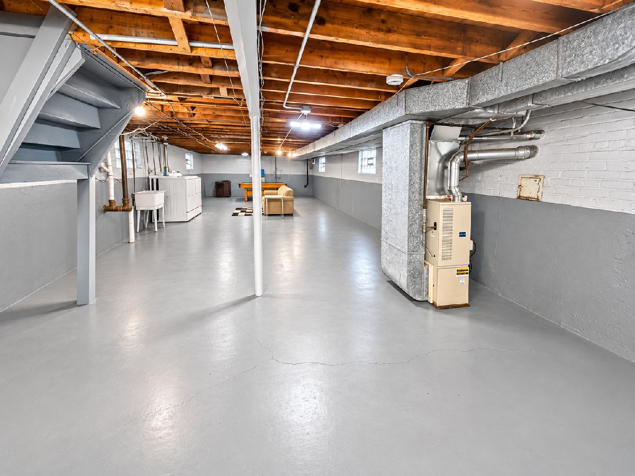
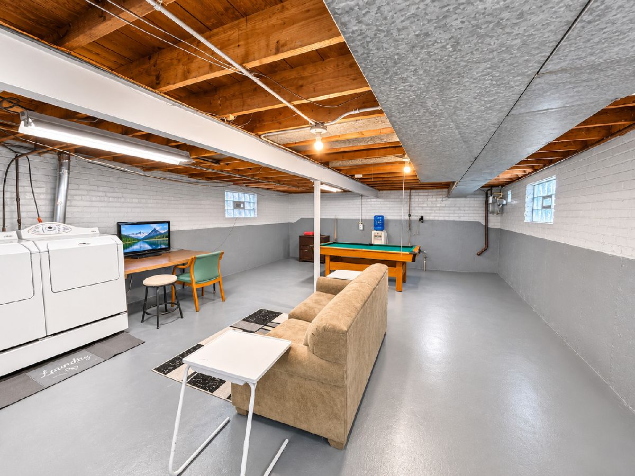
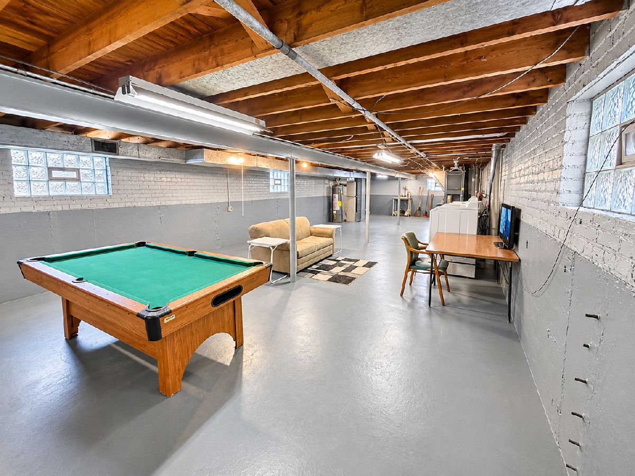
Discover the perfect blend of charm, comfort, and modern updates in this very well-maintained 3-bedroom, 1-bath brick home nestled in Chicago's desirable Morgan Park neighborhood! Step inside to find beautiful hardwood floors, inviting living spaces, and a bright, spacious kitchen featuring newer stainless-steel appliances, ample cabinetry, and a cozy dining area perfect for everyday meals and entertaining. This home offers numerous updates throughout, including a new roof installed in 2025, providing added peace of mind for its next owner. The full dry basement offers an abundance of additional space with endless possibilities for recreation, entertaining, storage, or creating your own personal retreat. Enjoy the convenience of being just minutes from neighborhood parks, the community swimming pool, shopping, dining, and other local amenities. Whether you're a first-time homebuyer, looking to downsize, or simply searching for a place to call your own, this Morgan Park gem has so much to offer! Solid home being sold as is with a 12 month home warranty for your peace of mind.
Property Specifics
| Single Family | |
| — | |
| — | |
| 1963 | |
| Unfinished, Full | |
| Brick | |
| — | |
| — | |
| No | |
| — |
| Cook | |
| — | |
| — / Not Applicable | |
| None | |
| Public | |
| Public Sewer | |
| Central Air | |
| Gas | |
| No | |
| 12798750 | |
| 25201150100000 |
Property History
| DATE: | EVENT: | PRICE: | SOURCE: |
|---|---|---|---|
| 5 Nov, 2026 | Under contract | $205,000 | MRED MLS |
| 1 Nov, 2026 | Listed for sale | $205,000 | MRED MLS |
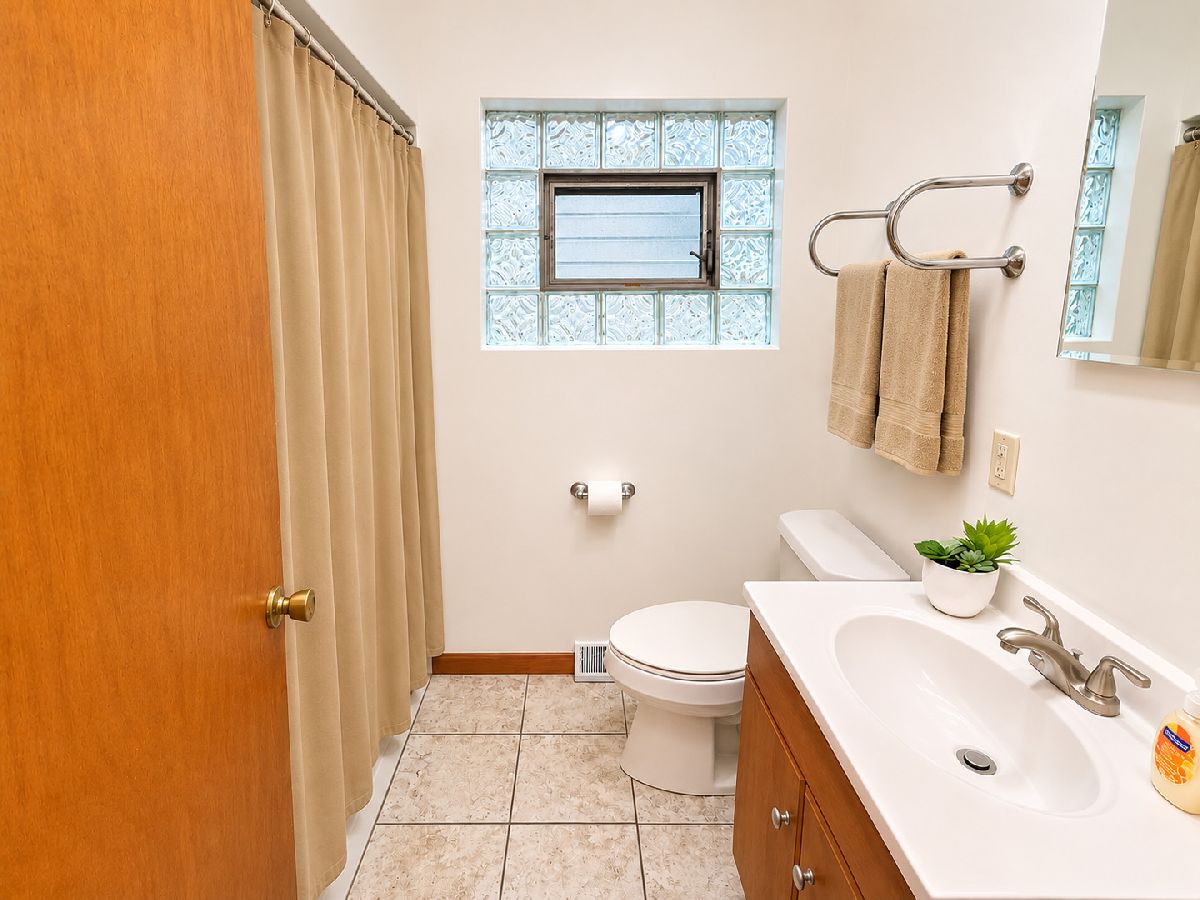
Some photos of this home have been virtually staged.
Room Specifics
Total Bedrooms: 3
Bedrooms Above Ground: 3
Bedrooms Below Ground: 0
Dimensions: 10X14
Floor Type: Hardwood
Dimensions: 10X12
Floor Type: Hardwood
Dimensions: 10X10
Floor Type: Hardwood
Full Bathrooms: 1
Bathroom Amenities: —
Bathroom in Basement: 0
Dimensions: 6X10
Floor Type: Laminate
Dimensions: 12X20
Floor Type: Laminate
Features: Eating Area-Table Space
Dimensions: 10X8
Floor Type: Other
Dimensions: 14X22
Floor Type: Hardwood
Rooms: No additional rooms
Other Specifics
| — | |
| — | |
| — | |
| — | |
| — | |
| — | |
| — | |
| — | |
| 25x125 | |
| — | |
| None | |
| — | |
| Range, Microwave, Dishwasher, Refrigerator, Washer, Dryer, Disposal | |
| Not in DB | |
| — | |
| — | |
| — |
Tax History
| Year | Property Taxes |
|---|---|
| 2026 | $1,785 |
Contact Agent
Nearby Similar Homes


Nearby Sold Comparables


Contact Agent
Listing Provided By
@properties Christie's International Real Estate
