

1341 112th Place, Morgan Park, Chicago, Illinois 60643


$90,000
|
For Sale
|
|
| Status: | Active |
| Sqft: | 888 |
| Cost/Sqft: | $101 |
| Beds: | 2 |
| Baths: | 2 |
| Year Built: | 1935 |
| Property Taxes: | $405 |
| Lot Size: | 0,07 |
Description
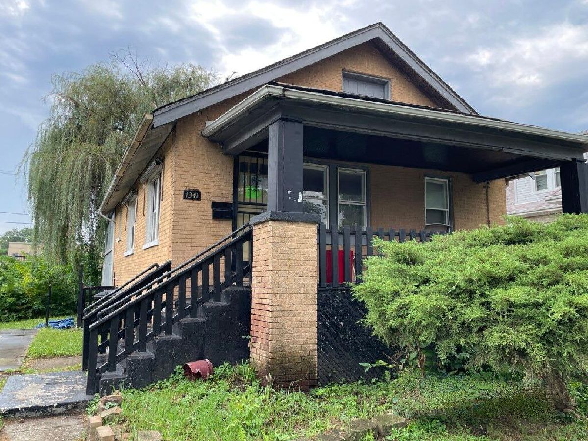
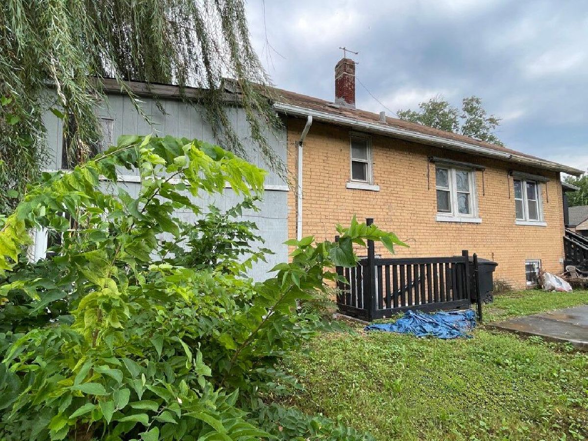
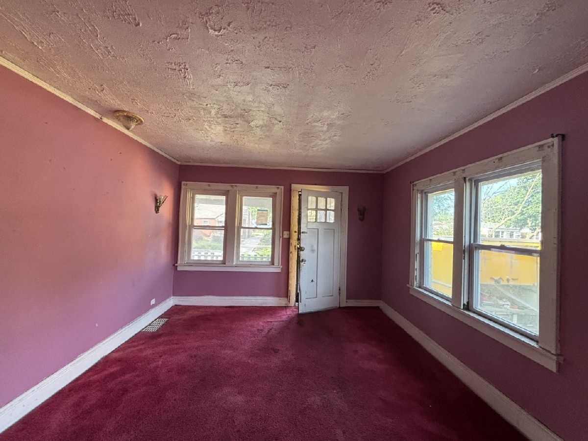
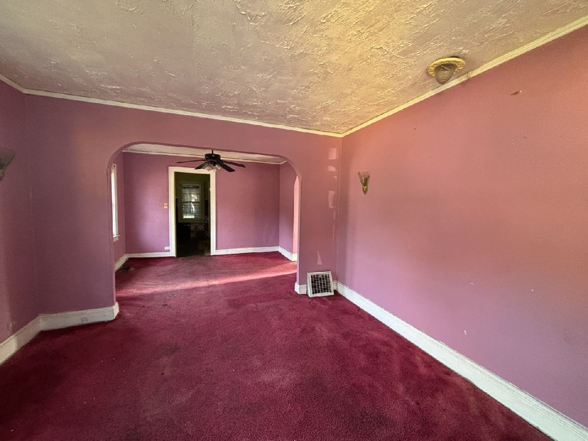
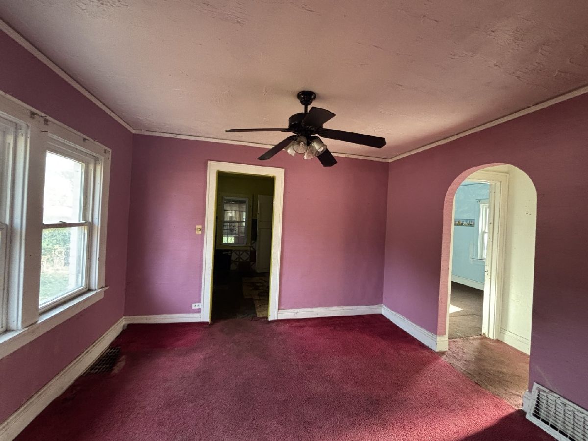
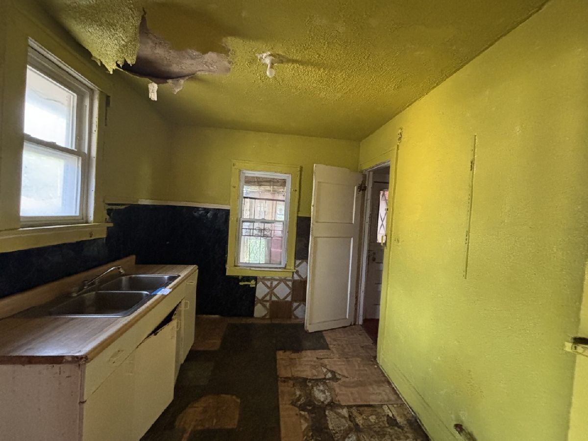
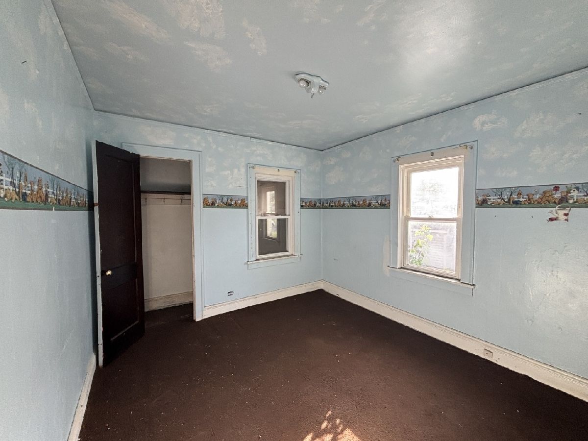
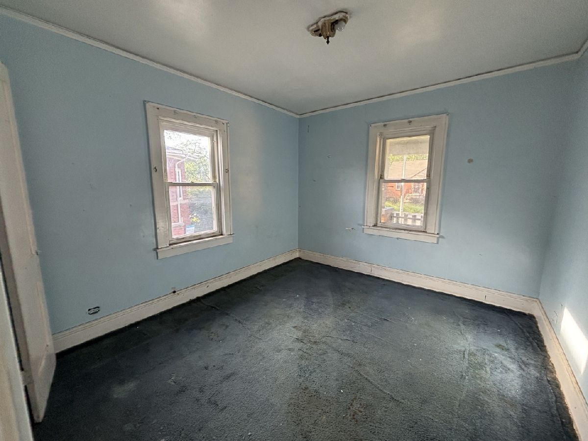
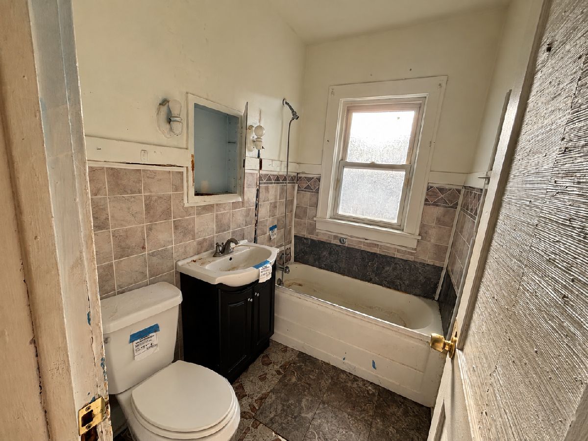
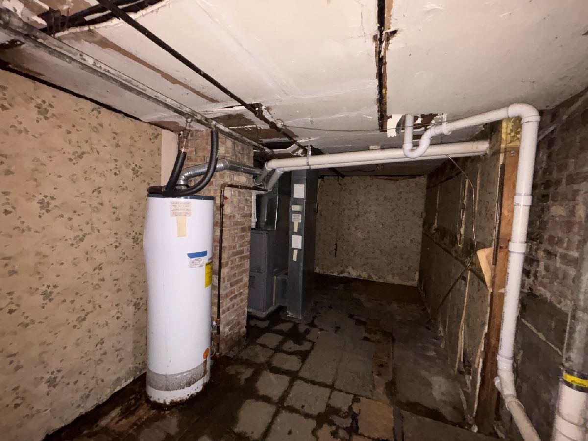
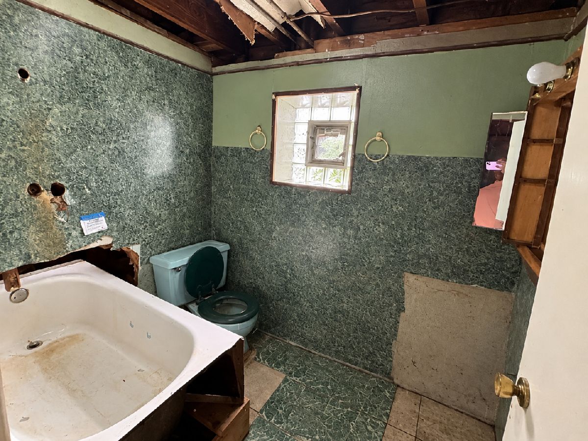
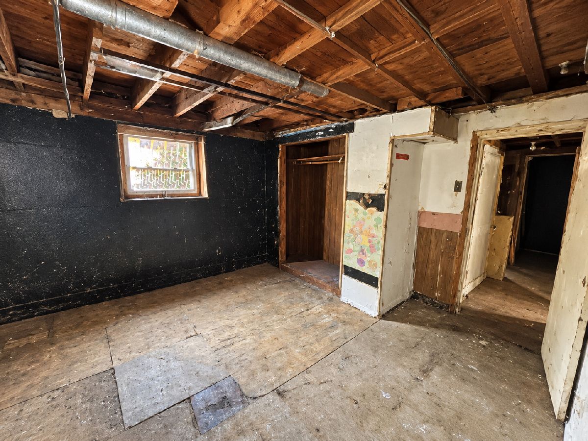
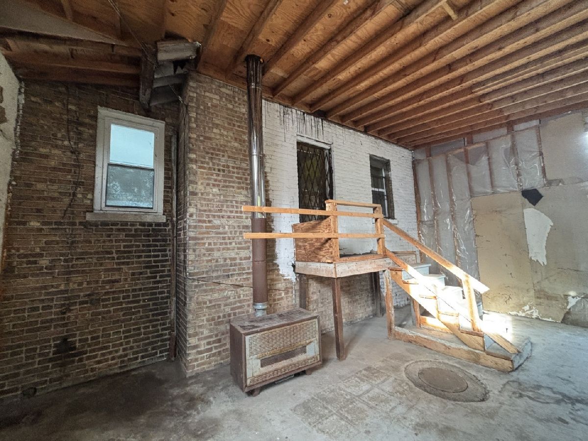
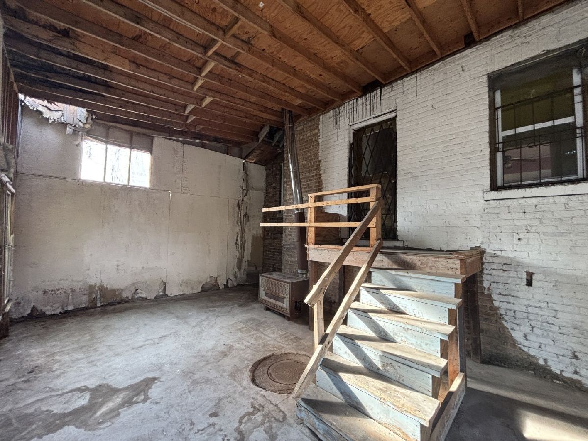
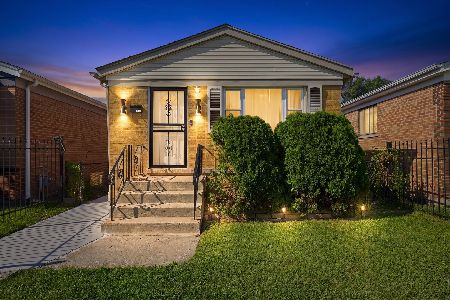
**NEW PRICE-TAKE ANOTHER LOOK AT 1341 W 112TH PLACE!** If outdoor space is high on your wish list, this 2-bedroom, 2-bath home deserves a closer look. Now offered at a newly reduced price, the property also includes an additional lot, creating an impressive amount of outdoor space for gardening, entertaining, recreation, or simply enjoying more room in the city. Start with the huge open front porch, ready for your favorite chairs and summertime relaxation. Inside, the home offers a traditional layout with plenty of opportunity to refresh, renovate, and personalize. Out back, a covered enclosed rear porch adds another flexible space. Need more room? The partially finished basement extends the possibilities and includes a partially finished bathroom, providing a head start for future improvements and additional usable space. Convenient access to neighborhood parks, shopping, public transportation, and major thoroughfares keeps everyday necessities within reach. **One home. An additional lot. A better price. A whole lot of possibilities.** Whether you're looking to renovate, invest, or create a home that reflects your own vision, this property gives you the space to think bigger. With the new price adjustment, now is a great time to take another look!
Property Specifics
| Single Family | |
| — | |
| — | |
| 1935 | |
| Partially Finished, Full | |
| Brick | |
| Asphalt | |
| — | |
| No | |
| 0.07 |
| Cook | |
| — | |
| — / Not Applicable | |
| None | |
| Public | |
| Public Sewer | |
| None | |
| Natural Gas, Forced Air | |
| 12750914 | |
| 25201150060000 |
Some photos of this home have been virtually staged.
Room Specifics
Total Bedrooms: 2
Bedrooms Above Ground: 2
Bedrooms Below Ground: 0
Dimensions: 13X10
Floor Type: —
Dimensions: 12X10
Floor Type: —
Full Bathrooms: 2
Bathroom Amenities: —
Bathroom in Basement: 1
Dimensions: 12X12
Floor Type: —
Dimensions: 12X10
Floor Type: —
Features: Eating Area-Table Space
Dimensions: 12X15
Floor Type: —
Rooms: No additional rooms
Other Specifics
| — | |
| Concrete Perimeter | |
| — | |
| — | |
| — | |
| — | |
| — | |
| — | |
| 27x120 | |
| — | |
| None | |
| — | |
| — | |
| Not in DB | |
| — | |
| — | |
| — |
Contact Agent
Nearby Similar Homes
Nearby Sold Comparables



Contact Agent
Listing Provided By
Trademarks & Associates
