

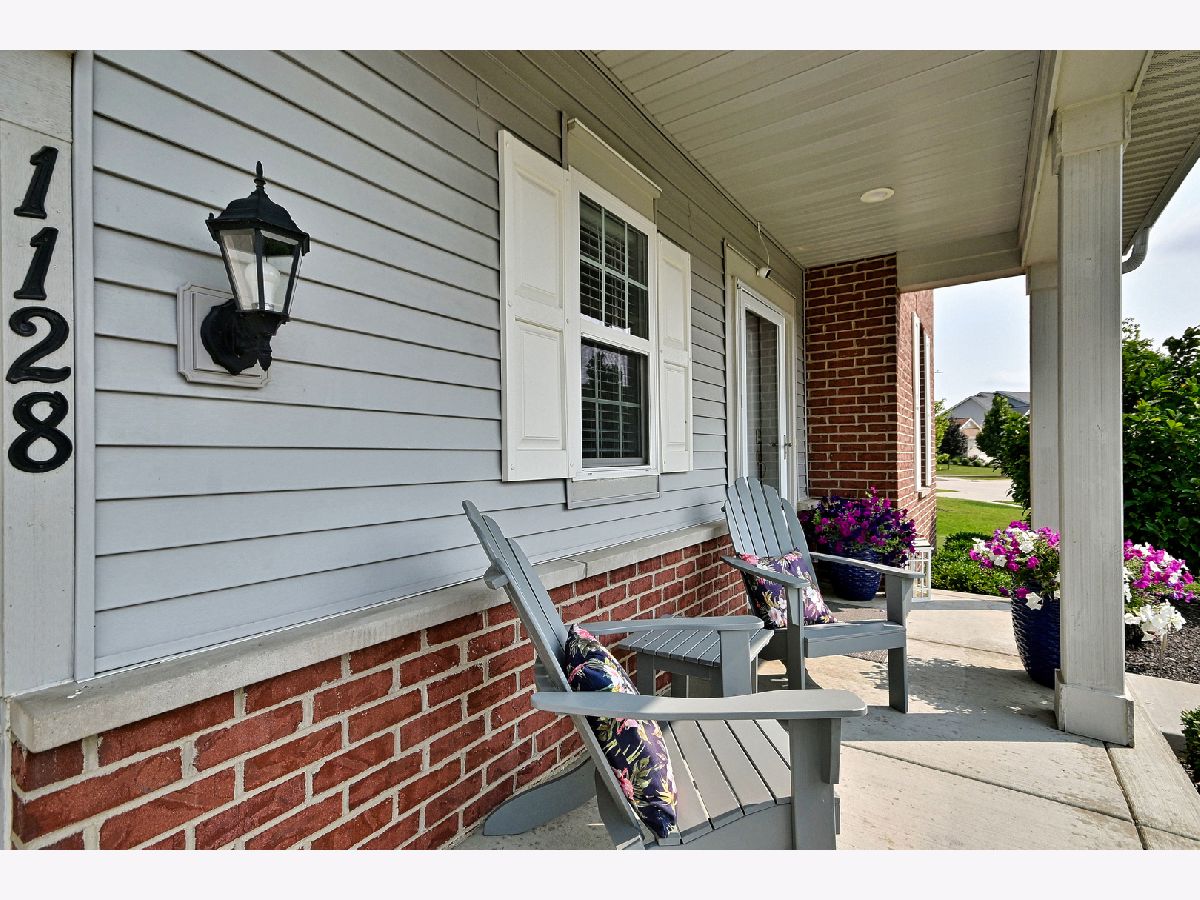
1128 Kingsmill Drive, Algonquin, Illinois 60102


$569,900
|
For Sale
|
|
| Status: | Price Change |
| Sqft: | 2,975 |
| Cost/Sqft: | $192 |
| Beds: | 4 |
| Baths: | 3 |
| Year Built: | 2014 |
| Property Taxes: | $11,612 |
| Days On Market: | 12 |
| Lot Size: | 0,00 |
Description
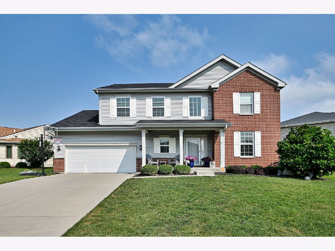
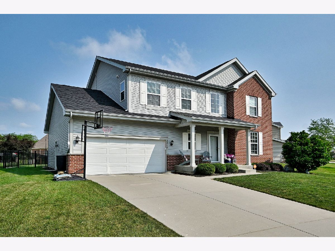
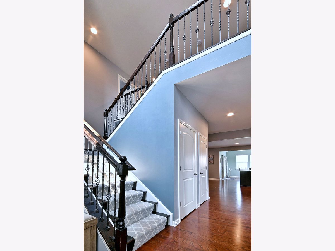
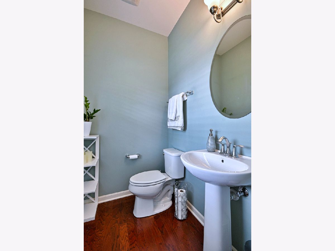
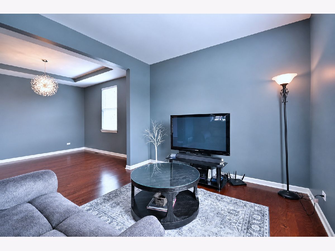
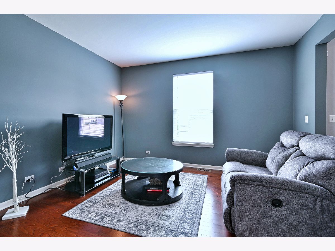
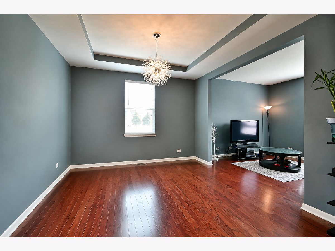
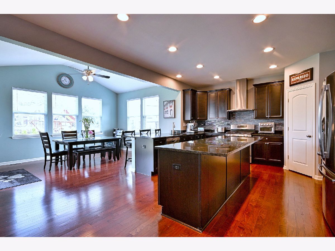
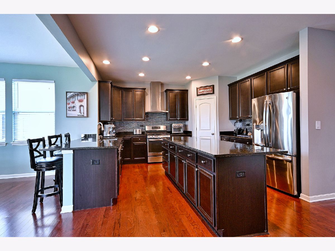
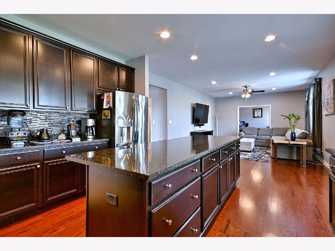
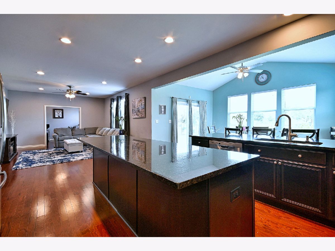
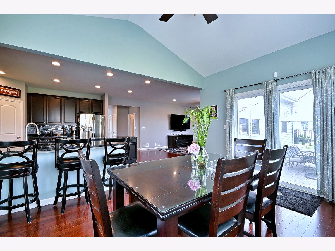
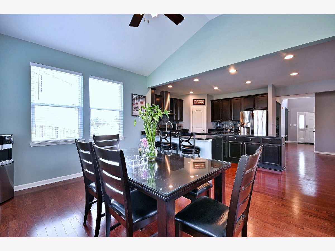
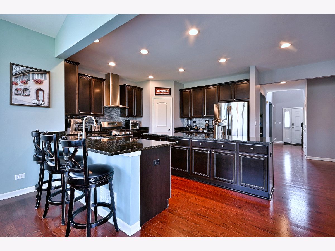
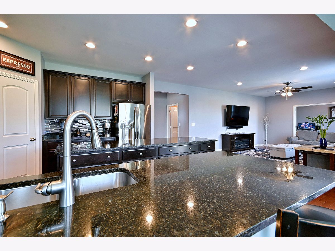
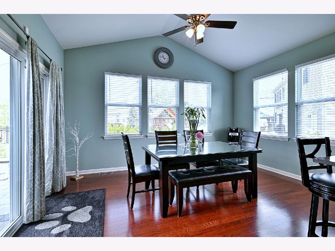
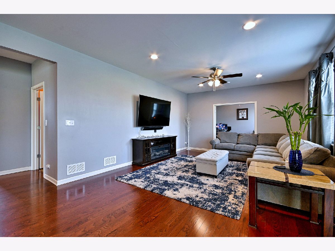
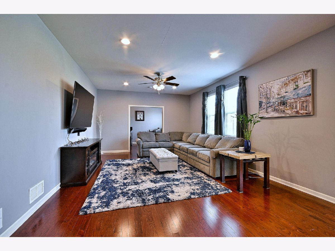
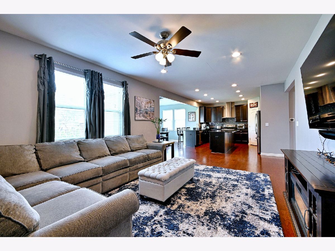
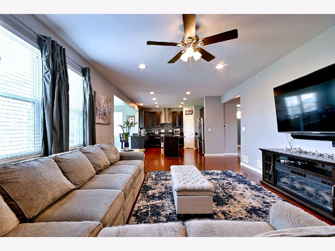
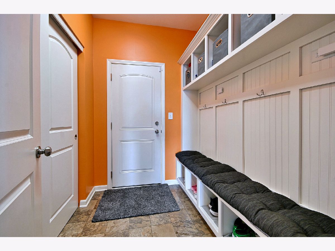
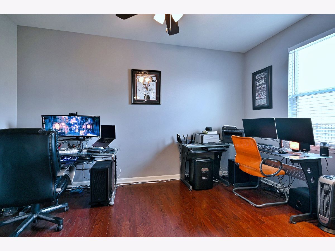
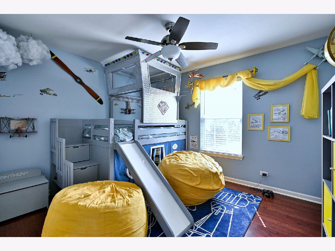
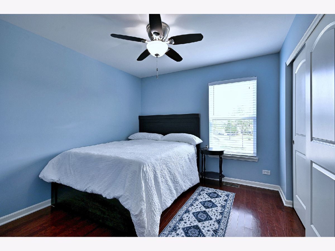
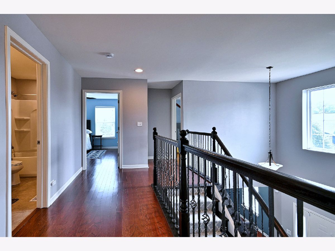
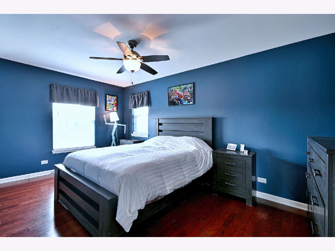
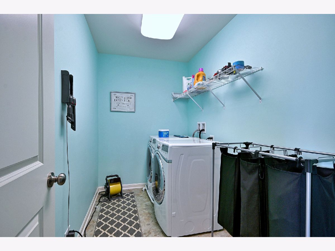
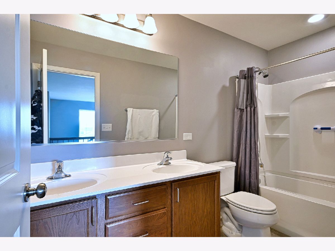
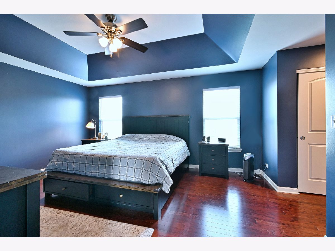
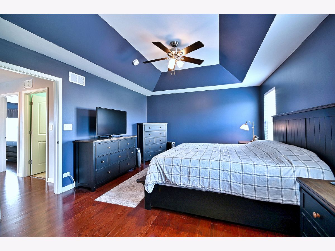
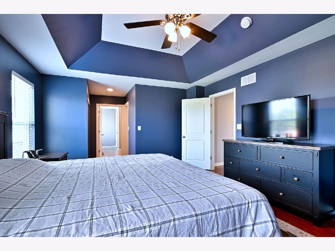
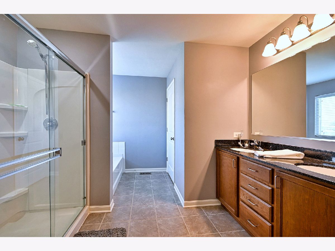
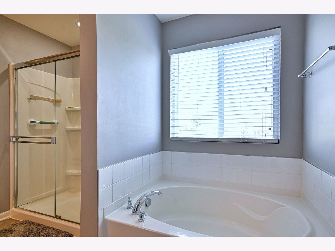
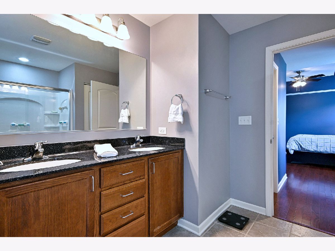
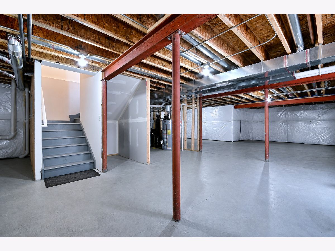
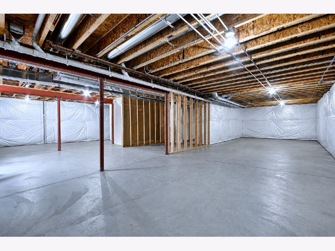
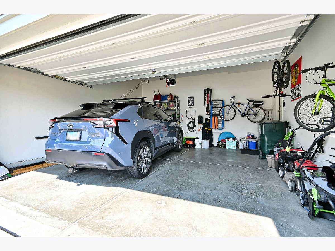
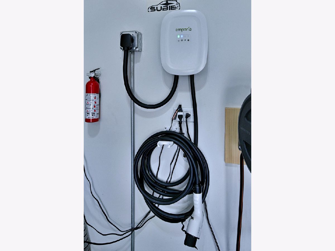
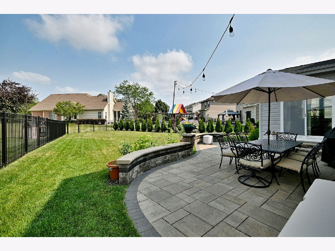
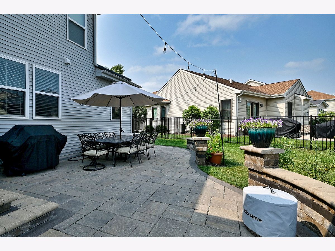
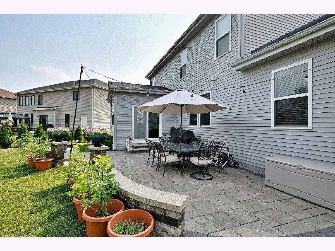
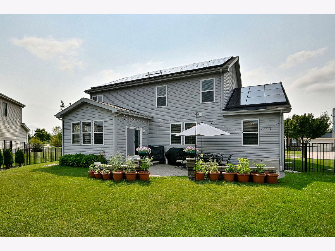
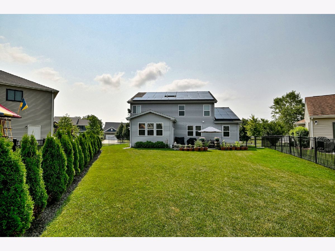
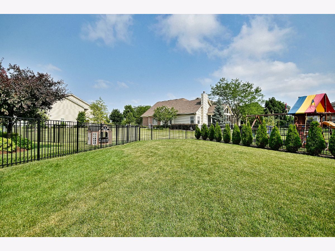
Stunning Sheridan Model offering nearly 3,000 square feet of exceptional living space with extensive upgrades throughout, including a desirable breakfast room addition and a matching expanded basement addition that provides even more versatile living space. This thoughtfully designed floor plan welcomes you with a grand foyer, beautiful open staircase, powder room, mudroom, and an impressive chef's kitchen featuring an expansive center island, stainless steel appliances, stone countertops, and abundant cabinetry-all opening seamlessly to the spacious great room. A private first-floor study with double doors offers the perfect work-from-home space, while the sun-filled breakfast room addition showcases vaulted ceilings and overlooks the backyard. Upstairs, you'll find four generously sized bedrooms, a convenient second-floor laundry room, and a luxurious primary suite with an upgraded tray ceiling and spa-inspired bath featuring a soaking tub, separate shower, and dual vanity. Meticulously maintained by its original owner, this 10-year-young home has been freshly painted throughout and offers an impressive list of upgrades, including hardwood flooring throughout, recessed lighting, Ethernet wiring, a finished attached two-car garage with additional outlets and an electric vehicle charging station, rough-in plumbing for a future fourth bathroom in the expanded basement, and a security system. The solar panel system is discreetly located out of view from the front of the home and offers tremendous savings with a transferable contract, resulting in a $0 electric bill while powering the home and EV charging station. Outdoor living is just as impressive with a beautifully landscaped, fully fenced backyard featuring a new 25' x 15' patio with a sitting wall and mature arborvitae providing exceptional privacy-perfect for entertaining or relaxing. Ideally located near I-90, Algonquin Commons Shopping Center, dining, and parks, and served by the highly sought-after Huntley School District, this exceptional home truly offers luxury, efficiency, and convenience in one remarkable package.
Property Specifics
| Single Family | |
| — | |
| — | |
| 2014 | |
| — | |
| — | |
| No | |
| — |
| — | |
| — | |
| 156 / Quarterly | |
| — | |
| — | |
| — | |
| 12748618 | |
| 1836455027 |
Nearby Schools
| NAME: | DISTRICT: | DISTANCE: | |
|---|---|---|---|
|
Grade School
Mackeben Elementary School |
158 | — | |
|
Middle School
Heineman Middle School |
158 | Not in DB | |
|
High School
Huntley High School |
158 | Not in DB | |
Property History
| DATE: | EVENT: | PRICE: | SOURCE: |
|---|---|---|---|
| — | Last price change | $589,900 | MRED MLS |
| 1 Sep, 2026 | Listed for sale | $589,900 | MRED MLS |
Room Specifics
Total Bedrooms: 4
Bedrooms Above Ground: 4
Bedrooms Below Ground: 0
Dimensions: —
Floor Type: —
Dimensions: —
Floor Type: —
Dimensions: —
Floor Type: —
Full Bathrooms: 3
Bathroom Amenities: Separate Shower,Double Sink,Soaking Tub
Bathroom in Basement: 0
Rooms: —
Basement Description: —
Other Specifics
| 2 | |
| — | |
| — | |
| — | |
| — | |
| 10620 | |
| — | |
| — | |
| — | |
| — | |
| Not in DB | |
| — | |
| — | |
| — | |
| — |
Tax History
| Year | Property Taxes |
|---|---|
| — | $11,612 |
Contact Agent
Nearby Similar Homes
Nearby Sold Comparables



Contact Agent
Listing Provided By
Caporale Realty Group
