

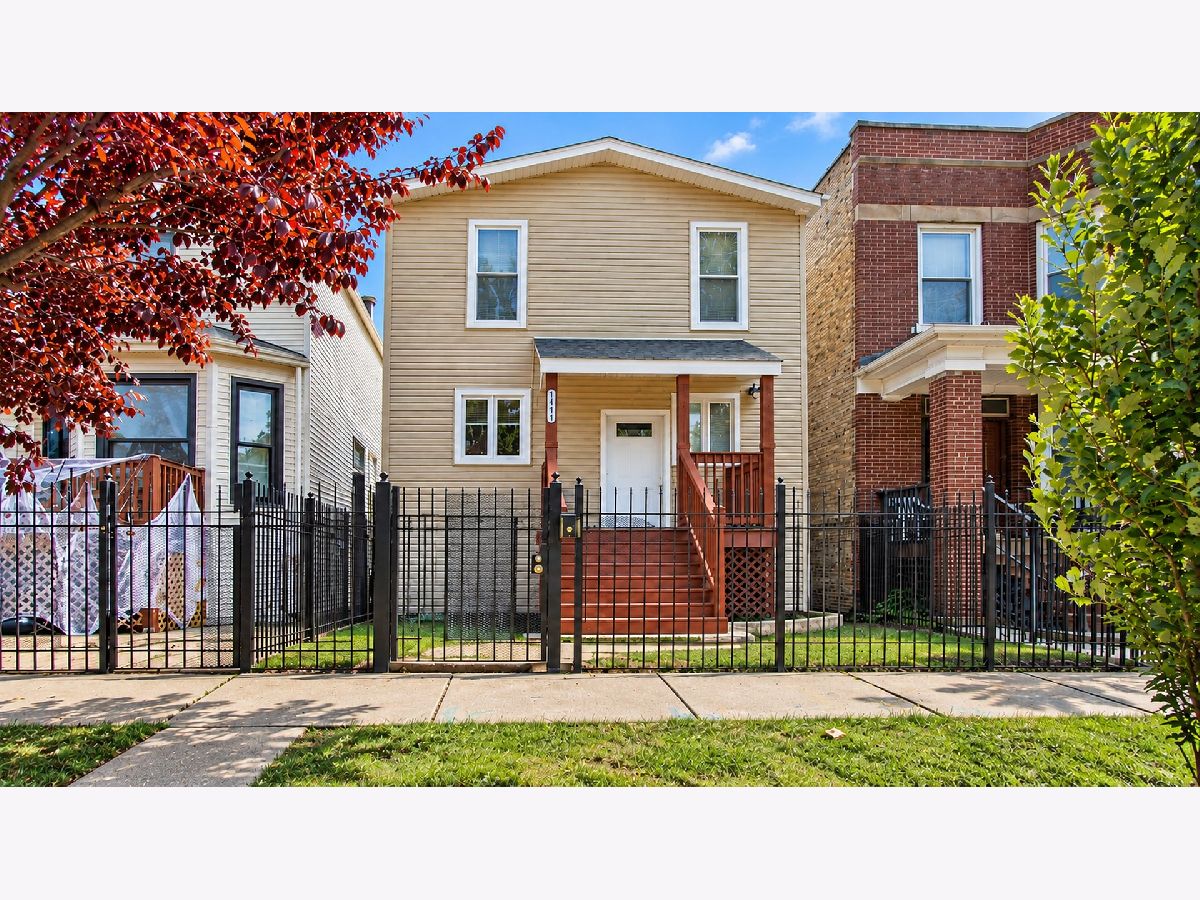
1411 Keeler Avenue, Humboldt Park, Chicago, Illinois 60651


$368,900
|
For Sale
|
|
| Status: | Active |
| Sqft: | 1,650 |
| Cost/Sqft: | $224 |
| Beds: | 5 |
| Baths: | 2 |
| Year Built: | 1903 |
| Property Taxes: | $3,986 |
| Days On Market: | 8 |
| Lot Size: | 0,06 |
Description
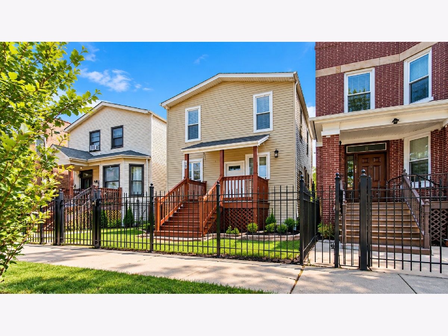
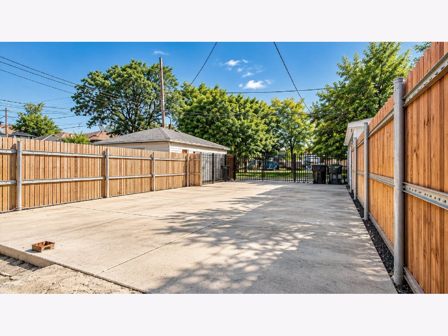
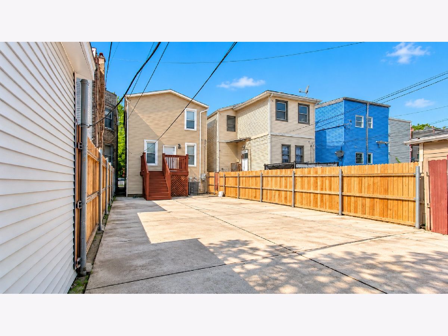
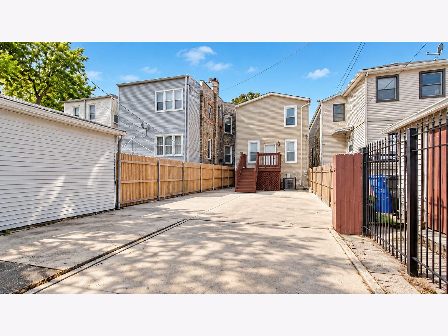
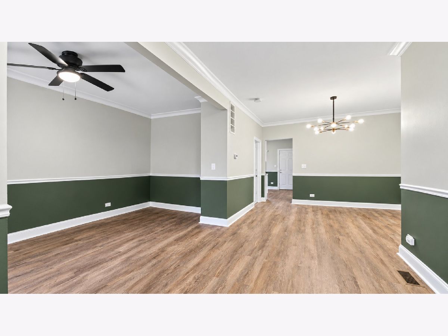
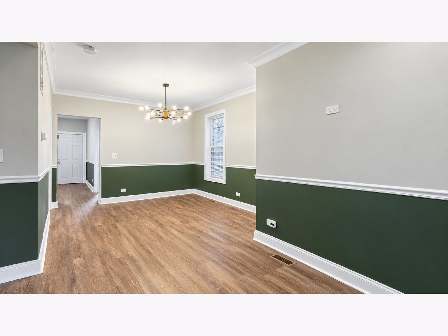
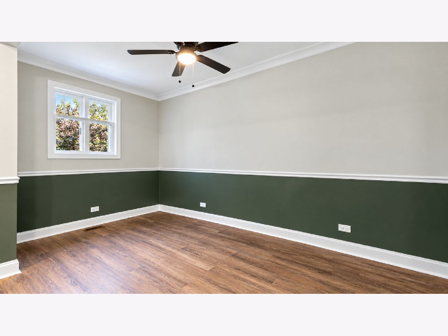
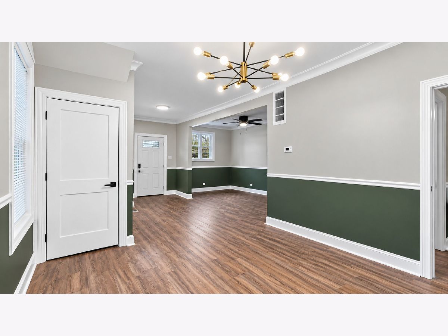
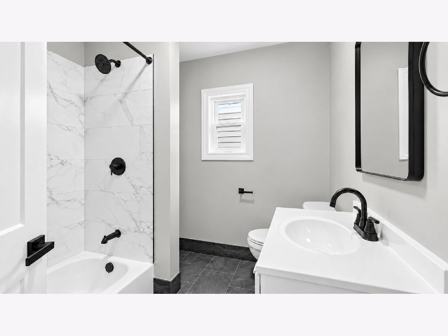
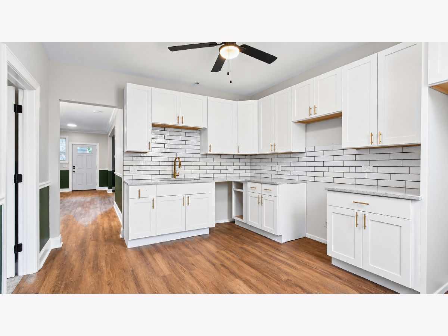
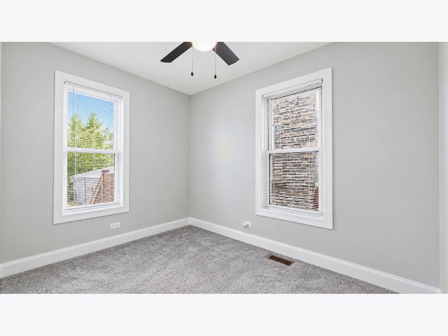
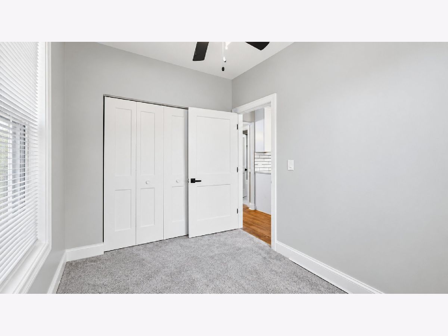
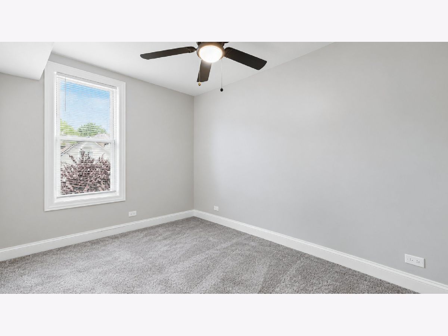
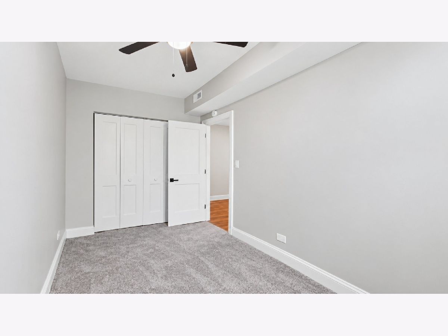
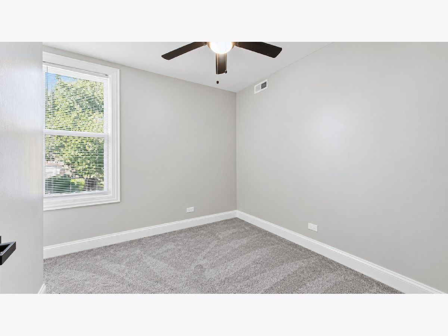
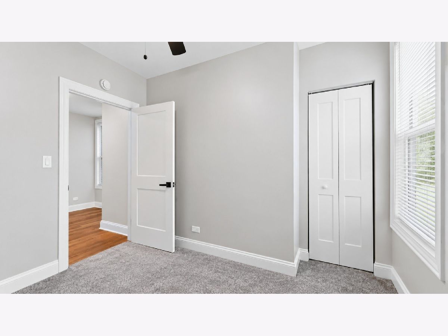
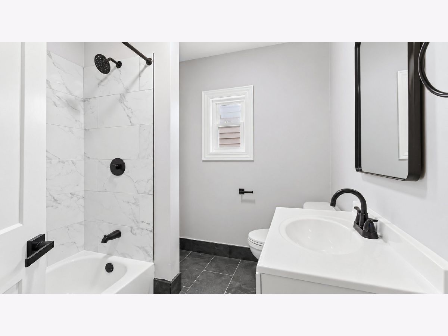
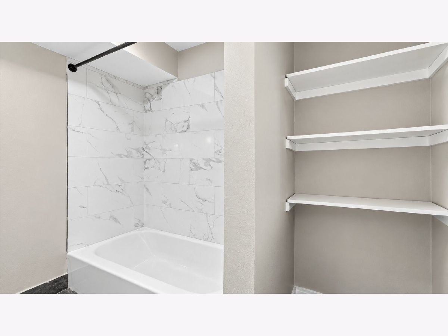
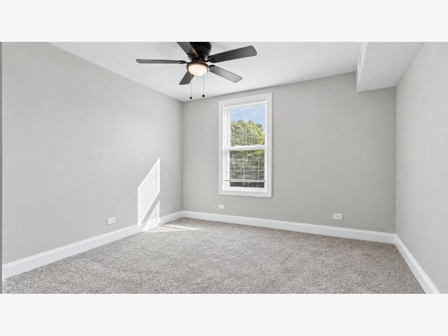
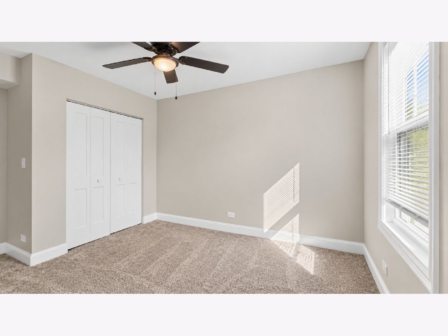
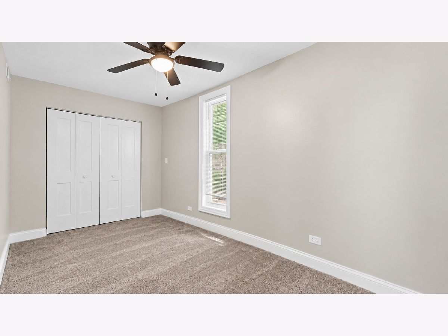
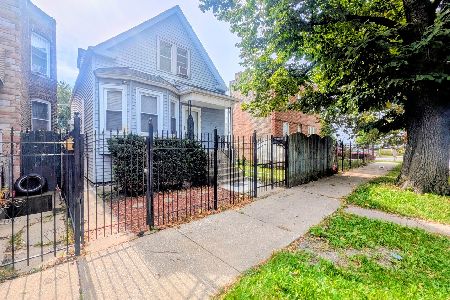
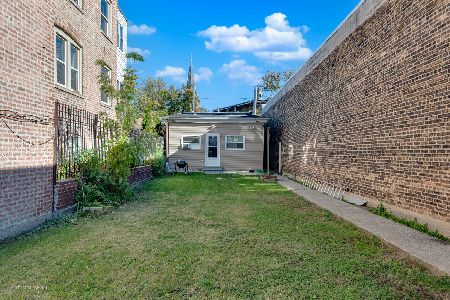
Beautifully Updated 5-Bedroom Home with Modern Elegance! Welcome to this wonderfully reimagined 5-bedroom, 2-bathroom residence, where timeless style meets modern sophistication! Thoughtfully updated throughout, this home offers an inviting blend of contemporary finishes, comfortable living spaces, and exceptional functionality! Step inside to discover a warm and welcoming interior designed for both everyday living and effortless entertaining! The spacious upper-level primary suite provides a private retreat, while the tastefully finished lower level offers an exceptional entertainment space, perfect for hosting gatherings, relaxing, or spending time with family and friends! With five bedrooms, two full bathrooms, and versatile living areas throughout, this home offers plenty space and flexibility to accommodate a variety of lifestyles! With a keen attention to detail, this residence delivers the perfect balance of style, comfort, and practicality! A truly inviting place to call home! Easy to show and sell!
Property Specifics
| Single Family | |
| — | |
| Other | |
| 1903 | |
| 2026 | |
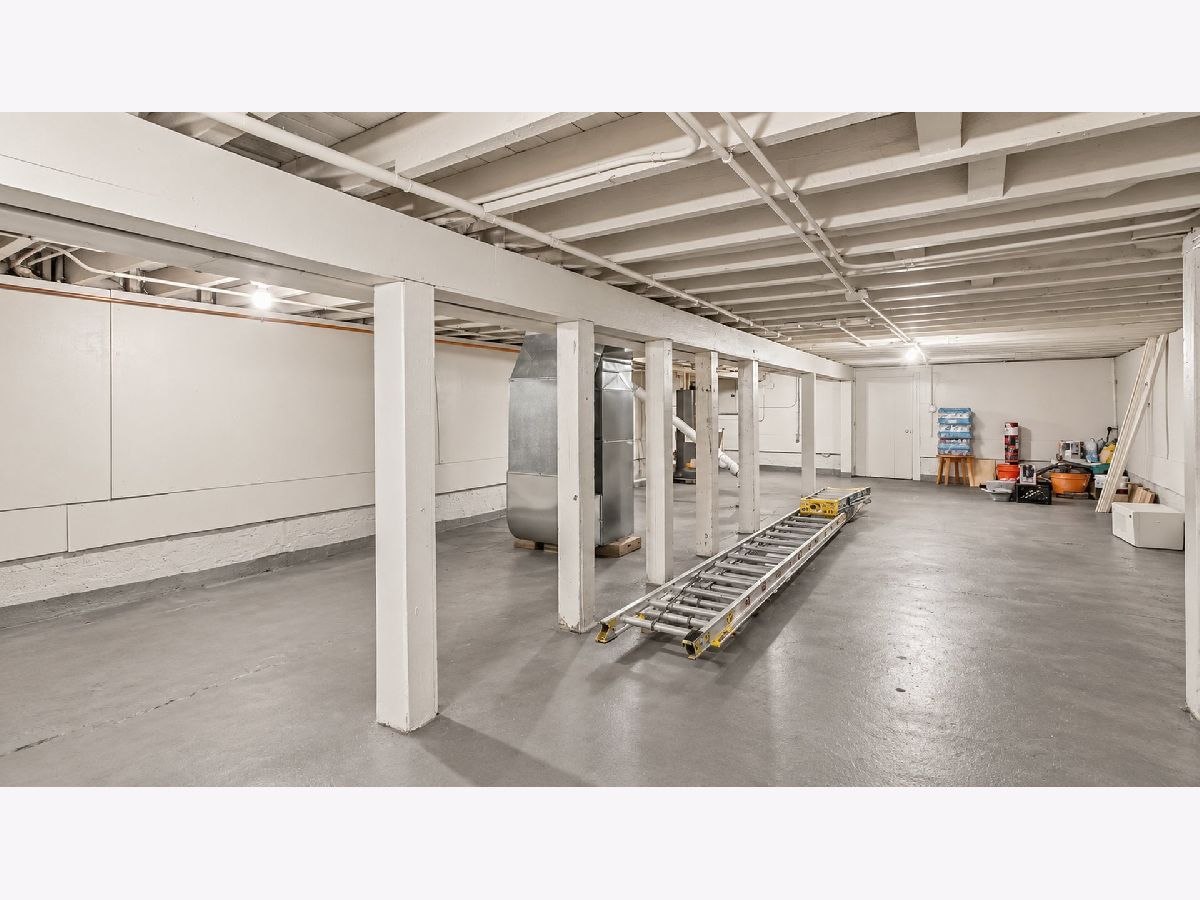
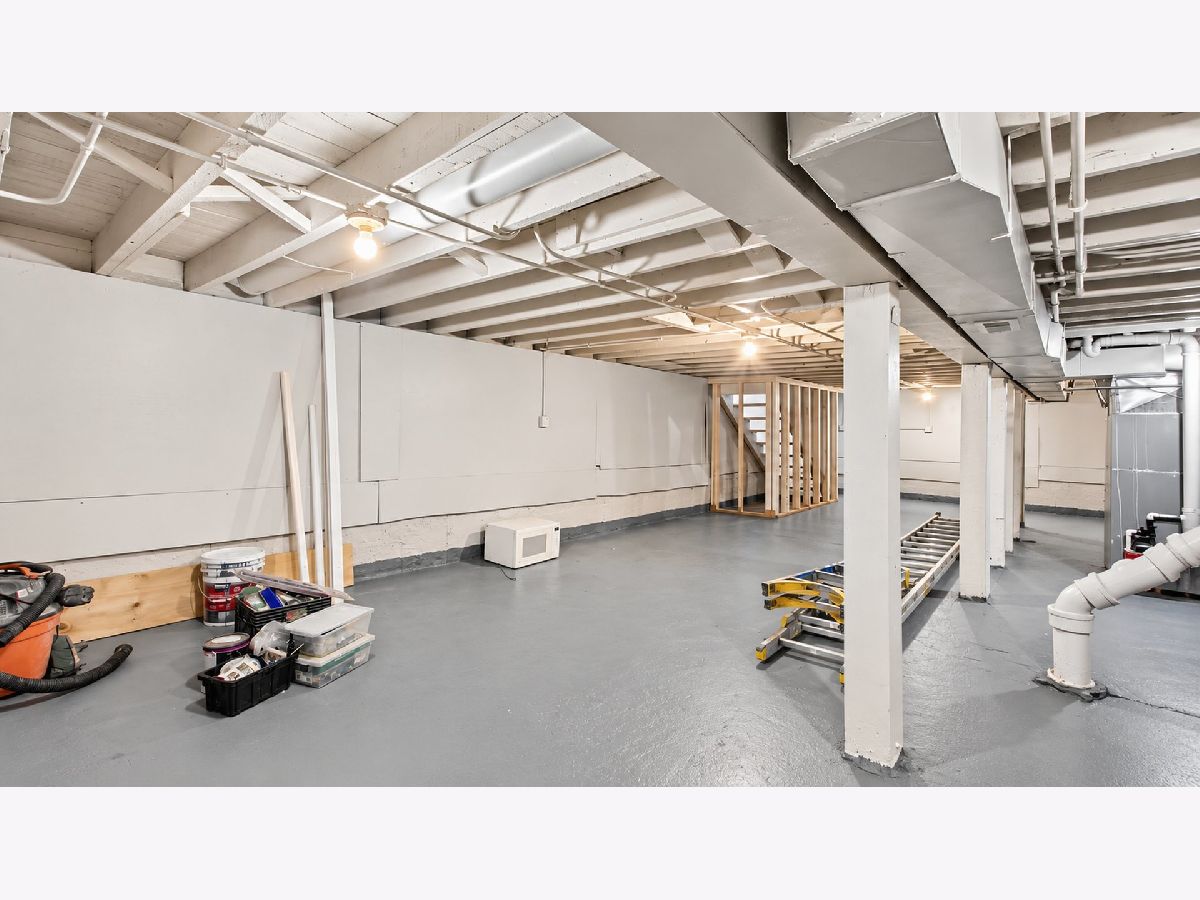
| Unfinished, Exterior Entry, Full | |
| Vinyl Siding | |
| Asphalt | |
| — | |
| No | |
| 0.06 |
| Cook | |
| — | |
| — / Not Applicable | |
| None | |
| Lake Michigan | |
| Public Sewer | |
| Central Air | |
| Gas, Forced Air | |
| 12789560 | |
| 16032170150000 |
Nearby Schools
| NAME: | DISTRICT: | DISTANCE: | |
|---|---|---|---|
|
Grade School
Nobel Elementary School |
299 | — | |
|
Middle School
Nobel Elementary School |
299 | Not in DB | |
|
High School
Orr Community Academy High Schoo |
299 | Not in DB | |
Property History
| DATE: | EVENT: | PRICE: | SOURCE: |
|---|---|---|---|
| 20 Oct, 2026 | Listed for sale | $368,900 | MRED MLS |
Room Specifics
Total Bedrooms: 5
Bedrooms Above Ground: 5
Bedrooms Below Ground: 0
Dimensions: 11X8
Floor Type: Wood Laminate
Dimensions: 10X9
Floor Type: Carpet
Dimensions: 14X8
Floor Type: Carpet
Dimensions: 13X11
Floor Type: Carpet
Full Bathrooms: 2
Bathroom Amenities: —
Bathroom in Basement: 0
Dimensions: 12X11
Floor Type: Wood Laminate
Dimensions: 13X12
Floor Type: Wood Laminate
Features: Galley
Dimensions: 12X15
Floor Type: Other
Dimensions: 16X8
Floor Type: Wood Laminate
Rooms: Bedroom 5
Name: Bedroom 5
Dimensions: 16X8
Floor Type: Carpet
Other Specifics
| — | |
| Concrete Perimeter | |
| — | |
| — | |
| Laminate | |
| Porch | |
| — | |
| — | |
| 0.06 | |
| Unfinished | |
| None | |
| 1st Floor Bedroom, 1st Floor Full Bath | |
| Range, Microwave, Dishwasher, Refrigerator, Range Hood | |
| Not in DB | |
| Curbs, Sidewalks, Street Lights, Street Paved | |
| — | |
| — |
Tax History
| Year | Property Taxes |
|---|---|
| 2026 | $3,986 |
Contact Agent
Nearby Similar Homes
Nearby Sold Comparables



Contact Agent
Listing Provided By
Circle One Realty
