

114 Boulder Drive, Gridley, Illinois 61744


$295,000
|
For Sale
|
|
| Status: | Contingent |
| Sqft: | 2,768 |
| Cost/Sqft: | $107 |
| Beds: | 4 |
| Baths: | 3 |
| Year Built: | 1975 |
| Property Taxes: | $6,354 |
| Days On Market: | 25 |
| Lot Size: | 0,42 |
Description
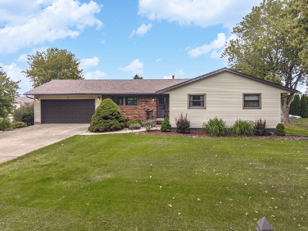
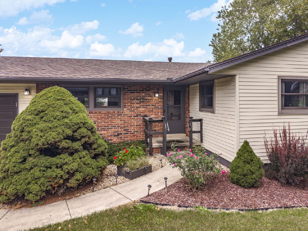
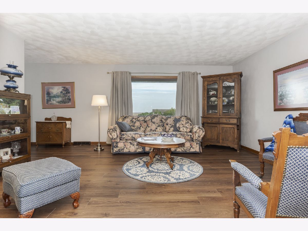
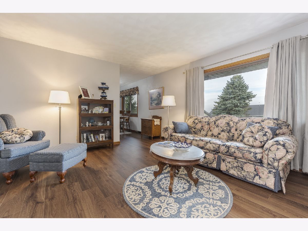
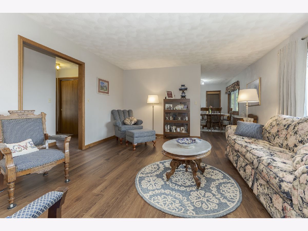
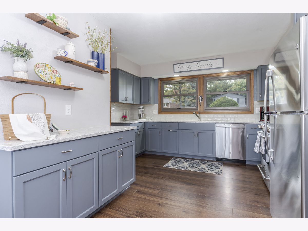
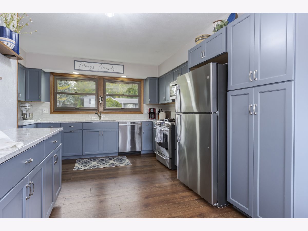
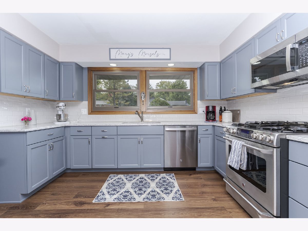
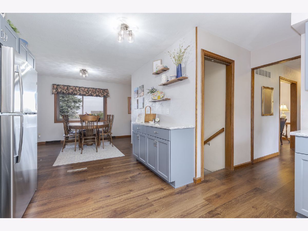
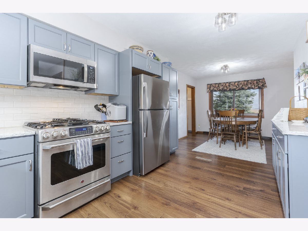
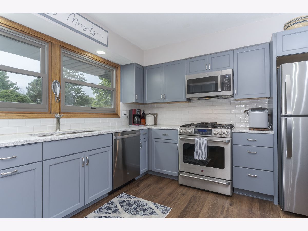
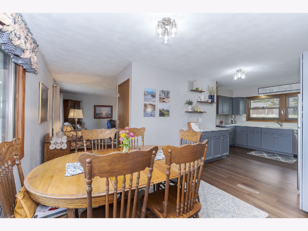
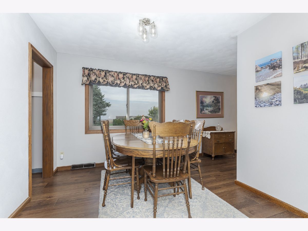
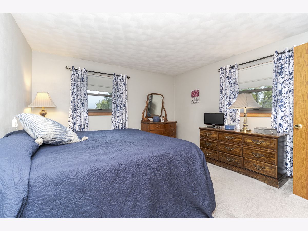
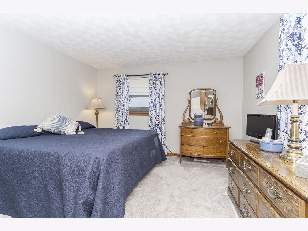
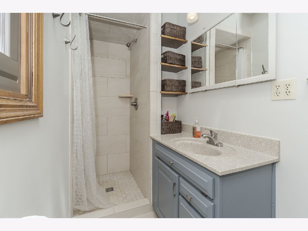
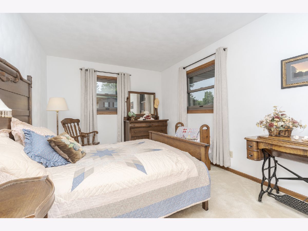
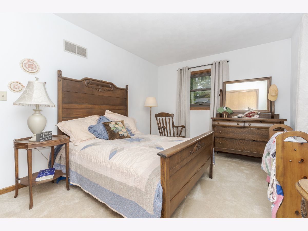
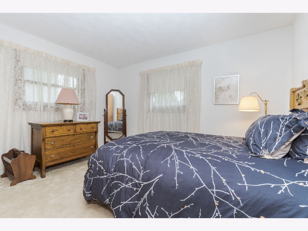
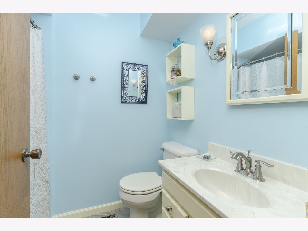
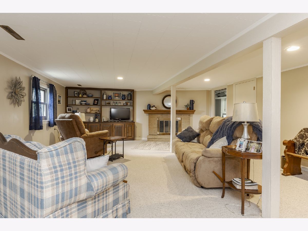
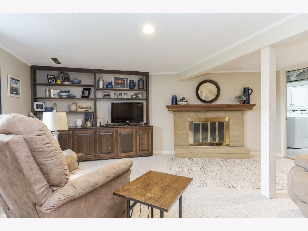
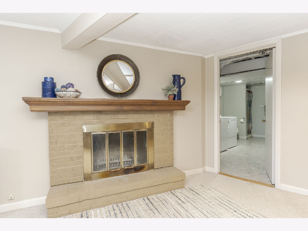
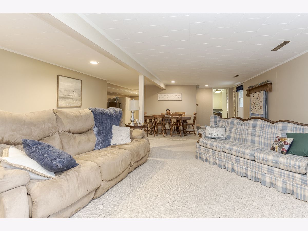
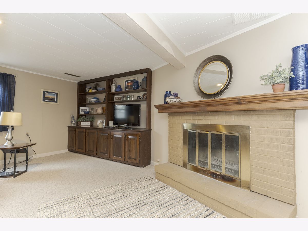
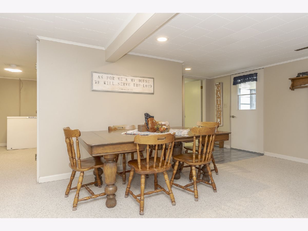
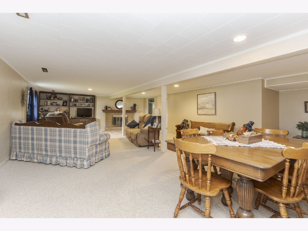
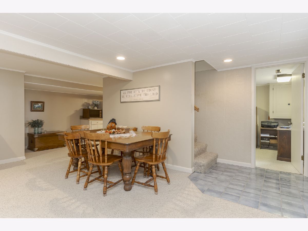
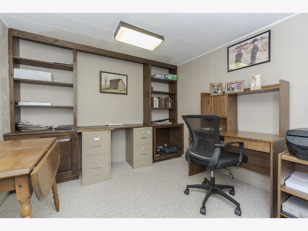
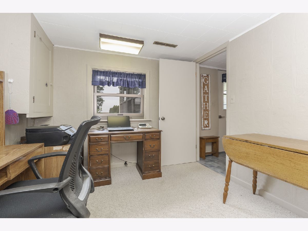
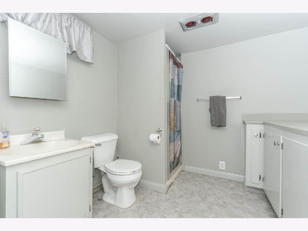
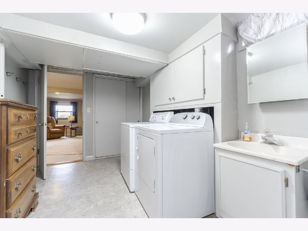
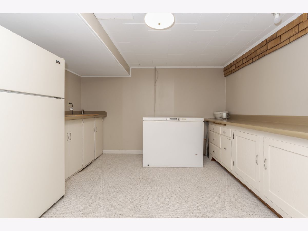
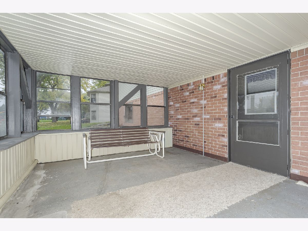
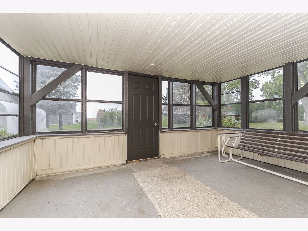
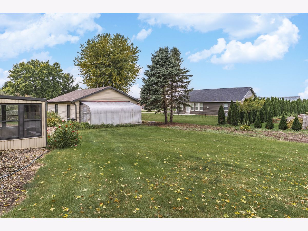
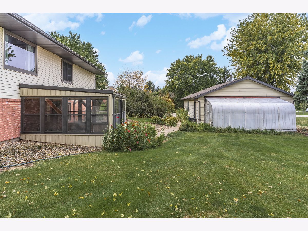
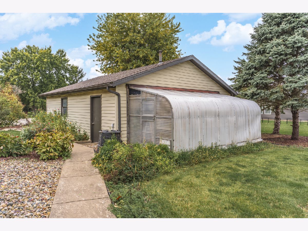
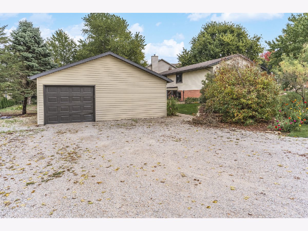
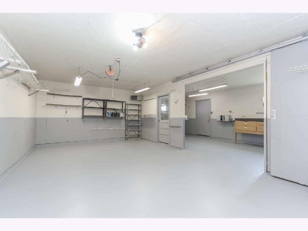
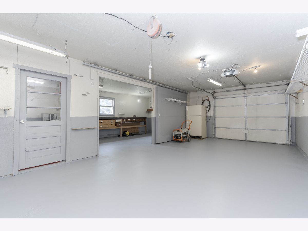
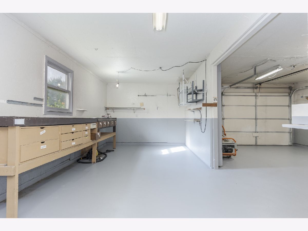
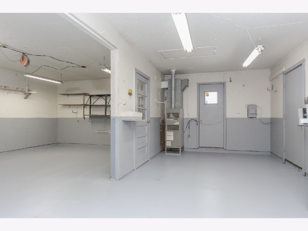
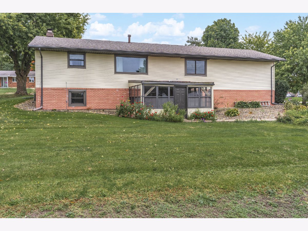
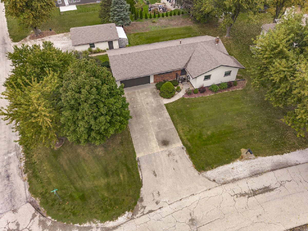
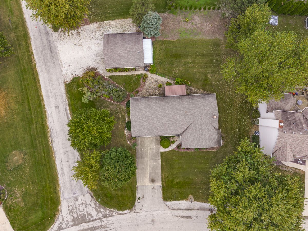
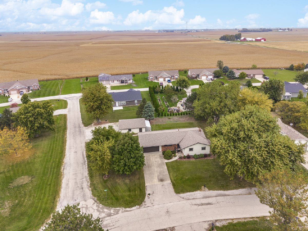
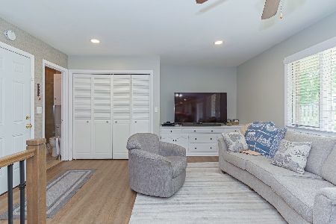
Extremely well-maintained one-story, 4 bedroom, 3 full bath home in a great location! Kitchen was just remodeled 2 years ago with new, slow-close cabinets, Quartz counter-tops, a buffet cabinet, and LVP floors. Kitchen has an eat-in area, newer stainless refrigerator and dishwasher (2 years), & stainless gas stove. Seller replaced all the windows 9 years ago with Anderson Windows! The living room has newer LVP floors and a large window overlooking the backyard. Master bedroom has a master bathroom that has been remodeled with a walk-in tiled shower. Full finished basement is a walk-out to a large backyard. Basement has a huge family room w/ a woodburning fireplace, a bedroom, 2 other extra rooms and a full bathroom. Garage door is 2 years old. HVAC is high efficiency. Water heater is 2023. Roof is 5 years old. There is a second garage with a workshop & parking area; floor was just painted. A greenhouse is attached and has new, full spectrum lights. This kind of home/property does not come available often! Must see and ready to move right in!
Property Specifics
| Single Family | |
| — | |
| Ranch | |
| 1975 | |
| Finished, Full | |
| 1,364 (1,301 finished) | |
| Vinyl Siding, Brick, Brick Veneer | |
| — | |
| — | |
| No | |
| 0.42 |
| — | |
| Not Applicable | |
| — / Not Applicable | |
| None | |
| Public | |
| Public Sewer | |
| Central Air | |
| Gas | |
| No | |
| 12784320 | |
| 0204177001 |
Nearby Schools
| NAME: | DISTRICT: | DISTANCE: | |
|---|---|---|---|
|
Grade School
Jefferson Park Elementary |
11 | — | |
|
Middle School
El Paso-gridley Jr High School |
11 | Not in DB | |
|
High School
El Paso-gridley High School |
11 | Not in DB | |
Room Specifics
Total Bedrooms: 4
Bedrooms Above Ground: 4
Bedrooms Below Ground: 0
Dimensions: 13X13
Floor Type: Carpet
Dimensions: 10X14
Floor Type: Carpet
Dimensions: 10X13
Floor Type: Carpet
Dimensions: 9X11
Floor Type: Carpet
Full Bathrooms: 3
Bathroom Amenities: —
Bathroom in Basement: 1
Dimensions: 10X24
Floor Type: Luxury Vinyl
Features: Eating Area-Table Space, Pantry-Closet, SolidSurfaceCounter, Updated Kitchen
Dimensions: 8X16
Floor Type: Vinyl
Dimensions: 15X17
Floor Type: Luxury Vinyl
Dimensions: 18X29
Floor Type: Carpet
Rooms: Other Room
Name: Other Room
Dimensions: 9X14
Floor Type: Carpet
Other Specifics
| 3 | |
| — | |
| Garage Door Opener, Garage, Garage Owned, Attached, Detached | |
| Electric Dryer Hookup | |
| — | |
| Patio | |
| Greenhouse, Second Garage | |
| — | |
| Corner Lot | |
| 96.23 X 150 X 148.44 X 150 | |
| — | |
| Full | |
| 1st Floor Bedroom, 1st Floor Full Bath, Built-in Features, Quartz Counters | |
| Range, Microwave, Dishwasher, Refrigerator, Washer, Dryer, Stainless Steel Appliance(s) | |
| Not in DB | |
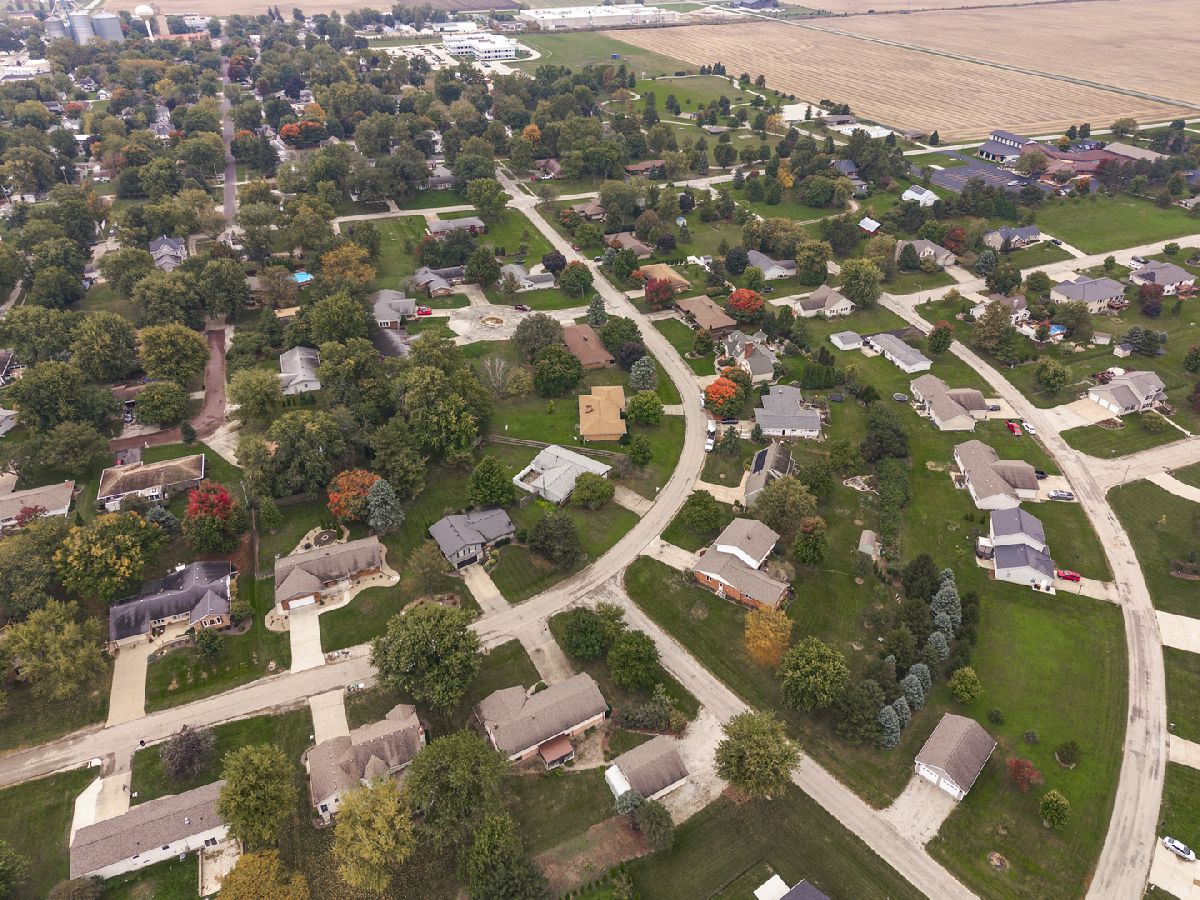
| Park, Street Paved | |
| — | |
| Wood Burning |
Contact Agent
Nearby Similar Homes
Nearby Sold Comparables

Contact Agent
Listing Provided By
RE/MAX Choice
