

304 5th Street, Gridley, Illinois 61744


$164,900
|
For Sale
|
|
| Status: | Active |
| Sqft: | 1,896 |
| Cost/Sqft: | $87 |
| Beds: | 3 |
| Baths: | 1 |
| Year Built: | 1899 |
| Property Taxes: | $2,569 |
| Days On Market: | 27 |
| Lot Size: | 0,23 |
Description
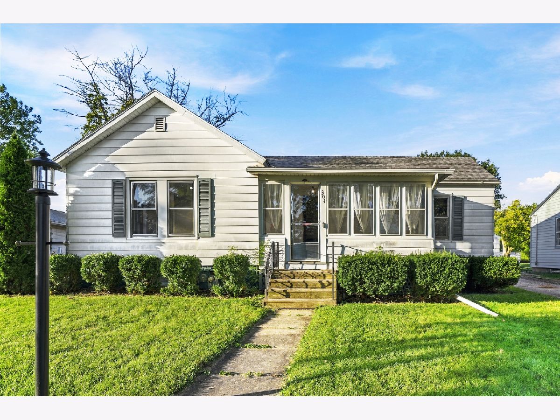
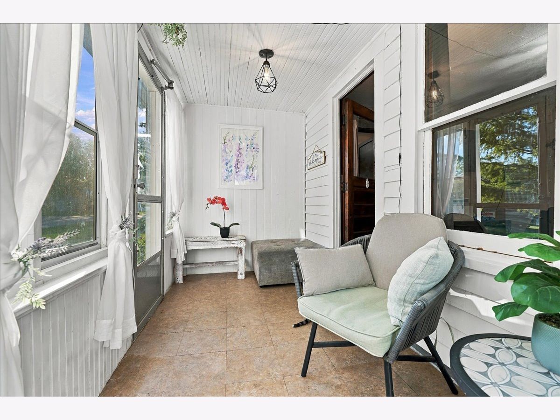
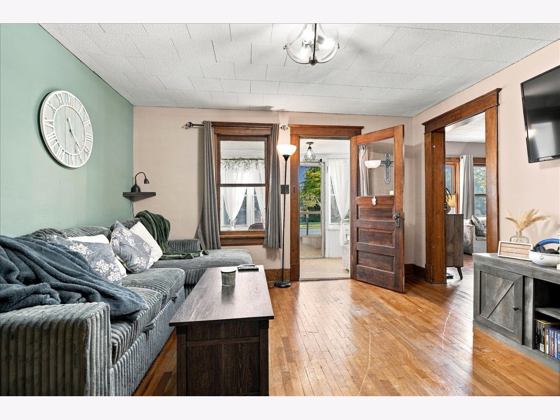
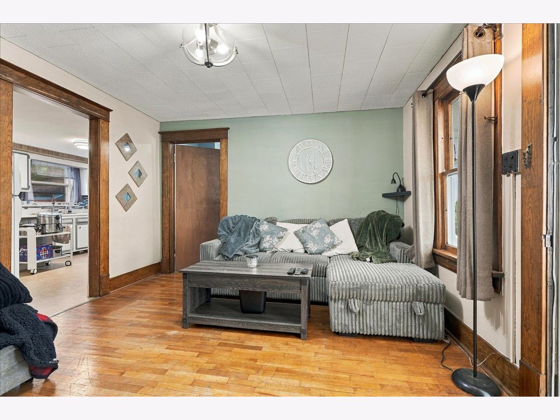
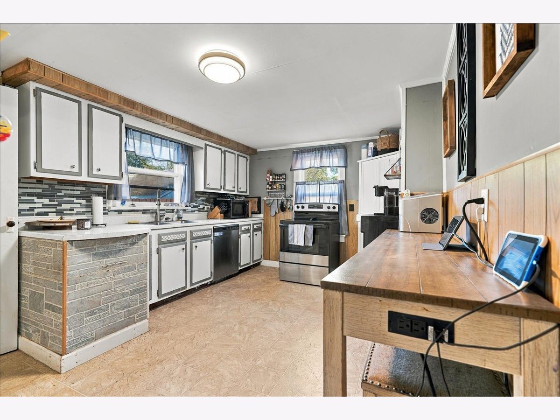
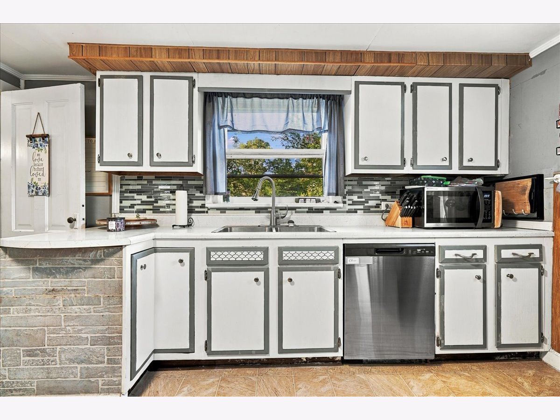
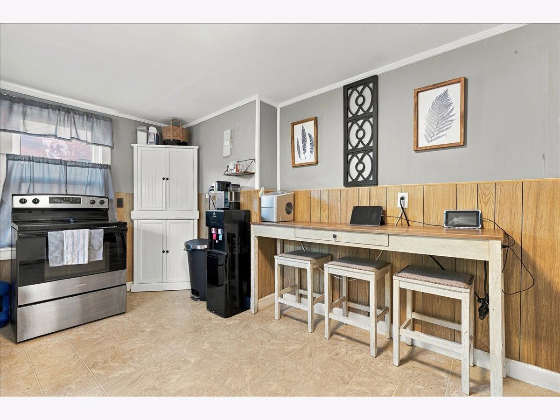
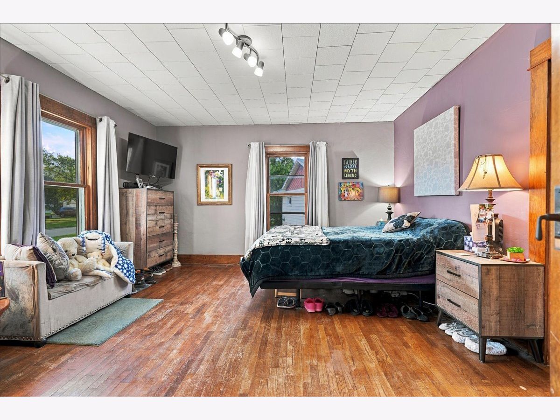
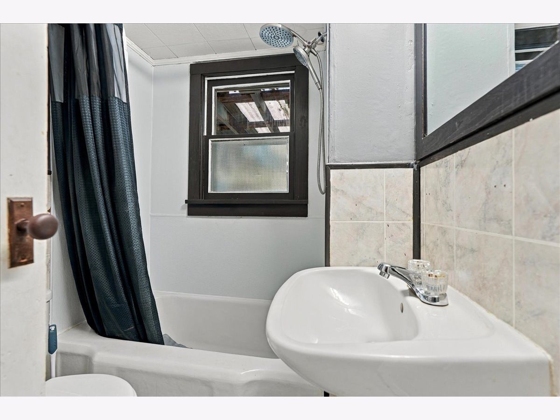
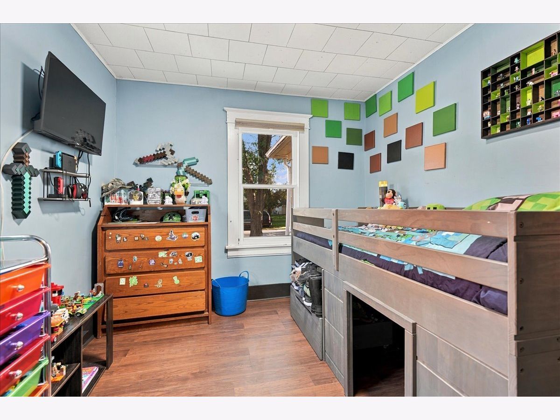
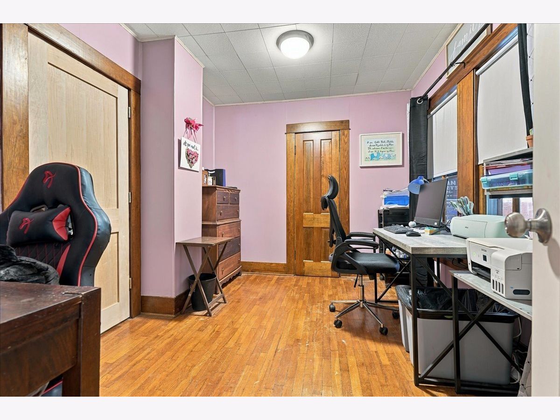
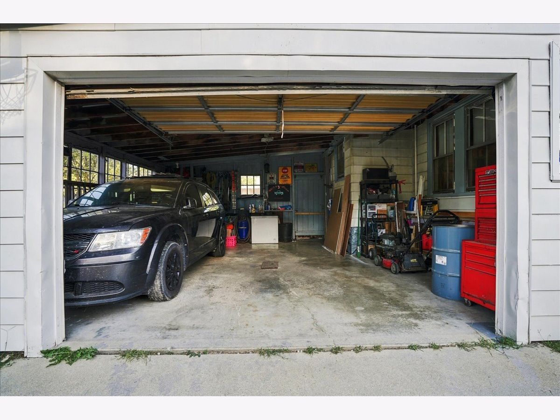
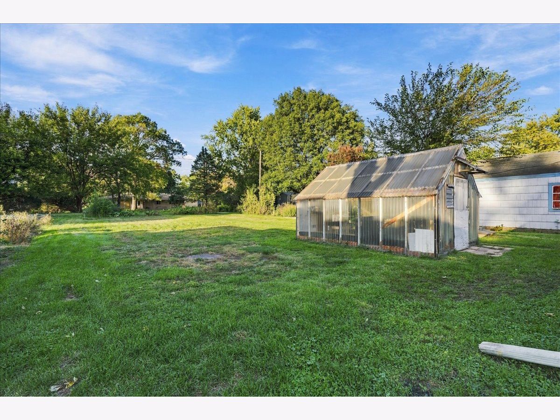
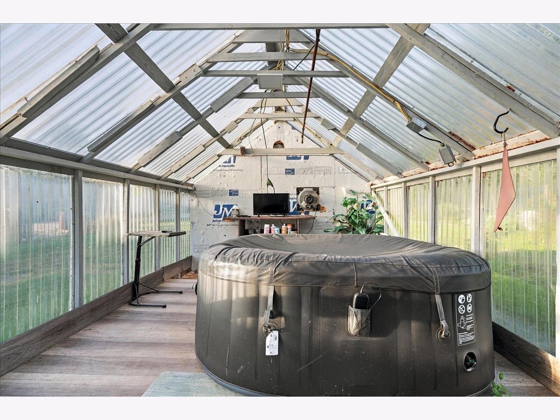
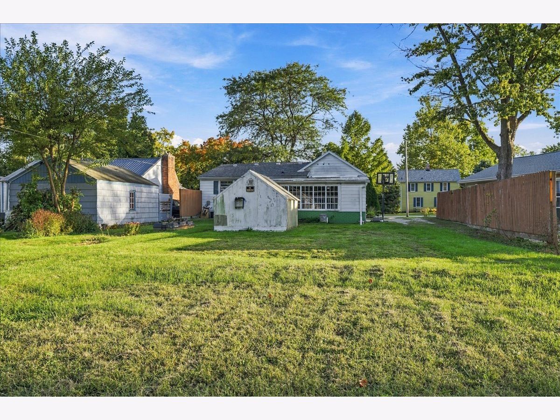
Charming 1-Story Home with 3 Bedrooms and 1 Bath in the Heart of Gridley! A cozy enclosed front porch welcomes you into this bright and inviting home, filled with warmth, character, and thoughtful updates. The spacious living room features hardwood floors, original woodwork, and plenty of natural light, creating a comfortable space to relax and gather. The kitchen has been refreshed with painted cabinets, a new backsplash, faucet, light fixtures, stove, dishwasher, and back screen door. Three generously sized bedrooms feature hardwood floors and new light fixtures. The full hallway bathroom has also been renovated with a new mirror, light fixture, shower, plumbing, and surround. The basement offers convenient laundry space and room for organized storage. An attached two car garage provides additional storage and a workbench. Outside, the deep lot features mature trees and a backyard greenhouse or shed, offering additional space for gardening, hobbies, or storage. Recent Updates Include: In 2026, the bathroom was renovated, a new bedroom door and second bedroom flooring were added, and the back screen door and solar lamp post were updated. Kitchen improvements, two appliances, and new greenhouse flooring were completed in 2024 and 2025. New light fixtures were installed in 2023, followed by a new roof in 2021. The furnace and air conditioning were replaced in 2019. Full of character, charm, and practical updates, this inviting home is a wonderful find in the heart of Gridley. Make sure to schedule your showing soon!
Property Specifics
| Single Family | |
| — | |
| Traditional | |
| 1899 | |
| Unfinished, Full | |
| 948 | |
| Aluminum Siding | |
| — | |
| — | |
| No | |
| 0.23 |
| — | |
| Not Applicable | |
| — / Not Applicable | |
| None | |
| Public | |
| Public Sewer | |
| Central Air | |
| Gas | |
| 12783577 | |
| 0204406010 |
Nearby Schools
| NAME: | DISTRICT: | DISTANCE: | |
|---|---|---|---|
|
Grade School
Jefferson Park Elementary |
11 | — | |
|
Middle School
El Paso-gridley Jr High School |
11 | Not in DB | |
|
High School
El Paso-gridley High School |
11 | Not in DB | |
Room Specifics
Total Bedrooms: 3
Bedrooms Above Ground: 3
Bedrooms Below Ground: 0
Dimensions: 14X15
Floor Type: Hardwood
Dimensions: 9X12
Floor Type: Luxury Vinyl
Dimensions: 9X12
Floor Type: Hardwood
Full Bathrooms: 1
Bathroom Amenities: —
Bathroom in Basement: 0
Dimensions: 11X16
Floor Type: Vinyl
Features: Eating Area-Table Space
Dimensions: 6X5
Floor Type: —
Dimensions: 12X13
Floor Type: Hardwood
Rooms: No additional rooms
Other Specifics
| 2 | |
| — | |
| Garage Owned, Attached, Garage | |
| — | |
| Hardwood | |
| — | |
| Shed(s) | |
| — | |
| — | |
| 60 X 170 | |
| — | |
| None | |
| 1st Floor Bedroom, 1st Floor Full Bath | |
| Range, Dishwasher, Refrigerator | |
| Not in DB | |
| — | |
| — | |
| — |
Contact Agent
Nearby Similar Homes
Nearby Sold Comparables



Contact Agent
Listing Provided By
Keller Williams Revolution
