

609 Woodford Street, Gridley, Illinois 61744


$169,900
|
For Sale
|
|
| Status: | Active |
| Sqft: | 1,907 |
| Cost/Sqft: | $89 |
| Beds: | 3 |
| Baths: | 2 |
| Year Built: | 1904 |
| Property Taxes: | $4,015 |
| Days On Market: | 54 |
| Lot Size: | 0,00 |
Description
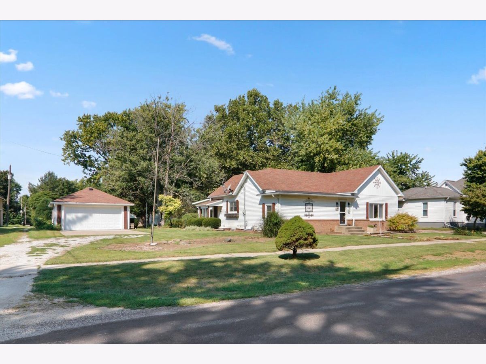
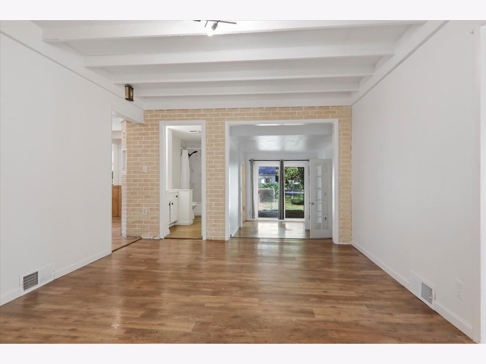
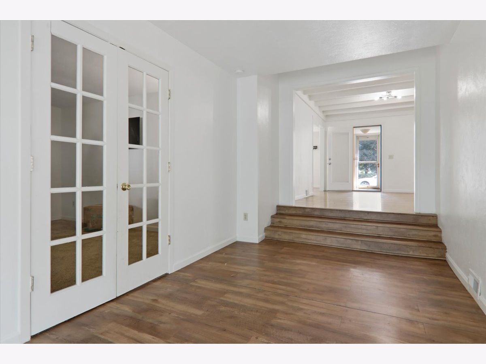
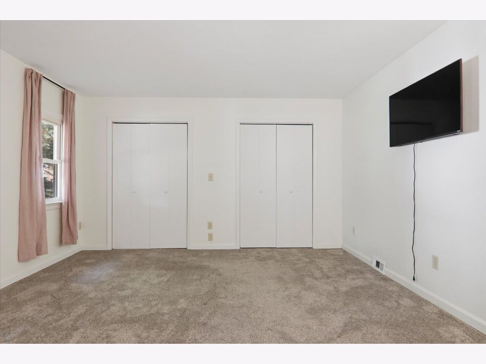
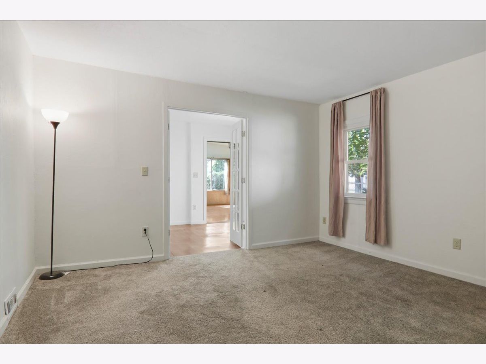
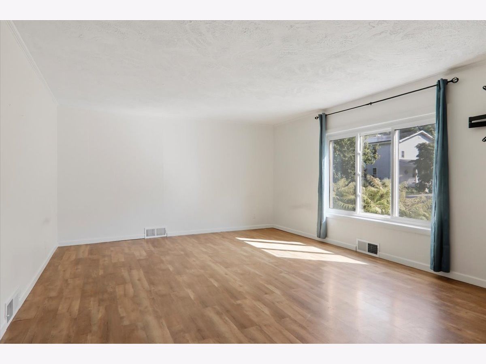
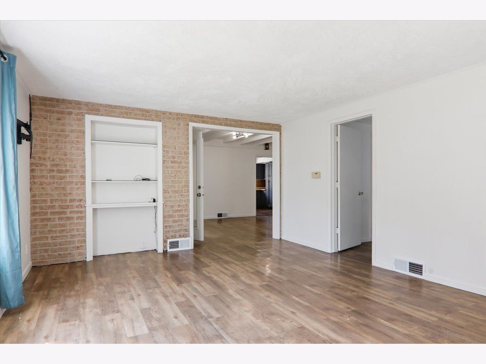
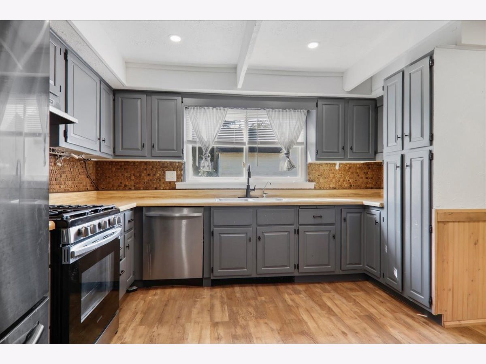
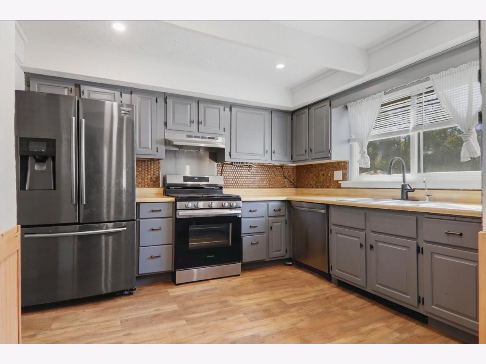
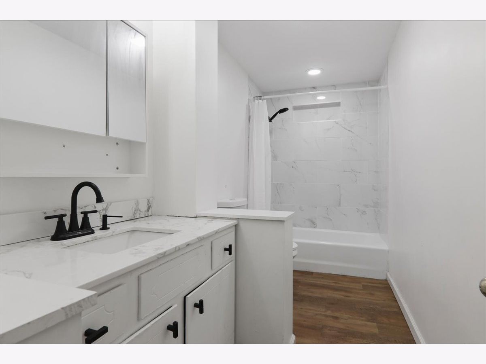
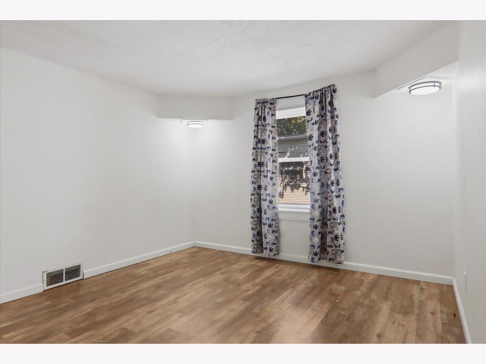
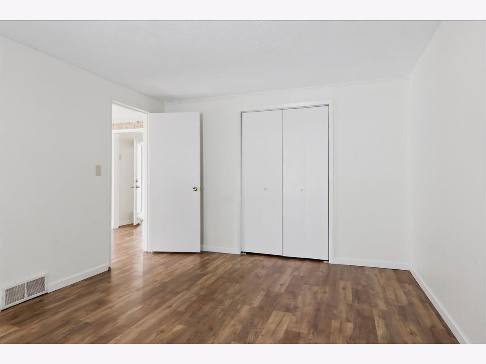
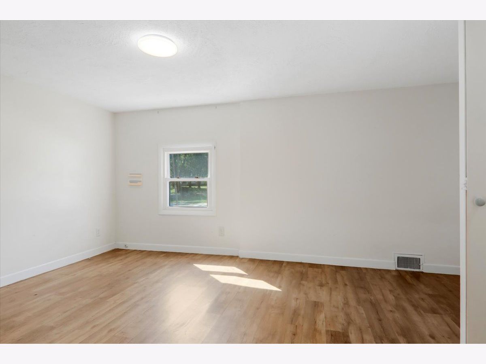
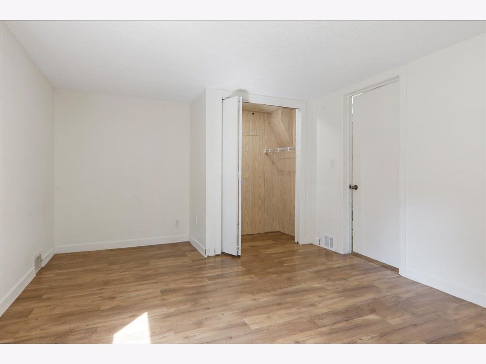
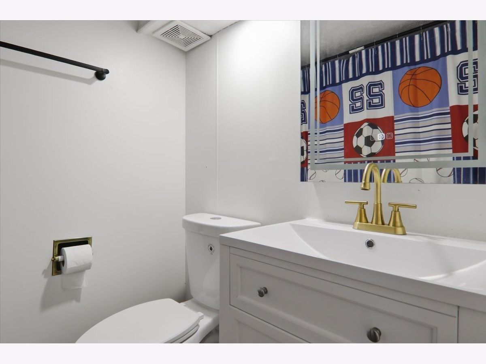
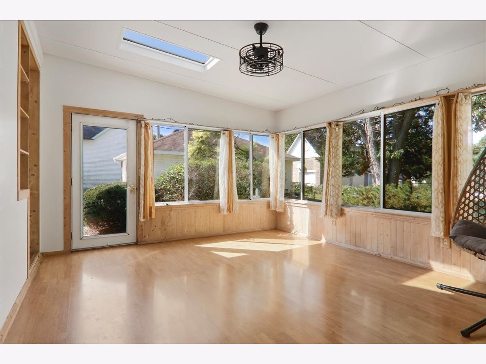
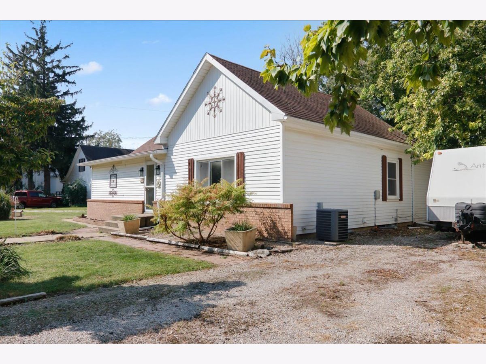
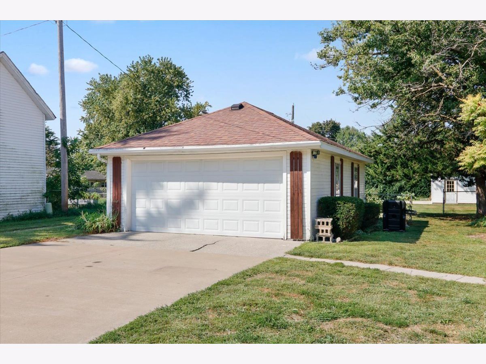
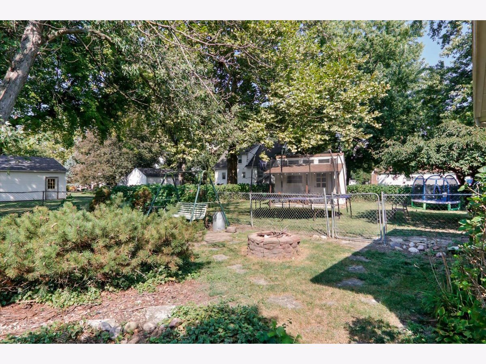
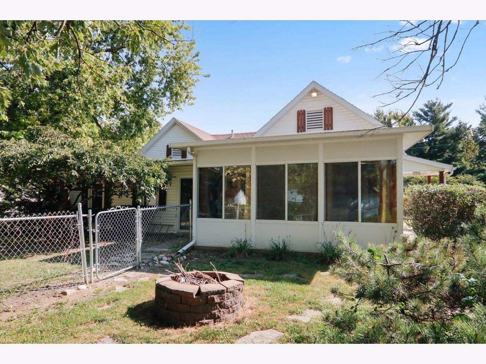
Welcome home to this 3-bedroom, 2-bath home in Gridley, where comfortable spaces and a nice backyard come together in a practical, easy-to-enjoy setting. The large living room gives you plenty of space to spread out, while the sunroom adds a bright spot that could easily become a favorite place to relax, enjoy your morning coffee, or take in the backyard views. Three bedrooms provide room for everyone, with two full bathrooms adding everyday convenience. Out back, you'll find a nice yard with a shed/playhouse and plenty of room to enjoy the outdoors. The detached 2-car garage offers additional parking and storage space. It's a solid home with good space, a great backyard, and the kind of layout that gives you room to make it your own. Come take a look and see if this Gridley home is the right fit for you.
Property Specifics
| Single Family | |
| — | |
| Ranch | |
| 1904 | |
| 2024 | |
| Unfinished, Full | |
| Vinyl Siding | |
| — | |
| — | |
| No | |
| — |
| — | |
| Not Applicable | |
| — / Not Applicable | |
| None | |
| Public | |
| Public Sewer | |
| Central Air | |
| Gas | |
| 12737765 | |
| 0204327004 |
Nearby Schools
| NAME: | DISTRICT: | DISTANCE: | |
|---|---|---|---|
|
Grade School
Jefferson Park Elementary |
11 | — | |
|
Middle School
El Paso-gridley Jr High School |
11 | Not in DB | |
|
High School
El Paso-gridley High School |
11 | Not in DB | |
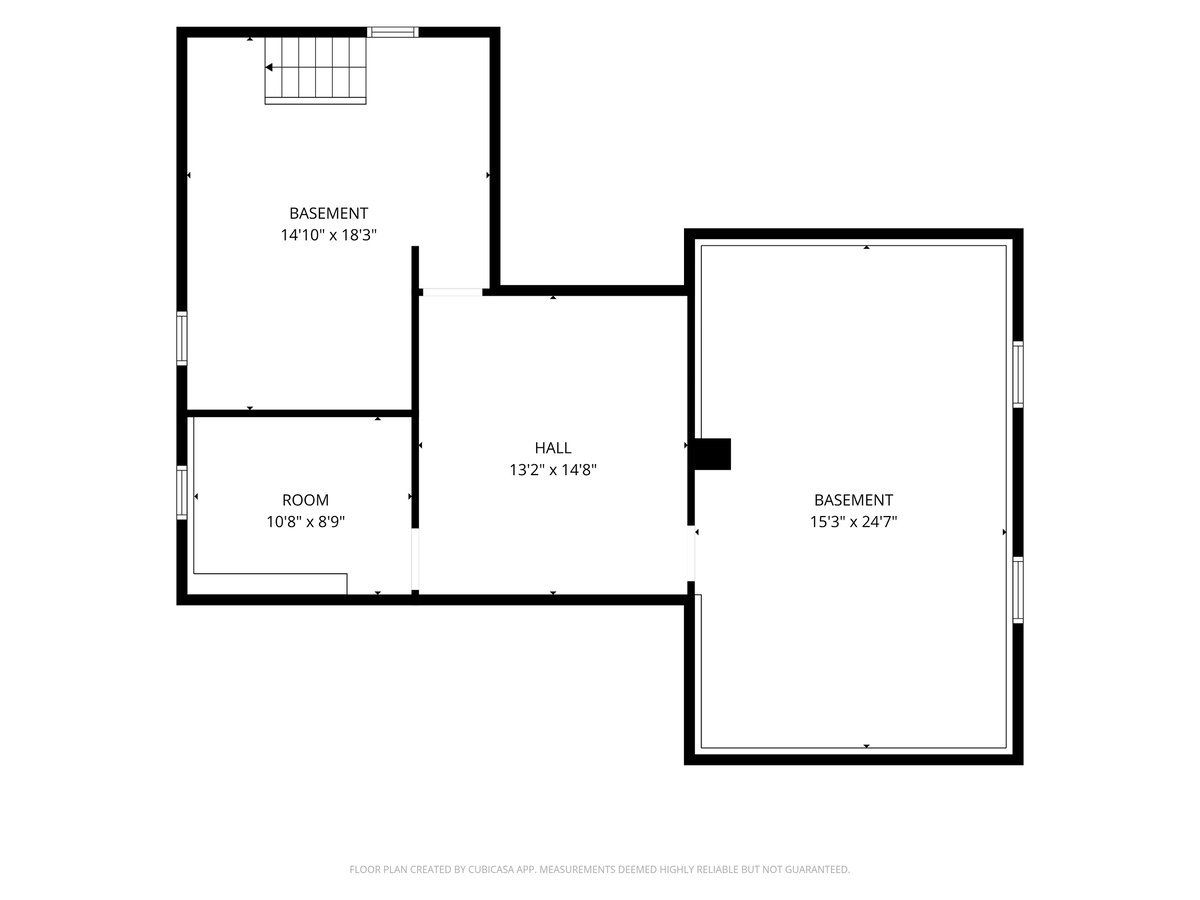
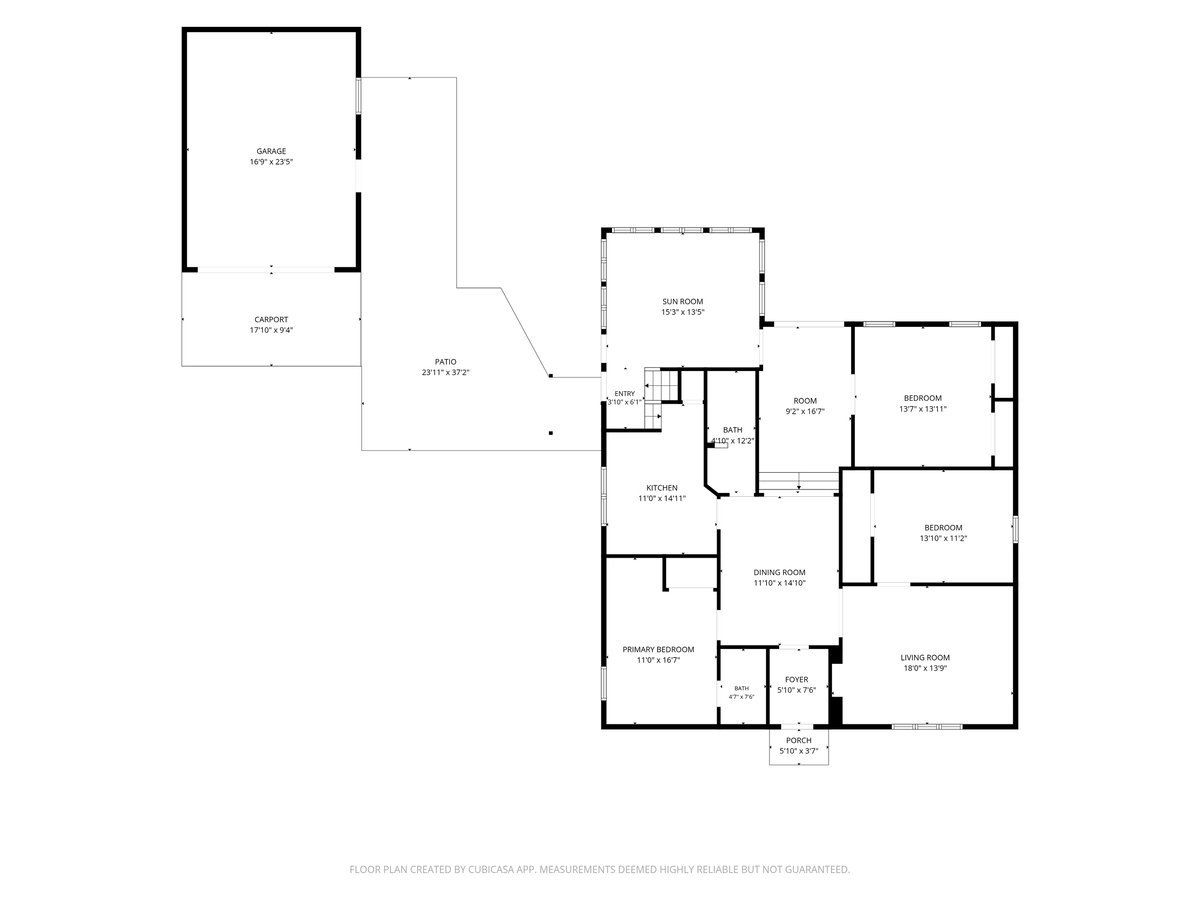
Room Specifics
Total Bedrooms: 3
Bedrooms Above Ground: 3
Bedrooms Below Ground: 0
Dimensions: 14X14
Floor Type: —
Dimensions: 11X14
Floor Type: —
Dimensions: 11X17
Floor Type: —
Full Bathrooms: 2
Bathroom Amenities: —
Bathroom in Basement: 0
Dimensions: 11X15
Floor Type: —
Dimensions: 14X18
Floor Type: —
Rooms: Sun Room
Name: Sun Room
Dimensions: 14X15
Floor Type: —
Other Specifics
| 2 | |
| — | |
| Garage Owned, Detached, Owned, Garage | |
| — | |
| — | |
| — | |
| — | |
| — | |
| 102x120 | |
| — | |
| — | |
| — | |
| — | |
| Not in DB | |
| — | |
| — | |
| — |
Contact Agent
Nearby Similar Homes
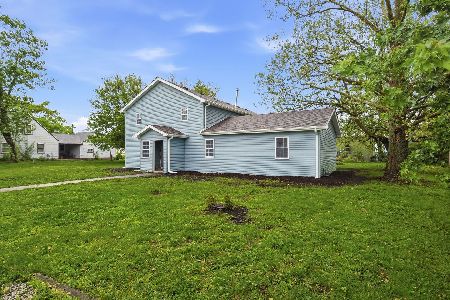
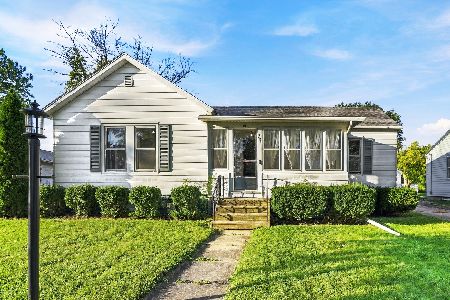
Nearby Sold Comparables




Contact Agent
Listing Provided By
eXp Realty
