

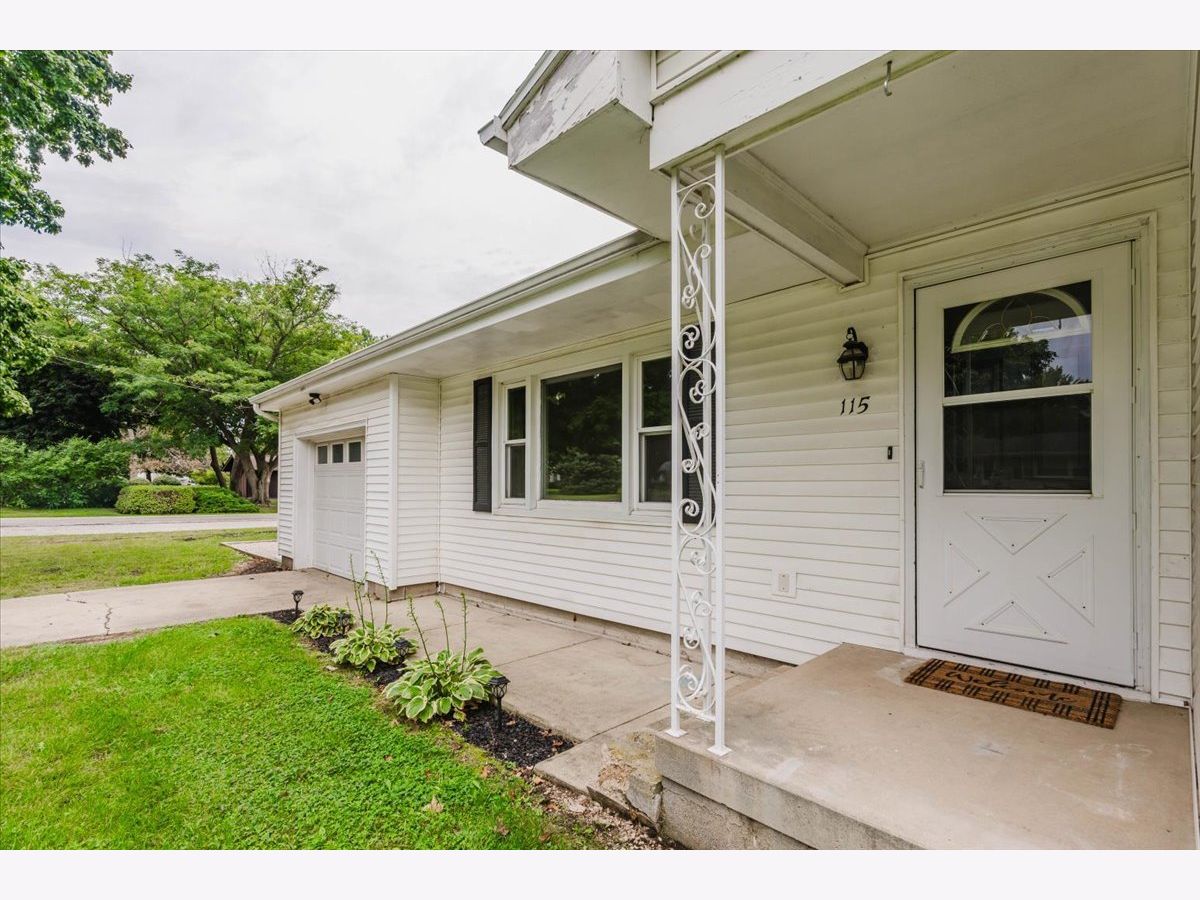
115 7th Street, Gridley, Illinois 61744
Subdivision > Not Applicable


$154,900
|
For Sale
|
|
| Status: | Contingent |
| Sqft: | 2,168 |
| Cost/Sqft: | $71 |
| Beds: | 2 |
| Baths: | 1 |
| Year Built: | 1958 |
| Property Taxes: | $3,336 |
| Days On Market: | 49 |
| Lot Size: | 0,21 |
Description
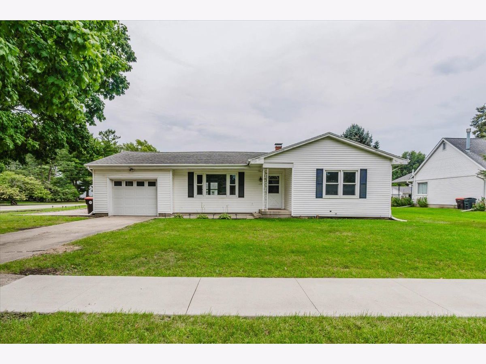
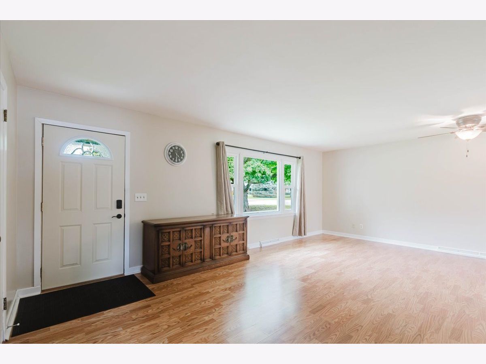
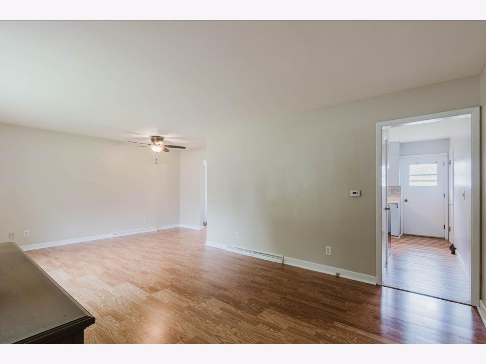
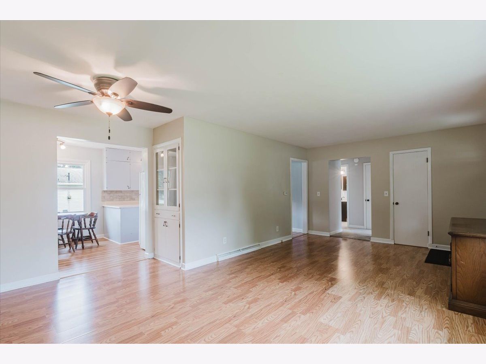
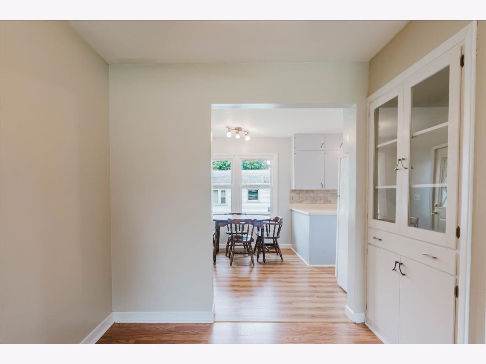
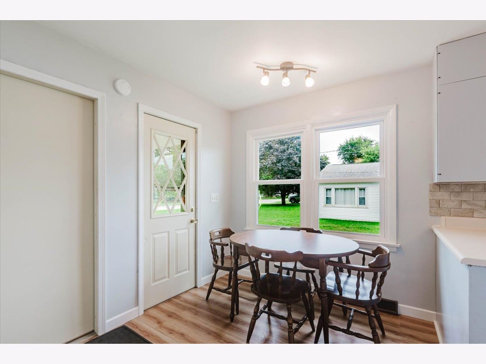
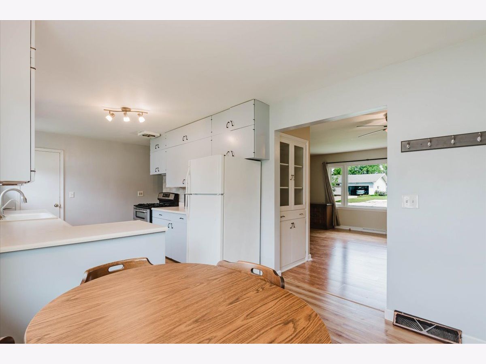
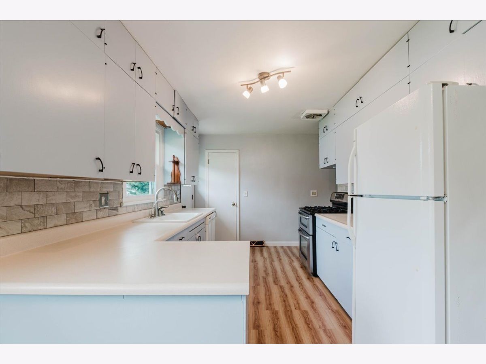
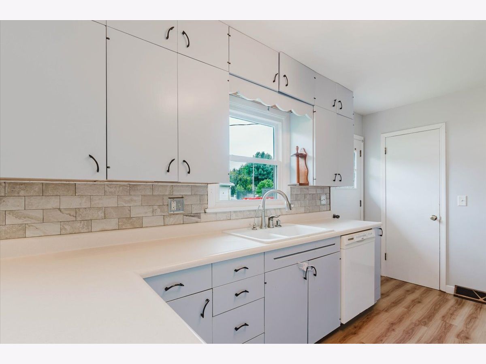
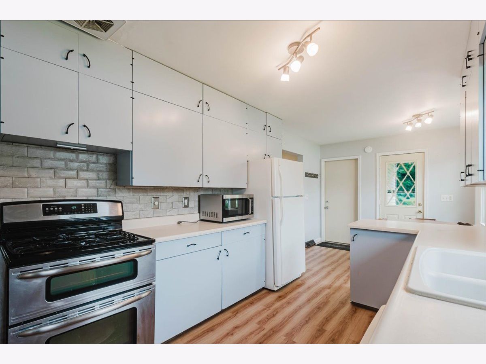
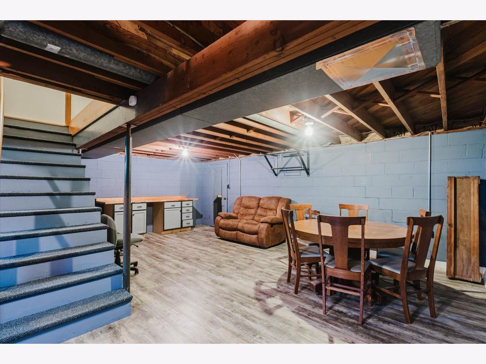
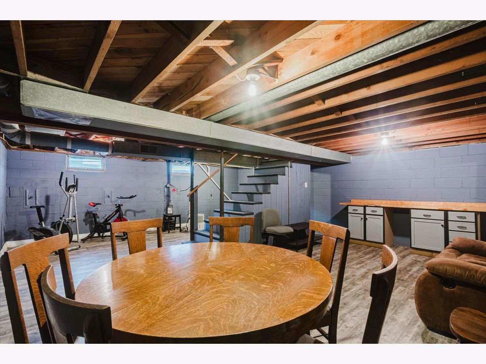
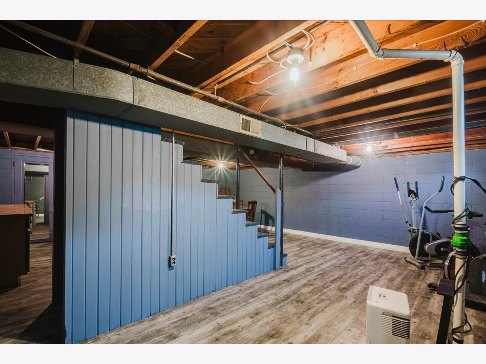
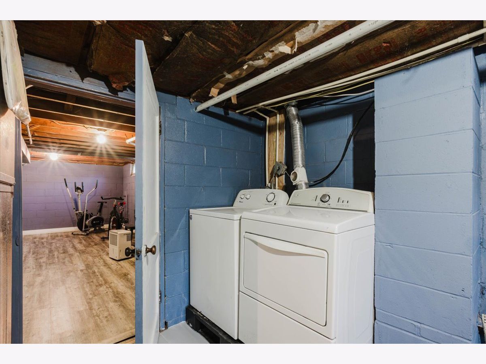
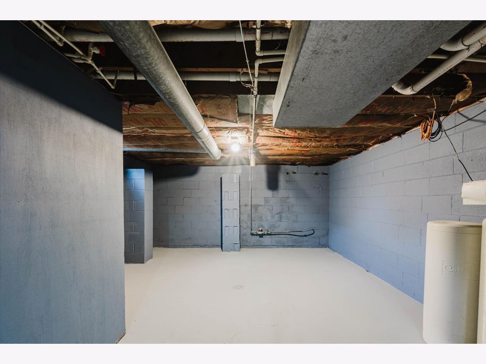
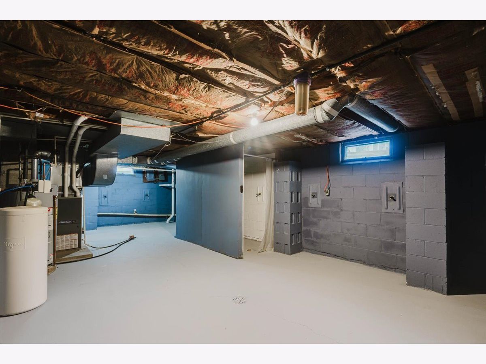
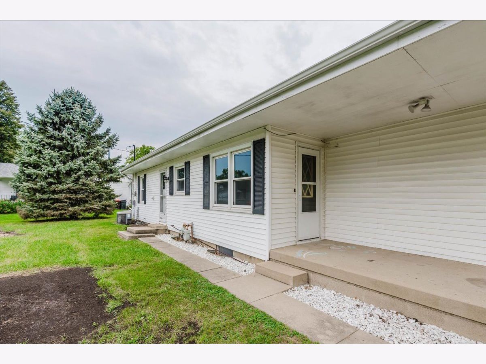
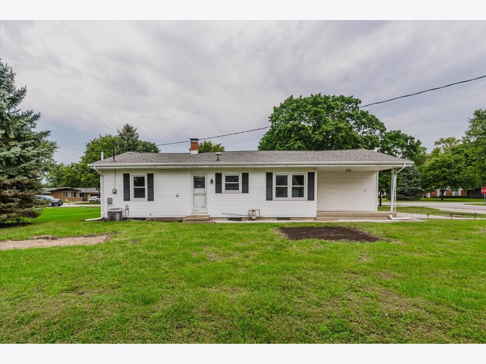
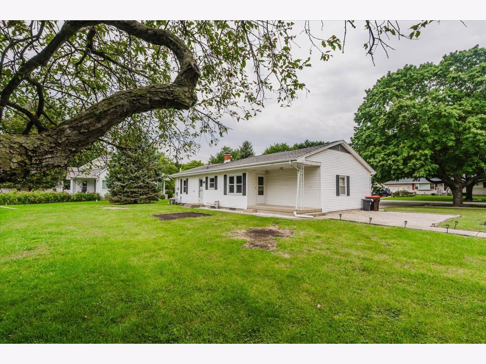
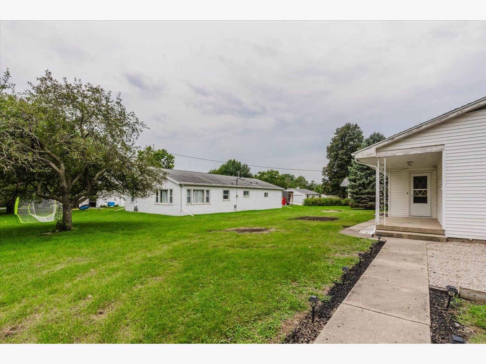
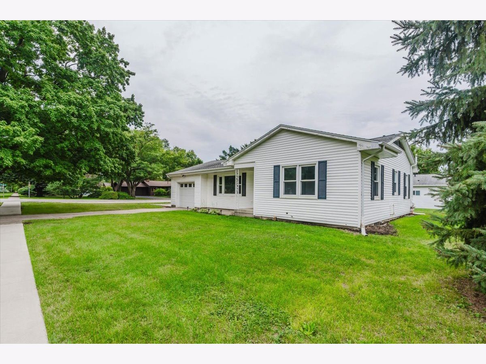
Very cute, move in ready, low maintenance house on a large corner lot! Kitchen has eat-in table space, and all the appliances will stay. There is also a reverse osmosis system that stays The dining room is combined with the living room area, and has built-in cabinets. The basement has nice finished space for a family room, and another area for tons of storage space. There is also a rough-in for a toilet in basement shower area. Washer, dryer and water softener will stay. Lots of updates on house:According to previous listing, the roof is 2013, water heater 2018, furnace 2020, most windows replaced in 2016, water softener & reverses osmosis approx 2016. Radon system is installed. Large backyard in a great location in Gridley!
Property Specifics
| Single Family | |
| — | |
| Ranch | |
| 1958 | |
| Partially Finished, Full | |
| 1,084 (519 finished) | |
| Vinyl Siding | |
| — | |
| — | |
| No | |
| 0.21 |
| — | |
| Not Applicable | |
| — / Not Applicable | |
| None | |
| Public | |
| Public Sewer | |
| Central Air | |
| Gas | |
| No | |
| 12765145 | |
| 0204401006 |
Nearby Schools
| NAME: | DISTRICT: | DISTANCE: | |
|---|---|---|---|
|
Grade School
Jefferson Park Elementary |
11 | — | |
|
Middle School
El Paso-gridley Jr High School |
11 | Not in DB | |
|
High School
El Paso-gridley High School |
11 | Not in DB | |
Property History
| DATE: | EVENT: | PRICE: | SOURCE: |
|---|---|---|---|
| 24 Aug, 2020 | Sold | $88,500 | MRED MLS |
| 27 Jun, 2020 | Under contract | $90,000 | MRED MLS |
| 22 Jun, 2020 | Listed for sale | $90,000 | MRED MLS |
| 26 Oct, 2026 | Under contract | $154,900 | MRED MLS |
| — | Last price change | $159,900 | MRED MLS |
| 21 Sep, 2026 | Listed for sale | $159,900 | MRED MLS |
Room Specifics
All Bedroom Info:
Total Bedrooms: 2
Bedrooms Above Ground: 2
Bedrooms Below Ground: 0
Total Bedrooms: 2
Bedrooms Above Ground: 2
Bedrooms Below Ground: 0
Master Bedroom Info:
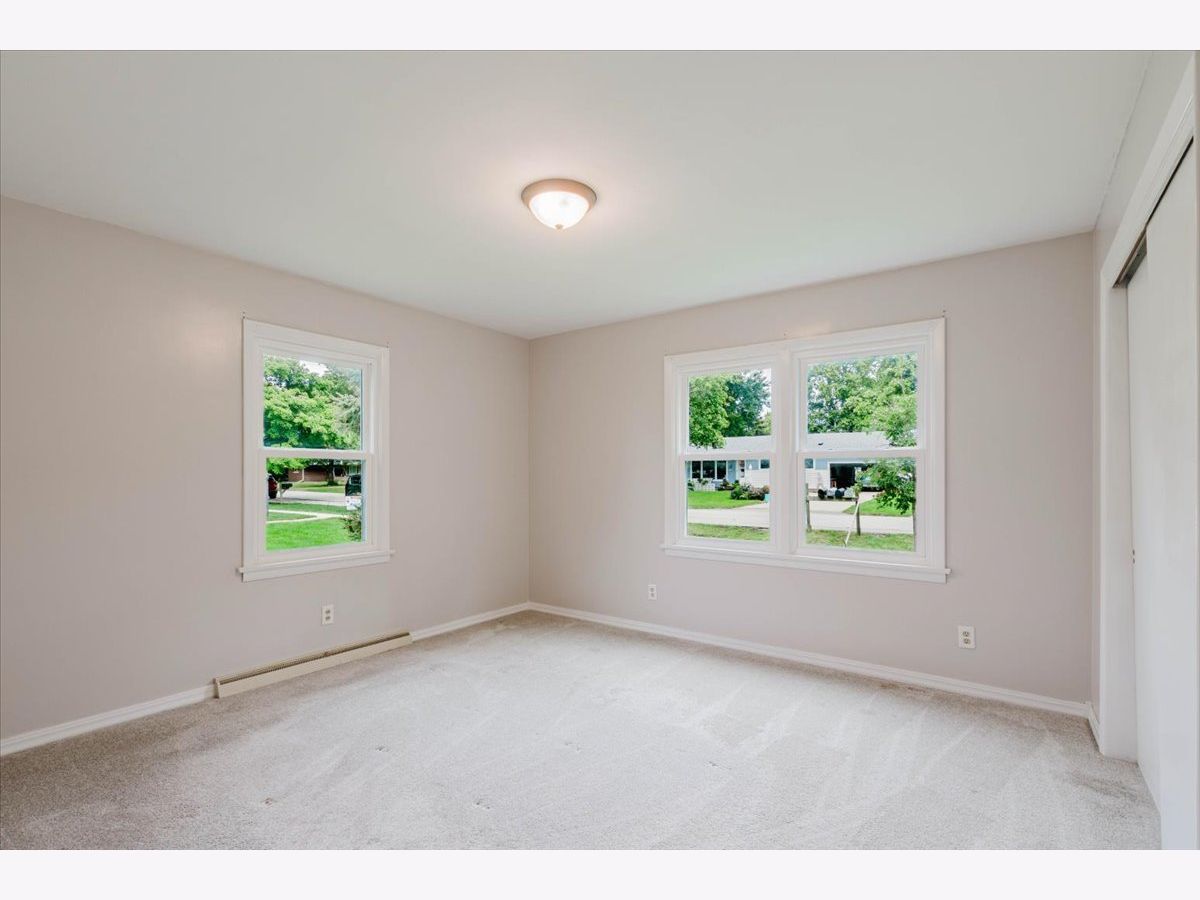
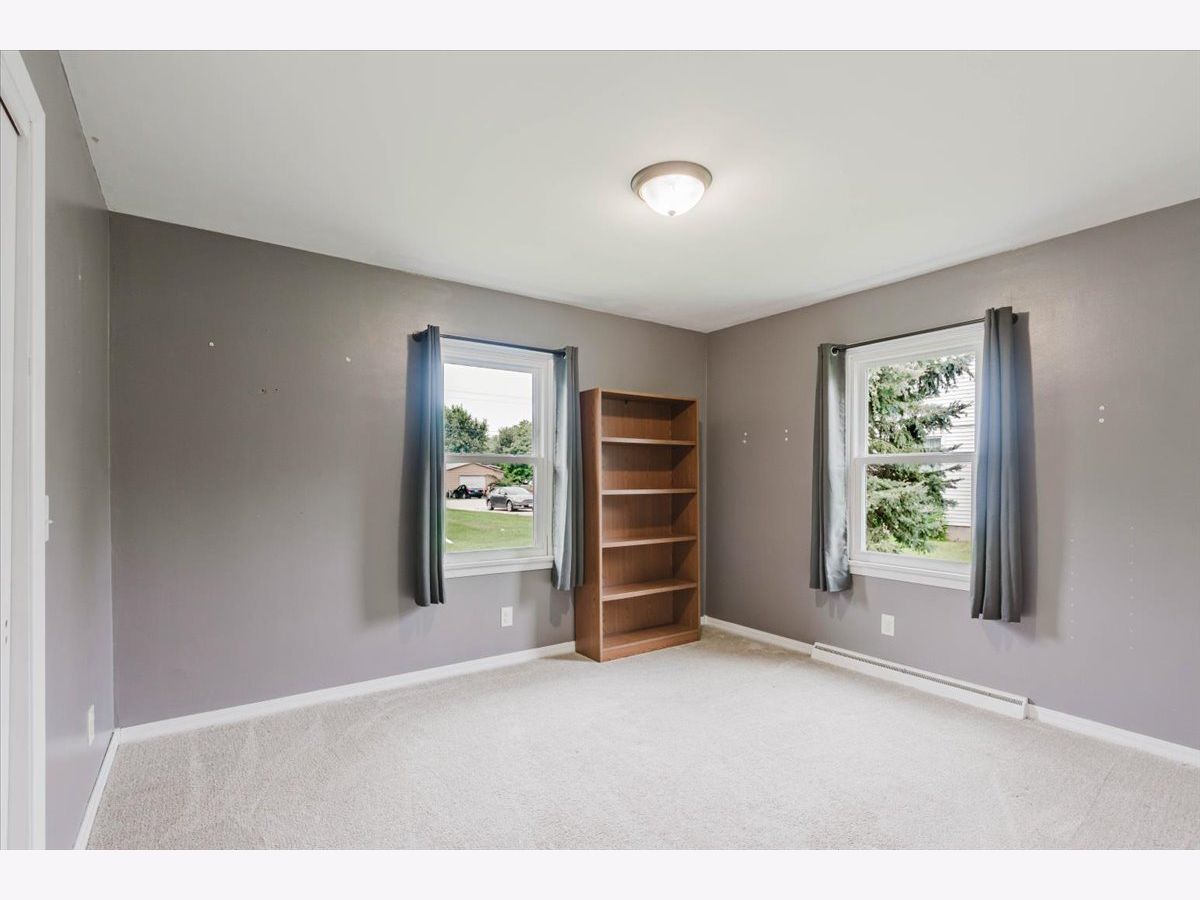
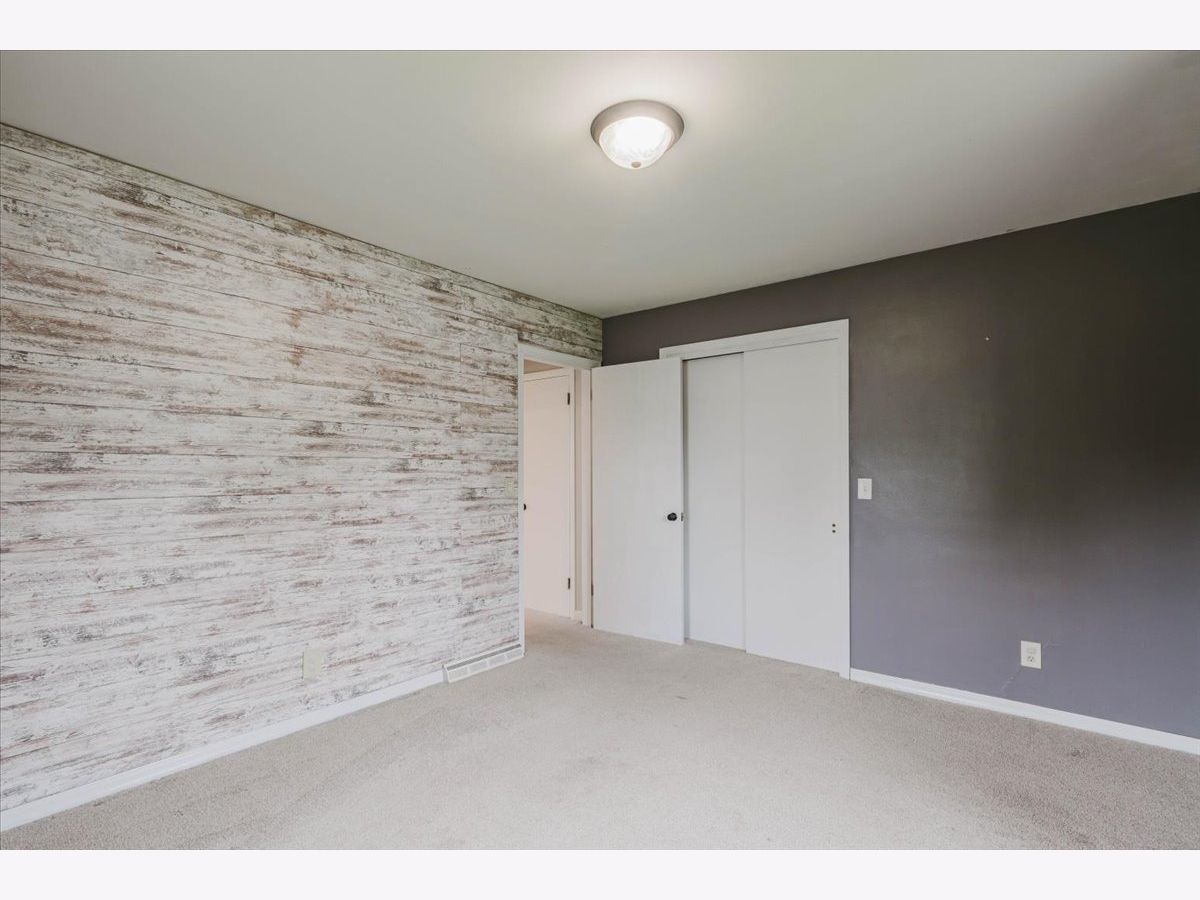
Dimensions: 12X13
Location: Main LevelDimensions: 12X13
Floor Type: Carpet
Second Bedroom Info:
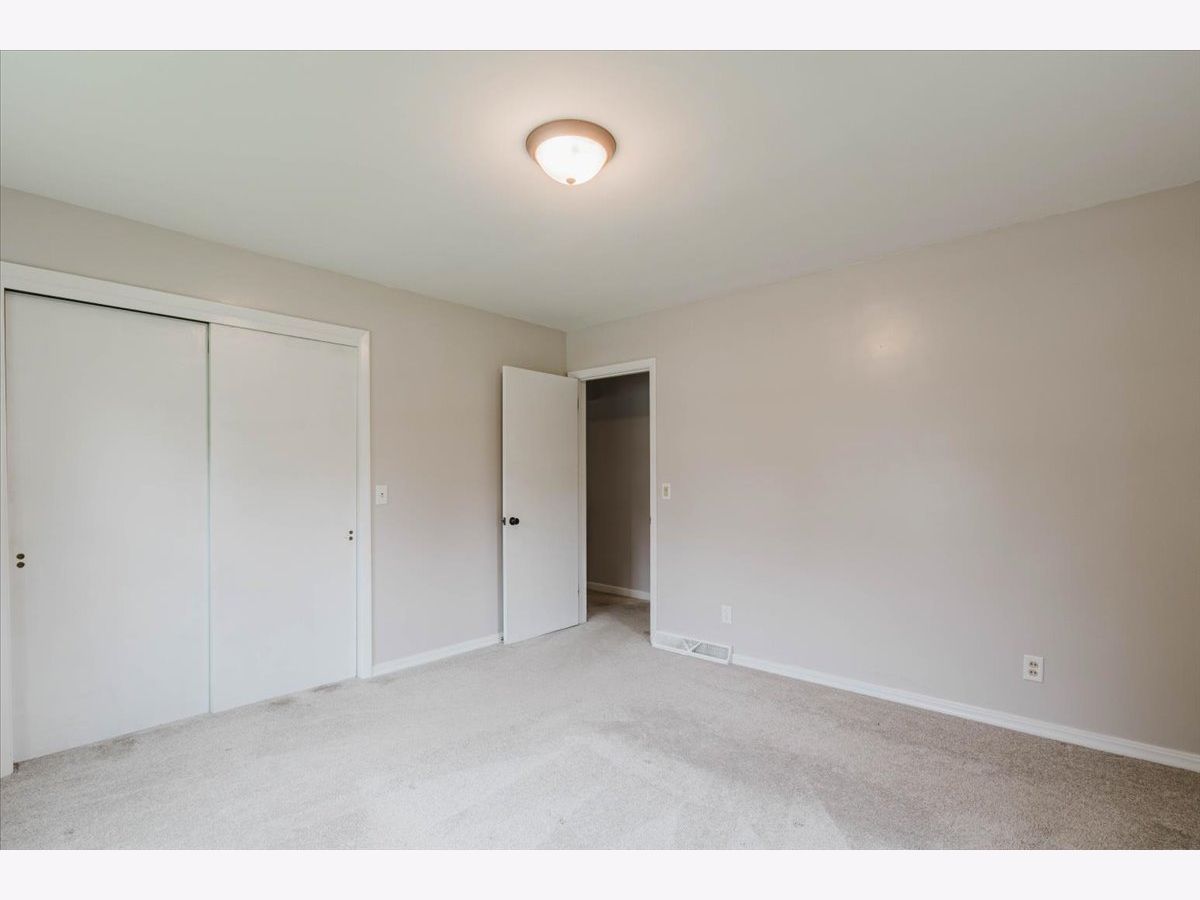
Dimensions: 11X13
Location: Main LevelDimensions: 11X13
Floor Type: Carpet
Bathroom Info:
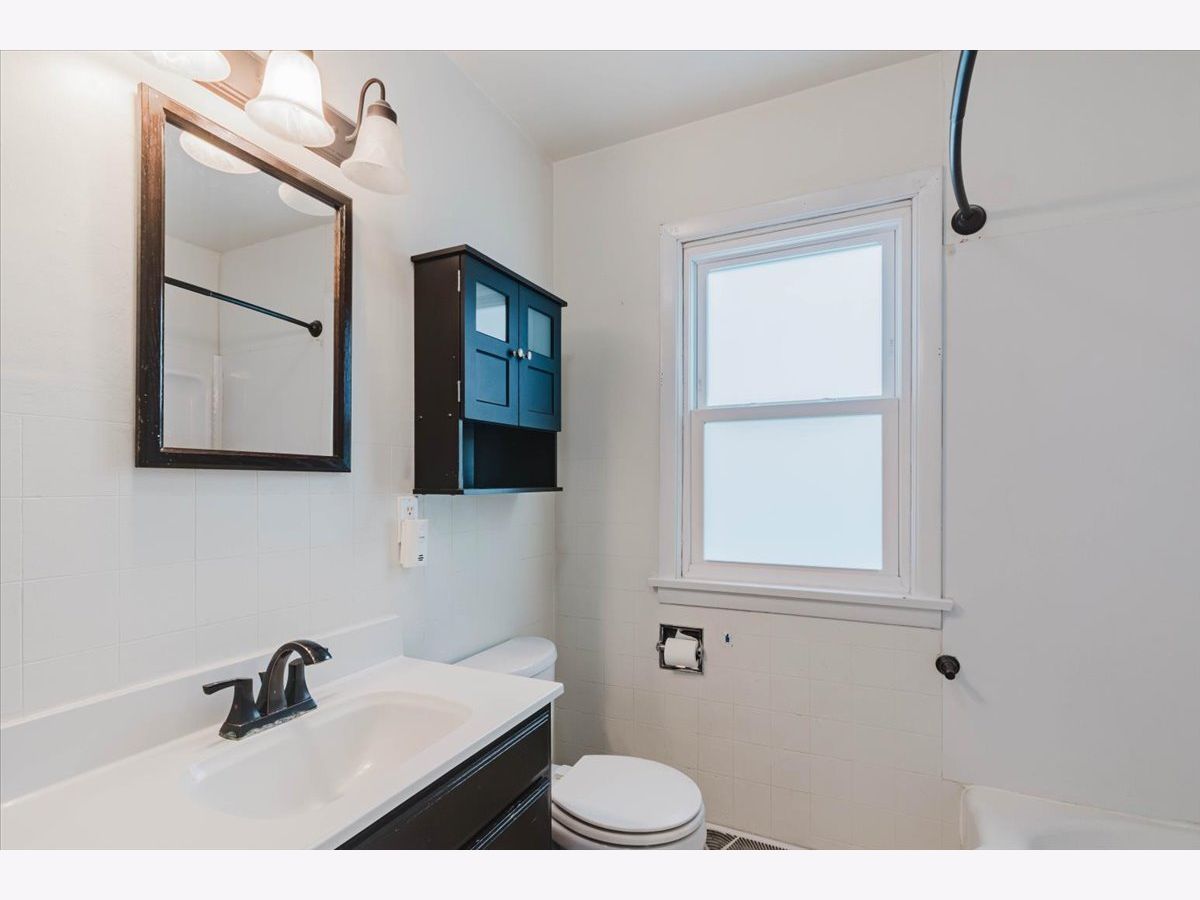
Full Bathrooms: 1
Partial Bathrooms: 0Full Bathrooms: 1
Bathroom Amenities: —
Bathroom in Basement: 0
Kitchen Info:
Dimensions: 9X22
Location: Main LevelDimensions: 9X22
Floor Type: Wood Laminate
Features: Eating Area-Table Space, Pantry-Closet
Living Room Info:
Dimensions: 16X22
Location: Main LevelDimensions: 16X22
Floor Type: Wood Laminate
Family Room Info:
Dimensions: 21X24
Location: BasementDimensions: 21X24
Floor Type: Vinyl
Additional Rooms Info:
Rooms: No additional rooms
Basement: Partially Finished, FullRooms: No additional rooms
Other Specifics
| 1 | |
| — | |
| Garage Door Opener, Garage Owned, Attached, Garage | |
| — | |
| — | |
| — | |
| — | |
| Corner Lot | |
| 90 X 100 | |
| — | |
| None | |
| 1st Floor Bedroom, 1st Floor Full Bath, Built-in Features | |
| Range, Microwave, Dishwasher, Refrigerator, Washer, Dryer, Water Softener Owned | |
| Not in DB | |
| Park, Street Paved | |
| — | |
| — |
Tax History
| Year | Property Taxes |
|---|---|
| 2020 | $1,763 |
| 2026 | $3,336 |
Contact Agent
Nearby Similar Homes
304 5th Street, Gridley, Illinois 61744
For Sale
$164,900
3 beds / 1.0 baths / 1,896 ft2
Single Family / Built: 1899
27
609 Woodford Street, Gridley, Illinois 61744
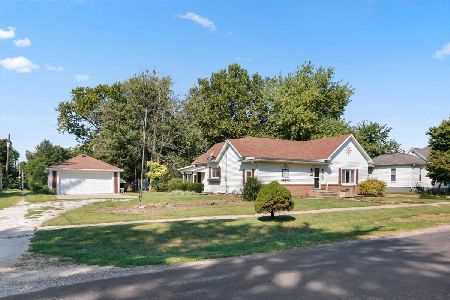
For Sale
$169,900
3 beds / 2.0 baths / 1,907 ft2
Single Family / Built: 1904
54
114 Boulder Drive, Gridley, Illinois 61744
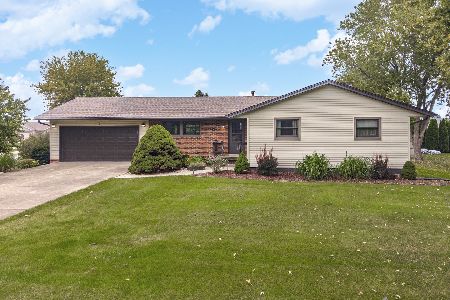
For Sale
$295,000
4 beds / 3.0 baths / 2,768 ft2
Single Family / Built: 1975
25
305 Parkway Court, Gridley, Illinois 61744
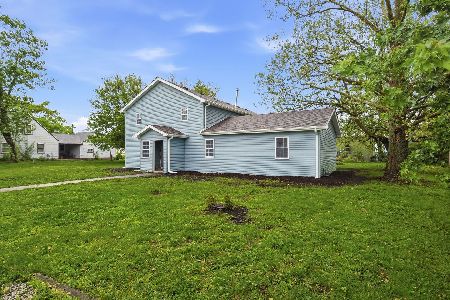
For Sale
$179,999
5 beds / 2.1 baths / 3,432 ft2
Single Family / Built: 1953
34
Nearby Sold Comparables


112 6th Street, Gridley, Illinois 61744

Sold
$90,000
2 beds / 1.0 baths / 1,080 ft2
Single Family / Built: 1889
704
Contact Agent
Listing Provided By
RE/MAX Choice
