

409 Phelps Avenue, Arlington Heights, Illinois 60004


$1,050,000
|
For Sale
|
|
| Status: | Contingent |
| Sqft: | 3,706 |
| Cost/Sqft: | $283 |
| Beds: | 4 |
| Baths: | 3 |
| Year Built: | 2003 |
| Property Taxes: | $20,354 |
| Lot Size: | 0,20 |
Description
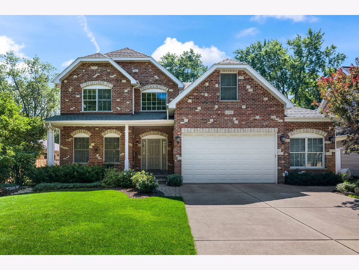
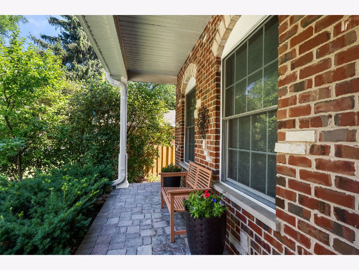
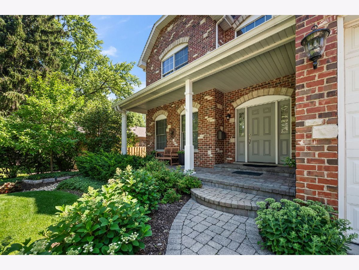
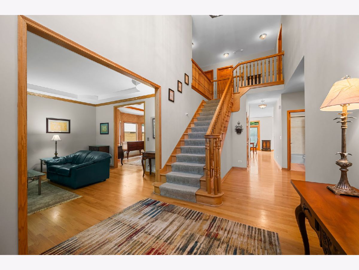
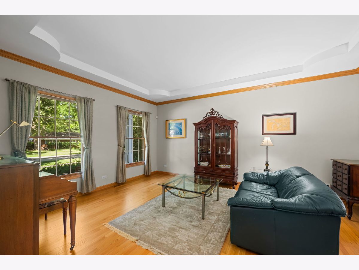
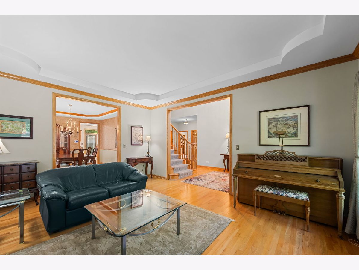
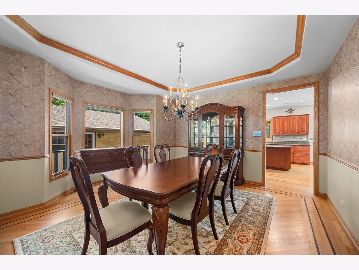
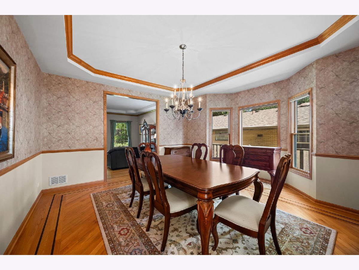
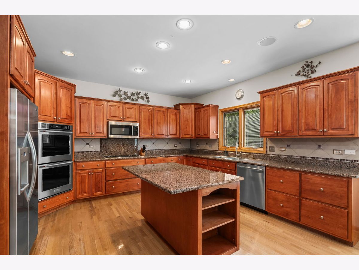
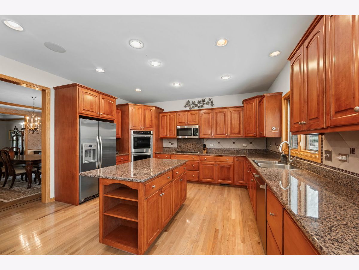
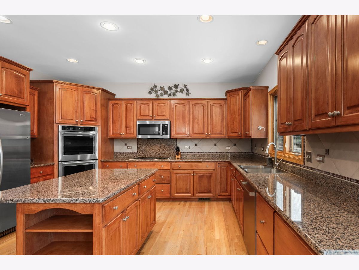
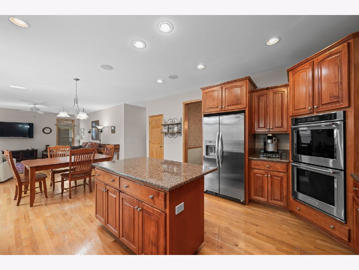
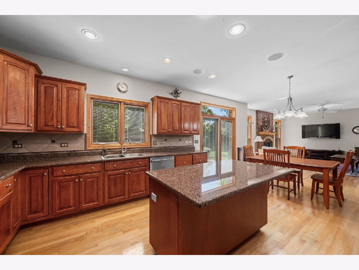
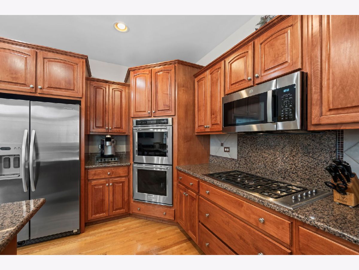
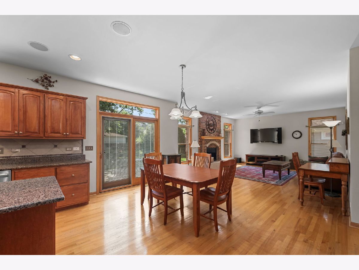
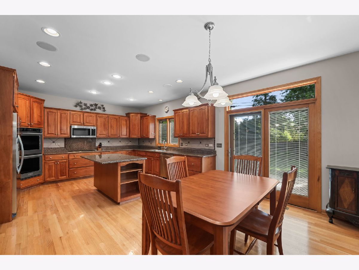
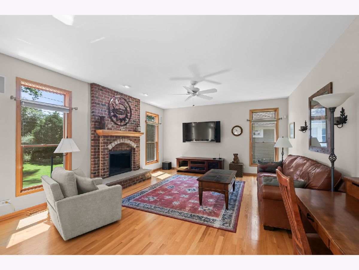
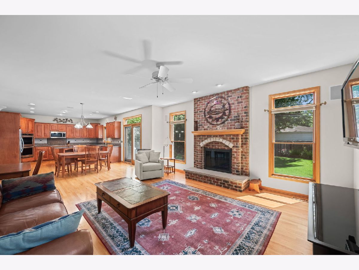
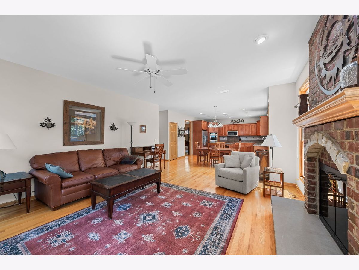
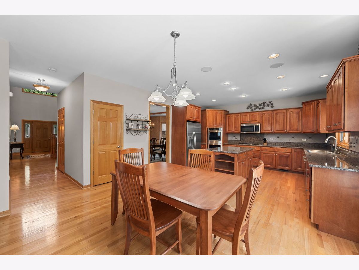
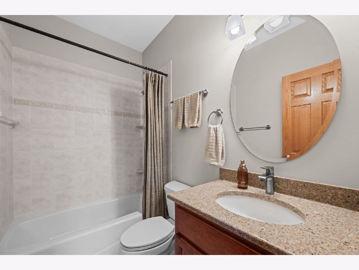
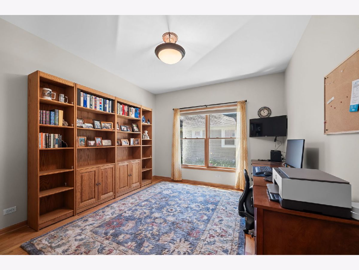
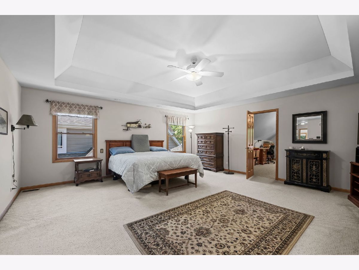
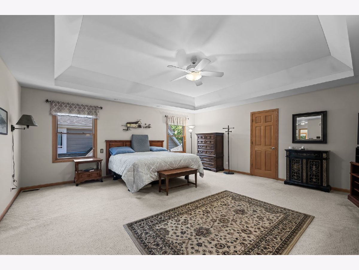
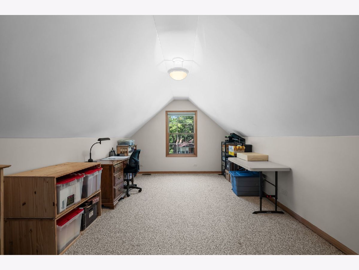
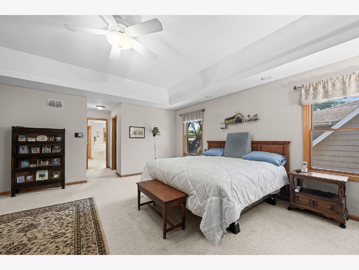
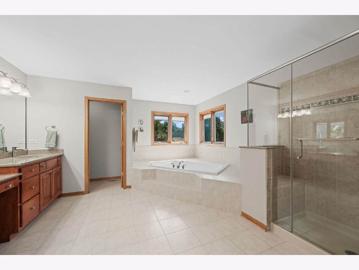
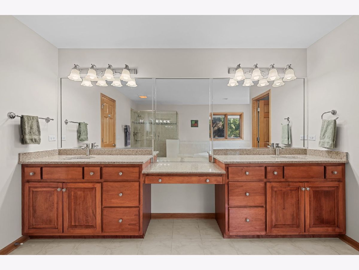
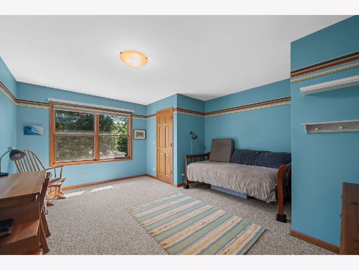
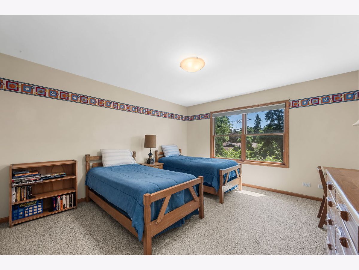
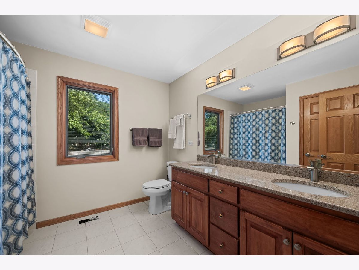
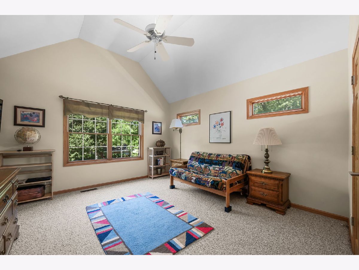
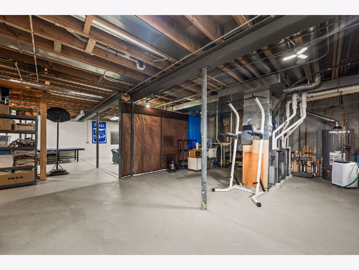
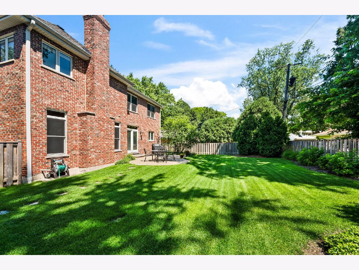
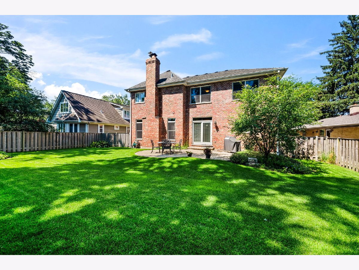
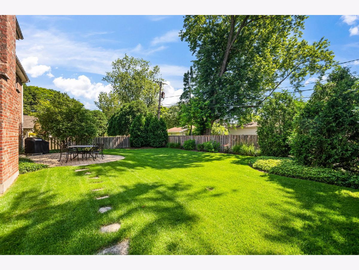
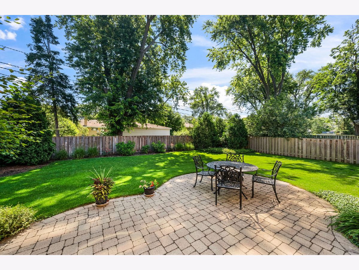
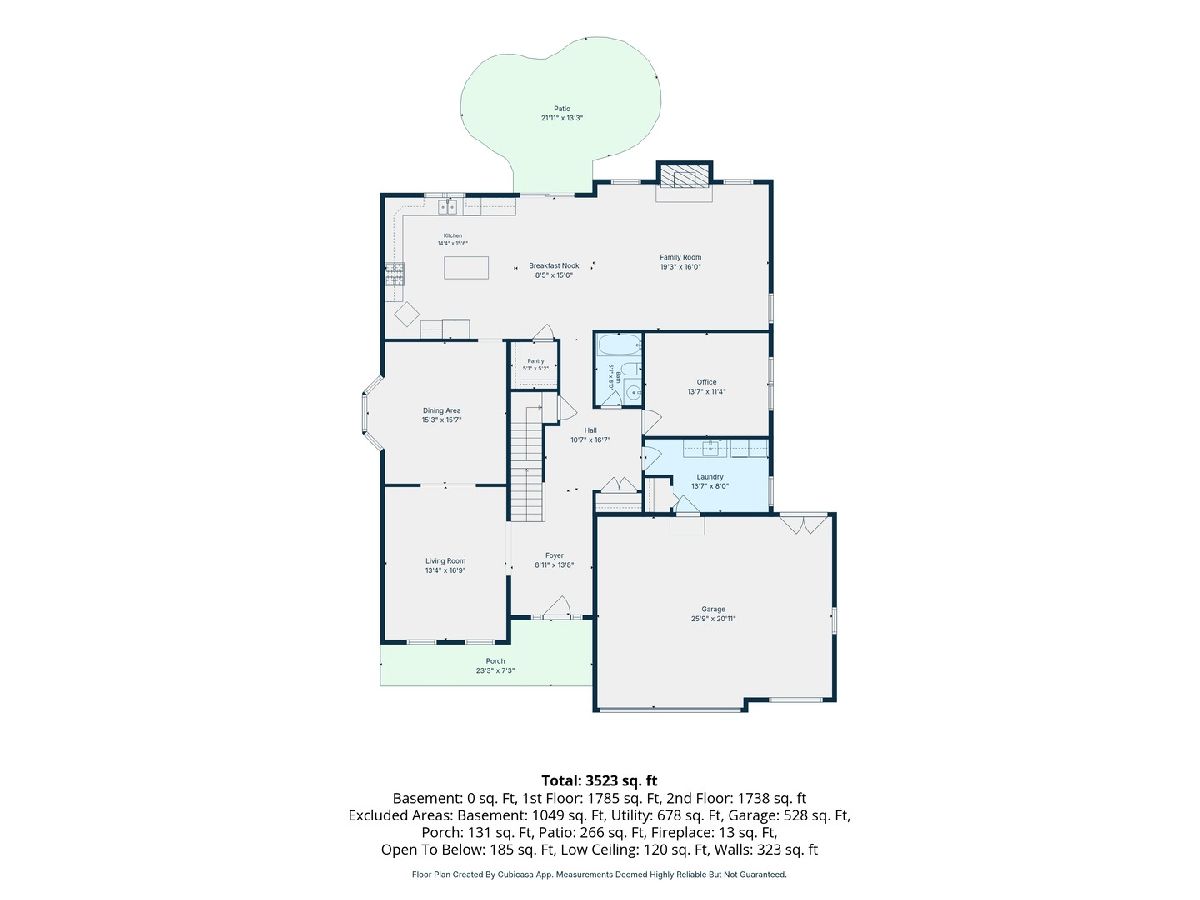
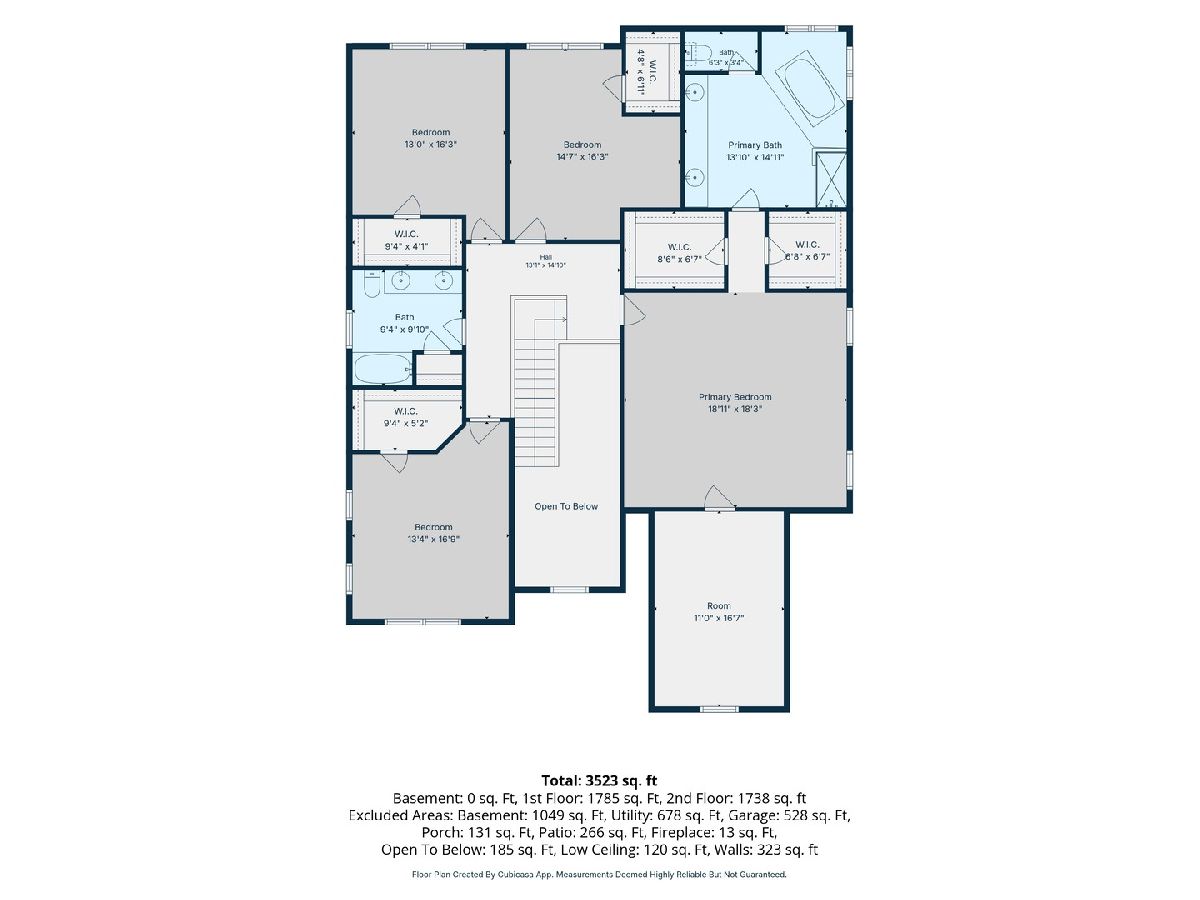
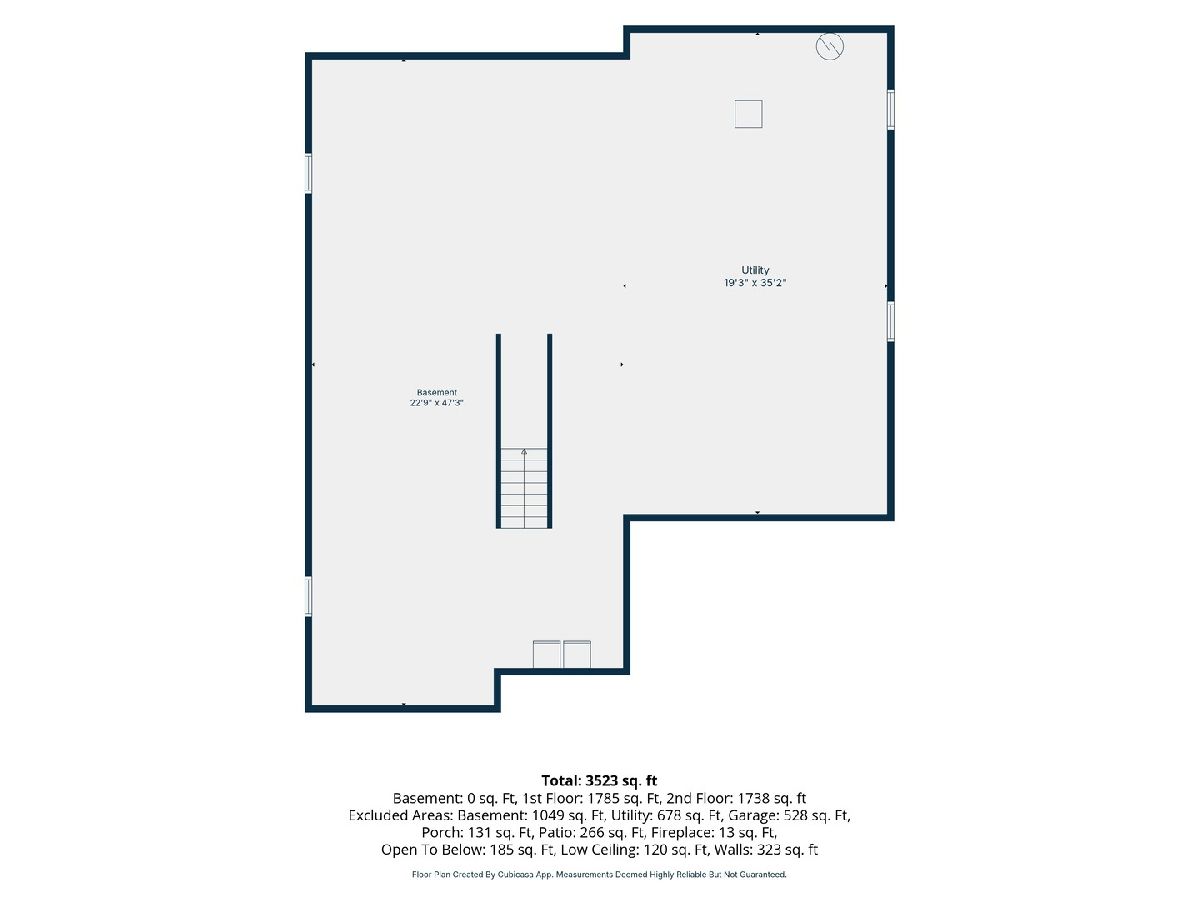
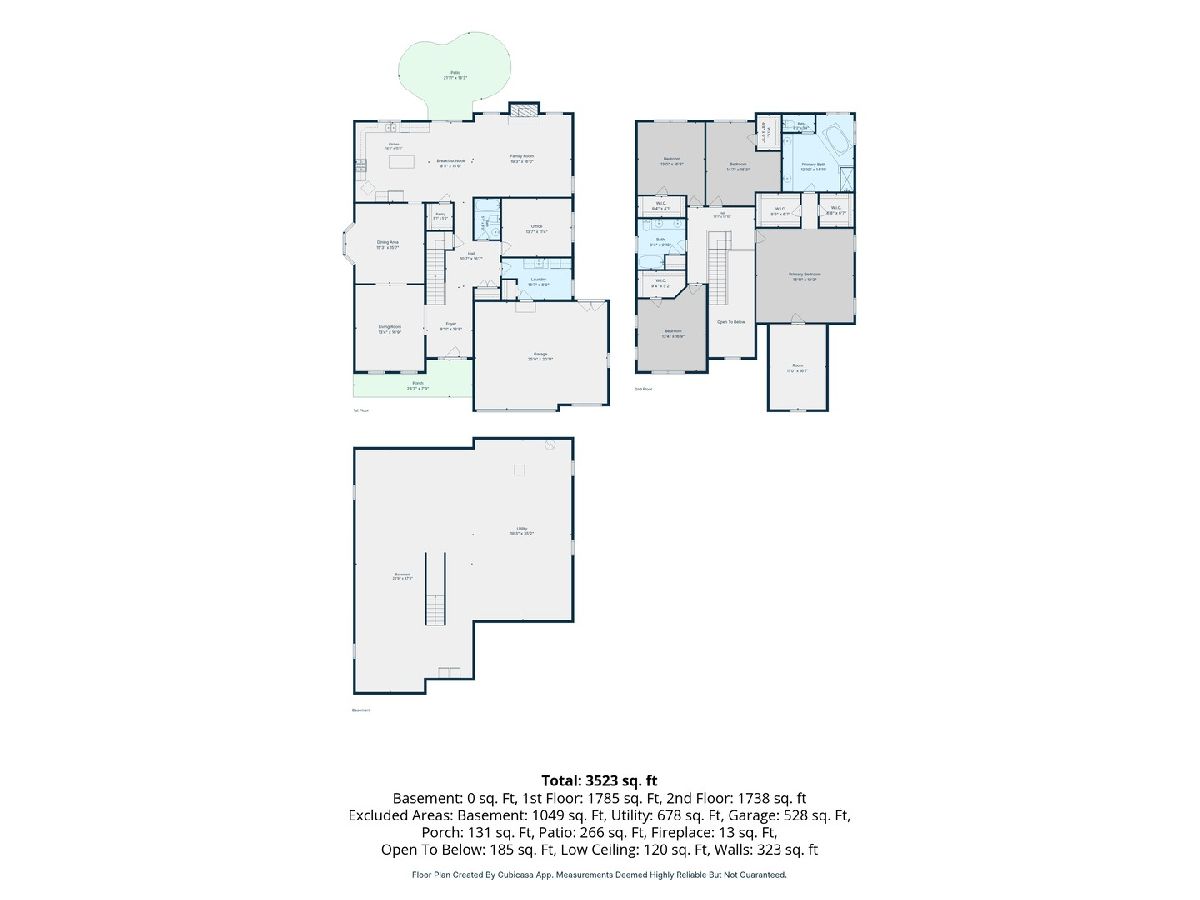
Stunning all-brick custom home nestled in the heart of Arlington Heights. Thoughtfully designed with quality craftsmanship throughout, the home welcomes you with a dramatic, soaring two-story foyer and rich architectural details, including 9-ft main floor ceilings, distinctive moldings, and tray ceilings. The flexible first-floor layout features a spacious bedroom or office, conveniently located adjacent to a full bath. The large gourmet kitchen boasts a center work island, breakfast bar, custom cabinetry, an extra-deep Elkay sink, and a sunny breakfast room. Additional storage in the large pantry. The kitchen opens to the family room, featuring a stately gas fireplace and built-in stereo speakers. Upstairs, four generously sized bedrooms all offer walk-in closets. The primary suite is a true retreat, with a luxurious en-suite bath featuring a whirlpool, walk-in shower, double-bowl vanity, and two walk-in closets. An attached flex space offers even more versatility. Use it as a workout room, home office, or expansive additional closet. The full, unfinished basement offers 9-ft ceilings and rough-in for a bath. It offers plenty of storage and has a great layout for anyone wanting to finish it out in the future. The oversized two-car garage provides ample room for vehicles and extra storage. Outside, beautifully landscaped grounds deliver outstanding curb appeal with brick paver walks, a welcoming porch, and patio. The fully cedar-fenced backyard includes a deck, perfect for outdoor relaxing, plus an underground Hunter Pro-C sprinkler system. HVAC (2015) with two high-efficiency Lennox furnaces and two Lennox A/C units, two Healthy Climate humidifiers and air cleaners, a 75-gallon hot water system with recirculation, and a hardwired Honeywell security system. Upgraded 40 year composite roof (2003). Enjoy this fantastic location. Close to downtown Arlington Heights and downtown Mount Prospect. Windsor, South and Prospect HS.
Property Specifics
| Single Family | |
| — | |
| — | |
| 2003 | |
| — | |
| — | |
| No | |
| 0.2 |
| Cook | |
| — | |
| — / Not Applicable | |
| — | |
| — | |
| — | |
| 12690250 | |
| 03331150340000 |
Nearby Schools
| NAME: | DISTRICT: | DISTANCE: | |
|---|---|---|---|
|
Grade School
Windsor Elementary School |
25 | — | |
|
Middle School
South Middle School |
25 | Not in DB | |
|
High School
Prospect High School |
214 | Not in DB | |
Room Specifics
Total Bedrooms: 4
Bedrooms Above Ground: 4
Bedrooms Below Ground: 0
Dimensions: —
Floor Type: —
Dimensions: —
Floor Type: —
Dimensions: —
Floor Type: —
Full Bathrooms: 3
Bathroom Amenities: Whirlpool,Separate Shower,Double Sink,Soaking Tub
Bathroom in Basement: 0
Rooms: —
Basement Description: —
Other Specifics
| 2 | |
| — | |
| — | |
| — | |
| — | |
| 132x68x132x68 | |
| — | |
| — | |
| — | |
| — | |
| Not in DB | |
| — | |
| — | |
| — | |
| — |
Contact Agent
Nearby Similar Homes
Nearby Sold Comparables

Contact Agent
Listing Provided By
@properties Christie's International Real Estate
