

114 Wakefield Lane, Geneva, Illinois 60134


$599,900
|
For Sale
|
|
| Status: | Contingent |
| Sqft: | 2,912 |
| Cost/Sqft: | $206 |
| Beds: | 4 |
| Baths: | 4 |
| Year Built: | 1977 |
| Property Taxes: | $10,457 |
| Lot Size: | 0,24 |
Description
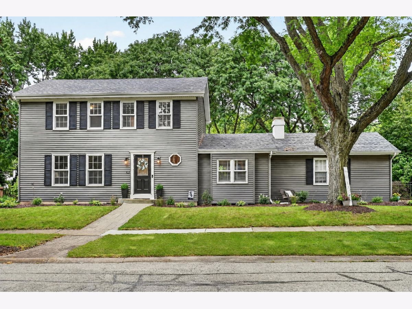
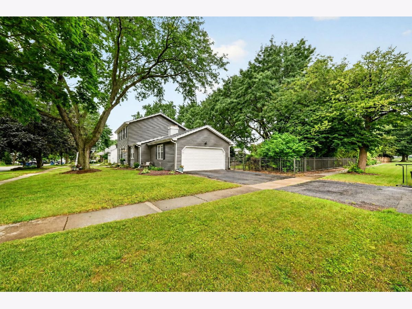
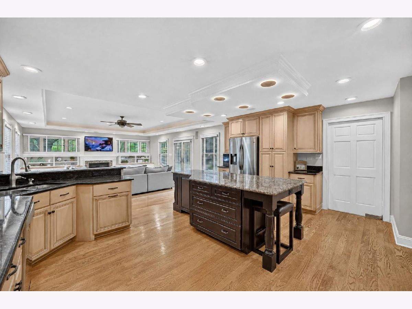
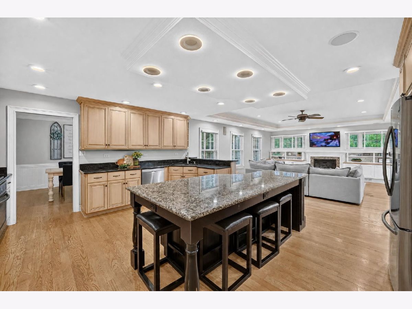
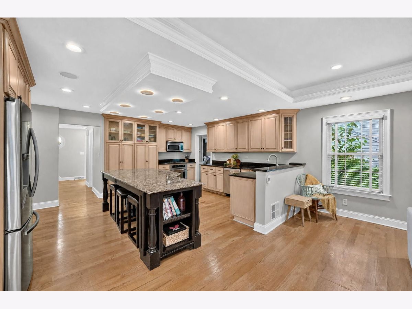
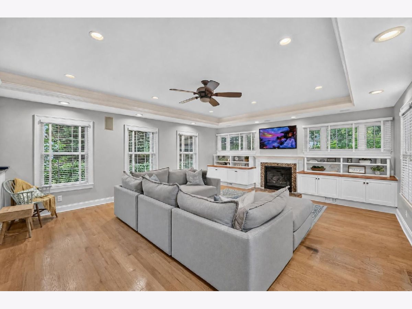
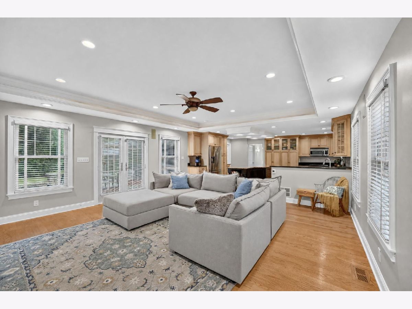
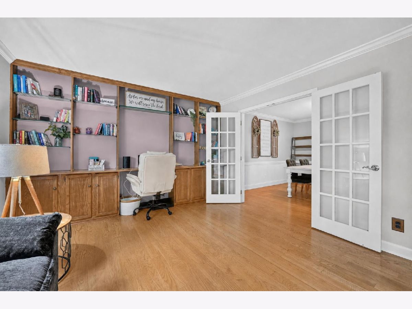
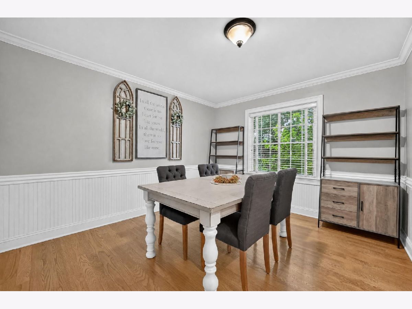
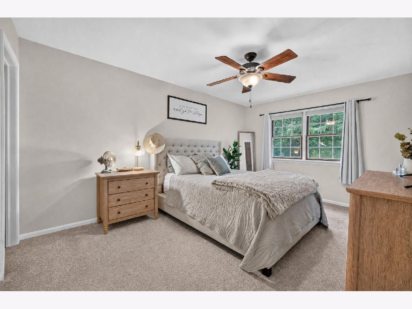
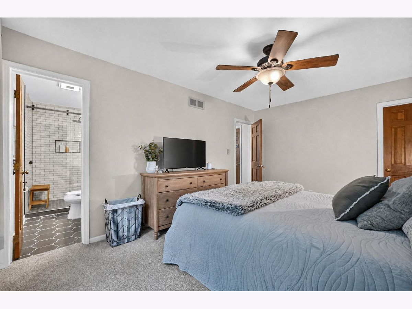
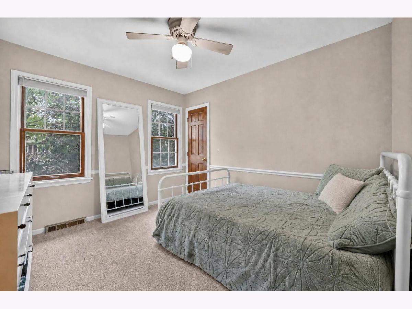
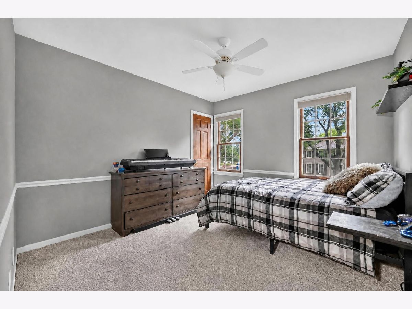
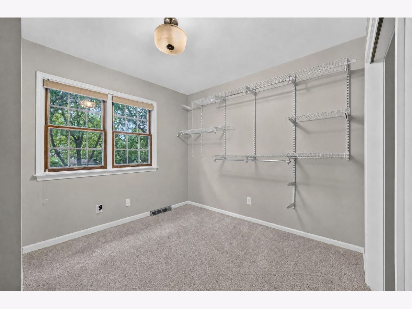
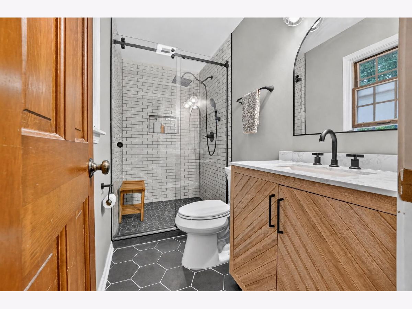
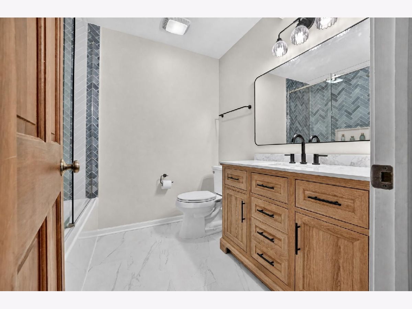

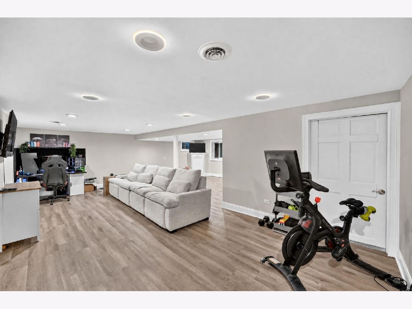
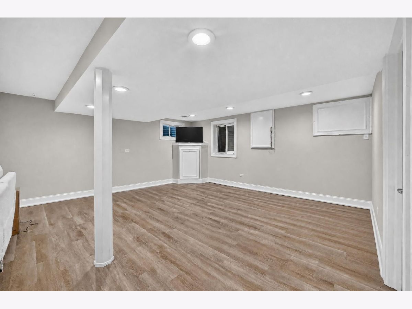
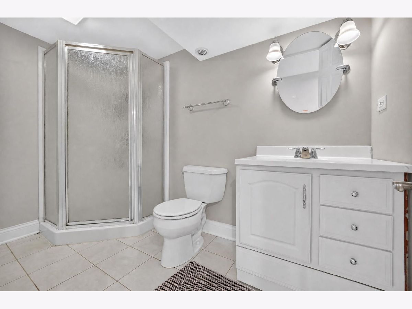
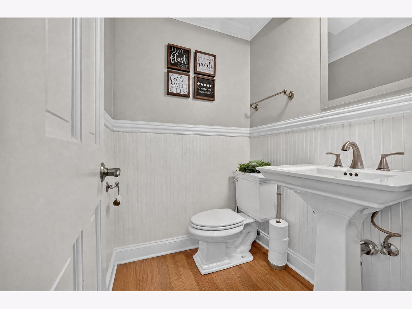
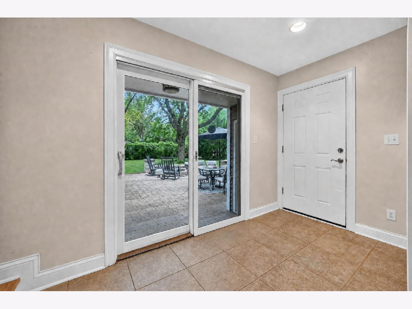
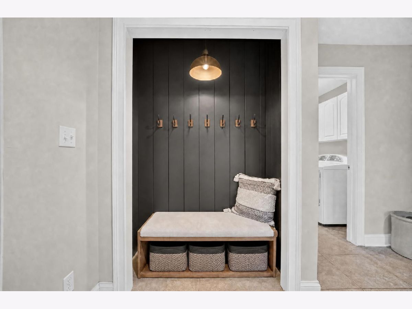
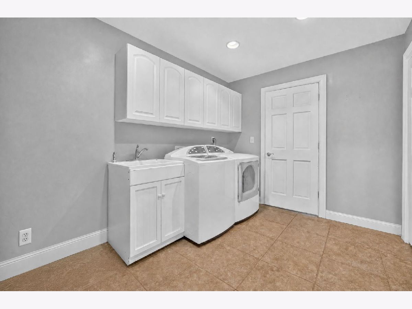
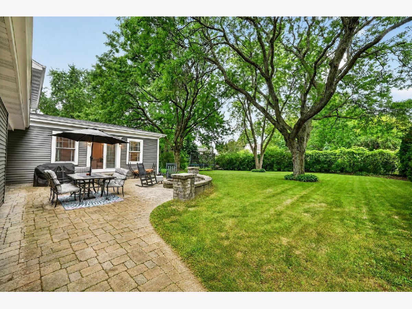
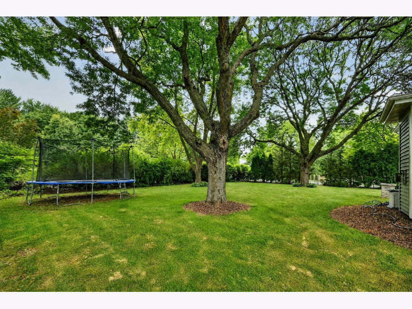
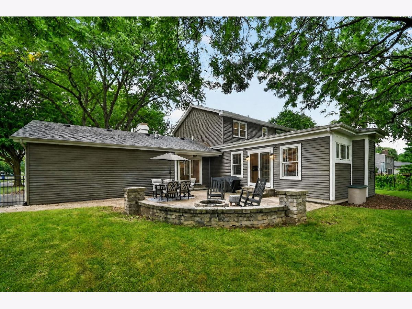
Welcome to 114 Wakefield Ln., a beautifully updated 4-bedroom, 3.5-bath home in the highly sought-after Pepper Valley neighborhood! Offering over 2,900 sq. ft. of finished living space on a spacious fenced corner lot, this move-in ready home features hardwood floors, fresh updates throughout, brand-new luxury designer bathrooms, recessed lighting, detailed trim work, and a fully finished basement (2024) with a full bath, perfect for a recreation room, home gym, guest suite, or playroom. The open eat-in kitchen boasts granite countertops, a center island, stainless steel appliances, and flows seamlessly into the inviting family room with a cozy gas fireplace and backyard access. Upstairs, you'll find four generously sized bedrooms and brand new luxury designer bathrooms. Step outside to enjoy the professionally landscaped yard with a paver patio, firepit, and side-load garage, ideal for relaxing or entertaining. Major updates include a new roof (2023), siding (2021), gutters and soffits (2024), A/C (2016), water heater (2018), and gutter guards (2026). Enjoy Pepper Valley's private clubhouse, pool, parks, and award-winning Geneva schools, all just minutes from downtown Geneva, Geneva Commons, shopping, dining, the Metra, and Delnor Hospital.
Property Specifics
| Single Family | |
| — | |
| — | |
| 1977 | |
| — | |
| — | |
| No | |
| 0.24 |
| Kane | |
| Pepper Valley | |
| 250 / Quarterly | |
| — | |
| — | |
| — | |
| 12714430 | |
| 1204329067 |
Nearby Schools
| NAME: | DISTRICT: | DISTANCE: | |
|---|---|---|---|
|
Grade School
Williamsburg Elementary School |
304 | — | |
|
Middle School
Geneva Community High School |
304 | Not in DB | |
|
High School
Geneva Community High School |
304 | Not in DB | |
Room Specifics
Total Bedrooms: 4
Bedrooms Above Ground: 4
Bedrooms Below Ground: 0
Dimensions: —
Floor Type: —
Dimensions: —
Floor Type: —
Dimensions: —
Floor Type: —
Full Bathrooms: 4
Bathroom Amenities: —
Bathroom in Basement: 1
Rooms: —
Basement Description: —
Other Specifics
| 2 | |
| — | |
| — | |
| — | |
| — | |
| 10655 | |
| — | |
| — | |
| — | |
| — | |
| Not in DB | |
| — | |
| — | |
| — | |
| — |
Contact Agent
Nearby Similar Homes
Nearby Sold Comparables


Contact Agent
Listing Provided By
HomeSmart Connect LLC
