

1150 Anne Court, Sleepy Hollow, Illinois 60118


$519,000
|
For Sale
|
|
| Status: | Contingent |
| Sqft: | 2,268 |
| Cost/Sqft: | $229 |
| Beds: | 3 |
| Baths: | 4 |
| Year Built: | 1972 |
| Property Taxes: | $9,227 |
| Lot Size: | 0,00 |
Description
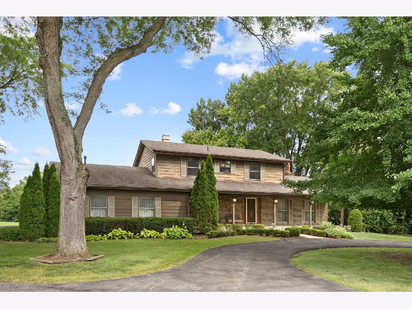
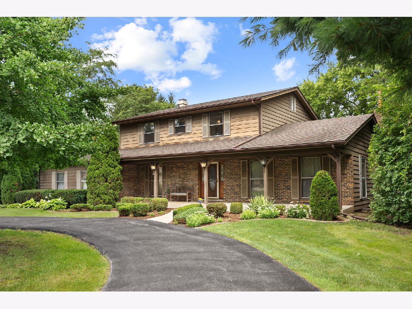
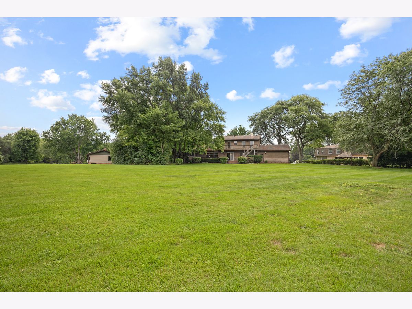
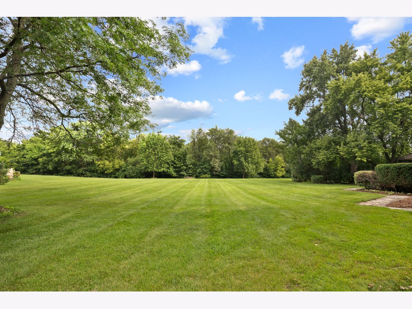
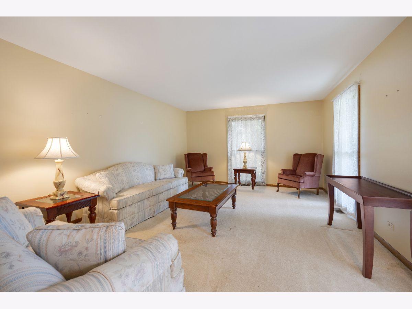
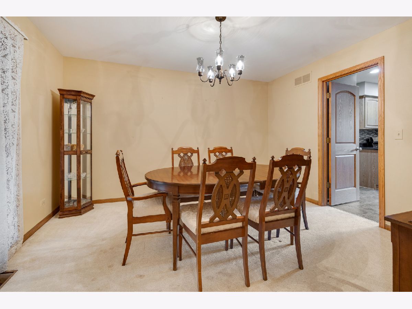
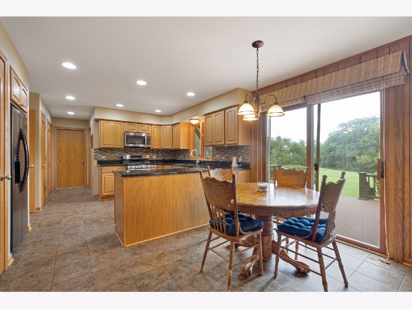
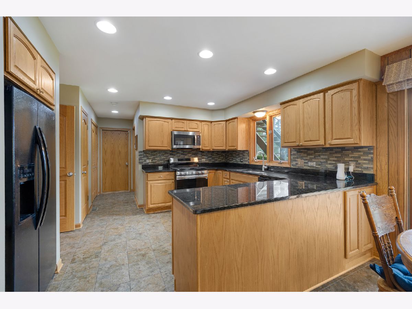
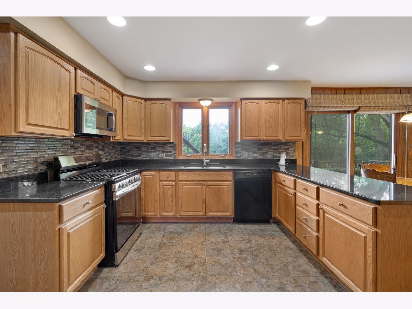
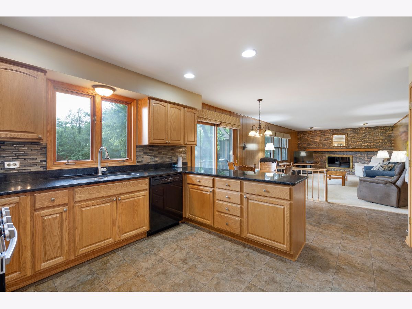
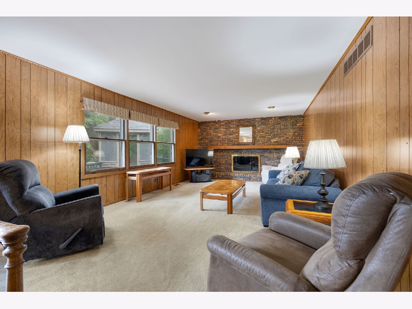
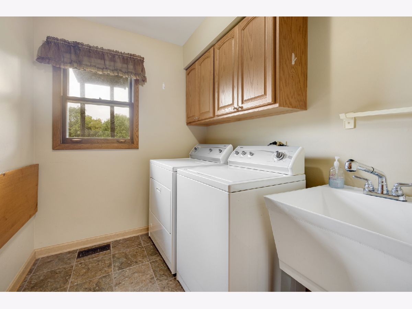
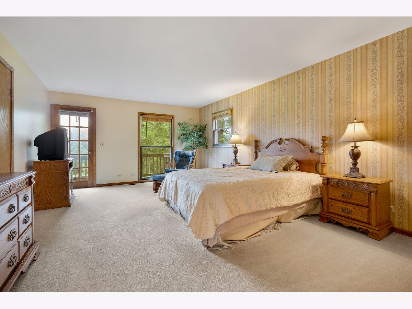
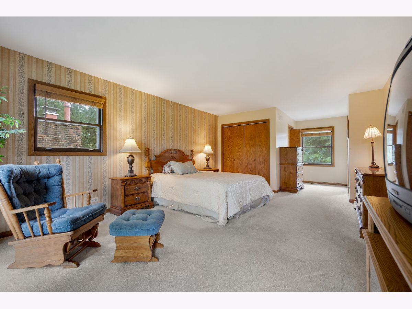
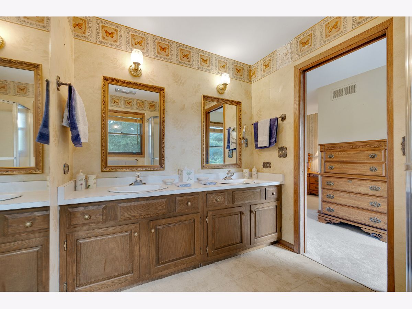
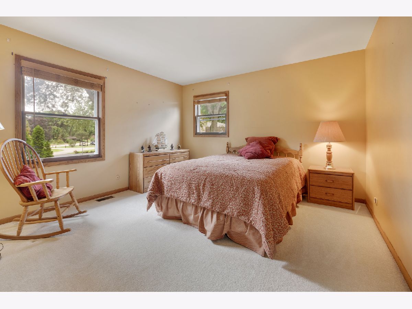
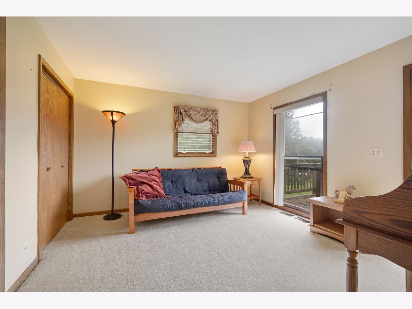
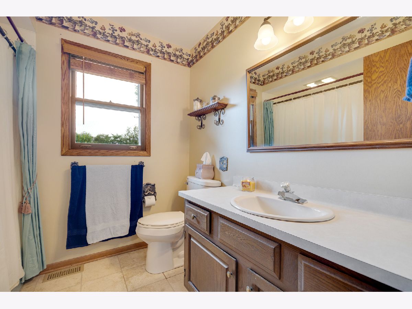
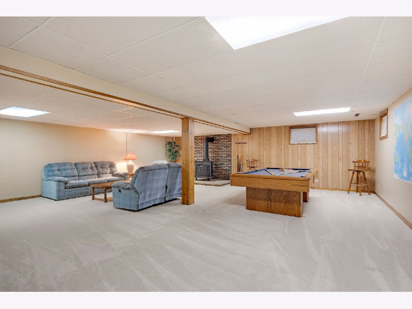
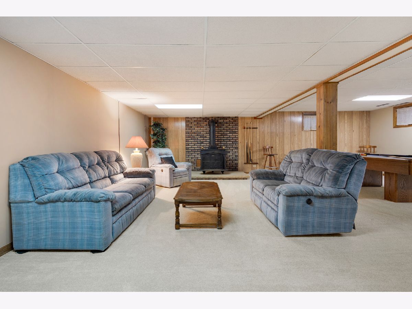
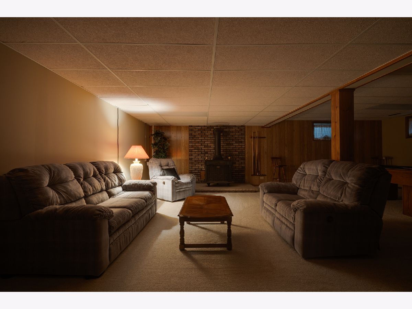
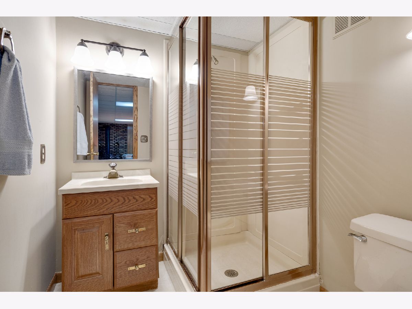
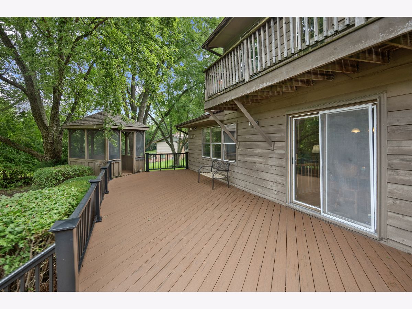
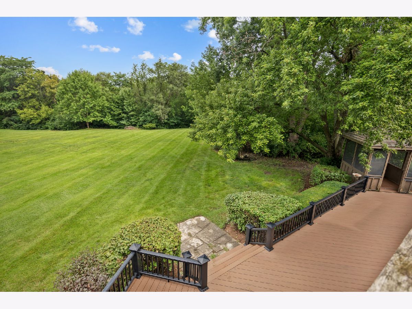
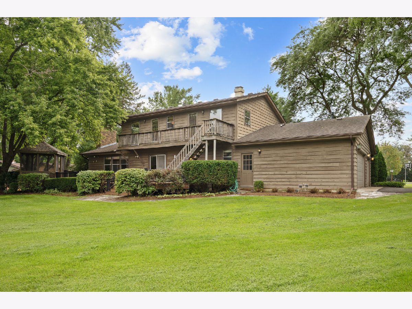
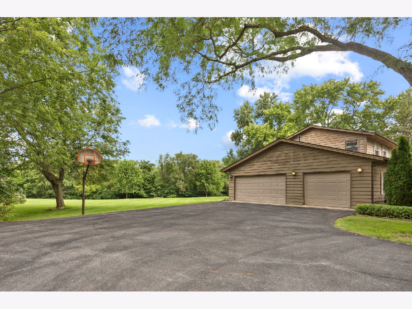
An outstanding opportunity for buyers looking to customize their dream home. Situated on an expansive, beautifully landscaped lot framed by mature shade trees and featuring a welcoming circular driveway, this home offers classic character and incredible bones just waiting for modern updates. Step inside from the front porch into a foyer that is your entry into a spacious main floor. A large formal living room is across from a formal dining area right off the kitchen. The kitchen boasts wood cabinetry, quartz counter space, a pantry, and a casual dining area with a sliding glass door that opens directly to the back deck. Adjacent to the kitchen is a convenient main-floor laundry room with a utility sink and upper cabinet storage. The family room serves as an ideal gathering space, featuring a floor-to-ceiling brick fireplace. The second level includes a primary suite with a walk-in closet, a second closet, bath with a shower, and direct access to the back deck. There are two additional bedrooms, one also with direct access to the back deck. Additional highlights include a spacious finished basement with ample storage space, plus an oversized three-plus car garage complete with a dedicated workbench. Outdoors, enjoy exceptional privacy on the generous acreage, complete with a rear deck overlooking the expansive yard and a front porch overlooking the cul-de-sac. Bring your vision and design ideas to make memories and continue your story in your future home. Property sold AS-IS.
Property Specifics
| Single Family | |
| — | |
| — | |
| 1972 | |
| — | |
| — | |
| No | |
| — |
| Kane | |
| Sleepy Hollow Manor | |
| — / Not Applicable | |
| — | |
| — | |
| — | |
| 12725013 | |
| 0328202023 |
Nearby Schools
| NAME: | DISTRICT: | DISTANCE: | |
|---|---|---|---|
|
Grade School
Sleepy Hollow Elementary School |
300 | — | |
|
Middle School
Dundee Middle School |
300 | Not in DB | |
|
High School
Dundee-crown High School |
300 | Not in DB | |
Room Specifics
Total Bedrooms: 3
Bedrooms Above Ground: 3
Bedrooms Below Ground: 0
Dimensions: —
Floor Type: —
Dimensions: —
Floor Type: —
Full Bathrooms: 4
Bathroom Amenities: —
Bathroom in Basement: 1
Rooms: —
Basement Description: —
Other Specifics
| 3 | |
| — | |
| — | |
| — | |
| — | |
| 69x190x200x135x305 | |
| — | |
| — | |
| — | |
| — | |
| Not in DB | |
| — | |
| — | |
| — | |
| — |
Contact Agent
Nearby Similar Homes
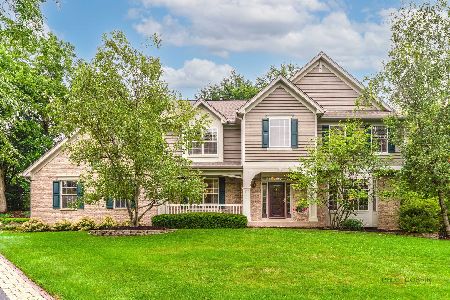
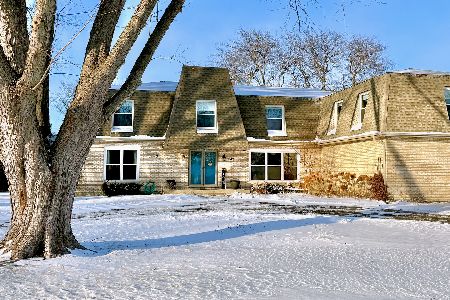

Nearby Sold Comparables


Contact Agent
Listing Provided By
Stellar Results Realty
