

1116 Fox Path, West Dundee, Illinois 60118


$555,000
|
For Sale
|
|
| Status: | Contingent |
| Sqft: | 2,566 |
| Cost/Sqft: | $216 |
| Beds: | 4 |
| Baths: | 4 |
| Year Built: | 1996 |
| Property Taxes: | $11,119 |
| Lot Size: | 0,00 |
Description
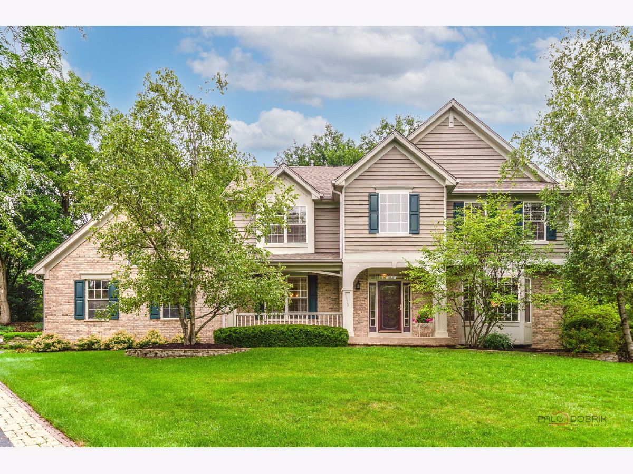
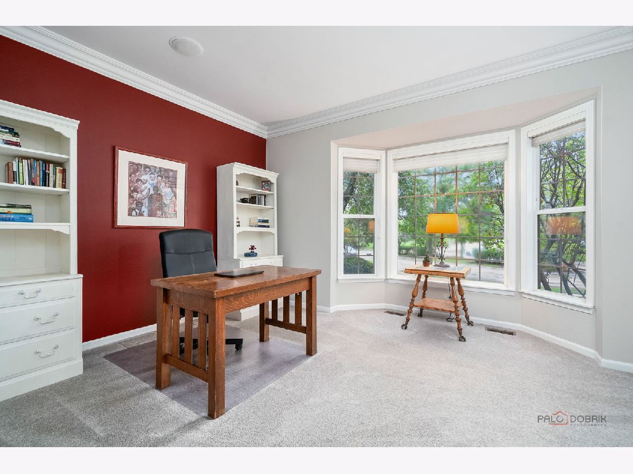
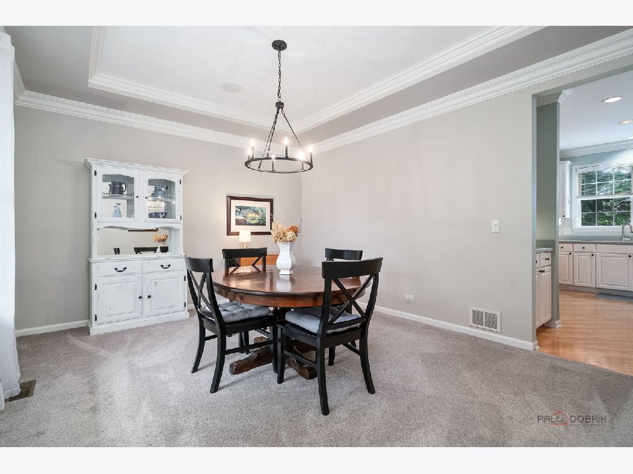
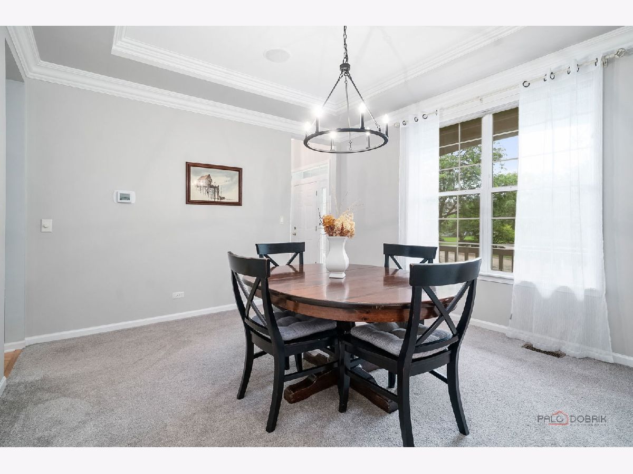
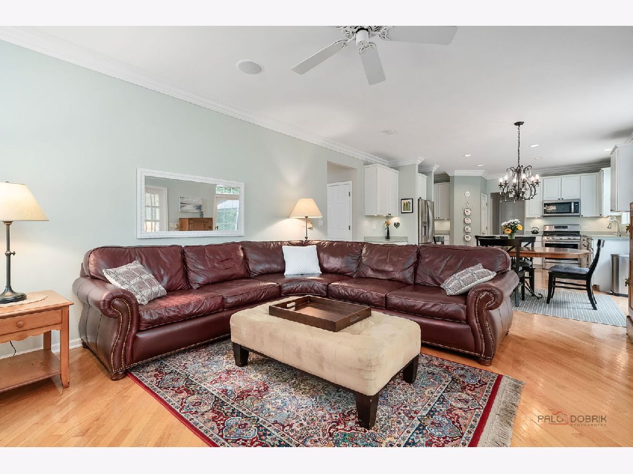
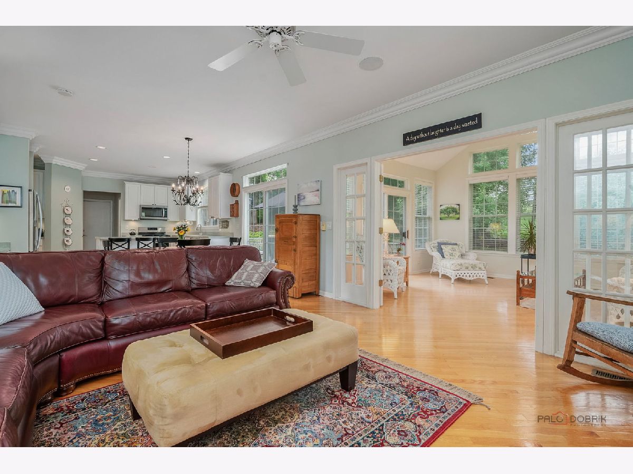
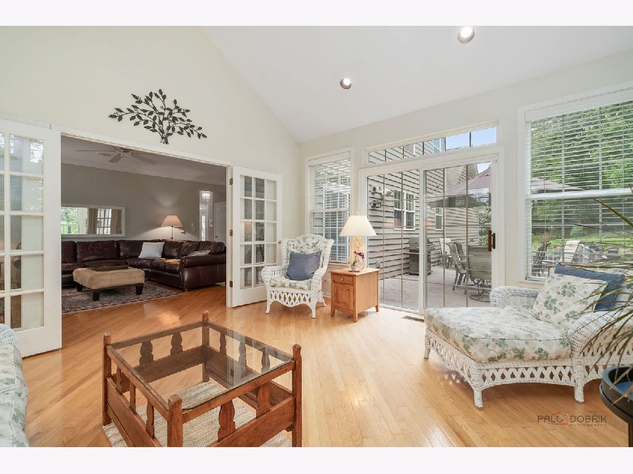
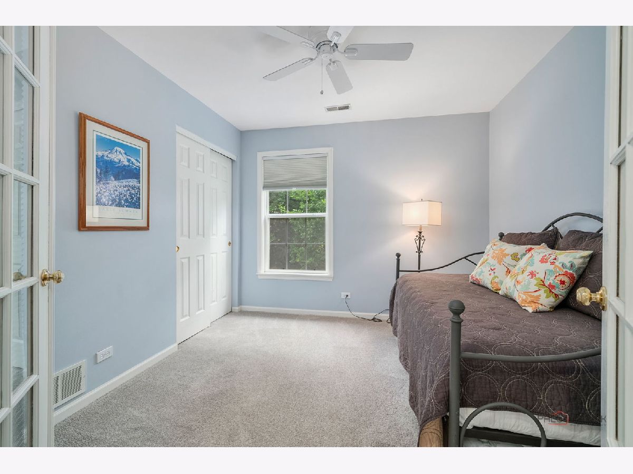
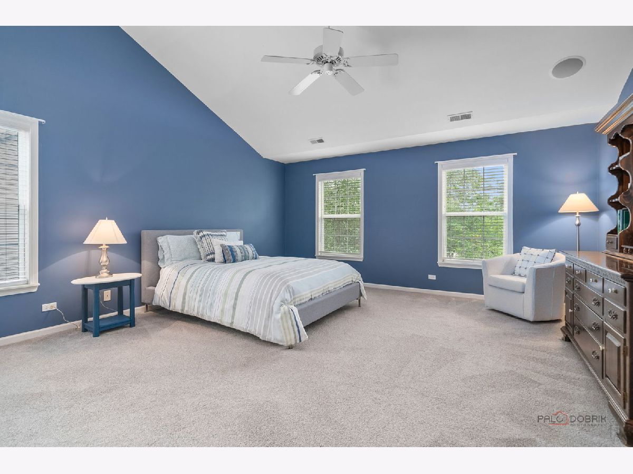
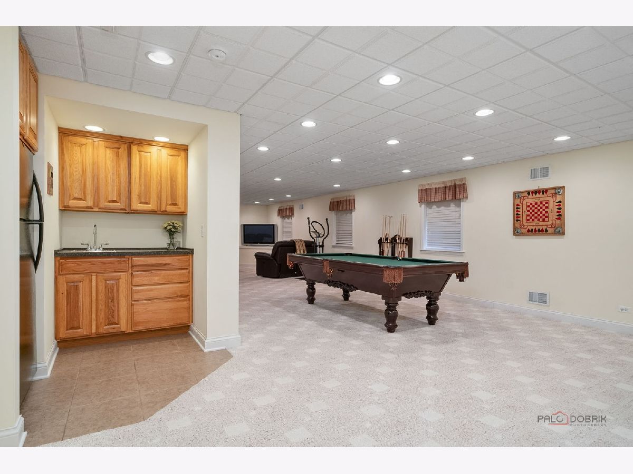
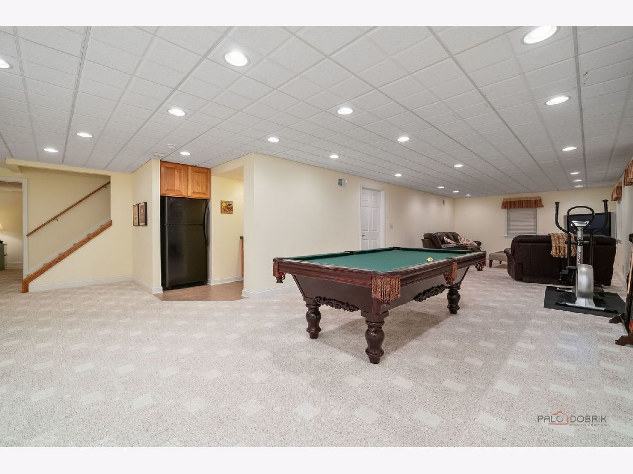
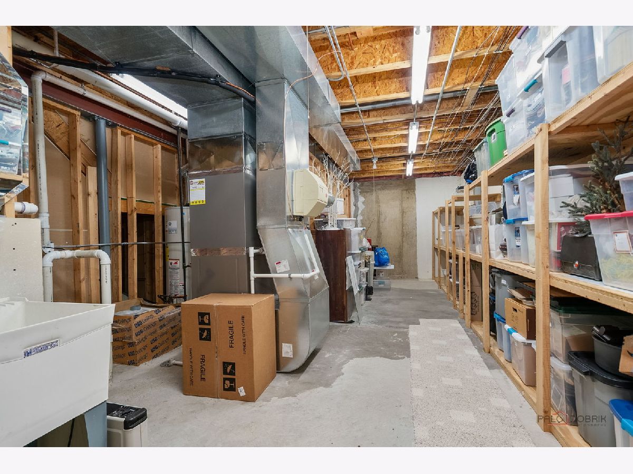
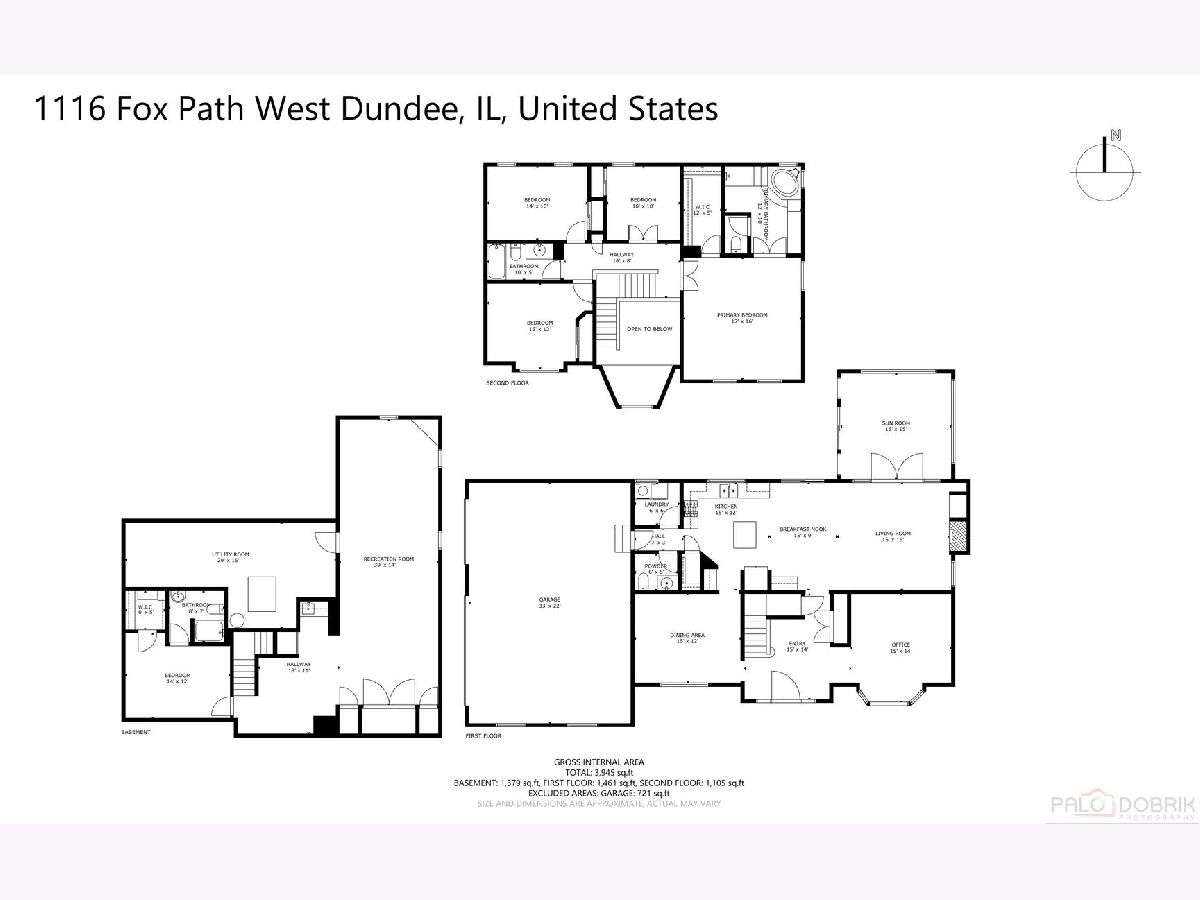
Welcome to this beautiful bright open home set on an incredible cul-de-sac lot! Stunning curb appeal welcomes you to the brick front walkway and lovely front porch. The two-story entry offers so much warmth and light. The first floor living room is currently used as a den/office and boasts crown molding, loads of windows and natural light. The separate dining room with crown molding and tray ceiling is perfect for gatherings. The spacious eat-in kitchen boasts a center island, coffee bar area, plan desk, all stainless appliances, pantry, and is open to the large family room with woodburning fireplace. The French doors of the sun-drenched sunroom open to the family room and boasts hardwood floors, vaulted ceiling, sliding doors to deck and lovely backyard. The primary bedroom with vaulted ceilings, large walk-in closet and large private bathroom with soaking tub, separate shower, double sink vanity, and separate water closet, is a welcoming space to retreat. Basement boasts large rec room, wet bar, den/office with full private bathroom and closet, plus huge storage room and loads of additional closets. Convenient first floor laundry. Three-car side-loading garage. New furnace & central A/C (2026), New roof & gutters (2021), siding stained (2021), New microwave (2024), New dishwasher (2020). Incredible lot with beautifully maintained backyard boasting spacious deck, brick patio, and gorgeous sunroom! Welcome home!
Property Specifics
| Single Family | |
| — | |
| — | |
| 1996 | |
| — | |
| — | |
| No | |
| — |
| Kane | |
| Fairhills Of Canterfield | |
| 315 / Annual | |
| — | |
| — | |
| — | |
| 12731214 | |
| 0327304022 |
Nearby Schools
| NAME: | DISTRICT: | DISTANCE: | |
|---|---|---|---|
|
Grade School
Sleepy Hollow Elementary School |
300 | — | |
|
Middle School
Dundee Middle School |
300 | Not in DB | |
|
High School
Dundee-crown High School |
300 | Not in DB | |















Room Specifics
Total Bedrooms: 4
Bedrooms Above Ground: 4
Bedrooms Below Ground: 0
Dimensions: —
Floor Type: —
Dimensions: —
Floor Type: —
Dimensions: —
Floor Type: —
Full Bathrooms: 4
Bathroom Amenities: —
Bathroom in Basement: 1
Rooms: —
Basement Description: —
Other Specifics
| 3 | |
| — | |
| — | |
| — | |
| — | |
| 67x142x210x197 | |
| Unfinished | |
| — | |
| — | |
| — | |
| Not in DB | |
| — | |
| — | |
| — | |
| — |
Contact Agent
Nearby Similar Homes
Nearby Sold Comparables


Contact Agent
Listing Provided By
Heritage Homes Realty
