

937 Highland Avenue, Arlington Heights, Illinois 60005
Sorry, we are updating photos, please update this page in 15 minutes
$390,000
|
Sold
|
|
| Status: | Closed |
| Sqft: | 1,380 |
| Cost/Sqft: | $285 |
| Beds: | 3 |
| Baths: | 3 |
| Year Built: | 1966 |
| Property Taxes: | $7,768 |
| Days On Market: | 4601 |
| Lot Size: | 0,00 |
Description
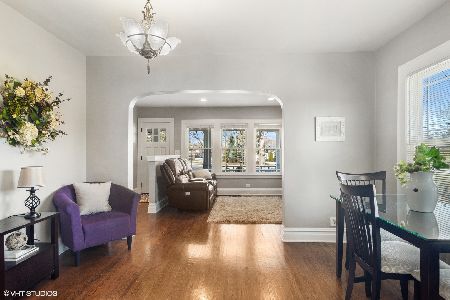
Beautiful split level in move-in condition. Updates galore! New kitchen with granite counter tops & SS appliances. 3 Remodeled full baths, family room featuring built-ins, fire place and bar. New windows & doors, crown molding, custom trim and hardwood floors throughout. Expansive deck leading to professionally landscaped fenced corner lot. Walk to train, schools and parks.
Property Specifics
| Single Family | |
| — | |
| — | |
| 1966 | |
| Partial | |
| Brick | |
| Asphalt | |
| — | |
| No | |
| — |
| Cook | |
| — | |
| 0 / Not Applicable | |
| None | |
| Lake Michigan | |
| Public Sewer | |
| Central Air | |
| Natural Gas, Forced Air | |
| 08563017 | |
| 03323200020000 |
Nearby Schools
| NAME: | DISTRICT: | DISTANCE: | |
|---|---|---|---|
|
Grade School
Westgate Elementary School |
25 | — | |
|
Middle School
South Middle School |
25 | Not in DB | |
|
High School
Rolling Meadows High School |
214 | Not in DB | |
Property History
| DATE: | EVENT: | PRICE: | SOURCE: |
|---|---|---|---|
| 16 Jun, 2010 | Sold | $380,000 | MRED MLS |
| 30 Apr, 2010 | Under contract | $399,000 | MRED MLS |
| 1 Apr, 2010 | Listed for sale | $399,000 | MRED MLS |
| 16 May, 2014 | Sold | $390,000 | MRED MLS |
| 31 Mar, 2014 | Under contract | $392,900 | MRED MLS |
| 20 Mar, 2014 | Listed for sale | $392,900 | MRED MLS |
Sorry, we are updating photos, please update this page in 15 minutes
Room Specifics
All Bedroom Info:
Total Bedrooms: 3
Bedrooms Above Ground: 3
Bedrooms Below Ground: 0
Total Bedrooms: 3
Bedrooms Above Ground: 3
Bedrooms Below Ground: 0
Second Bedroom Info:
Dimensions: —
Location: —Dimensions: —
Floor Type: Hardwood
Third Bedroom Info:
Dimensions: —
Location: —Dimensions: —
Floor Type: Hardwood
Bathroom Info:
Full Bathrooms: 3
Partial Bathrooms: 0Full Bathrooms: 3
Bathroom Amenities: Whirlpool
Bathroom in Basement: 1
Dining Room Info:
Dimensions: —
Location: —Dimensions: —
Floor Type: Hardwood
Kitchen Info:
Dimensions: —
Location: —Dimensions: —
Floor Type: Ceramic Tile
Features: Eating Area-Breakfast Bar
Laundry Room Info:
Dimensions: —
Location: —Dimensions: —
Floor Type: Ceramic Tile
Living Room Info:
Dimensions: —
Location: —Dimensions: —
Floor Type: Hardwood
Family Room Info:
Dimensions: —
Location: —Dimensions: —
Floor Type: Hardwood
Additional Rooms Info:
Rooms: No additional rooms
Basement: PartialRooms: No additional rooms
Other Specifics
| 2 | |
| Concrete Perimeter | |
| Garage | |
| — | |
| — | |
| — | |
| Deck | |
| Corner Lot, Fenced Yard, Landscaped | |
| 135X125 | |
| Unfinished | |
| Full | |
| Hardwood Floors | |
| Range, Microwave, Dishwasher, Refrigerator, Bar Fridge, Washer, Dryer, Disposal | |
| Not in DB | |
| — | |
| — | |
| Wood Burning |
Tax History
| Year | Property Taxes |
|---|---|
| 2010 | $7,142 |
| 2014 | $7,768 |
Contact Agent
Nearby Similar Homes
116 Central Road, Arlington Heights, Illinois 60005
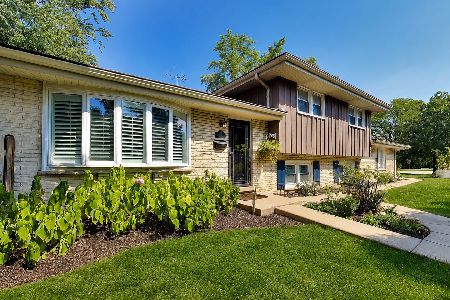
For Sale
$489,000
3 beds / 2.1 baths / 2,029 ft2
Single Family / Built: 1967
50
310 Kirchhoff Road, Arlington Heights, Illinois 60005

For Sale
$637,000
3 beds / 2.0 baths / 2,535 ft2
Single Family / Built: 1858
39
918 Walnut Avenue, Arlington Heights, Illinois 60005

For Sale
$799,000
4 beds / 3.1 baths / 0 ft2
Single Family / Built: 1970
30
827 Arlington Heights Road, Arlington Heights, Illinois 60005
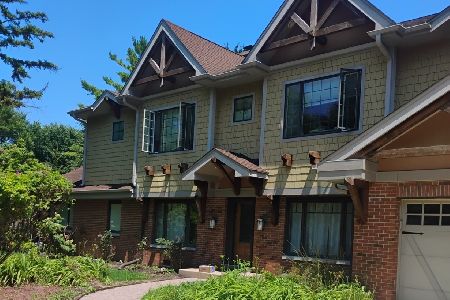
For Sale
$850,000
5 beds / 3.0 baths / 3,272 ft2
Single Family / Built: 1950
135
1110 Fernandez Avenue, Arlington Heights, Illinois 60005

For Sale
$694,900
4 beds / 2.1 baths / 2,087 ft2
Single Family / Built: 1975
44
543 Dunton Avenue, Arlington Heights, Illinois 60005
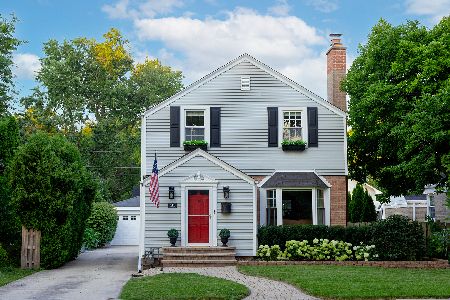
For Sale
$565,000
3 beds / 1.1 baths / 1,319 ft2
Single Family / Built: 1939
22
Nearby Sold Comparables
937 Highland Avenue, Arlington Heights, Illinois 60005

Sold
$399,000
3 beds / 3.0 baths / 0 ft2
Single Family / Built: 1966
6050
115 Kirchhoff Road, Arlington Heights, Illinois 60005
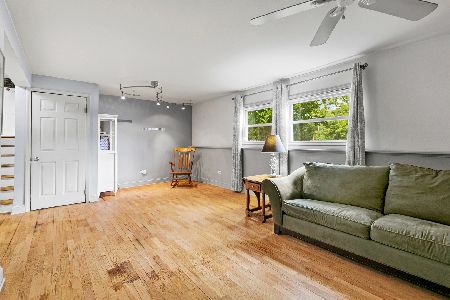
Sold
$320,000
3 beds / 2.0 baths / 1,224 ft2
Single Family / Built: 1967
1944
1000 Highland Avenue, Arlington Heights, Illinois 60005
Sold
$299,900
3 beds / 2.0 baths / 1,566 ft2
Single Family / Built: 1928
4107
1000 Highland Avenue, Arlington Heights, Illinois 60005
Sold
$425,000
3 beds / 2.0 baths / 1,566 ft2
Single Family / Built: 1928
2059
934 Highland Avenue, Arlington Heights, Illinois 60005

Sold
$325,000
3 beds / 1.1 baths / 1,392 ft2
Single Family / Built: 1936
1243
Contact Agent
Listing Provided By
Prello Realty, Inc.
