

1000 Highland Avenue, Arlington Heights, Illinois 60005
Sorry, we are updating photos, please update this page in 15 minutes
$280,000
|
Sold
|
|
| Status: | Closed |
| Sqft: | 1,566 |
| Cost/Sqft: | $192 |
| Beds: | 3 |
| Baths: | 2 |
| Year Built: | 1928 |
| Property Taxes: | $5,828 |
| Days On Market: | 4107 |
| Lot Size: | 0,41 |
Description
Charming 2 story on an extra large lot! Big front porch with swing! Bright country kitchen with center island! Amazing master suite complete with sitting room, wet bar, deck, walk in closet & full bath! 2 bedrooms & full bath on main level! Hardwood floors! Newer windows, furnace, a/c and water heater! Remodeled bathrooms! 1 car detached garage with work space! Great location with many stores restaurants & other conveniences nearby!
Property Specifics
| Single Family | |
| — | |
| — | |
| 1928 | |
| Full | |
| Frame | |
| — | |
| — | |
| No | |
| 0.41 |
| Cook | |
| — | |
| 0 / Not Applicable | |
| None | |
| Public | |
| Public Sewer | |
| Central Air | |
| Natural Gas, Forced Air | |
| 08993968 | |
| 08092030070000 |
Nearby Schools
| NAME: | DISTRICT: | DISTANCE: | |
|---|---|---|---|
|
Grade School
Dryden Elementary School |
25 | — | |
|
Middle School
South Middle School |
25 | Not in DB | |
|
High School
Rolling Meadows High School |
214 | Not in DB | |
Property History
| DATE: | EVENT: | PRICE: | SOURCE: |
|---|---|---|---|
| 12 Feb, 2016 | Sold | $280,000 | MRED MLS |
| 1 Jan, 2016 | Under contract | $299,900 | MRED MLS |
| — | Last price change | $314,900 | MRED MLS |
| 27 Jul, 2015 | Listed for sale | $339,900 | MRED MLS |
| 13 Apr, 2021 | Sold | $415,000 | MRED MLS |
| 12 Mar, 2021 | Under contract | $425,000 | MRED MLS |
| 5 Mar, 2021 | Listed for sale | $425,000 | MRED MLS |
Sorry, we are updating photos, please update this page in 15 minutes
Room Specifics
All Bedroom Info:
Total Bedrooms: 3
Bedrooms Above Ground: 3
Bedrooms Below Ground: 0
Total Bedrooms: 3
Bedrooms Above Ground: 3
Bedrooms Below Ground: 0
Second Bedroom Info:
Dimensions: —
Location: —Dimensions: —
Floor Type: Hardwood
Third Bedroom Info:
Dimensions: —
Location: —Dimensions: —
Floor Type: Hardwood
Bathroom Info:
Full Bathrooms: 2
Partial Bathrooms: 0Full Bathrooms: 2
Bathroom Amenities: —
Bathroom in Basement: 0
Dining Room Info:
Dimensions: —
Location: —Dimensions: —
Floor Type: Hardwood
Kitchen Info:
Dimensions: —
Location: —Dimensions: —
Floor Type: Ceramic Tile
Features: Eating Area-Table Space, Island
Laundry Room Info:
Dimensions: —
Location: —Dimensions: —
Floor Type: Vinyl
Living Room Info:
Dimensions: —
Location: —Dimensions: —
Floor Type: Hardwood
Additional Rooms Info:
Rooms: Sitting Room
Basement: FullRooms: Sitting Room
Other Specifics
| 1 | |
| — | |
| Garage | |
| — | |
| — | |
| — | |
| — | |
| Corner Lot | |
| 135X135 | |
| — | |
| Full | |
| Bar-Wet, Hardwood Floors, First Floor Bedroom, First Floor Full Bath | |
| Range, Microwave, Dishwasher, Refrigerator, Trash Compactor | |
| Not in DB | |
| Sidewalks, Street Lights, Street Paved | |
| — | |
| — |
Tax History
| Year | Property Taxes |
|---|---|
| 2016 | $5,828 |
| 2021 | $6,465 |
Contact Agent
Nearby Similar Homes
116 Central Road, Arlington Heights, Illinois 60005
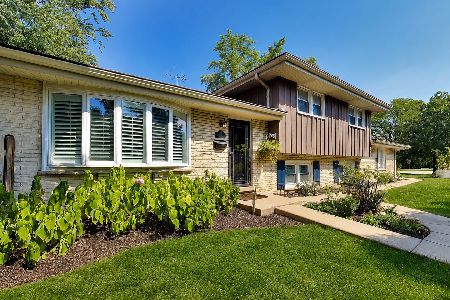
For Sale
$489,000
3 beds / 2.1 baths / 2,029 ft2
Single Family / Built: 1967
50
310 Kirchhoff Road, Arlington Heights, Illinois 60005

For Sale
$637,000
3 beds / 2.0 baths / 2,535 ft2
Single Family / Built: 1858
39
918 Walnut Avenue, Arlington Heights, Illinois 60005

For Sale
$799,000
4 beds / 3.1 baths / 0 ft2
Single Family / Built: 1970
30
827 Arlington Heights Road, Arlington Heights, Illinois 60005
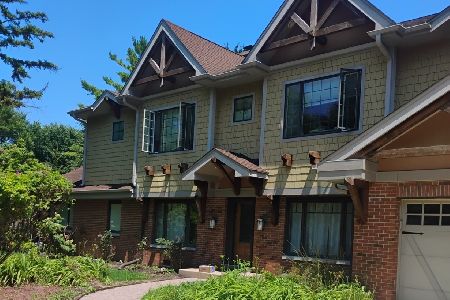
For Sale
$850,000
5 beds / 3.0 baths / 3,272 ft2
Single Family / Built: 1950
135
1110 Fernandez Avenue, Arlington Heights, Illinois 60005

For Sale
$694,900
4 beds / 2.1 baths / 2,087 ft2
Single Family / Built: 1975
44
543 Dunton Avenue, Arlington Heights, Illinois 60005
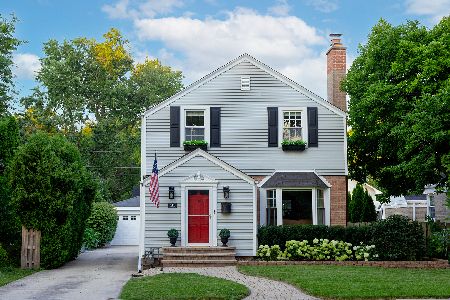
For Sale
$565,000
3 beds / 1.1 baths / 1,319 ft2
Single Family / Built: 1939
22
Nearby Sold Comparables
1000 Highland Avenue, Arlington Heights, Illinois 60005
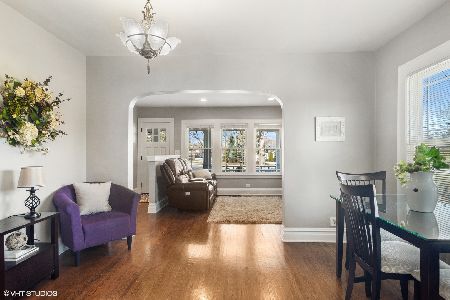
Sold
$425,000
3 beds / 2.0 baths / 1,566 ft2
Single Family / Built: 1928
2059
937 Highland Avenue, Arlington Heights, Illinois 60005

Sold
$392,900
3 beds / 3.0 baths / 1,380 ft2
Single Family / Built: 1966
4601
1015 Chestnut Avenue, Arlington Heights, Illinois 60005
Sold
$340,000
3 beds / 2.0 baths / 1,364 ft2
Single Family / Built: 1970
2759
937 Highland Avenue, Arlington Heights, Illinois 60005
Sold
$399,000
3 beds / 3.0 baths / 0 ft2
Single Family / Built: 1966
6050
1025 Chestnut Avenue, Arlington Heights, Illinois 60005
Sold
$629,900
4 beds / 3.0 baths / 3,529 ft2
Single Family / Built: 1987
5265
Contact Agent
Listing Provided By
RE/MAX Suburban
