

11644 Brookwood Drive, Orland Park, Illinois 60467


$499,999
|
For Sale
|
|
| Status: | Active |
| Sqft: | 2,697 |
| Cost/Sqft: | $185 |
| Beds: | 3 |
| Baths: | 3 |
| Year Built: | 1991 |
| Property Taxes: | $9,806 |
| Lot Size: | 0,35 |
Description
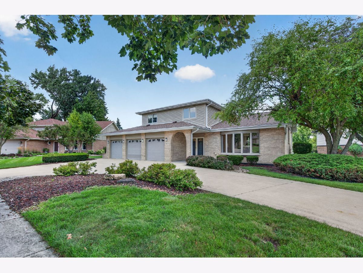
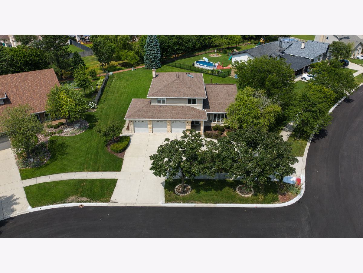
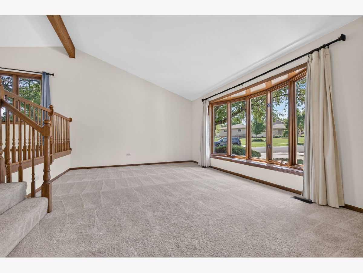
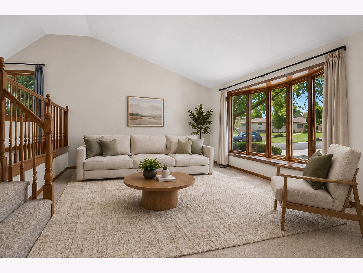
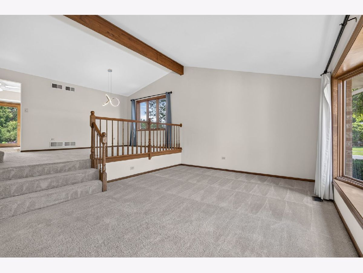
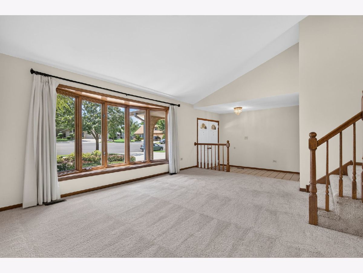
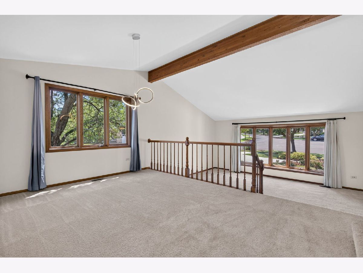
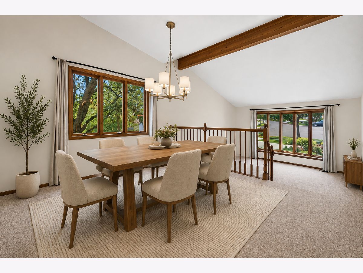
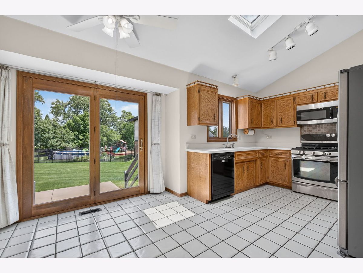
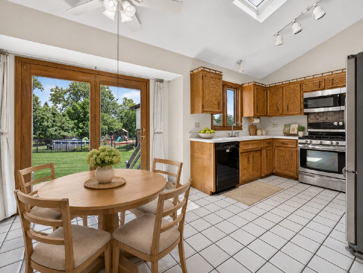
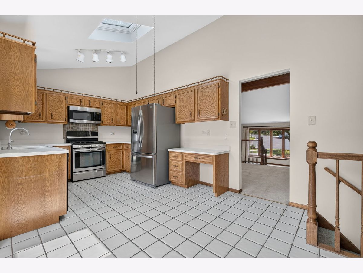
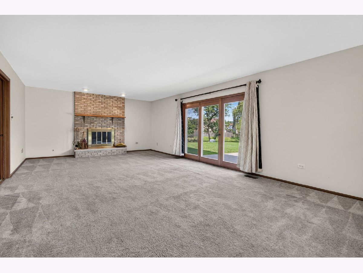
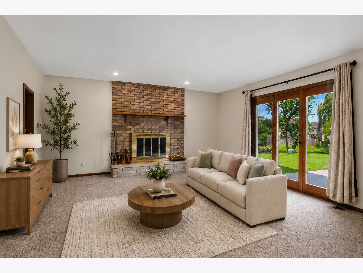
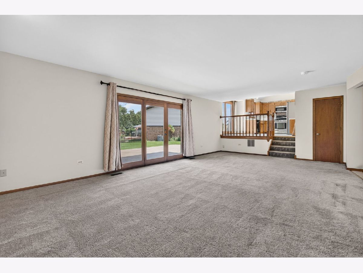
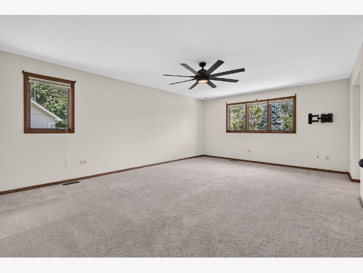
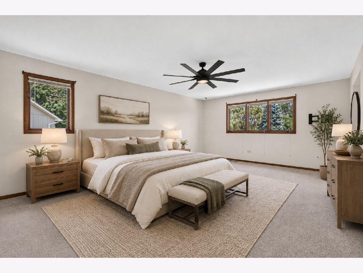
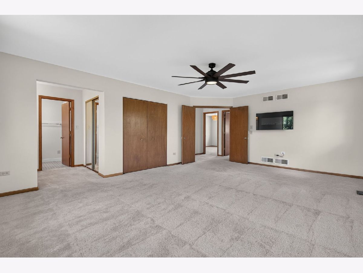
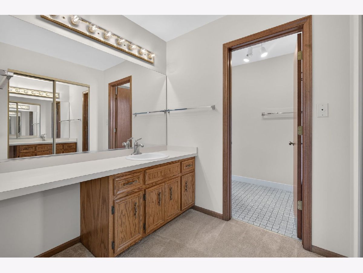
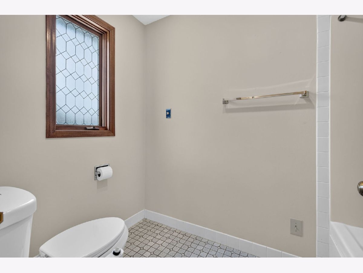

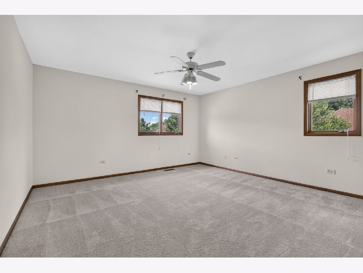
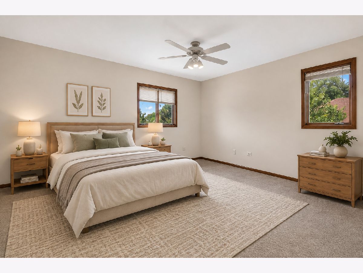
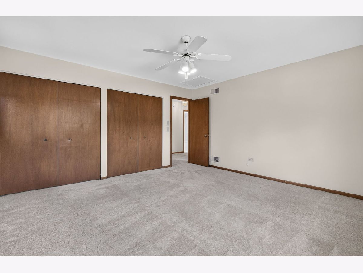
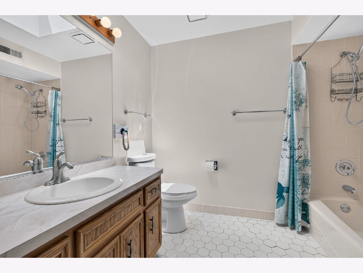
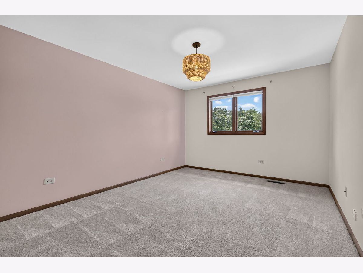
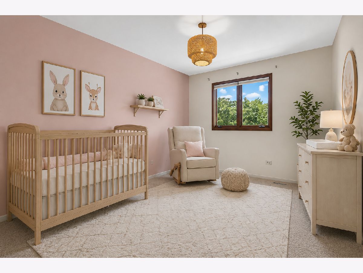
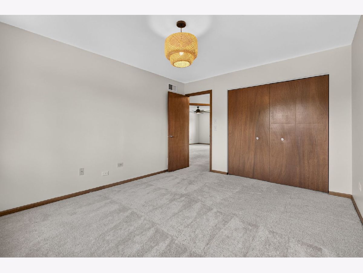
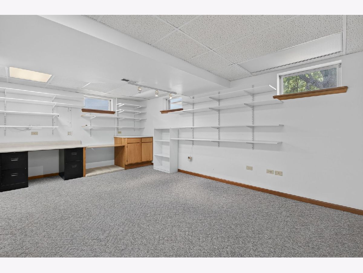
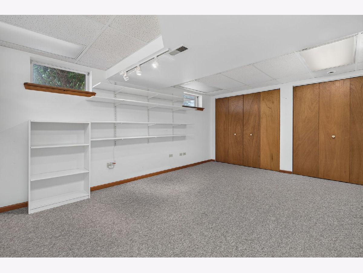
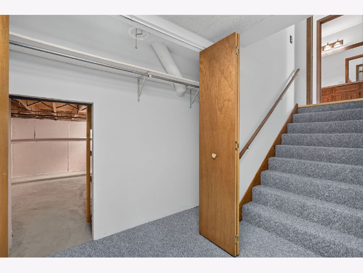
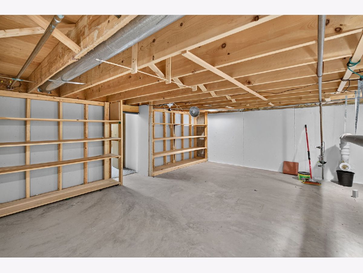
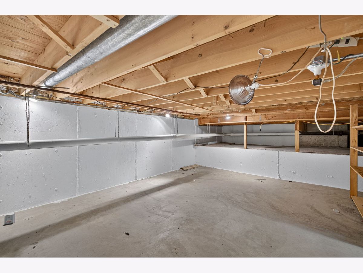
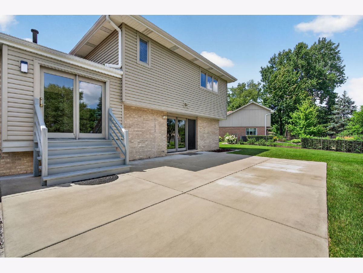
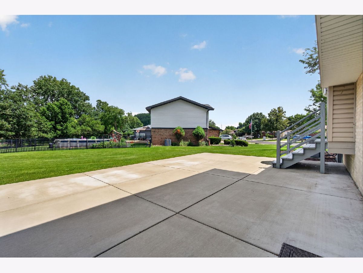
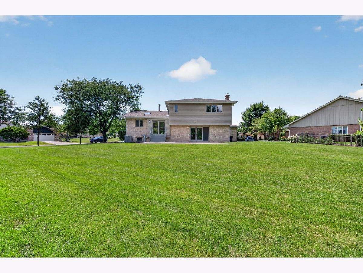
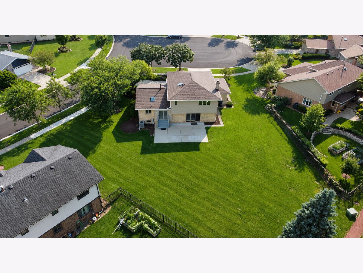
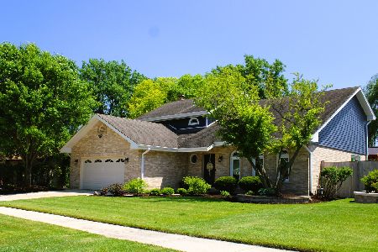
Welcome to this exceptionally well-maintained 3-bedroom, 2.5-bath Forrester offering nearly 2,700 square feet of living space in Orland Park's desirable Brook Hills neighborhood. Tucked away on a quiet cul-de-sac, this home sits on a beautifully landscaped lot backing to a walking trail, creating a peaceful and private setting. Inside, the spacious living and dining room combination features vaulted, beamed ceilings and plenty of natural light. The kitchen offers stainless steel appliances, ample cabinet space, and a functional layout for everyday living. Just a few steps down, the inviting family room is highlighted by a wood-burning fireplace, making it the perfect place to relax or gather with family and friends. Upstairs, the generously sized master bedroom includes a private attached bath with a whirlpool tub. Two additional bedrooms and a full hallway bath complete the upper level. The partially finished basement provides additional flexible living space along with an abundance of storage. Outside, enjoy the professionally landscaped yard, newer concrete patio, Govee exterior smart lighting, horseshoe driveway, and impressive 3-car garage. Major improvements include a new roof in 2024, siding and gutters in 2019, and a new HVAC system in 2022. Enjoy a quiet neighborhood setting while remaining conveniently located near shopping, dining, parks, schools, and easy access to I-80 and I-355. A wonderful opportunity to own a spacious, well-cared-for home in a great Orland Park subdivision!
Property Specifics
| Single Family | |
| — | |
| — | |
| 1991 | |
| — | |
| — | |
| No | |
| 0.35 |
| Cook | |
| — | |
| 100 / Annual | |
| — | |
| — | |
| — | |
| 12720313 | |
| 27303080060000 |
Room Specifics
Total Bedrooms: 3
Bedrooms Above Ground: 3
Bedrooms Below Ground: 0
Dimensions: —
Floor Type: —
Dimensions: —
Floor Type: —
Full Bathrooms: 3
Bathroom Amenities: Whirlpool
Bathroom in Basement: 0
Rooms: —
Basement Description: —
Other Specifics
| 3 | |
| — | |
| — | |
| — | |
| — | |
| 70X166X25X149X46X54 | |
| — | |
| — | |
| — | |
| — | |
| Not in DB | |
| — | |
| — | |
| — | |
| — |
Contact Agent
Nearby Similar Homes
Nearby Sold Comparables

Contact Agent
Listing Provided By
Crosstown Realtors Inc
