

1128 Dovercliff Way, Crystal Lake, Illinois 60014
Subdivision > Sterling Estates


$220,000
|
Sold
|
|
| Status: | Closed |
| Sqft: | 1,225 |
| Cost/Sqft: | $184 |
| Beds: | 3 |
| Baths: | 2 |
| Year Built: | 1993 |
| Property Taxes: | $6,025 |
| Days On Market: | 2298 |
| Lot Size: | 0,28 |
Description
Wonderful 3 bedroom 2 bath ranch with plenty of updates throughout. Open floor plan provides a spacious living room and functional flow to the large kitchen. Updated with granite countertops and plenty of storage. Beautiful hardwood floors and trim through the entire home! Newly installed tile flooring in the bathrooms and laundry room. Lovely master suite with a private bathroom! Enormous yard with patio is perfect for entertaining! Other improvements include; newer windows, roof and siding replaced in the last 6 years. The garage door replaced in 2017. Air Conditioner replaced in 2016. District 47 Elementary Schools and District 155 High Schools. This home is ready for you! Check out the 3D virtual tour!
Property Specifics
| Single Family | |
| — | |
| Ranch | |
| 1993 | |
| None | |
| Vinyl Siding, Brick | |
| Asphalt | |
| — | |
| No | |
| 0.28 |
| Mc Henry | |
| Sterling Estates | |
| — / Not Applicable | |
| None | |
| Public | |
| Public Sewer | |
| Central Air | |
| Natural Gas, Forced Air | |
| 10774356 | |
| 1813205006 |
Nearby Schools
| NAME: | DISTRICT: | DISTANCE: | |
|---|---|---|---|
|
Grade School
Woods Creek Elementary School |
47 | — | |
|
Middle School
Lundahl Middle School |
47 | Not in DB | |
|
High School
Crystal Lake South High School |
155 | Not in DB | |
Property History
| DATE: | EVENT: | PRICE: | SOURCE: |
|---|---|---|---|
| 19 Aug, 2020 | Sold | $220,000 | MRED MLS |
| 15 Jul, 2020 | Under contract | $225,000 | MRED MLS |
| 8 Jul, 2020 | Listed for sale | $225,000 | MRED MLS |


Room Specifics
All Bedroom Info:
Total Bedrooms: 3
Bedrooms Above Ground: 3
Bedrooms Below Ground: 0
Total Bedrooms: 3
Bedrooms Above Ground: 3
Bedrooms Below Ground: 0
Second Bedroom Info:
Dimensions: —
Location: —Dimensions: —
Floor Type: Hardwood
Third Bedroom Info:
Dimensions: —
Location: —Dimensions: —
Floor Type: Hardwood
Bathroom Info:
Full Bathrooms: 2
Partial Bathrooms: 0Full Bathrooms: 2
Bathroom Amenities: Separate Shower
Bathroom in Basement: 0
Dining Room Info:
Dimensions: —
Location: —Dimensions: —
Floor Type: Hardwood
Kitchen Info:
Dimensions: —
Location: —Dimensions: —
Floor Type: Hardwood
Features: Eating Area-Breakfast Bar, Pantry-Closet
Laundry Room Info:
Dimensions: —
Location: —Dimensions: —
Floor Type: Ceramic Tile
Living Room Info:
Dimensions: —
Location: —Dimensions: —
Floor Type: Hardwood
Additional Rooms Info:
Rooms: No additional rooms
Basement: NoneRooms: No additional rooms
Other Specifics
| 2 | |
| Concrete Perimeter | |
| Garage | |
| — | |
| — | |
| — | |
| Patio | |
| — | |
| 75X164X71X61X172 | |
| — | |
| Full | |
| Vaulted/Cathedral Ceilings, Hardwood Floors, First Floor Laundry | |
| Range, Microwave, Dishwasher, Refrigerator | |
| Not in DB | |
| Curbs, Sidewalks, Street Paved | |
| — | |
| — |
Tax History
| Year | Property Taxes |
|---|---|
| 2020 | $6,025 |
Contact Agent
Nearby Similar Homes
1153 Dovercliff Way, Crystal Lake, Illinois 60014

For Sale
$435,000
4 beds / 2.1 baths / 3,235 ft2
Single Family / Built: 1992
16
985 Ridgewood Lane, Crystal Lake, Illinois 60014

For Sale
$360,000
3 beds / 2.0 baths / 1,517 ft2
Single Family / Built: 1985
13
1021 Colony Drive, Crystal Lake, Illinois 60014

For Sale
$400,000
4 beds / 2.1 baths / 2,057 ft2
Single Family / Built: 1983
22
873 Dartmoor Drive, Crystal Lake, Illinois 60014

For Sale
$415,000
3 beds / 1.1 baths / 2,228 ft2
Single Family / Built: 1988
12
1262 Knollwood Circle, Crystal Lake, Illinois 60014

For Sale
$399,900
4 beds / 2.1 baths / 2,261 ft2
Single Family / Built: 1991
18
916 Camelot Drive, Crystal Lake, Illinois 60014

For Sale
$328,900
3 beds / 1.1 baths / 1,910 ft2
Single Family / Built: 1974
11
Nearby Sold Comparables
1130 Dovercliff Way, Crystal Lake, Illinois 60014

Sold
$219,990
3 beds / 2.1 baths / 1,666 ft2
Single Family / Built: 1993
2807

1125 Dovercliff Way, Crystal Lake, Illinois 60014
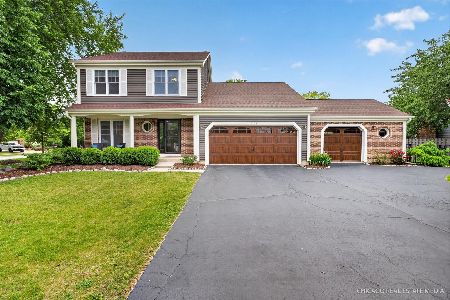
Sold
$443,500
3 beds / 2.1 baths / 1,879 ft2
Single Family / Built: 1991
136
1125 Dovercliff Way, Crystal Lake, Illinois 60014
Sold
$279,000
3 beds / 2.1 baths / 1,879 ft2
Single Family / Built: 1991
3063
1132 Dovercliff Way, Crystal Lake, Illinois 60014
Sold
$132,900
3 beds / 2.1 baths / 1,700 ft2
Single Family / Built: 1993
5489
Contact Agent
Listing Provided By
Redfin Corporation
