

1174 Larswood Lane, Crystal Lake, Illinois 60012


$614,900
|
For Sale
|
|
| Status: | Active |
| Sqft: | 2,365 |
| Cost/Sqft: | $260 |
| Beds: | 3 |
| Baths: | 3 |
| Year Built: | 2024 |
| Property Taxes: | $12,582 |
| Lot Size: | 0,20 |
Description
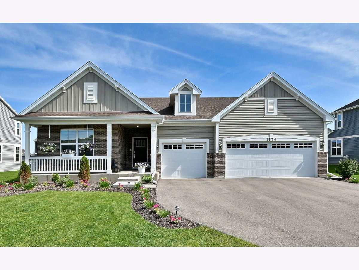
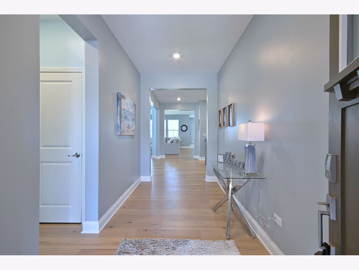
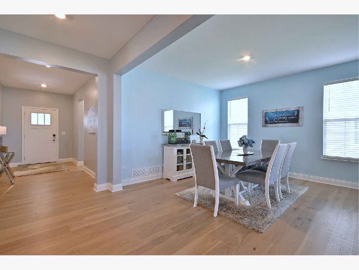
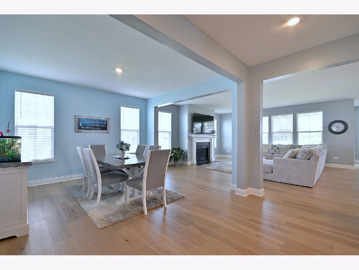
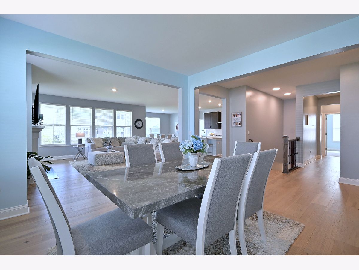
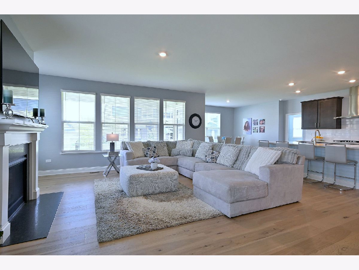
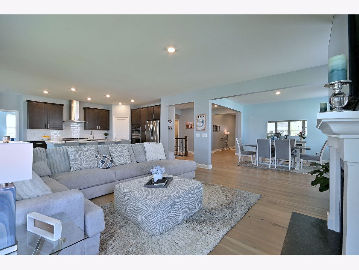
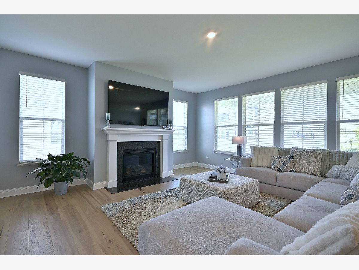
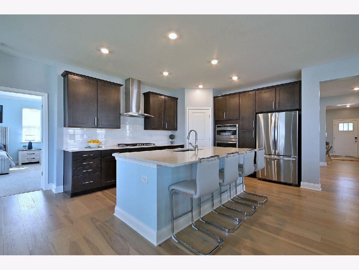
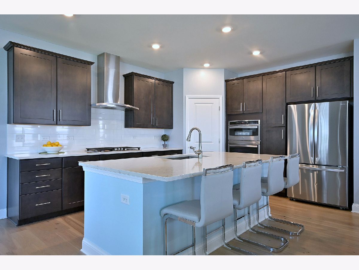
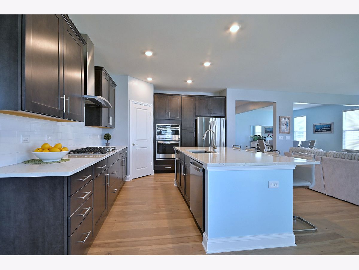
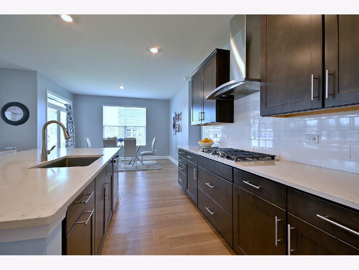
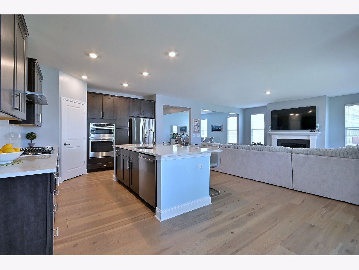
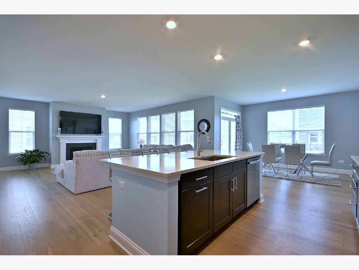
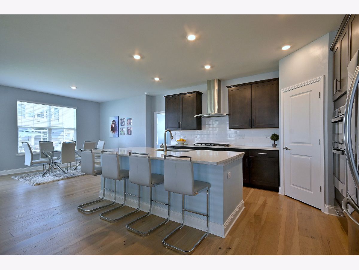
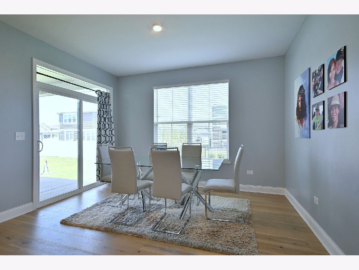
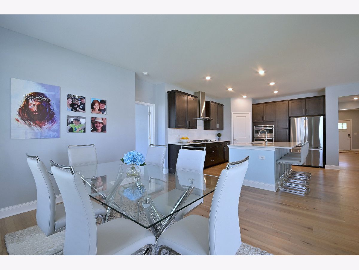
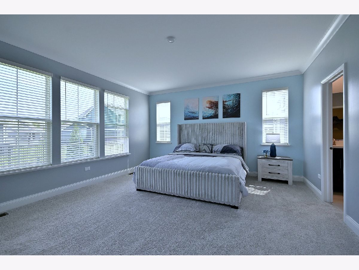
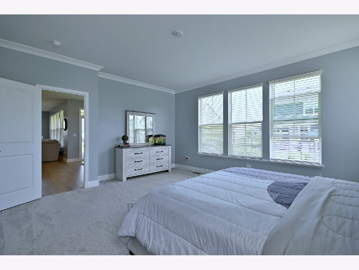
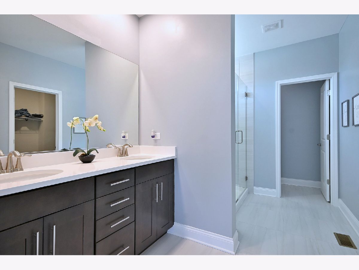
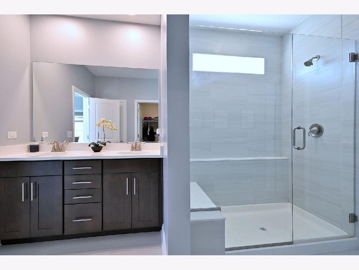
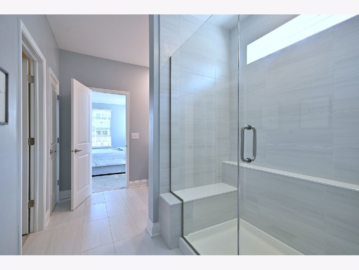
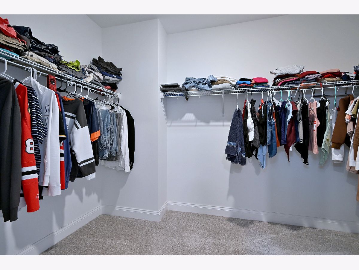
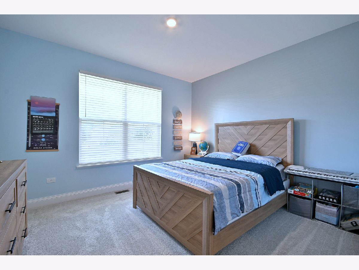
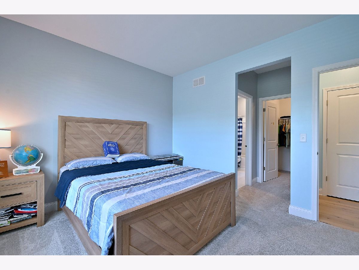
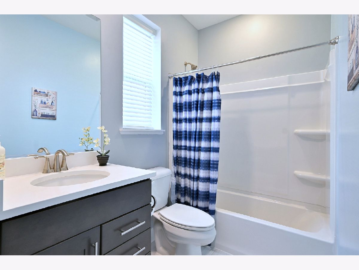
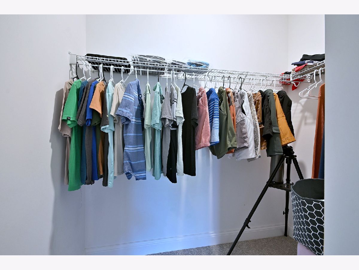
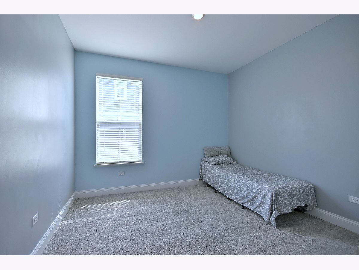
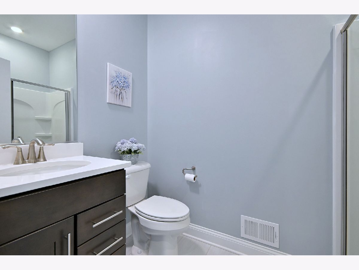
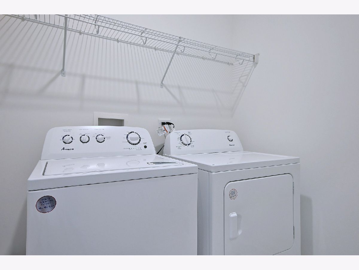
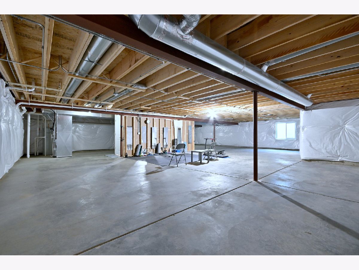
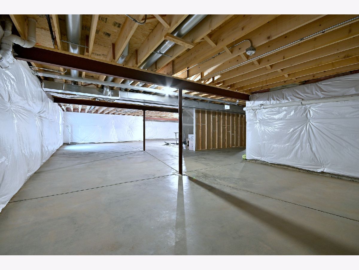
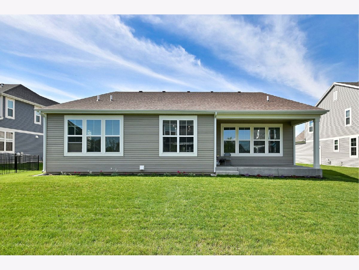
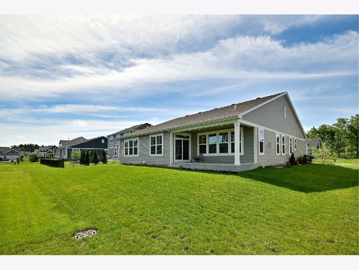
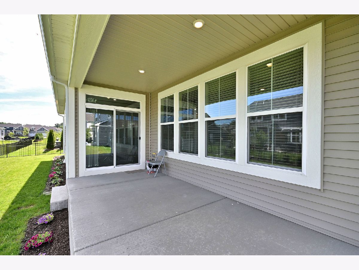
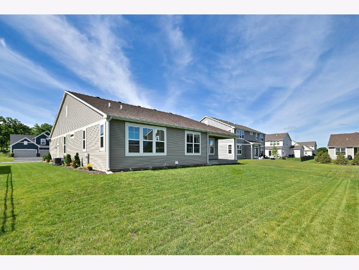
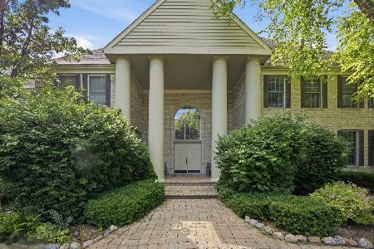
Welcome home to this beautiful, bright, open floor plan Ranch Style home in Woodlore Estates. An entertainers DREAM!! The Matisse model with the Designer Select package has SO MANY upgrades!! Lovely Pecan hardwood throughout the main living area. The kitchen has a massive island with quartz countertops, 42" cabinets, subway tile backsplash, breakfast bar and a walk-in pantry. There is a formal Dining Room, Family Room with a fireplace and kitchen table eating area, all open to each other for easy family living and/or entertaining. The generously sized bedrooms are nicely spaced for privacy. The Primary Bedroom with its elegant crown molding, has an ensuite Full Bath with double vanities, huge shower with rimless doors, and a large walk-in closet. Second Bedroom also has a full en-suite bath and walk-in closet. Third Bedroom has a full bath just outside the door, and you guessed it, a walk-in closet! Easy to accommodate an in-law or guest suite arrangement. Better than NEW construction, ALL appliances are included, window treatments are already in place, all freshly painted in on-trend colors and the landscaping is the icing on the cake, simply breathtaking! Need more living space? The full un-finished basement is ready for your design plan! Driveway has been freshly seal coated since front photo was taken. Lennar 10-Year Structural Warranty will transfer to the new owners. Construction in this subdivision is complete.
Property Specifics
| Single Family | |
| — | |
| — | |
| 2024 | |
| — | |
| Matisse | |
| No | |
| 0.2 |
| — | |
| Woodlore Estates | |
| 495 / Annual | |
| — | |
| — | |
| — | |
| 12682860 | |
| 1427227006 |
Room Specifics
Total Bedrooms: 3
Bedrooms Above Ground: 3
Bedrooms Below Ground: 0
Dimensions: —
Floor Type: —
Dimensions: —
Floor Type: —
Full Bathrooms: 3
Bathroom Amenities: Double Sink
Bathroom in Basement: 0
Rooms: —
Basement Description: —
Other Specifics
| 3 | |
| — | |
| — | |
| — | |
| — | |
| 64x125x64x125 | |
| — | |
| — | |
| — | |
| — | |
| Not in DB | |
| — | |
| — | |
| — | |
| — |
Contact Agent
Nearby Similar Homes
Nearby Sold Comparables


Contact Agent
Listing Provided By
HomeSmart Connect LLC
