

4113 Carlisle Drive, Prairie Grove, Illinois 60012
Subdivision > Timberhill


$1,395,000
|
For Sale
|
|
| Status: | Active |
| Sqft: | 9,224 |
| Cost/Sqft: | $151 |
| Beds: | 5 |
| Baths: | 6 |
| Year Built: | 2000 |
| Property Taxes: | $25,021 |
| Lot Size: | 1,34 |
Property Specifics
| Single Family | |
| — | |
| Traditional | |
| 2000 | |
| Finished, Full, Walk-Out Access | |
| Brick, Cedar | |
| Asphalt | |
| — | |
| No | |
| 1.34 |
| — | |
| Timberhill | |
| 0 / Not Applicable | |
| None | |
| Well | |
| Septic Tank | |
| Central Air | |
| Natural Gas, Forced Air, Sep Heating Systems - 2+, Zoned | |
| 12691717 | |
| 1426201009 |
Nearby Schools
| NAME: | DISTRICT: | DISTANCE: | |
|---|---|---|---|
|
Grade School
Prairie Grove Elementary School |
46 | — | |
|
Middle School
Prairie Grove Junior High School |
46 | Not in DB | |
|
High School
Prairie Ridge High School |
155 | Not in DB | |


Room Specifics
All Bedroom Info:
Total Bedrooms: 5
Bedrooms Above Ground: 5
Bedrooms Below Ground: 0
Total Bedrooms: 5
Bedrooms Above Ground: 5
Bedrooms Below Ground: 0
Master Bedroom Info:
Dimensions: 28X15
Location: 2nd LevelDimensions: 28X15
Floor Type: Carpet
Second Bedroom Info:
Dimensions: 17X14
Location: 2nd LevelDimensions: 17X14
Floor Type: Carpet
Third Bedroom Info:
Dimensions: 17X13
Location: 2nd LevelDimensions: 17X13
Floor Type: Carpet
Fourth Bedroom Info:
Dimensions: 17X14
Location: 2nd LevelDimensions: 17X14
Floor Type: Carpet
Bathroom Info:
Full Bathrooms: 6
Partial Bathrooms: 1Full Bathrooms: 6
Bathroom Amenities: Whirlpool, Separate Shower, Double Sink
Bathroom in Basement: 1
Dining Room Info:
Dimensions: 24X15
Location: Main LevelDimensions: 24X15
Floor Type: Hardwood
Kitchen Info:
Dimensions: 31X18
Location: Main LevelDimensions: 31X18
Floor Type: Hardwood
Features: Eating Area-Table Space, Island, Pantry-Butler, Pantry-Walk-in
Laundry Room Info:
Dimensions: 12X8
Location: Main LevelDimensions: 12X8
Floor Type: Ceramic Tile
Living Room Info:
Dimensions: 21X15
Location: Main LevelDimensions: 21X15
Floor Type: Carpet
Family Room Info:
Dimensions: 28X25
Location: Main LevelDimensions: 28X25
Floor Type: Carpet
Additional Rooms Info:
Rooms: Bedroom 5, Office, Loft, Exercise Room
Basement: Finished, Full, Walk-Out AccessRooms: Bedroom 5, Office, Loft, Exercise Room
First Additional Room Info:
Name: Bedroom 5
Dimensions: 18X16
Location: 2nd LevelName: Bedroom 5
Dimensions: 18X16
Floor Type: Carpet
Second Additional Room Info:
Name: Office
Dimensions: 14X13
Location: Main LevelName: Office
Dimensions: 14X13
Floor Type: Hardwood
Third Additional Room Info:
Name: Loft
Dimensions: 28X10
Location: 2nd LevelName: Loft
Dimensions: 28X10
Floor Type: Carpet
Fourth Additional Room Info:
Name: Exercise Room
Dimensions: 20X20
Location: Walkout BasementName: Exercise Room
Dimensions: 20X20
Floor Type: Carpet
Other Specifics
| 4 | |
| Concrete Perimeter | |
| Asphalt, Garage Door Opener, Garage Owned, Attached, Garage | |
| Main Level, Gas Dryer Hookup, In Unit, Sink | |
| Hardwood | |
| Deck, Patio | |
| — | |
| Wooded | |
| 181X325X144X324 | |
| — | |
| Full | |
| Cathedral Ceiling(s), 1st Floor Full Bath, Built-in Features, Walk-In Closet(s) | |
| Range, Dishwasher, High End Refrigerator, Washer, Dryer, Disposal, Water Softener Owned | |
| Not in DB | |
| — | |
| — | |
| Gas Log |
Contact Agent
Nearby Similar Homes
3319 Tanager Trail, Prairie Grove, Illinois 60012
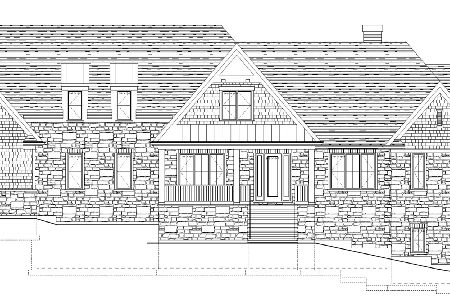
For Sale
$1,975,000
4 beds / 4.1 baths / 4,615 ft2
Single Family / Built: —
154
3702 Homestead Trail, Crystal Lake, Illinois 60012
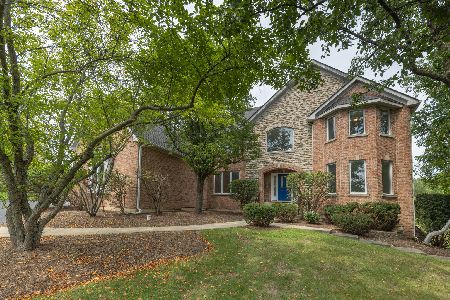
Short Sale
$525,000
4 beds / 4.1 baths / 3,954 ft2
Single Family / Built: 2001
37
3873 Carlisle Drive, Crystal Lake, Illinois 60012
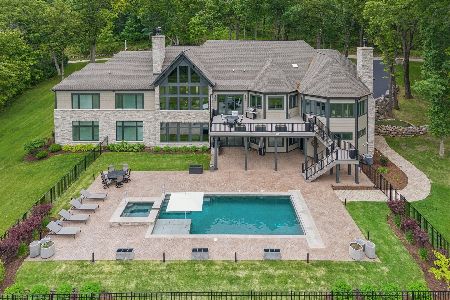
For Sale
$2,199,000
4 beds / 4.1 baths / 6,115 ft2
Single Family / Built: 2022
139
Nearby Sold Comparables
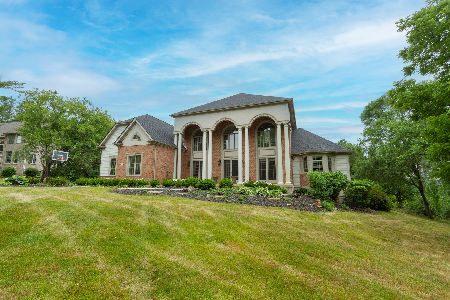
4105 Barreville Road, Crystal Lake, Illinois 60012

Sold
$324,900
4 beds / 3.0 baths / 2,752 ft2
Single Family / Built: 1905
3152
Contact Agent
Listing Provided By
Baird & Warner
