

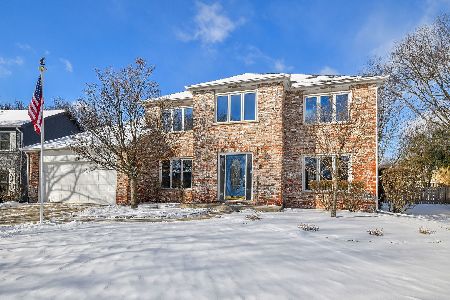
1177 Kenilworth Circle, Naperville, Illinois 60540


$969,900
|
For Sale
|
|
| Status: | Active |
| Sqft: | 3,933 |
| Cost/Sqft: | $247 |
| Beds: | 3 |
| Baths: | 4 |
| Year Built: | 1984 |
| Property Taxes: | $15,155 |
| Days On Market: | 13 |
| Lot Size: | 0,24 |
Description
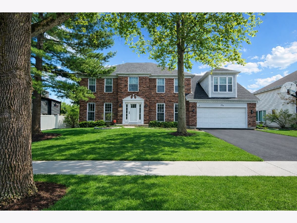
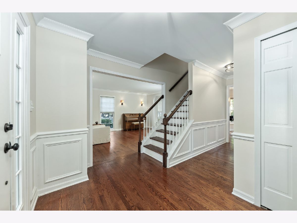
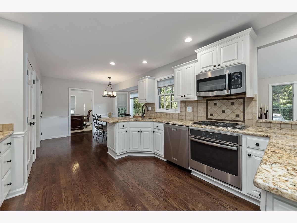
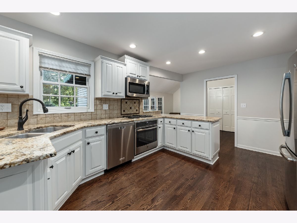
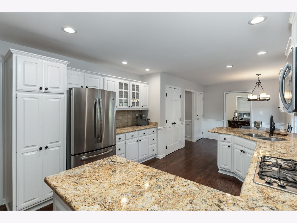
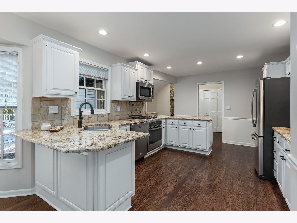
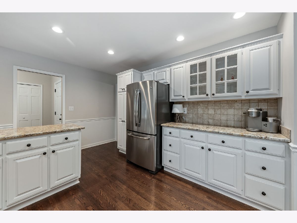
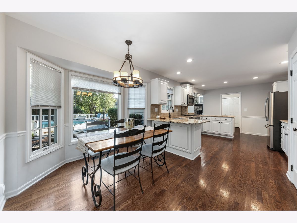
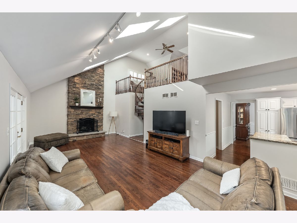
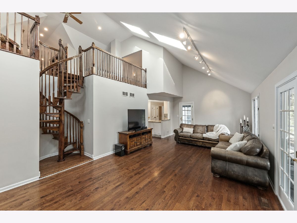
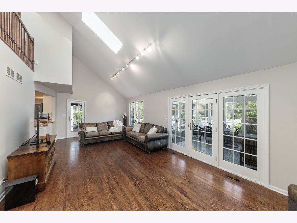
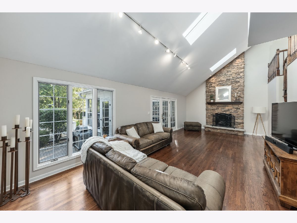
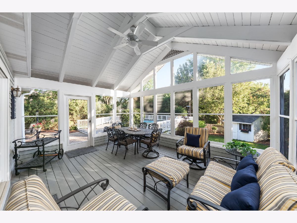
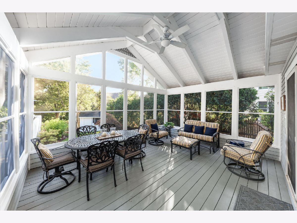
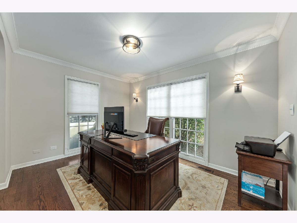
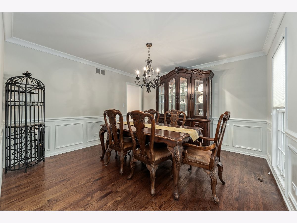
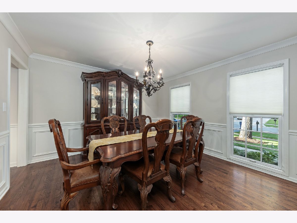
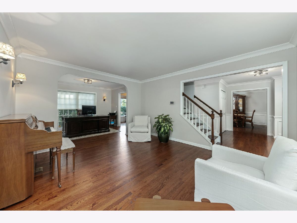
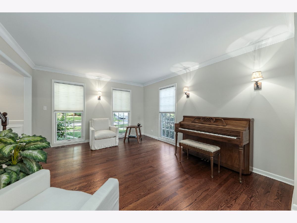
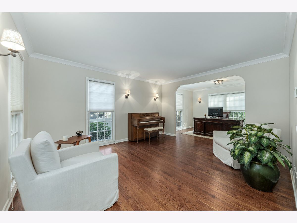
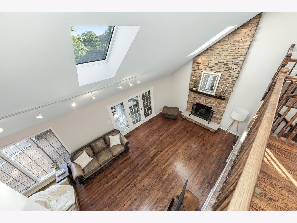
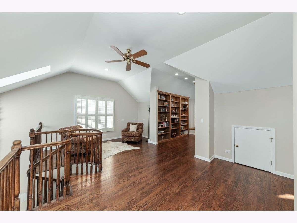
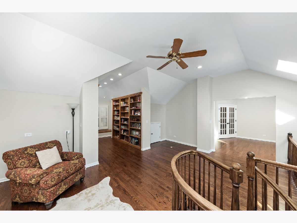
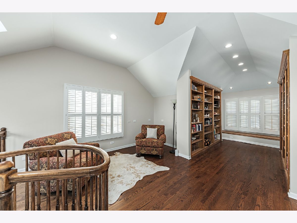
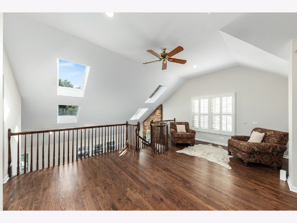
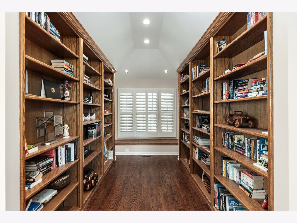
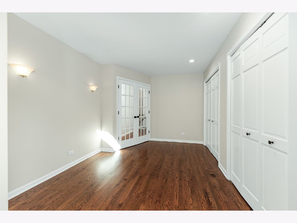
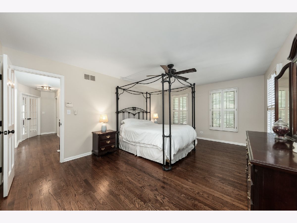
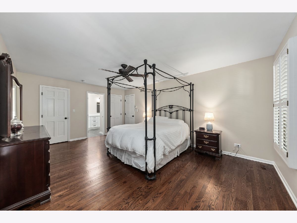
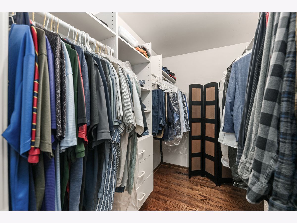
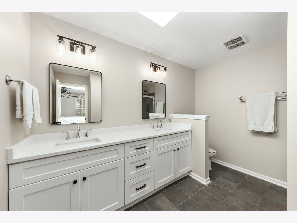
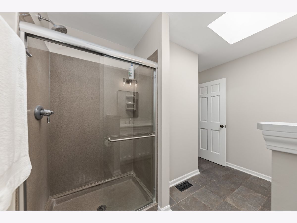
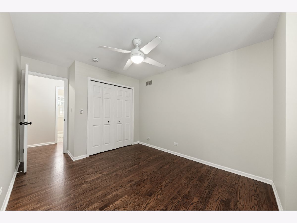
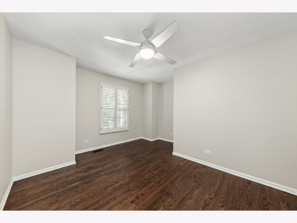
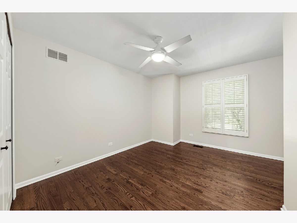
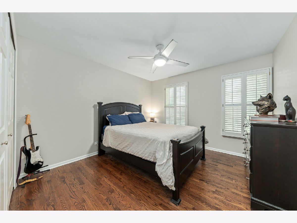
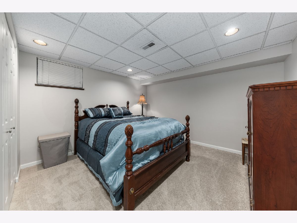
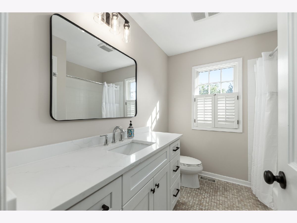
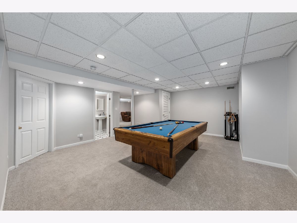
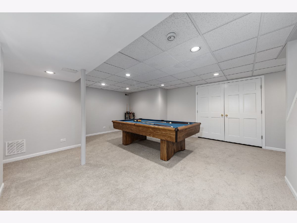
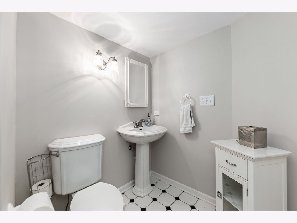
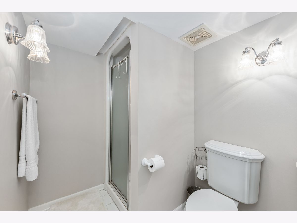
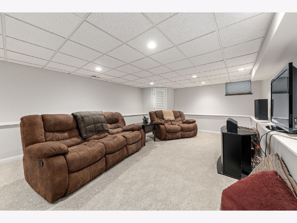
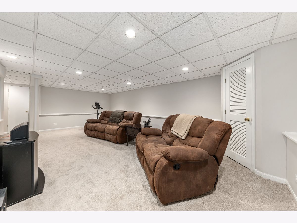
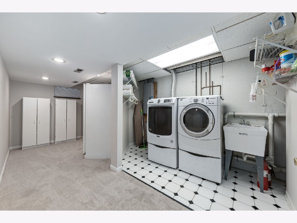
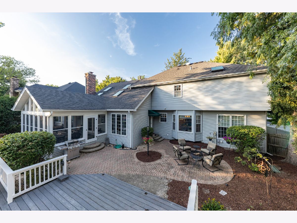
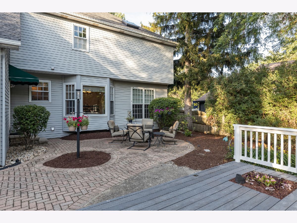
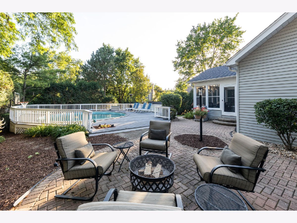
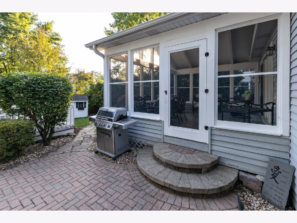
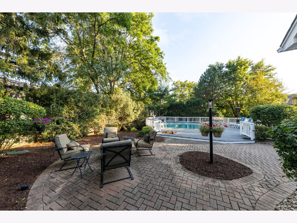
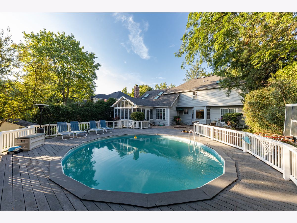
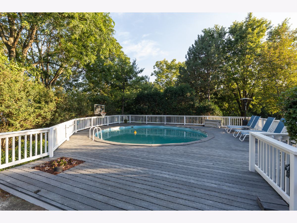
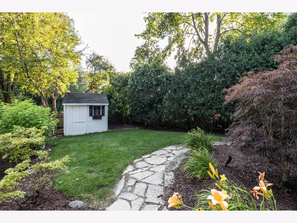
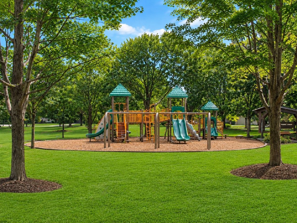
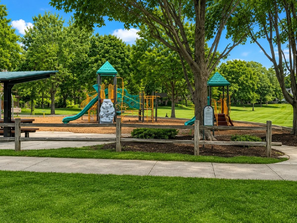
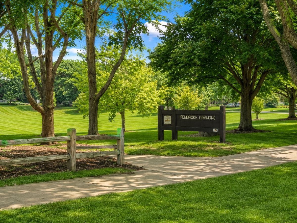
*** EXPERIENCE EXCEPTIONAL LIVING IN HIGHLY DESIRABLE PEMBROKE COMMONS!!! *** This beautifully maintained home offers the perfect combination of space, comfort, and lifestyle with 4 spacious bedrooms, 31/2 baths, a first-floor office, finished basement, and an incredible backyard designed for everyday enjoyment and entertaining. The dramatic two-story family room features soaring ceilings, skylights, a stunning floor-to-ceiling stone fireplace, abundant natural light, and both front and rear staircases leading to the second-floor loft. The bright white kitchen offers abundant cabinetry, granite countertops, stainless steel appliances, and opens seamlessly to the main living areas.- The bright three-season sunroom overlooks your private backyard retreat featuring a pool with surrounding deck, brick paver patio, professionally fenced yard, and mature landscaping-creating the perfect setting for relaxing or entertaining family and friends! - - The bright three-season sunroom overlooks your private backyard retreat featuring a pool with surrounding deck, brick paver patio, professionally fenced yard, and mature landscaping-creating the perfect setting for relaxing or entertaining family and friends! The Master suite includes a large walk-in closet with a professional organizer system, hardwood flooring and an updated Master Bathroom! Custom Closet Organizers in the Large Bedrooms! Sharp, updated hall bath!, GREAT FINISHED BASEMENT with Brand New Carpeting, Full Bath & Bedroom, Game Room and Great Room/Media Room! Perfect for Entertaining Friends and Family! Additional highlights include Pella windows, Brand New 200 amp Electrical Box, New skylights (2025), sprinkler system, HVAC (2015), water heater (2018), and a roof approximately 2008.*** Ideally located just steps from Pembroke Commons Park and only minutes to shopping, restaurants, the Metra train, Pace Bus, I-88, I-355, Downtown Naperville, and the Riverwalk, this home combines an outstanding location with exceptional everyday living. *** Homes offering this combination of space, amenities, and location are rare. Schedule your private showing today and discover everything this exceptional home has to offer! WELCOME HOME!
Property Specifics
| Single Family | |
| — | |
| — | |
| 1984 | |
| — | |
| 2 Story | |
| No | |
| 0.24 |
| — | |
| Pembroke Commons | |
| 0 / Not Applicable | |
| — | |
| — | |
| — | |
| 12616401 | |
| 0829107008 |
Nearby Schools
| NAME: | DISTRICT: | DISTANCE: | |
|---|---|---|---|
|
Grade School
Highlands Elementary School |
203 | — | |
|
Middle School
Kennedy Junior High School |
203 | Not in DB | |
|
High School
Naperville North High School |
203 | Not in DB | |
Property History
| DATE: | EVENT: | PRICE: | SOURCE: |
|---|---|---|---|
| 21 Nov, 2012 | Sold | $525,000 | MRED MLS |
| 16 Oct, 2012 | Under contract | $538,000 | MRED MLS |
| 29 Sep, 2012 | Listed for sale | $538,000 | MRED MLS |
| 3 Jul, 2026 | Listed for sale | $969,900 | MRED MLS |
Room Specifics
Total Bedrooms: 4
Bedrooms Above Ground: 3
Bedrooms Below Ground: 1
Dimensions: —
Floor Type: —
Dimensions: —
Floor Type: —
Dimensions: —
Floor Type: —
Full Bathrooms: 4
Bathroom Amenities: Separate Shower,Double Sink
Bathroom in Basement: 1
Rooms: —
Basement Description: —
Other Specifics
| 2 | |
| — | |
| — | |
| — | |
| — | |
| 84X123X85X123 | |
| — | |
| — | |
| — | |
| — | |
| Not in DB | |
| — | |
| — | |
| — | |
| — |
Tax History
| Year | Property Taxes |
|---|---|
| 2012 | $11,346 |
| 2026 | $15,155 |
Contact Agent
Nearby Similar Homes
Nearby Sold Comparables

Contact Agent
Listing Provided By
RE/MAX of Naperville
