

11861 Covey Lane, Huntley, Illinois 60142


$520,000
|
For Sale
|
|
| Status: | Active |
| Sqft: | 2,050 |
| Cost/Sqft: | $254 |
| Beds: | 2 |
| Baths: | 2 |
| Year Built: | 2005 |
| Property Taxes: | $7,890 |
| Days On Market: | 33 |
| Lot Size: | 0,26 |
Description
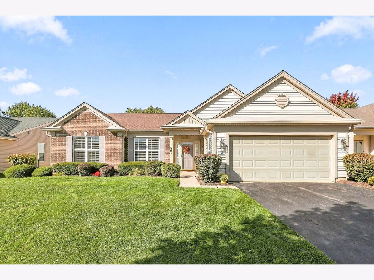
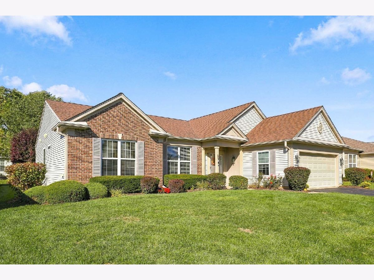
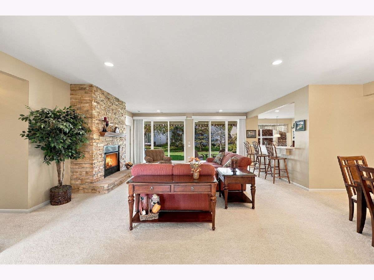
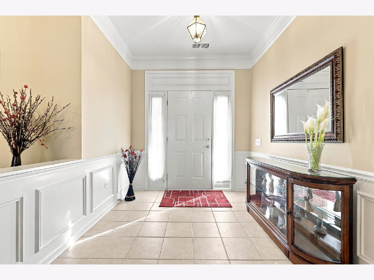
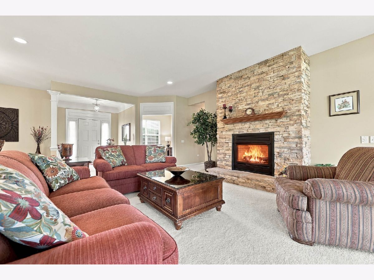
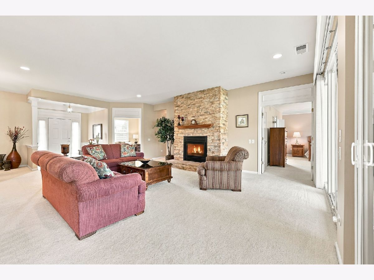
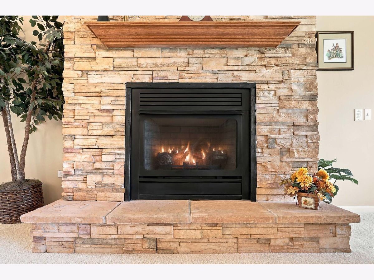
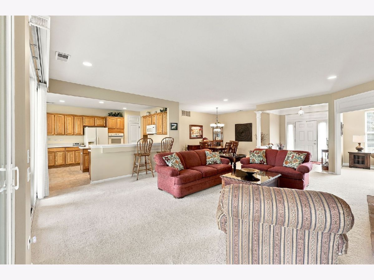
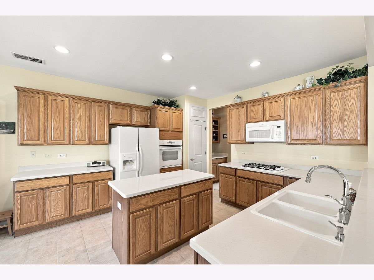
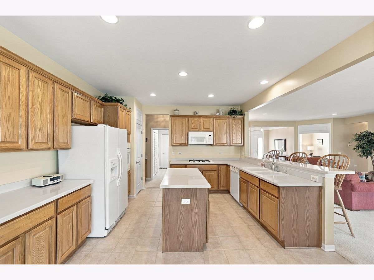
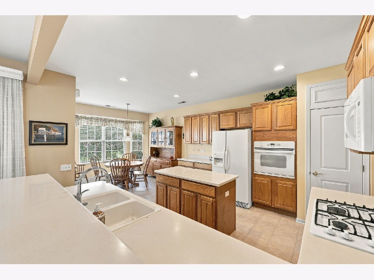
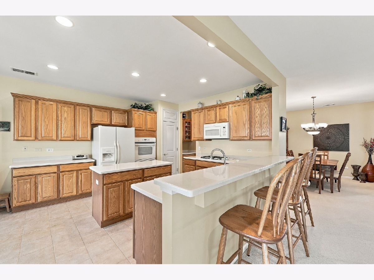
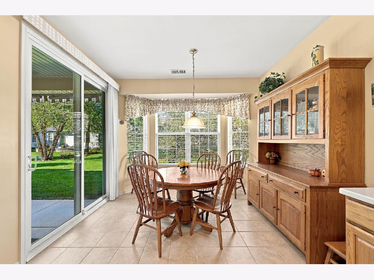
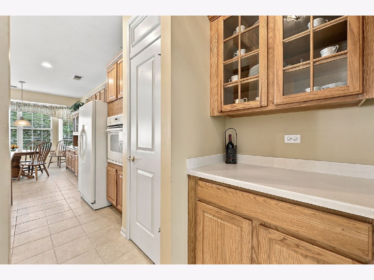
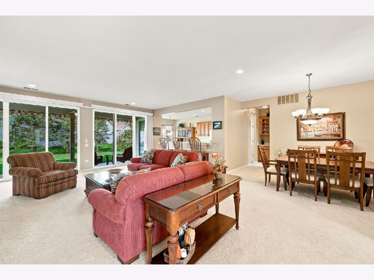
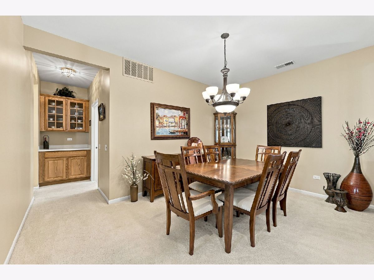
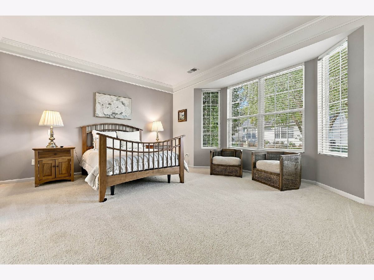
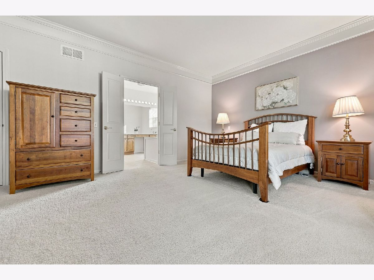
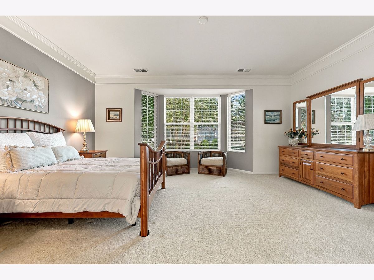
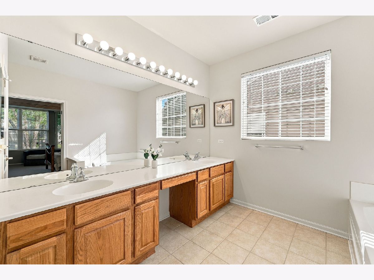
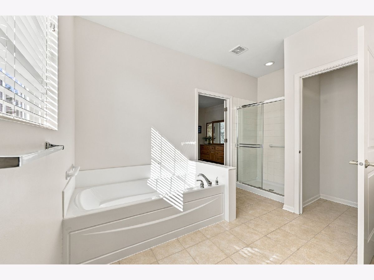
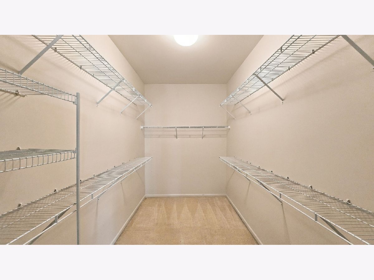
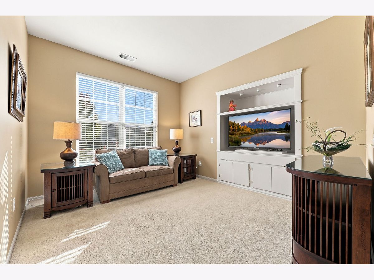
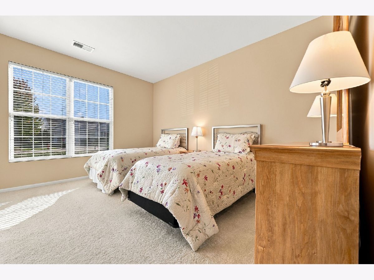
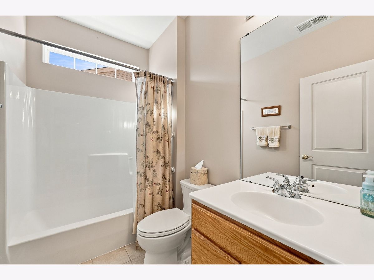
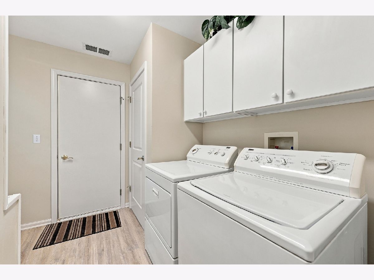
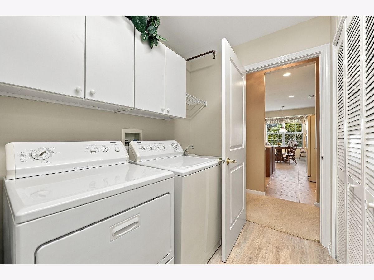
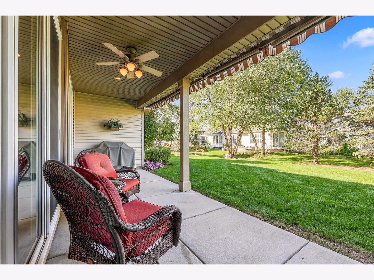
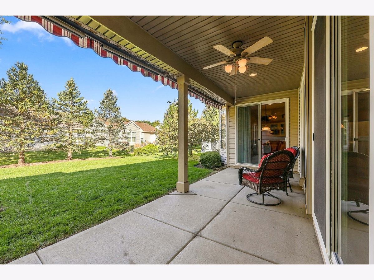
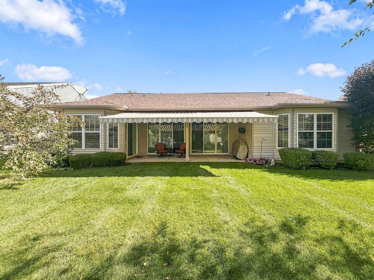
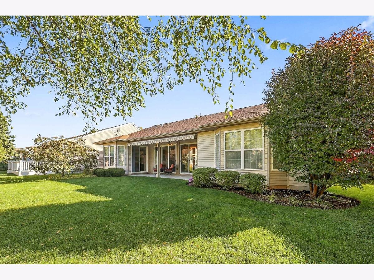
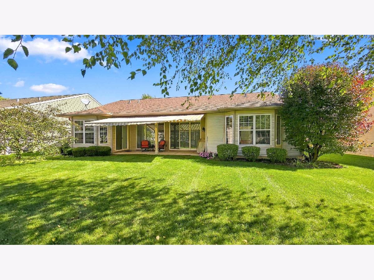
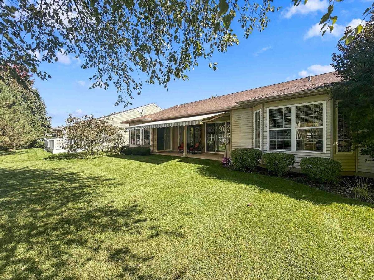
Immaculate Adler model in Del Webb's Sun City featuring 2 bedrooms, 2 full baths, a versatile den and covered patio with retractable awning that overlooks the meticulously maintained lawn and landscaping. Step into the light-filled foyer with ceramic tile and an inviting open-concept floor plan. The family room is highlighted by a beautiful custom gas fireplace with floor-to-ceiling stonework and a wood mantel. Originally designed as a third bedroom, the den features a built-in TV nook and could easily be converted back to a bedroom if desired. The kitchen offers oak cabinetry, Corian countertops, ceramic tile, white appliances and a charming bay window. A butler's pantry connects to the dining room, providing additional storage and a great setup for entertaining. The spacious primary suite features a bay window, crown molding, large walk-in closet and private bath with dual vanity and a separate soaker tub and walk-in shower. Laundry room features linen closet, utility sink and a unique feature is the enclosed utility closet, housing the HVAC and water heater-a practical and desirable upgrade for this model. The garage is finished with epoxy flooring for a clean, polished look. Impeccably maintained with neutral paint throughout, this home is truly move-in ready and ready for its next owner to enjoy all that Del Webb's Sun City has to offer.
Property Specifics
| Single Family | |
| — | |
| Ranch | |
| 2005 | |
| None | |
| Vinyl Siding | |
| Asphalt | |
| Adler | |
| No | |
| 0.26 |
| — | |
| Del Webb Sun City | |
| 159 / Monthly | |
| Insurance, Clubhouse, Exercise Facilities, Pool, Scavenger | |
| Public | |
| Public Sewer | |
| Central Air | |
| Gas, Forced Air | |
| 12779035 | |
| 1831360012 |
Property History
| DATE: | EVENT: | PRICE: | SOURCE: |
|---|---|---|---|
| — | Last price change | $535,000 | MRED MLS |
| 7 Oct, 2026 | Listed for sale | $535,000 | MRED MLS |
Room Specifics
Total Bedrooms: 2
Bedrooms Above Ground: 2
Bedrooms Below Ground: 0
Dimensions: 18X13
Floor Type: Carpet
Dimensions: 12X14
Floor Type: Carpet
Full Bathrooms: 2
Bathroom Amenities: Separate Shower, Double Sink, Garden Tub
Bathroom in Basement: 0
Dimensions: 11X11
Floor Type: Carpet
Dimensions: 13X14
Floor Type: Ceramic Tile
Features: Eating Area-Breakfast Bar, Eating Area-Table Space, Island, Pantry-Butler, Pantry-Closet
Dimensions: 10X9
Floor Type: Laminate
Dimensions: 20X24
Floor Type: Carpet
Rooms: Breakfast Room, Den
Name: Breakfast Room
Dimensions: 11X8
Floor Type: Ceramic Tile
Name: Den
Dimensions: 11X12
Floor Type: Carpet
Other Specifics
| 2 | |
| — | |
| Asphalt, Garage Door Opener, Garage Owned, Attached, Garage | |
| Main Level, In Unit, Sink | |
| Carpet | |
| Patio | |
| — | |
| Cul-De-Sac | |
| 72X140X14X53X49X154 | |
| — | |
| Full | |
| 1st Floor Bedroom, 1st Floor Full Bath, Built-in Features, Walk-In Closet(s), High Ceilings, Open Floorplan | |
| Microwave, Dishwasher, Refrigerator, Washer, Dryer, Disposal, Cooktop, Oven, Humidifier | |
| Not in DB | |
| Clubhouse, Park, Pool, Tennis Court(s), Curbs, Sidewalks, Street Lights, Street Paved | |
| — | |
| — |
Tax History
| Year | Property Taxes |
|---|---|
| — | $7,890 |
Contact Agent
Nearby Similar Homes






Nearby Sold Comparables


Contact Agent
Listing Provided By
Huntley Realty
