

12 Taft Court, Streamwood, Illinois 60107


$289,900
|
For Sale
|
|
| Status: | New |
| Sqft: | 1,211 |
| Cost/Sqft: | $239 |
| Beds: | 2 |
| Baths: | 2 |
| Year Built: | 1995 |
| Property Taxes: | $5,081 |
| Days On Market: | 2 |
| Lot Size: | 0,00 |
Description
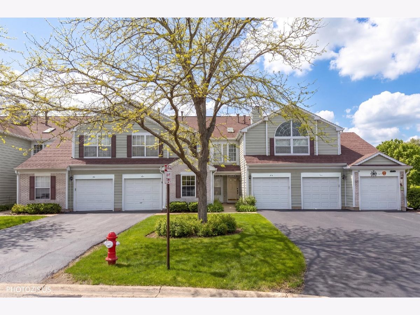
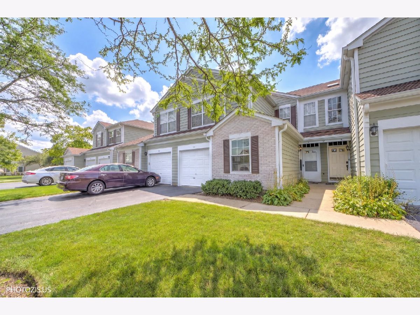
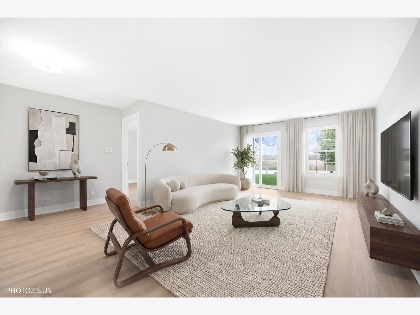
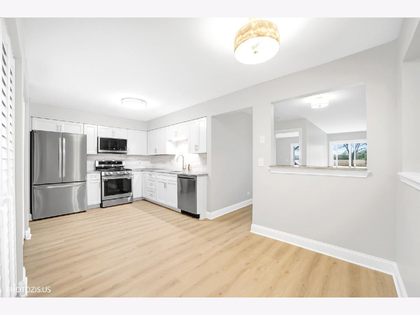
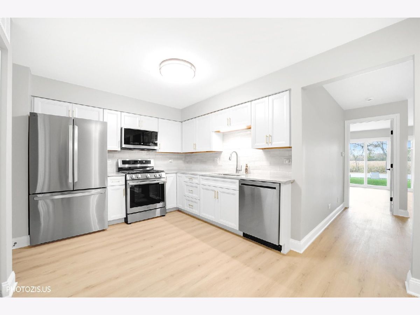
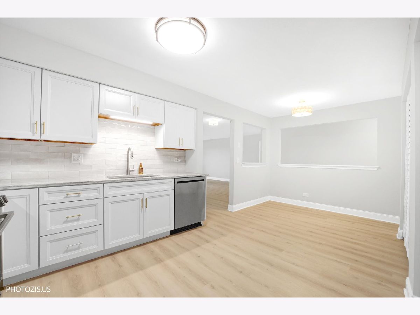
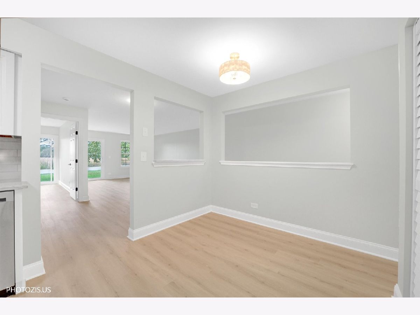
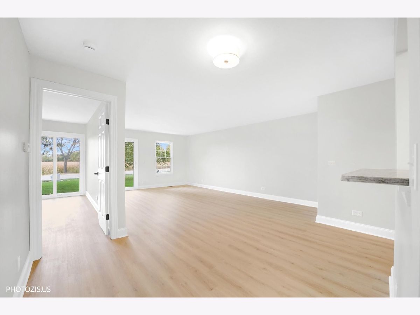
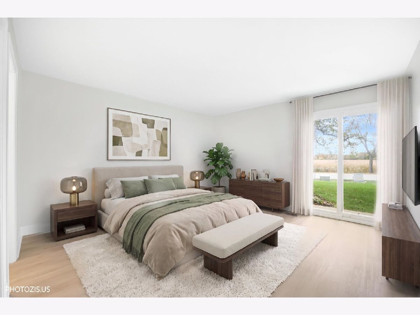
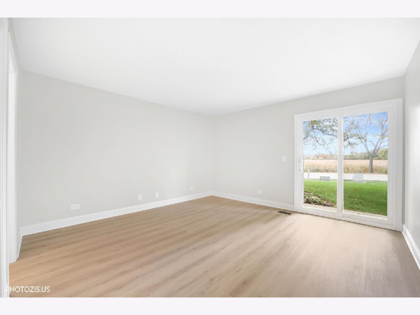
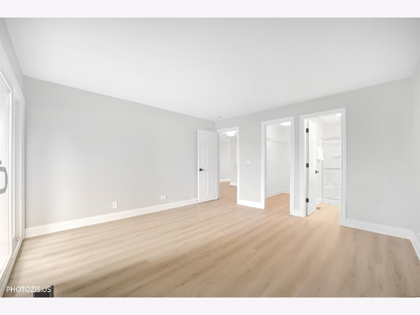
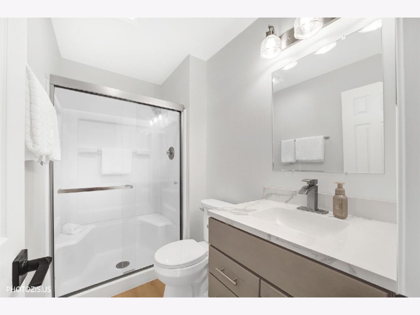
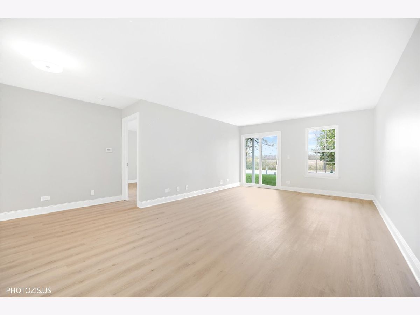
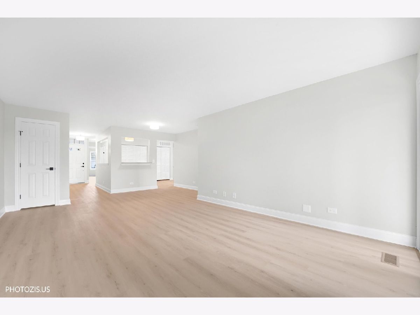
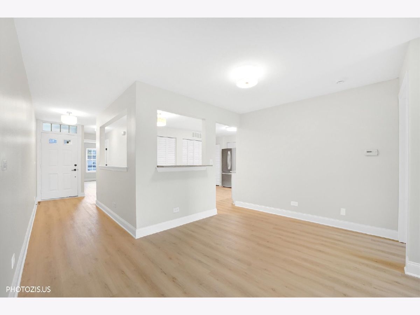
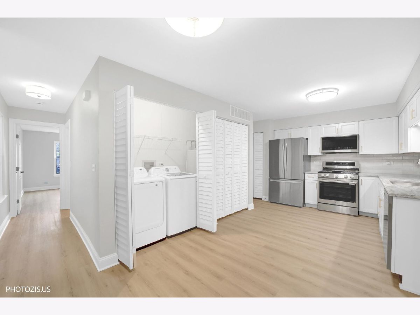
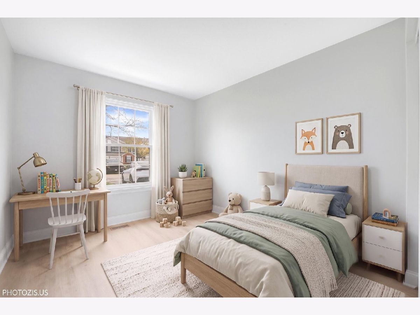
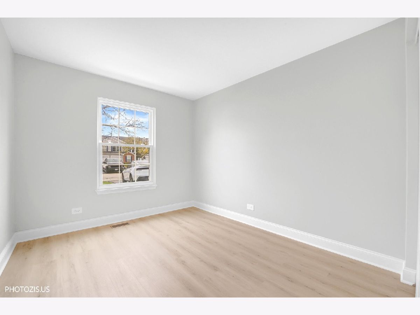
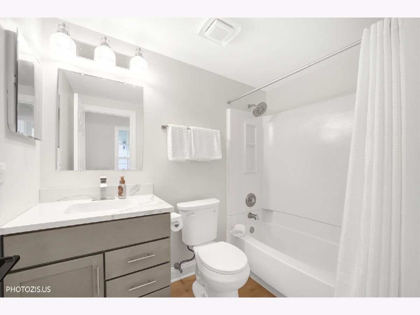
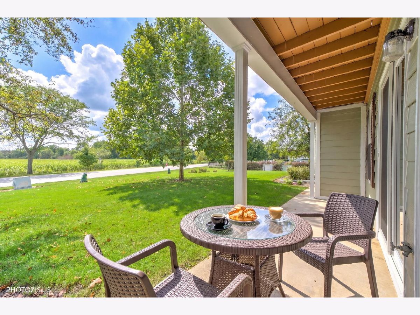
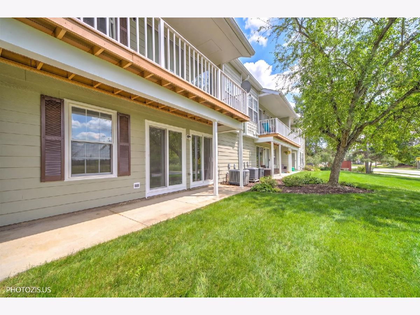
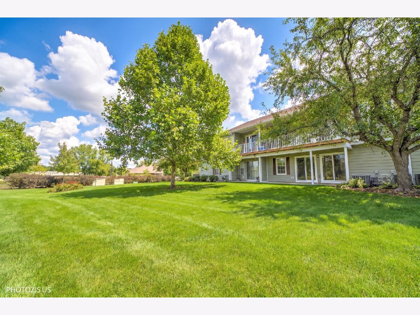
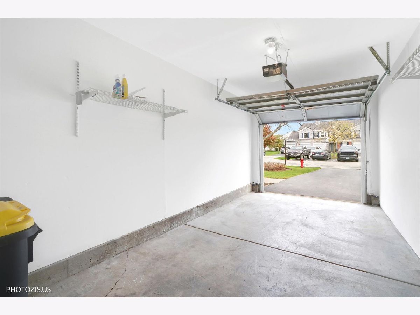
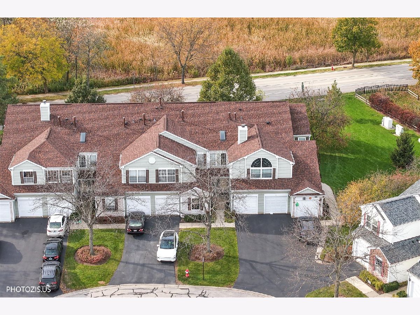
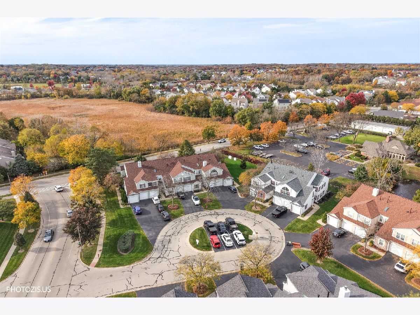
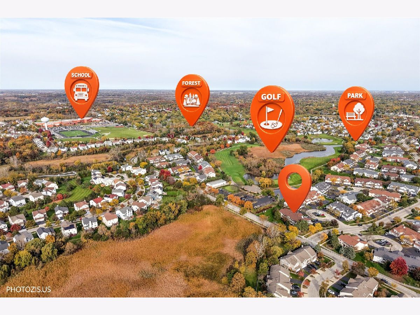
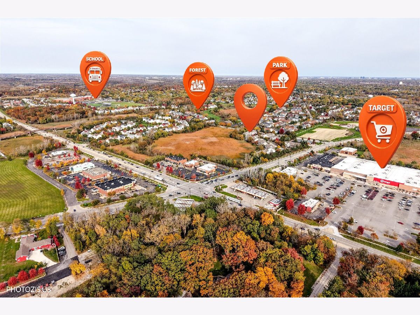
Welcome to this beautifully remodeled 2-bedroom, 2-bath ranch townhome offering convenient single-level living in Streamwood! This move-in-ready home has been thoughtfully updated throughout, featuring luxury vinyl plank flooring, fresh interior paint, modern lighting, and updated hardware. The stunning kitchen offers brand-new LG stainless steel appliances, quartz countertops, soft-close cabinetry, an oversized stainless steel sink, and a garbage disposal. Both bathrooms have been refreshed with new vanities, toilets, fixtures, and modern finishes. Additional improvements include a brand-new washer and gas dryer, along with Pella windows and sliding patio doors installed in 2025. Enjoy direct patio access from both the primary bedroom and family room, creating a comfortable space for relaxing or entertaining. A new front storm door with a retractable screen and an attached one-car garage add everyday convenience. With extensive updates already completed, this beautifully maintained ranch townhome offers the perfect combination of modern finishes, comfort, and low-maintenance living. Conveniently located near shopping, dining, parks, and major roadways. Move right in and enjoy!
Property Specifics
| Condos/Townhomes | |
| 1 | |
| — | |
| 1995 | |
| 2026 | |
| None | |
| Vinyl Siding, Brick | |
| Asphalt | |
| — | |
| No | |
| — |
| Cook | |
| — | |
| 332 / Monthly | |
| Water, Insurance, Exterior Maintenance, Lawn Care, Scavenger, Snow Removal | |
| Public | |
| Public Sewer | |
| Central Air | |
| Gas, Forced Air | |
| 12793641 | |
| 06223030361005 |
Nearby Schools
| NAME: | DISTRICT: | DISTANCE: | |
|---|---|---|---|
|
Middle School
Canton Middle School |
U46 | Not in DB | |
|
High School
Streamwood High School |
U46 | Not in DB | |
Property History
| DATE: | EVENT: | PRICE: | SOURCE: |
|---|---|---|---|
| 28 Oct, 2026 | Listed for sale | $289,900 | MRED MLS |
Some photos of this home have been virtually staged.
Room Specifics
Total Bedrooms: 2
Bedrooms Above Ground: 2
Bedrooms Below Ground: 0
Dimensions: 13X13
Floor Type: Luxury Vinyl
Dimensions: 9X12
Floor Type: Luxury Vinyl
Full Bathrooms: 2
Bathroom Amenities: —
Bathroom in Basement: —
Dimensions: 17X10
Floor Type: Luxury Vinyl
Dimensions: 18X12
Floor Type: Luxury Vinyl
Features: Eating Area-Table Space, Pantry-Closet, Updated Kitchen
Dimensions: 3X6
Floor Type: Luxury Vinyl
Dimensions: 13X14
Floor Type: Luxury Vinyl
Rooms: Foyer, Walk In Closet
Name: Foyer
Dimensions: 5X14
Floor Type: Luxury Vinyl
Name: Walk In Closet
Dimensions: 5X8
Floor Type: Luxury Vinyl
Other Specifics
| 1 | |
| — | |
| Asphalt, Garage Door Opener, Garage Owned, Attached, Garage | |
| — | |
| — | |
| — | |
| — | |
| — | |
| COMMON | |
| — | |
| Full | |
| — | |
| Range, Microwave, Dishwasher, Refrigerator, Washer, Dryer, Disposal, Stainless Steel Appliance(s) | |
| Not in DB | |
| — | |
| — | |
| — |
Tax History
| Year | Property Taxes |
|---|---|
| 2026 | $5,081 |
Contact Agent
Nearby Similar Homes
Nearby Sold Comparables



Contact Agent
Listing Provided By
Core Realty & Investments, Inc
