

1219 Oak Ridge Drive, Streamwood, Illinois 60107


$359,900
|
For Sale
|
|
| Status: | Contingent |
| Sqft: | 1,383 |
| Cost/Sqft: | $260 |
| Beds: | 3 |
| Baths: | 2 |
| Year Built: | 1990 |
| Property Taxes: | $7,118 |
| Days On Market: | 47 |
| Lot Size: | 0,00 |
Description
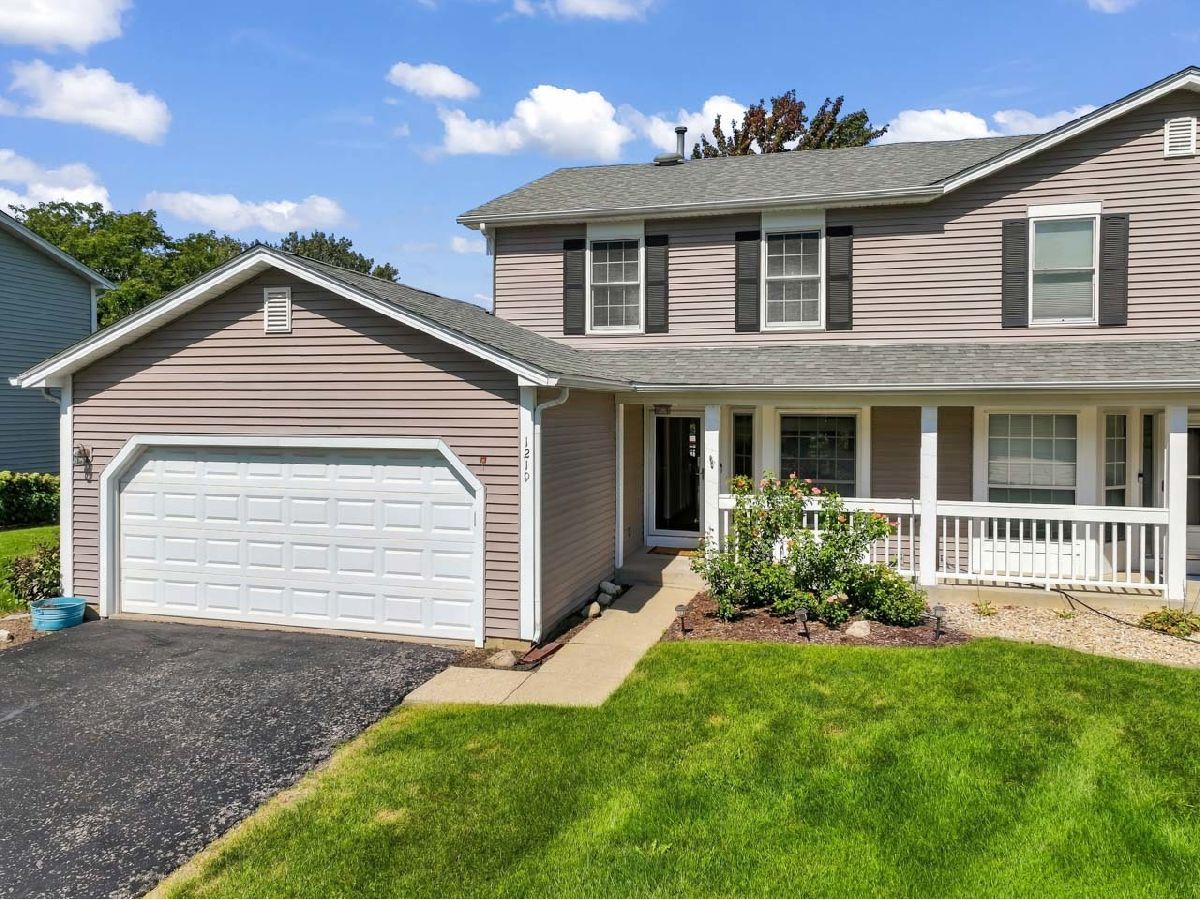
Welcome to this rarely available duplex with a finished basement and NO HOA! You'll be greeted by newer flooring throughout the main level and a spacious kitchen featuring granite countertops, abundant cabinet and counter space, and a wine fridge tucked into the eat-in area. The combined dining and living room create the perfect space for entertaining, highlighted by a beautifully tiled gas fireplace with a wood mantel. Step outside to the large deck overlooking the fenced yard, complete with a shed for additional storage. Upstairs, you'll find three spacious bedrooms and a full bathroom. The generous primary suite features a walk-in closet with a custom organizer, while the shared full bath offers a double vanity and tub with tiled surround. The finished basement provides even more living and entertaining space, complete with a bar area and small refrigerator, plus plenty of additional storage. A main-level laundry room with newer washer and dryer adds everyday convenience. Ideally located within walking distance to Oak Ridge Park and close to Hoosier Grove Barn and Park, shopping, restaurants, and major highways. A great opportunity in a convenient location - come check it out today!
Property Specifics
| Condos/Townhomes | |
| 2 | |
| — | |
| 1990 | |
| Finished, Full | |
| 416 (320 finished) | |
| Vinyl Siding | |
| — | |
| — | |
| No | |
| — |
| Cook | |
| — | |
| 0 / Not Applicable | |
| None | |
| Public | |
| Public Sewer | |
| Central Air | |
| Natural Gas | |
| 12758340 | |
| 06271080610000 |
Nearby Schools
| NAME: | DISTRICT: | DISTANCE: | |
|---|---|---|---|
|
Grade School
Hanover Countryside Elementary S |
46 | — | |
|
High School
Streamwood High School |
46 | Not in DB | |
Property History
| DATE: | EVENT: | PRICE: | SOURCE: |
|---|---|---|---|
| 29 Sep, 2022 | Sold | $298,000 | MRED MLS |
| 23 Aug, 2022 | Under contract | $292,900 | MRED MLS |
| 19 Aug, 2022 | Listed for sale | $292,900 | MRED MLS |
| 24 Sep, 2026 | Under contract | $359,900 | MRED MLS |
| 13 Sep, 2026 | Listed for sale | $359,900 | MRED MLS |


Room Specifics
Total Bedrooms: 3
Bedrooms Above Ground: 3
Bedrooms Below Ground: 0
Dimensions: 15X11
Floor Type: Carpet
Dimensions: 11X12
Floor Type: Carpet
Dimensions: 10X12
Floor Type: Carpet
Full Bathrooms: 2
Bathroom Amenities: —
Bathroom in Basement: 0
Dimensions: 15X8
Floor Type: —
Dimensions: 16X8
Floor Type: —
Features: Eating Area-Table Space
Dimensions: 6X7
Floor Type: —
Dimensions: 15X13
Floor Type: —
Dimensions: 21X20
Floor Type: —
Rooms: Storage, Foyer, Walk In Closet
Name: Storage
Dimensions: 21X11
Floor Type: Carpet
Name: Foyer
Dimensions: 12X8
Floor Type: —
Name: Bar/Entertainment
Dimensions: 8X11
Floor Type: —
Name: Walk In Closet
Dimensions: 5X5
Floor Type: —
Other Specifics
| 2 | |
| — | |
| Asphalt, Garage Door Opener, Garage Owned, Attached, Garage | |
| In Unit | |
| — | |
| — | |
| Fenced | |
| — | |
| — | |
| 44x128x44x136 | |
| — | |
| — | |
| Vaulted Ceiling(s), Dry Bar, Granite Counters | |
| Range, Microwave, Dishwasher, Refrigerator, Washer, Dryer, Disposal, Wine Refrigerator | |
| Not in DB | |
| — | |
| — | |
| Gas Log, Gas Starter |
Tax History
| Year | Property Taxes |
|---|---|
| 2022 | $3,896 |
| 2026 | $7,118 |
Contact Agent
Nearby Similar Homes
Nearby Sold Comparables


Contact Agent
Listing Provided By
RE/MAX Suburban
