

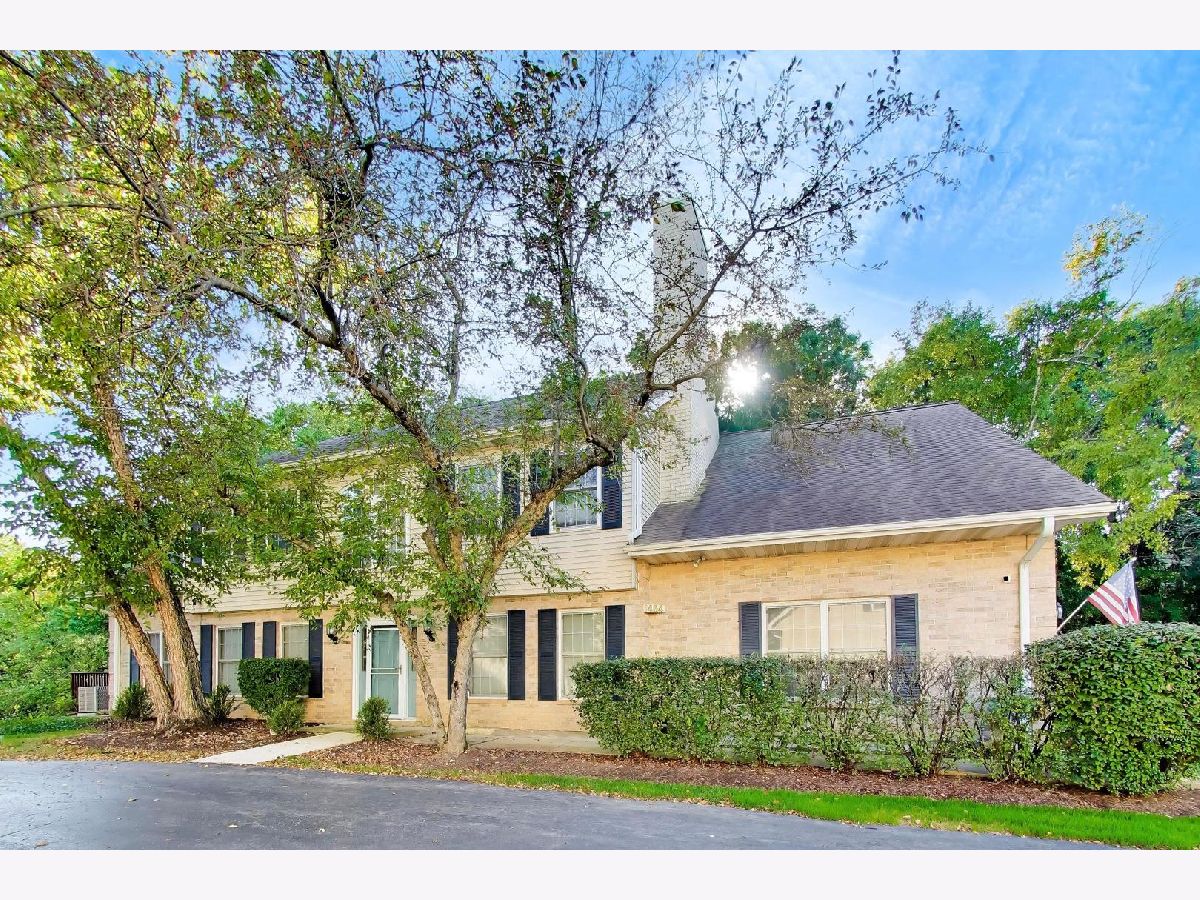
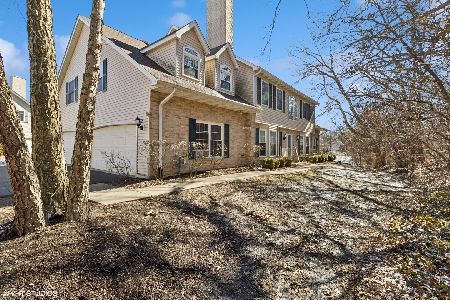
1454 Laurel Oak Drive, Streamwood, Illinois 60107


$398,000
|
For Sale
|
|
| Status: | Active |
| Sqft: | 2,350 |
| Cost/Sqft: | $169 |
| Beds: | 3 |
| Baths: | 3 |
| Year Built: | 1997 |
| Property Taxes: | $7,916 |
| Days On Market: | 17 |
| Lot Size: | 0,00 |
Description
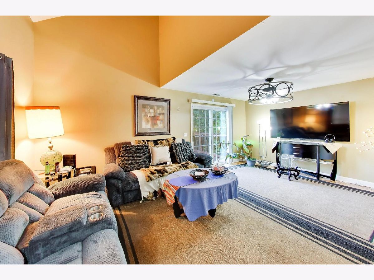
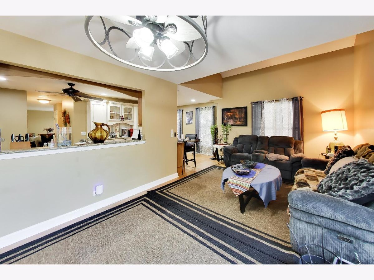
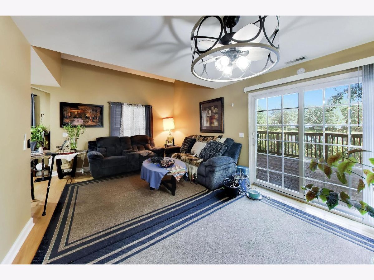
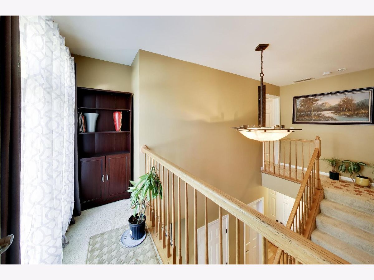
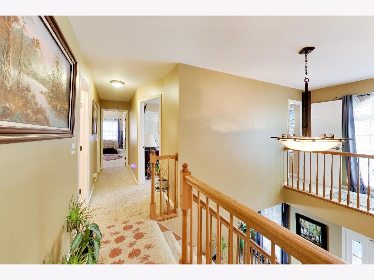
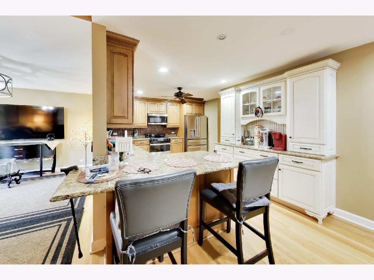
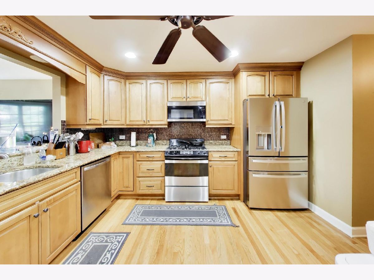
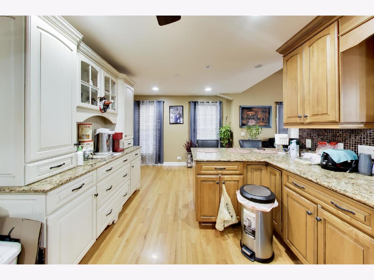
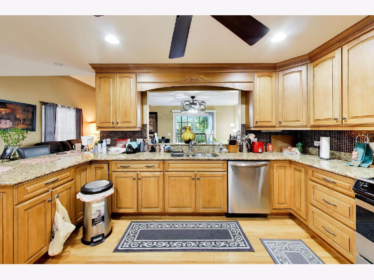
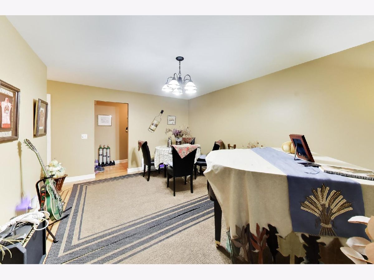
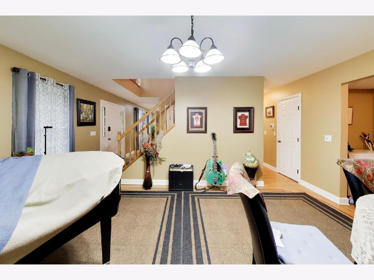
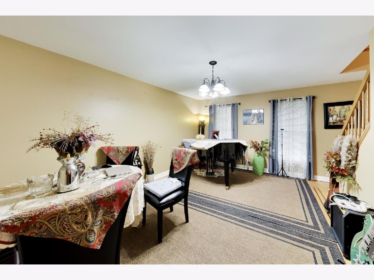
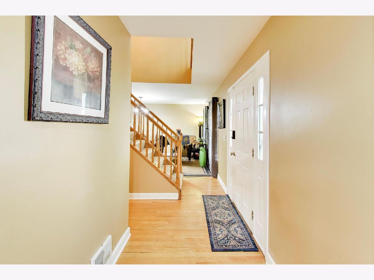
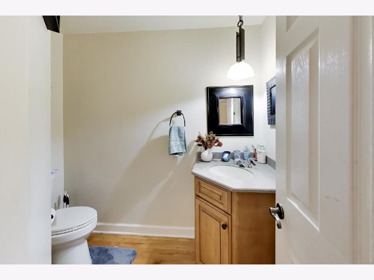
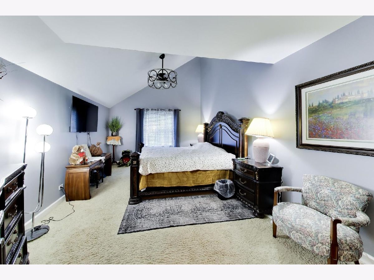
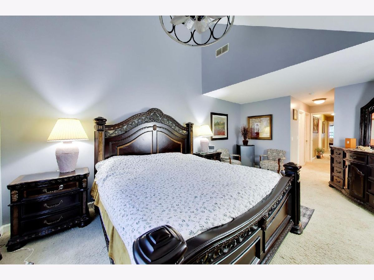
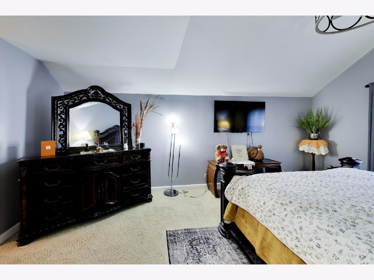
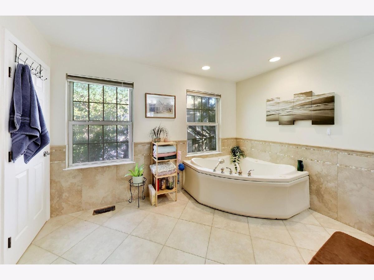
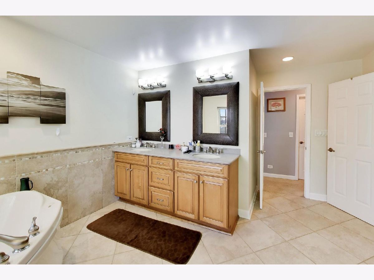
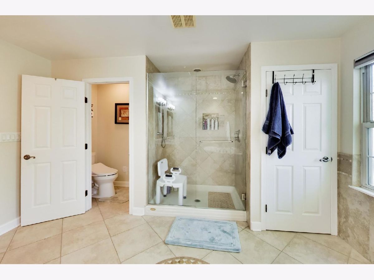
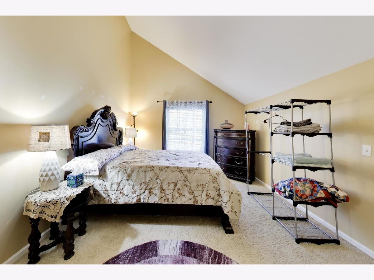
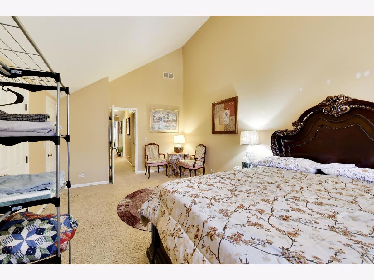
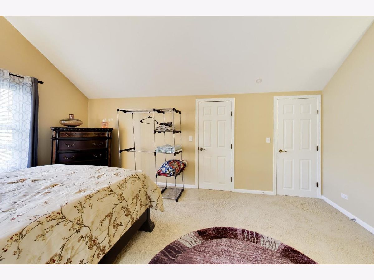
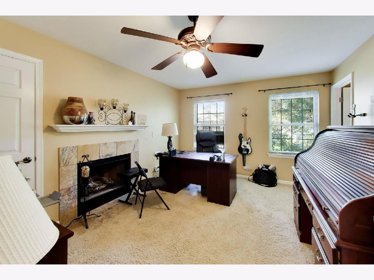
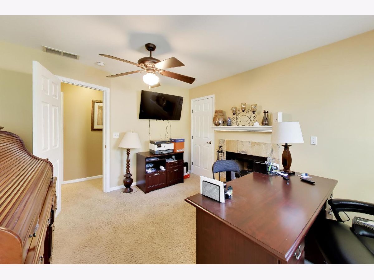
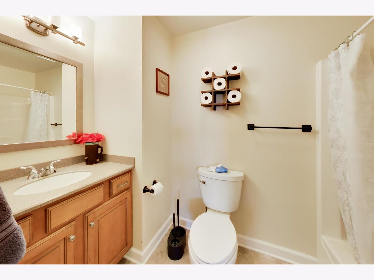
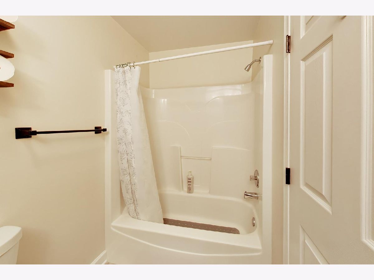
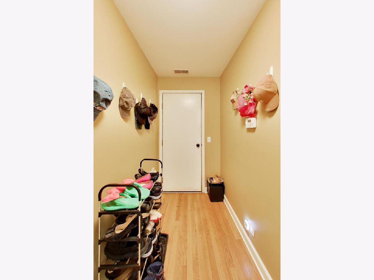
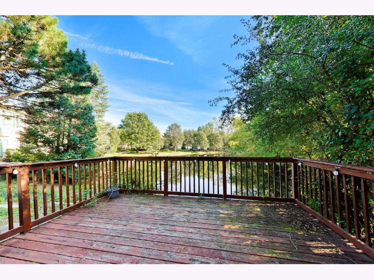
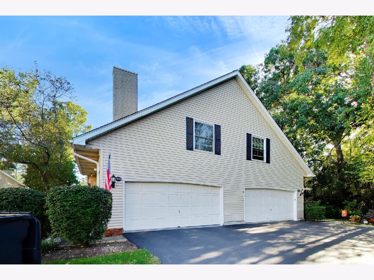
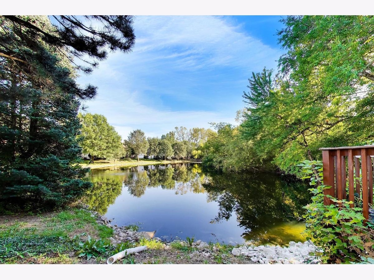
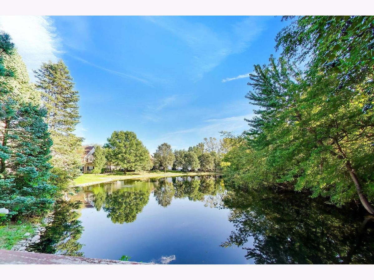
Don't miss the opportunity to own this beautiful two-story home! Hardwood flooring throughout the first level. Spacious living room with high ceilings, decorative hardwood floors, and a patio door opening to a private deck by the pond. Kitchen featuring a breakfast bar, granite countertops, maple cabinetry, and a butler section. Newer fridge (2025), newer microwave (2025), newer garbage disposal for the kitchen sink (2025). Formal dining room with decorative finished hardwood floors. Powder room, laundry room, and a mudroom entry from the garage. On the second floor, primary suite: High ceilings, his and her walk-in closets, and an en-suite bathroom with a jacuzzi tub, separate shower, and private toilet. Second Bedroom: High ceilings with two closets. Third Bedroom: Features a fireplace and a library/reading area. An additional full bathroom located in the hallway. It is conveniently situated close to local shopping and transportation.
Property Specifics
| Condos/Townhomes | |
| 2 | |
| — | |
| 1997 | |
| None | |
| Vinyl Siding, Brick | |
| — | |
| — | |
| Yes | |
| — |
| Cook | |
| Laurel Oaks | |
| 176 / Monthly | |
| Exterior Maintenance, Lawn Care, Snow Removal | |
| Lake Michigan, Public | |
| Public Sewer | |
| Central Air | |
| Natural Gas | |
| 12778623 | |
| 06282011320000 |
Nearby Schools
| NAME: | DISTRICT: | DISTANCE: | |
|---|---|---|---|
|
Grade School
Hilltop Elementary School |
46 | — | |
|
Middle School
Tefft Middle School |
46 | Not in DB | |
|
High School
Streamwood High School |
46 | Not in DB | |
Property History
| DATE: | EVENT: | PRICE: | SOURCE: |
|---|---|---|---|
| 7 Oct, 2026 | Listed for sale | $398,000 | MRED MLS |
Room Specifics
Total Bedrooms: 3
Bedrooms Above Ground: 3
Bedrooms Below Ground: 0
Dimensions: 12X19
Floor Type: Carpet
Dimensions: 13X12
Floor Type: Carpet
Dimensions: 12X20
Floor Type: Carpet
Full Bathrooms: 3
Bathroom Amenities: —
Bathroom in Basement: 0
Dimensions: 12X16
Floor Type: Hardwood
Dimensions: 13X15
Floor Type: Hardwood
Dimensions: 8X6
Floor Type: Ceramic Tile
Dimensions: 12X20
Floor Type: Hardwood
Rooms: No additional rooms
Other Specifics
| 2 | |
| — | |
| Attached, Garage | |
| — | |
| — | |
| — | |
| — | |
| — | |
| 155X30X44X127X28 | |
| — | |
| Full | |
| — | |
| — | |
| Not in DB | |
| — | |
| — | |
| — |
Tax History
| Year | Property Taxes |
|---|---|
| 2026 | $7,916 |
Contact Agent
Nearby Similar Homes
Nearby Sold Comparables

Contact Agent
Listing Provided By
Berkshire Hathaway HomeServices Starck Real Estate
