

3 Dorchester Court, Streamwood, Illinois 60107


$379,000
|
For Sale
|
|
| Status: | Active |
| Sqft: | 2,043 |
| Cost/Sqft: | $186 |
| Beds: | 3 |
| Baths: | 2 |
| Year Built: | 1988 |
| Property Taxes: | $7,019 |
| Lot Size: | 0,00 |
Description
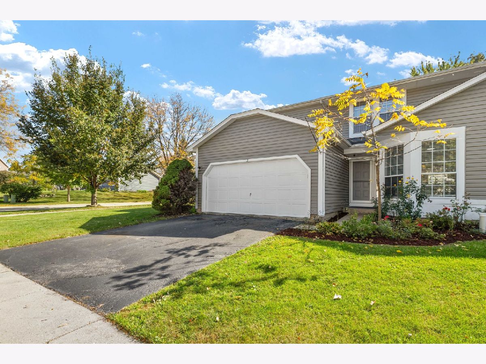
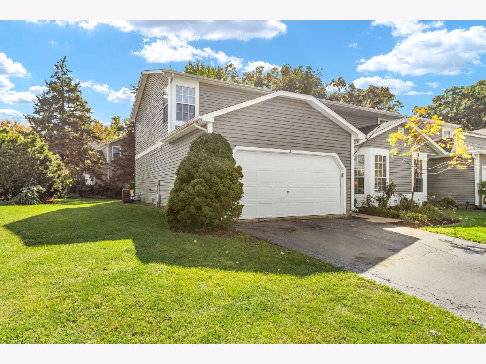
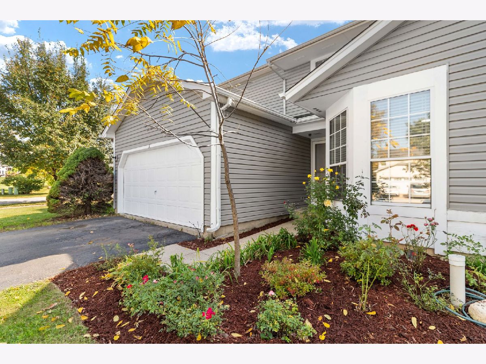
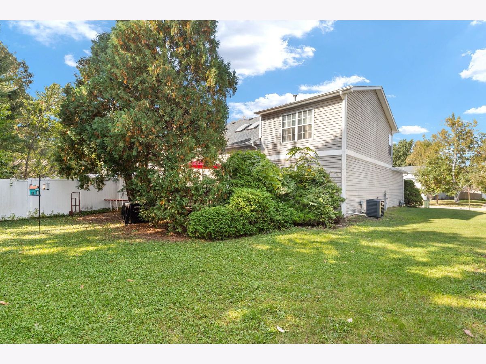
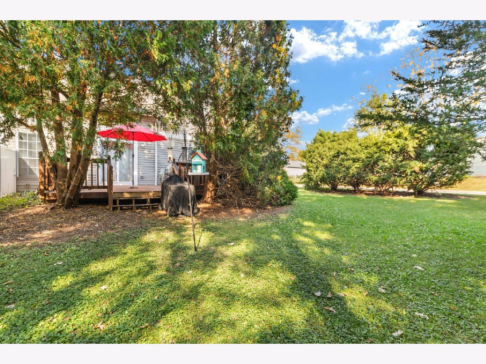
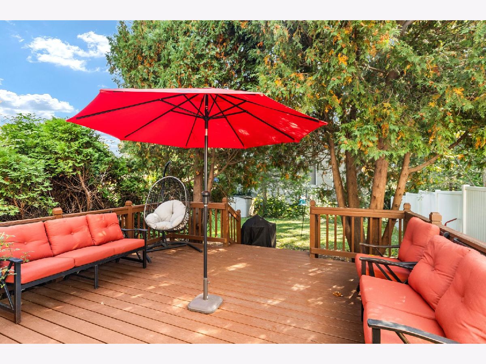
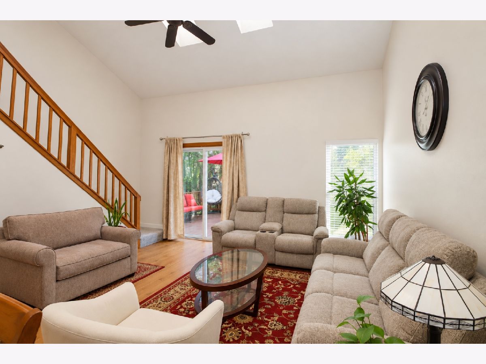
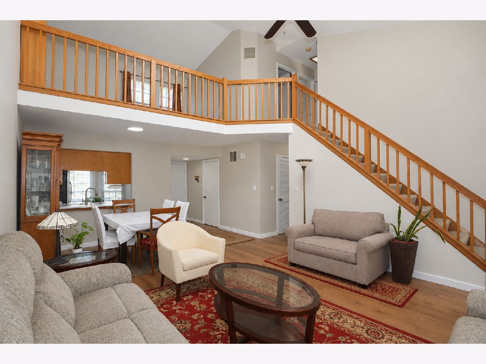
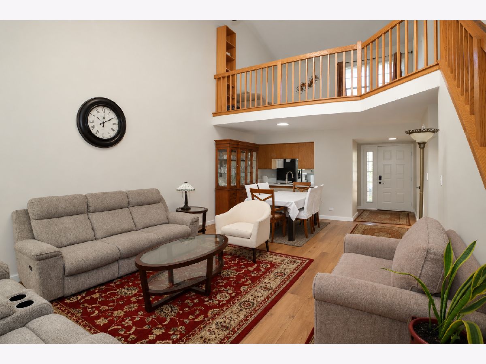
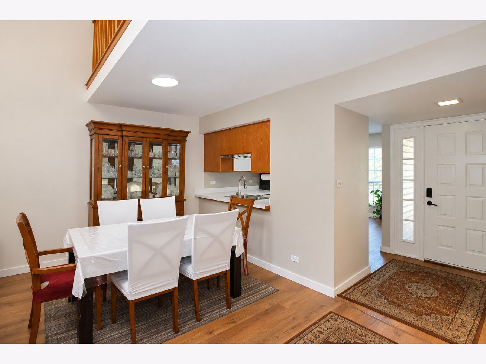
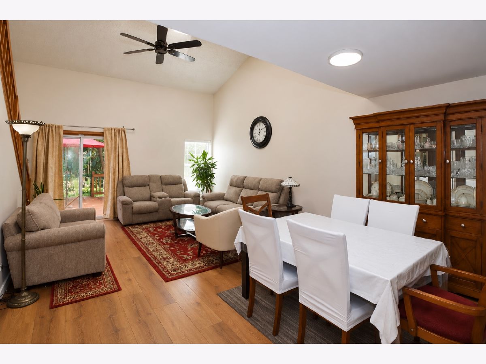
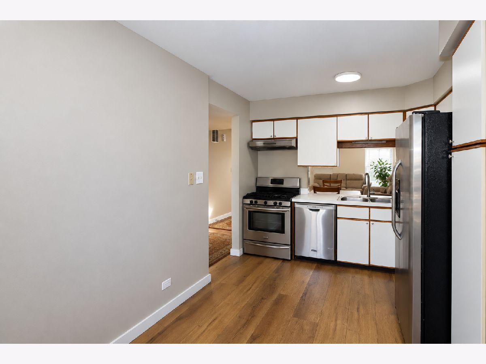
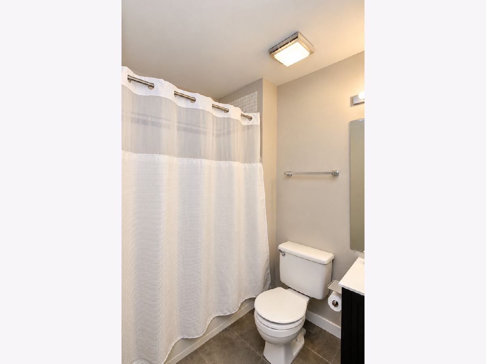
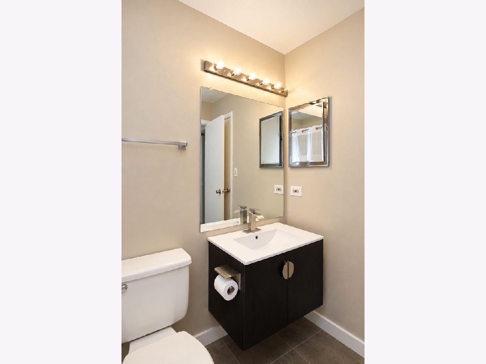
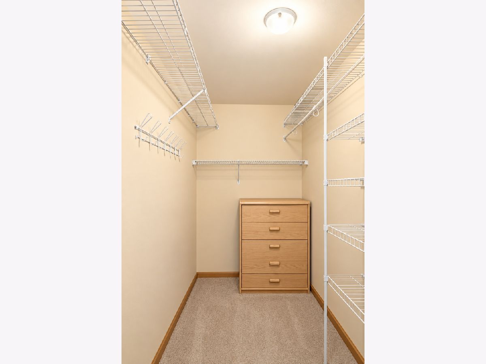
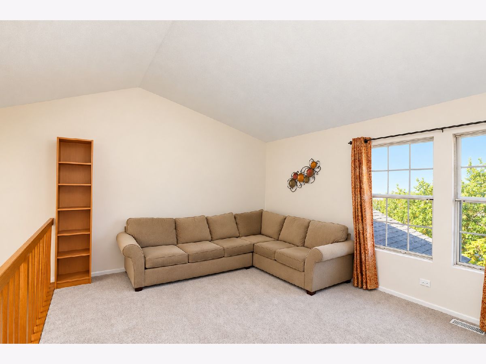
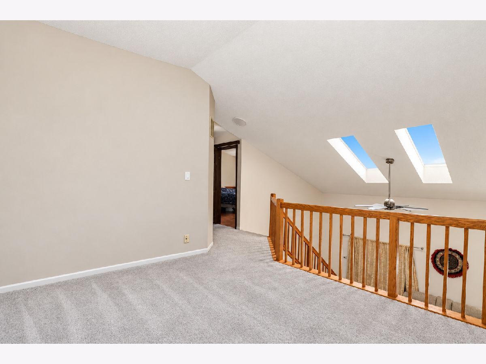
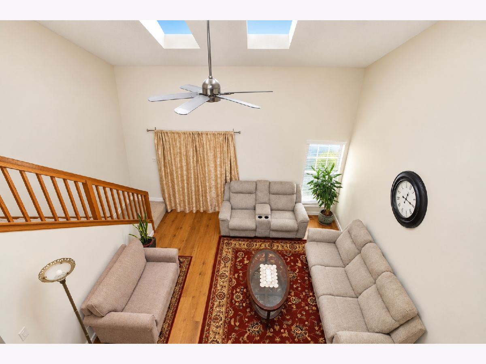
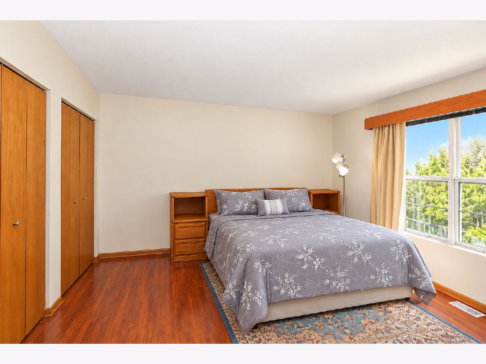
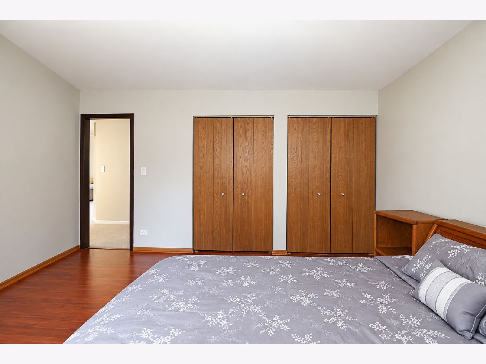
This beautiful home on a SPACIOUS CORNER lot in the Oak Ridge Subdivision is ready for you to move right in and make it your own. Stuning3-bedroom,2-full-bath Duplex offering over 2,040 sq. With Corner large back yard on a quiet Cul-De-Sac. A Bright Loft area offers endless possibilities -create a cozy Den, a productive home office or easily convert it into a FOURTH bedroom!!! also sounded with single family homes, with no Association. Boasting over size of beautifully designed interior space, this home welcomes you the moment you step through the front door. Main-Level Comfort & Flexibility Step into an airy, open-concept main living area highlighted by dramatic vaulted callings and crisp, easy-care laminate flooring that amplifies the natural light throughout. The heart of the home flows seamlessly between the inviting living space and kitchen, making day-to-day living and weekend entertaining effortless. A private full bath attached with primary bedroom suite. Attached 2- Car Garage, enjoy peace of mind and pride of ownership. Minutes from local parks, shopping, dining, Metra transit and major commuter routes. It is an unbeatable location, Do not wait.
Property Specifics
| Condos/Townhomes | |
| 2 | |
| — | |
| 1988 | |
| None | |
| Vinyl Siding | |
| — | |
| — | |
| No | |
| — |
| Cook | |
| — | |
| 0 / Not Applicable | |
| None | |
| Lake Michigan | |
| Public Sewer | |
| Central Air | |
| Gas | |
| No | |
| 12779771 | |
| 06271100520000 |
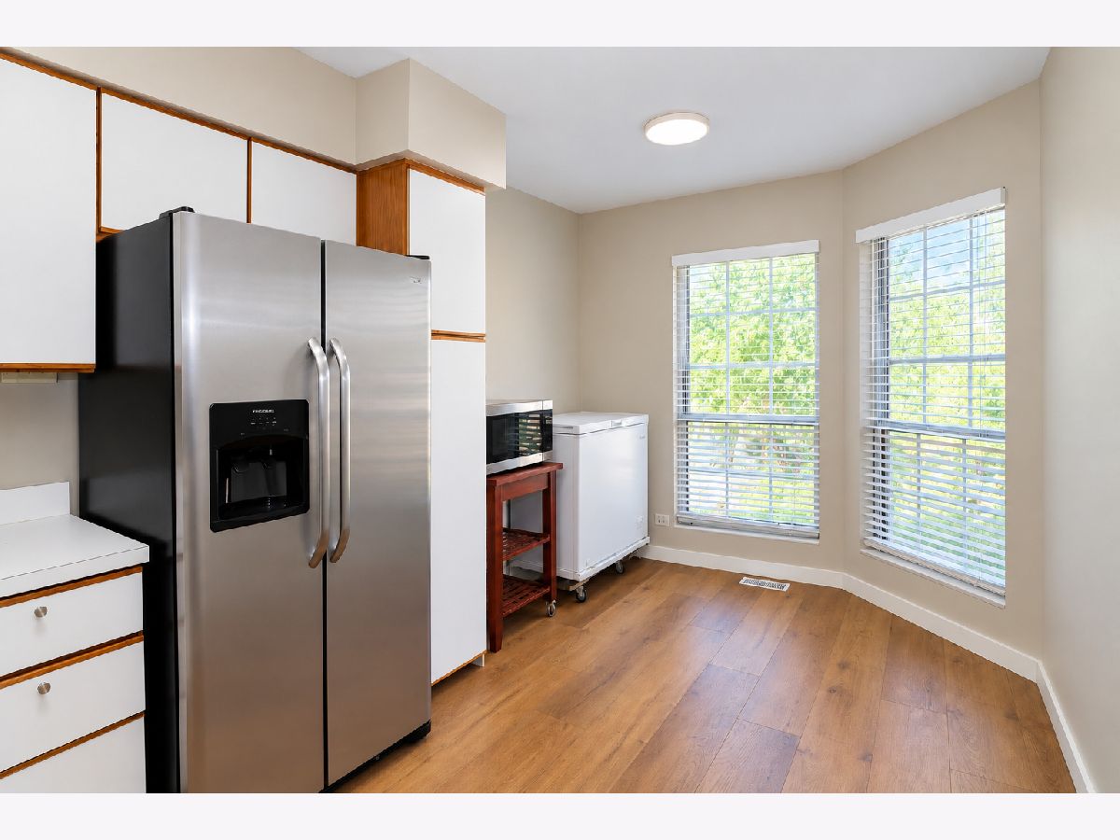
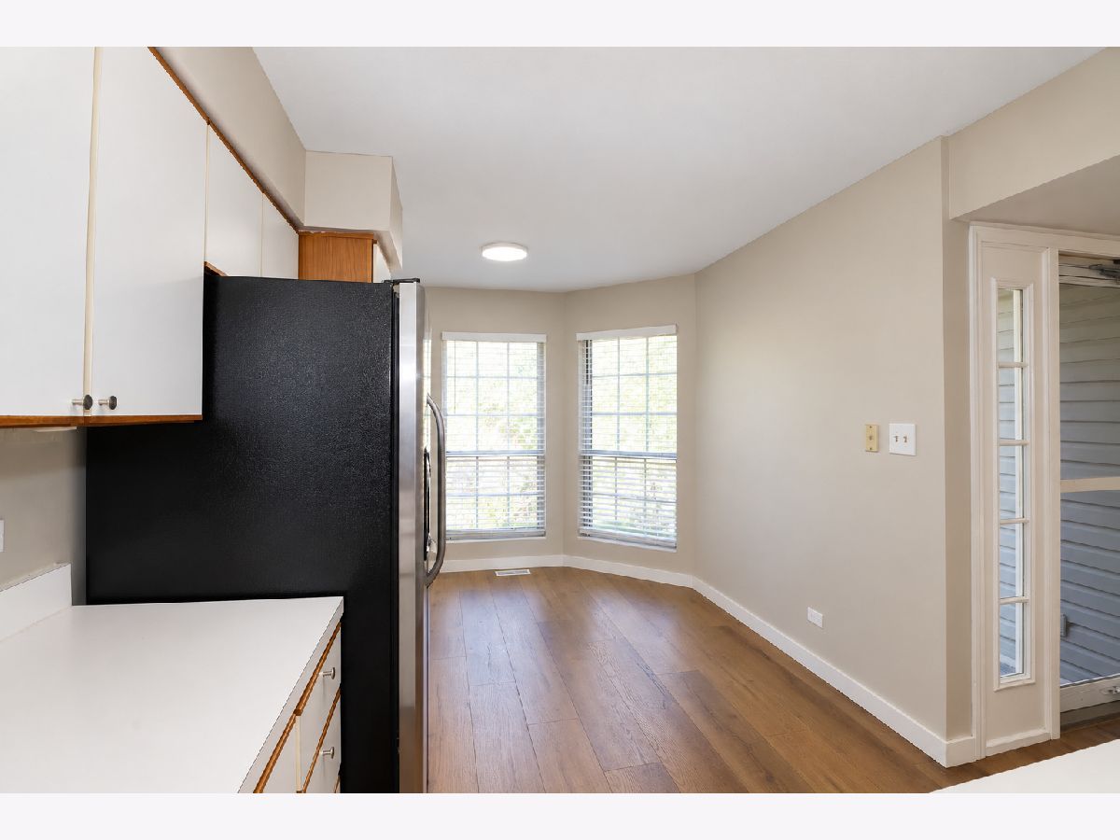
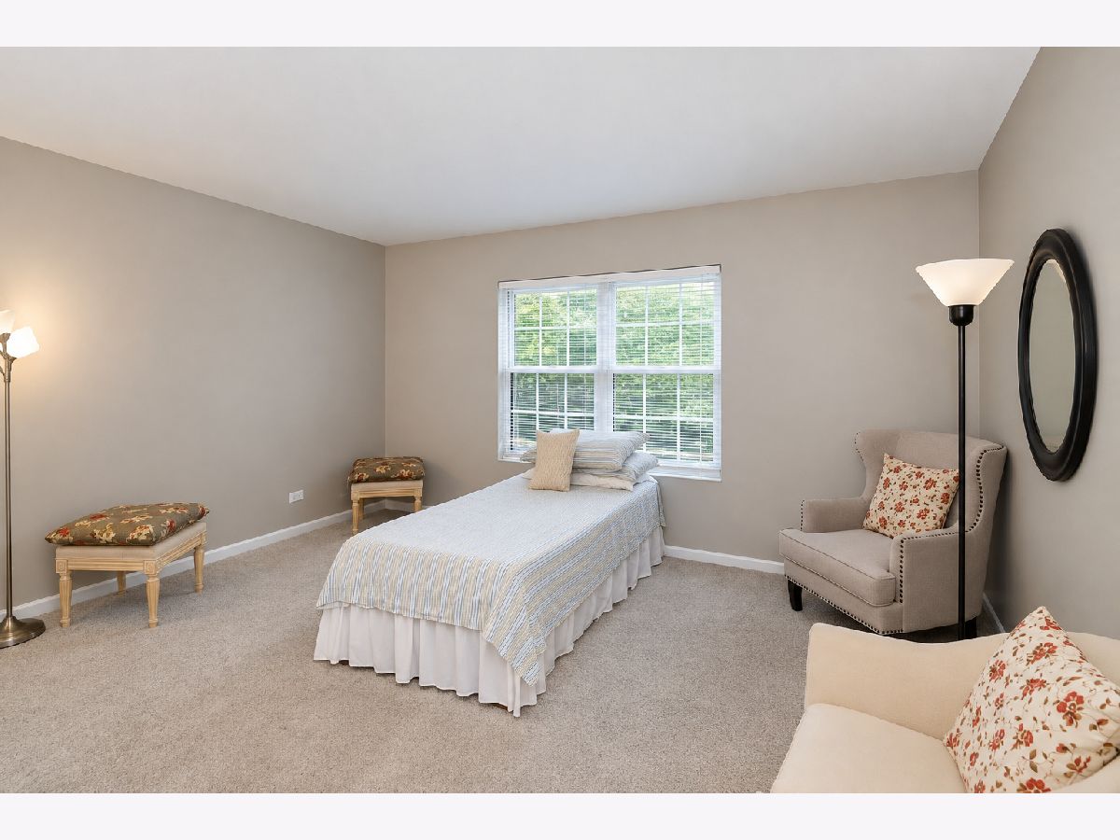
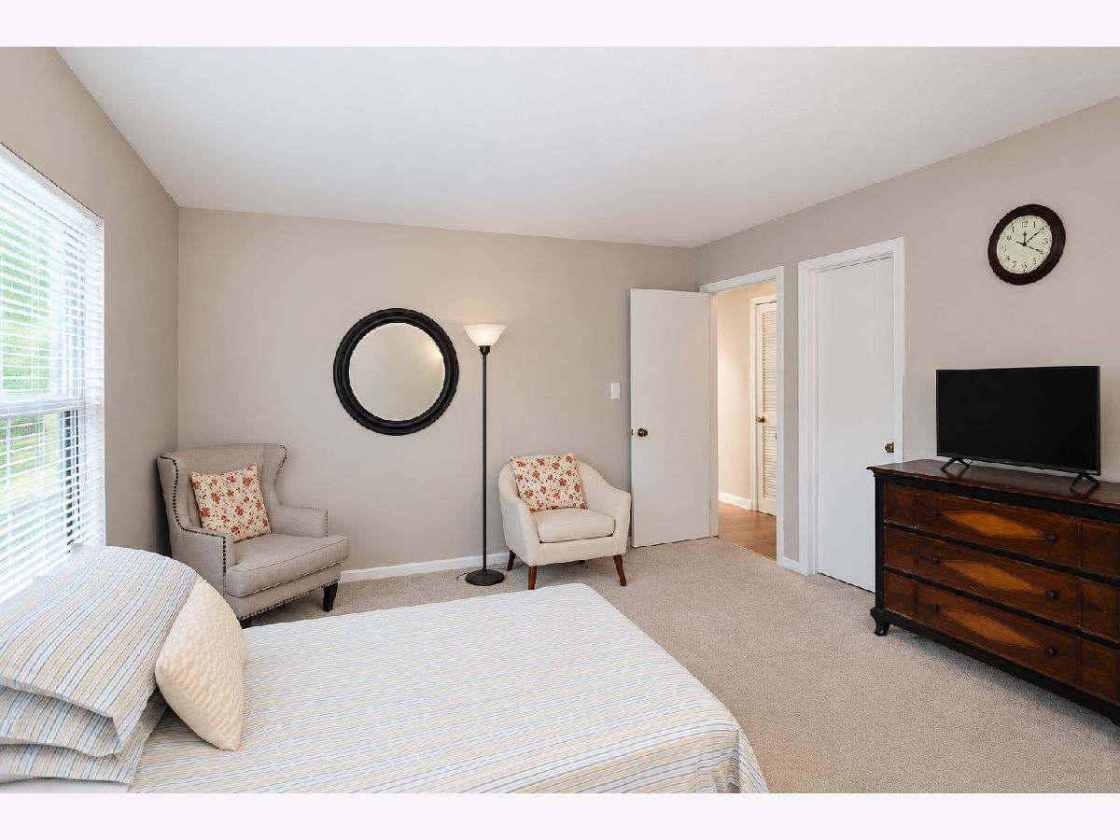
Some photos of this home have been virtually staged.
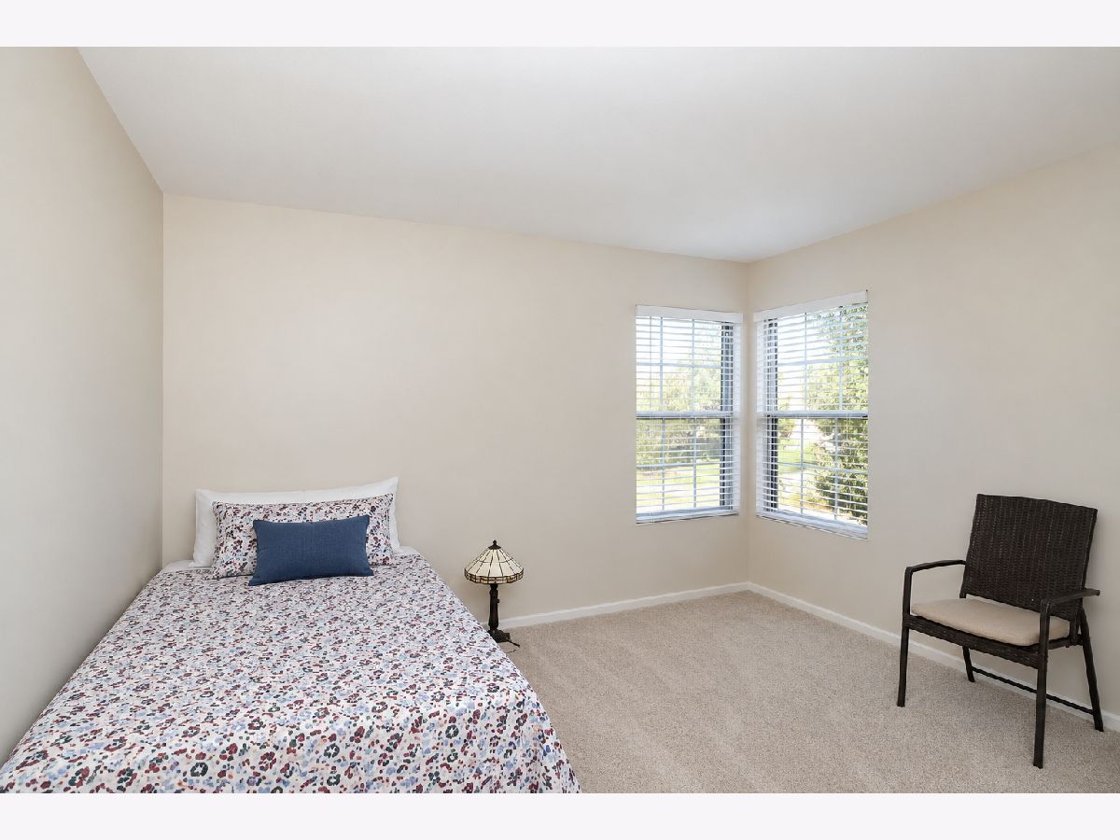
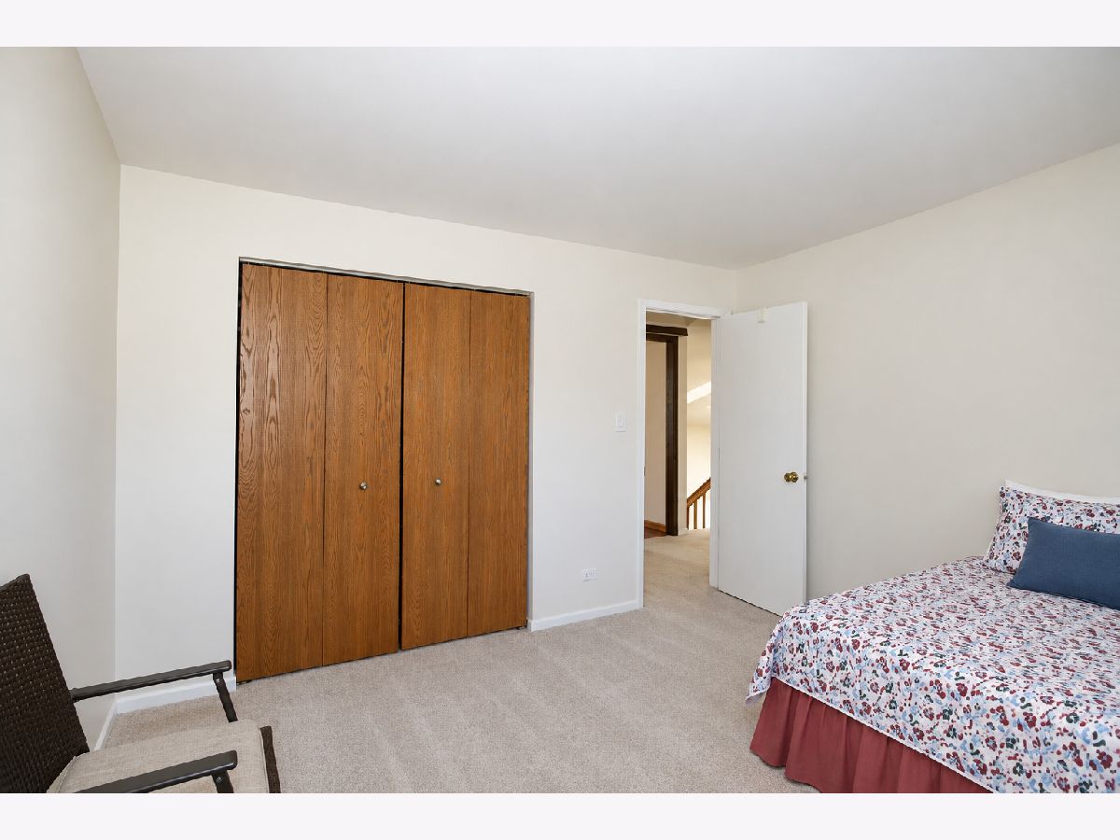
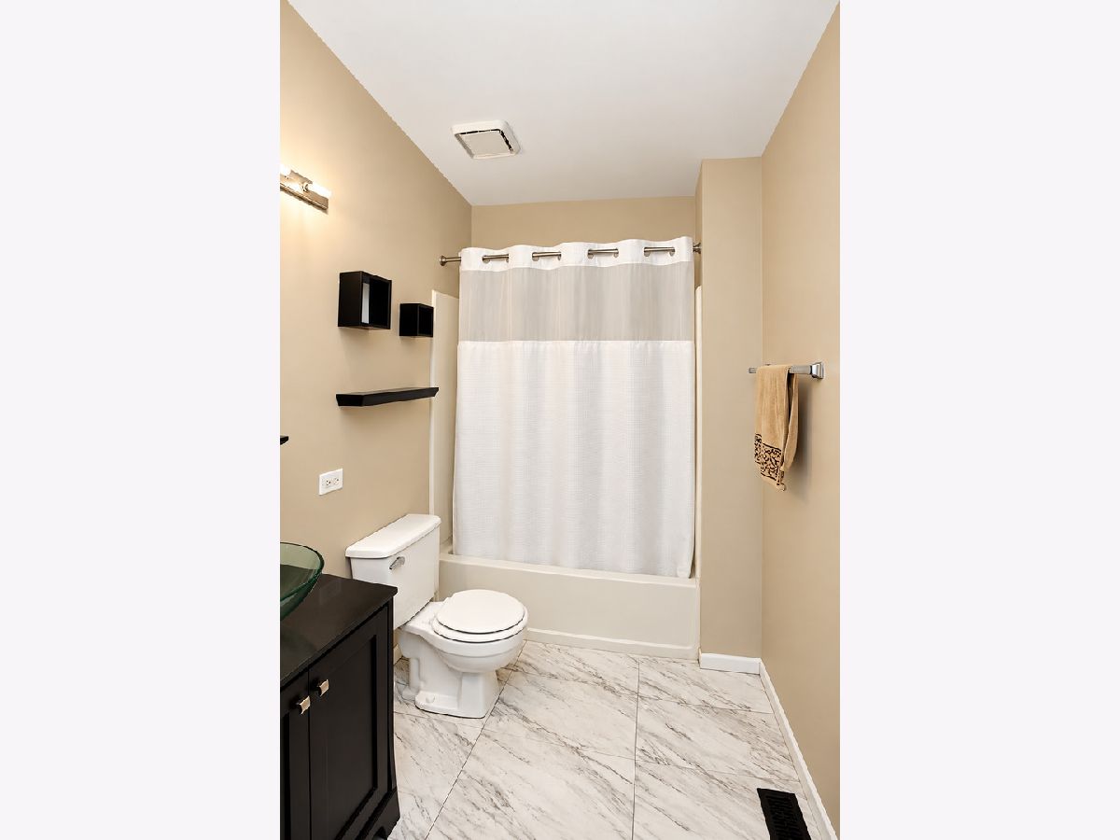
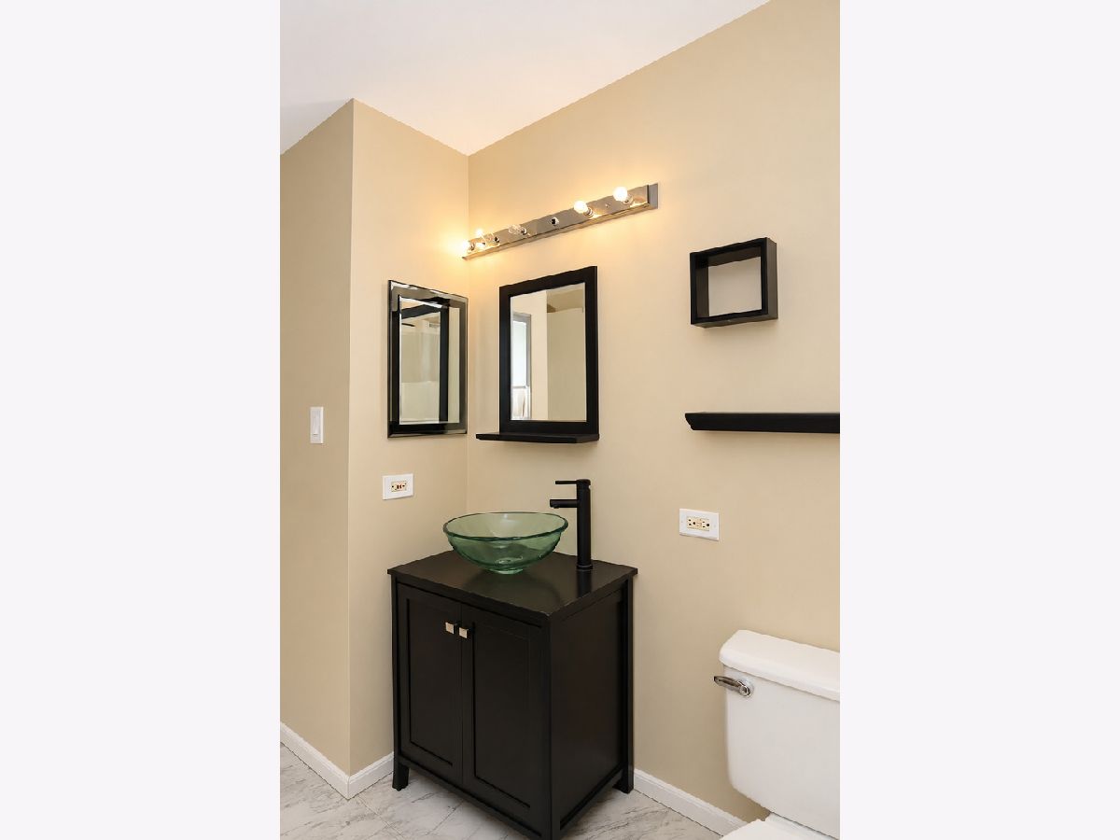
Room Specifics
Total Bedrooms: 3
Bedrooms Above Ground: 3
Bedrooms Below Ground: 0
Dimensions: 15X13
Floor Type: Carpet
Dimensions: 14X13
Floor Type: Carpet
Dimensions: 12X11
Floor Type: Laminate
Full Bathrooms: 2
Bathroom Amenities: —
Bathroom in Basement: —
Dimensions: COMBO
Floor Type: Laminate
Dimensions: 9X10
Floor Type: Laminate
Features: Eating Area-Table Space
Dimensions: 7X4
Floor Type: Laminate
Dimensions: 13X24
Floor Type: Laminate
Rooms: Loft, Deck
Name: Loft
Dimensions: 15X14
Floor Type: Carpet
Name: Deck
Dimensions: 14X15
Floor Type: Wood Laminate
Other Specifics
| 2 | |
| — | |
| Asphalt, Garage Owned, Attached, Garage | |
| — | |
| — | |
| — | |
| — | |
| — | |
| 6614 | |
| — | |
| — | |
| — | |
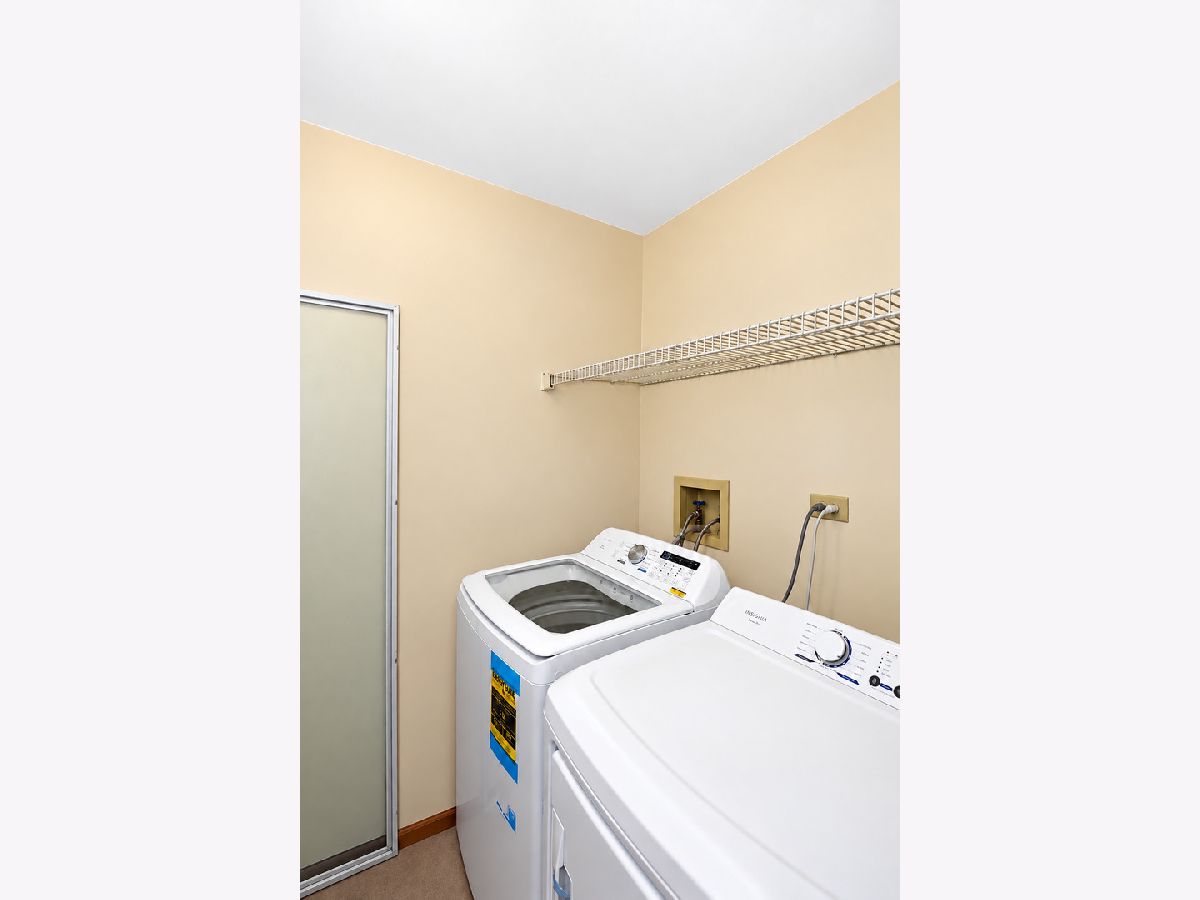
| Range, Microwave, Dishwasher, Refrigerator, Washer, Dryer, Disposal, Stainless Steel Appliance(s) | |
| Not in DB | |
| — | |
| — | |
| — |
Contact Agent
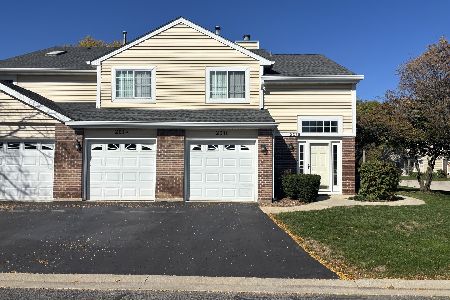
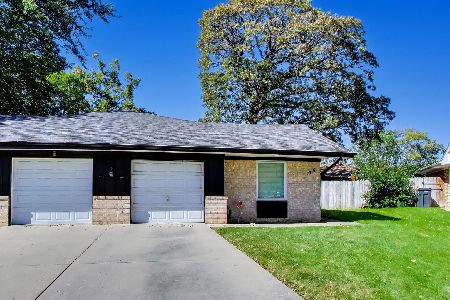
Nearby Similar Homes
Nearby Sold Comparables



Contact Agent
Listing Provided By
Century 21 Integra
