

1201 Meadow Lane, Colona, Illinois 61241


$260,000
|
For Sale
|
|
| Status: | Pending |
| Sqft: | 1,950 |
| Cost/Sqft: | $133 |
| Beds: | 3 |
| Baths: | 3 |
| Year Built: | 1979 |
| Property Taxes: | $5,564 |
| Days On Market: | 25 |
| Lot Size: | 0,24 |
Description
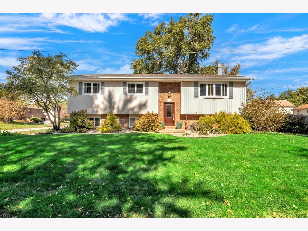
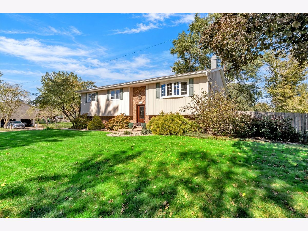
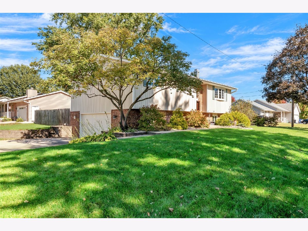
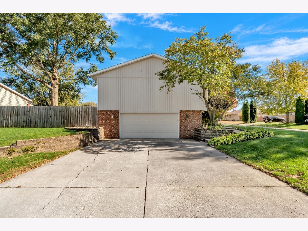
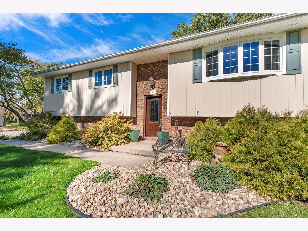
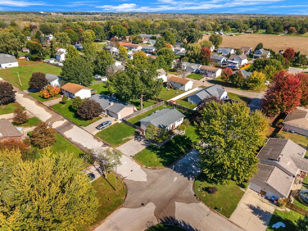
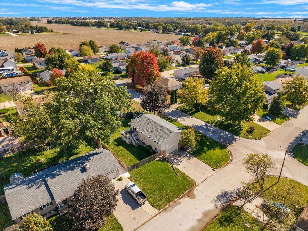
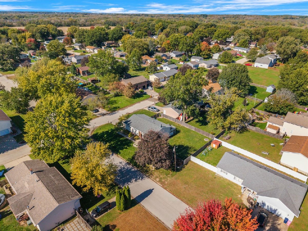
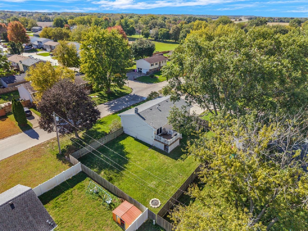
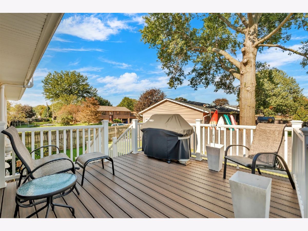
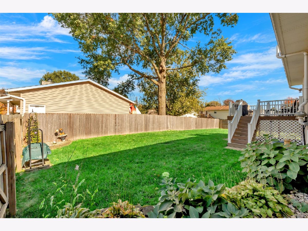
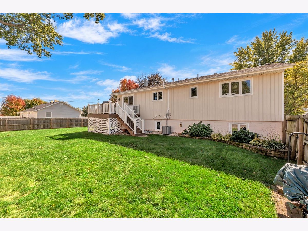
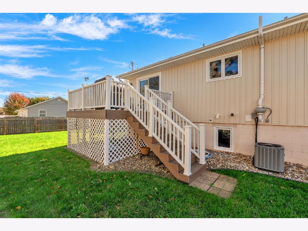
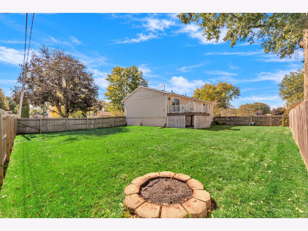
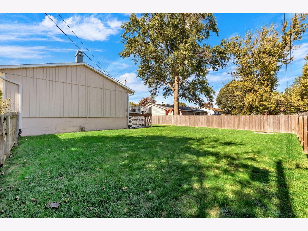
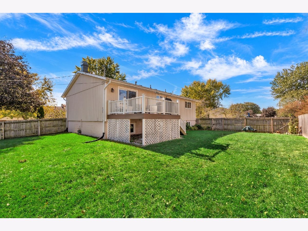
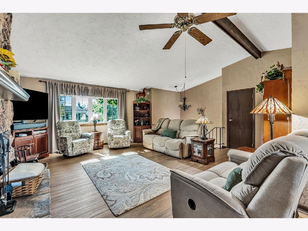
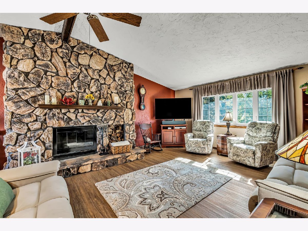
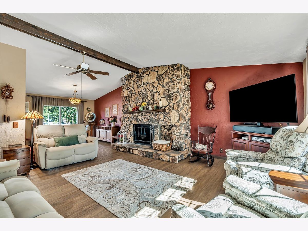
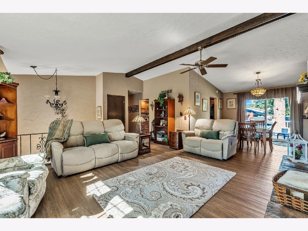
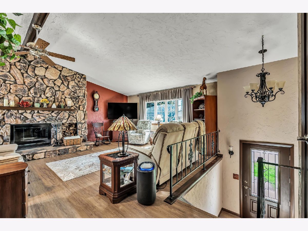
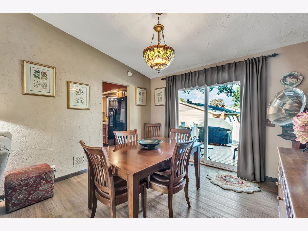
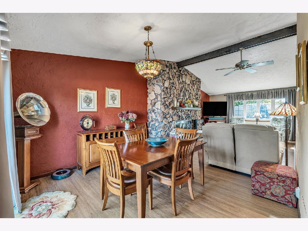
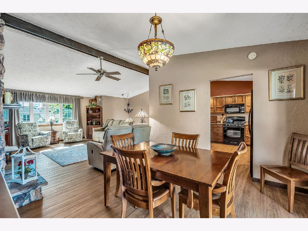
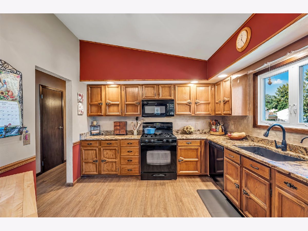
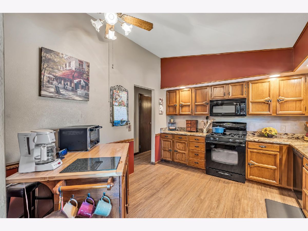
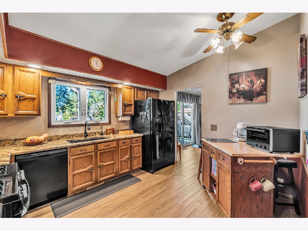
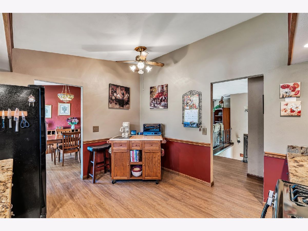
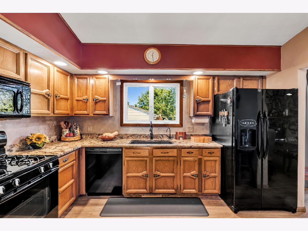
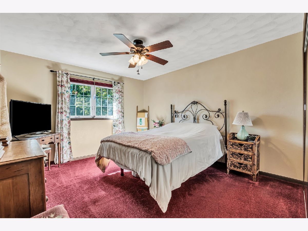
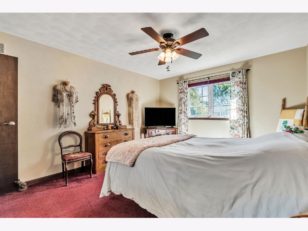
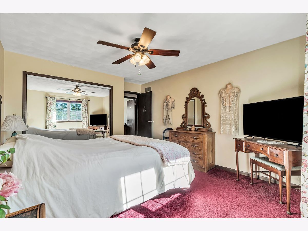
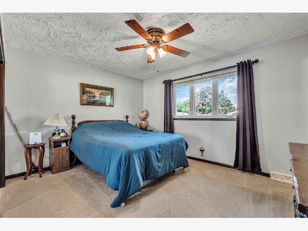
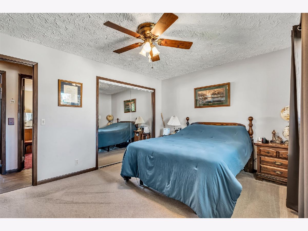
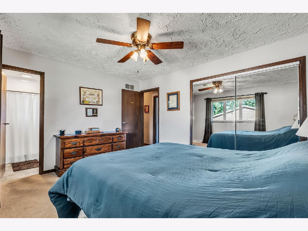
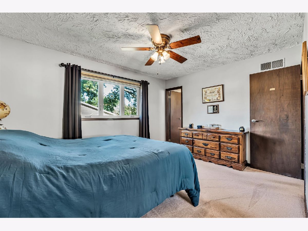
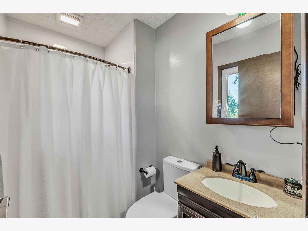
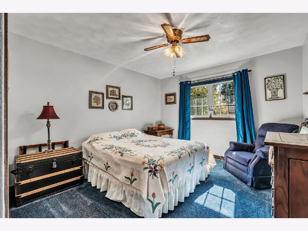
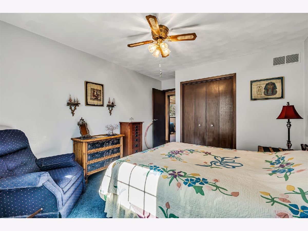
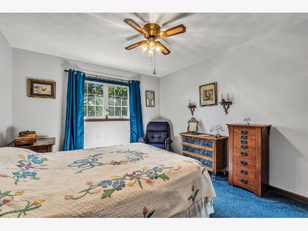
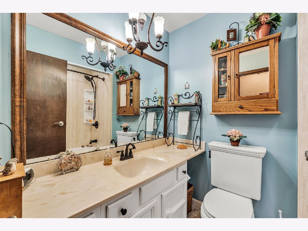
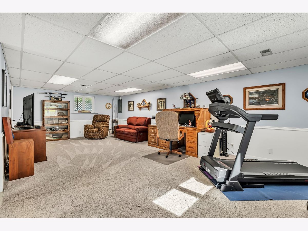
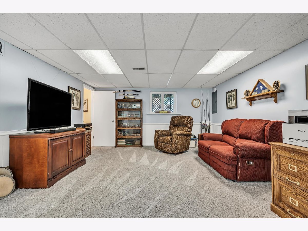
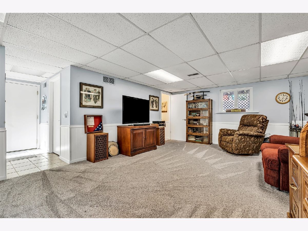
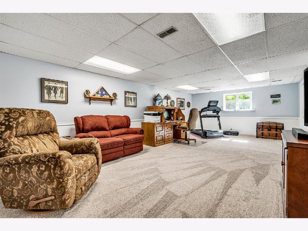
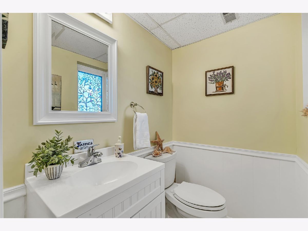
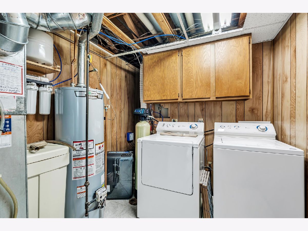
Welcome to 1201 Meadow Lane in Colona! This well-maintained 3-bedroom home has been lovingly cared for over the years, and the list of improvements speaks for itself! Inside, you'll find a spacious living room with a beautiful stone fireplace , a formal dining room, and a kitchen featuring updated countertops and sink. The living room/kitchen/dining room have cathedral ceilings! The finished lower level offers even more room to spread out, whether you're entertaining, relaxing, or hosting friends and family. Outside, enjoy the fenced backyard and raised deck, perfect for grilling or enjoying a nice evening. The sellers have taken care of many of the big-ticket items, including a new roof in 2023, furnace and A/C in 2021, water heater in 2022, garage door and opener in 2022, along with a water softener, and reverse osmosis drinking water. Additional improvements include updated bathrooms, newer flooring, a new front door, gutter guards, and a radon mitigation system. You'll even find remote-controlled blinds in the living and dining rooms! Complete with an attached 2-car garage and located in the Geneseo School District, this home has plenty to offer. Come take a look!
Property Specifics
| Single Family | |
| — | |
| — | |
| 1979 | |
| Finished, Partial | |
| 522 (522 finished) | |
| Vinyl Siding | |
| Asphalt | |
| — | |
| No | |
| 0.24 |
| Henry | |
| — | |
| — / Not Applicable | |
| None | |
| Public | |
| Public Sewer | |
| Central Air | |
| Gas | |
| 12789000 | |
| 0612404009 |
Property History
| DATE: | EVENT: | PRICE: | SOURCE: |
|---|---|---|---|
| 25 Oct, 2026 | Under contract | $260,000 | MRED MLS |
| 20 Oct, 2026 | Listed for sale | $260,000 | MRED MLS |
Room Specifics
Total Bedrooms: 3
Bedrooms Above Ground: 3
Bedrooms Below Ground: 0
Dimensions: 14X11
Floor Type: Carpet
Dimensions: 13X11
Floor Type: Carpet
Dimensions: 13X11
Floor Type: Carpet
Full Bathrooms: 3
Bathroom Amenities: —
Bathroom in Basement: 1
Dimensions: 12X11
Floor Type: Luxury Vinyl
Dimensions: 13X11
Floor Type: Luxury Vinyl
Features: Updated Kitchen
Dimensions: 9X7
Floor Type: Tile
Dimensions: 18X17
Floor Type: Luxury Vinyl
Dimensions: 30X17
Floor Type: Luxury Vinyl
Rooms: Family Room
Name: Family Room - Down
Dimensions: 30X17
Floor Type: Carpet
Other Specifics
| 2 | |
| Other | |
| Garage Door Opener, Garage Owned, Attached, Garage | |
| In Unit | |
| — | |
| — | |
| — | |
| Level | |
| — | |
| — | |
| Full | |
| — | |
| Range, Microwave, Dishwasher, Refrigerator | |
| Not in DB | |
| — | |
| — | |
| Wood Burning |
Tax History
| Year | Property Taxes |
|---|---|
| 2026 | $5,564 |
Contact Agent
Nearby Similar Homes
Nearby Sold Comparables

Contact Agent
Listing Provided By
RE/MAX Concepts Bettendorf
