

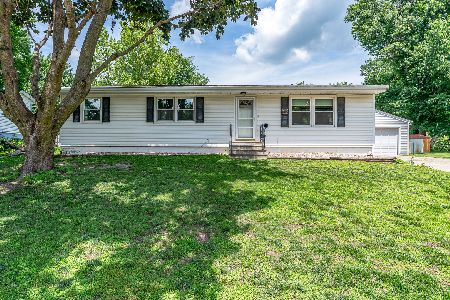
217 Melodie Lane, Colona, Illinois 61241


$250,000
|
For Sale
|
|
| Status: | Active |
| Sqft: | 1,312 |
| Cost/Sqft: | $191 |
| Beds: | 2 |
| Baths: | 3 |
| Year Built: | 1979 |
| Property Taxes: | $5,064 |
| Days On Market: | 122 |
| Lot Size: | 0,26 |
Description
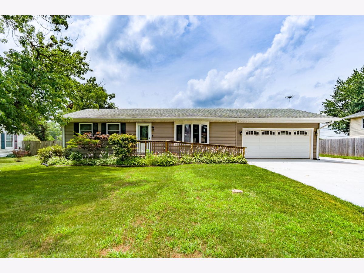
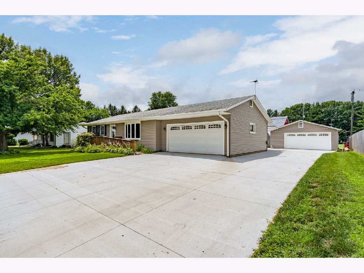
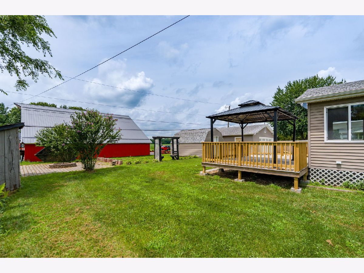
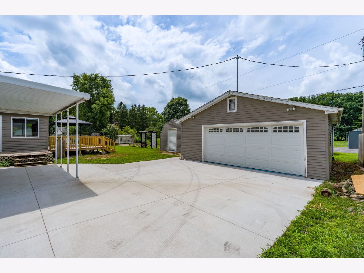
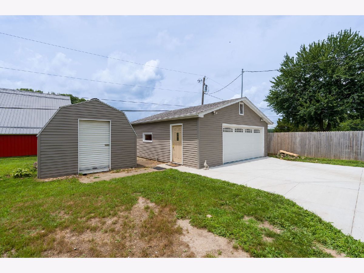
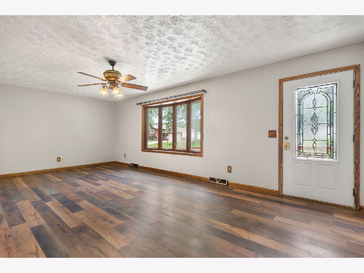
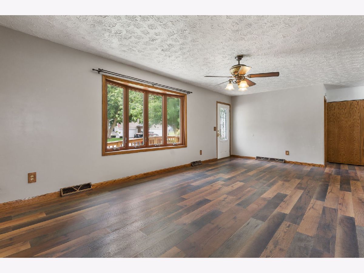
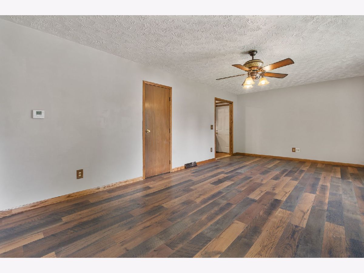
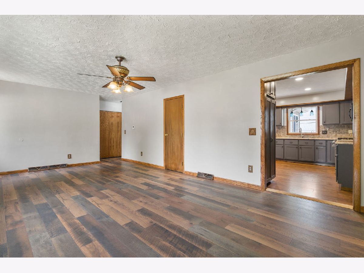
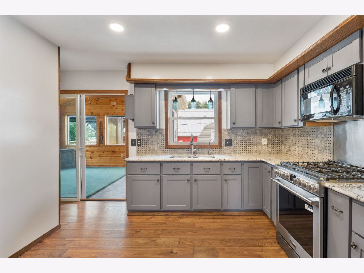
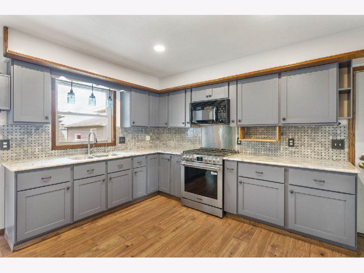
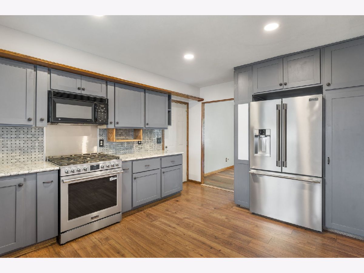
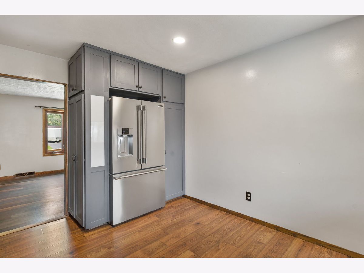
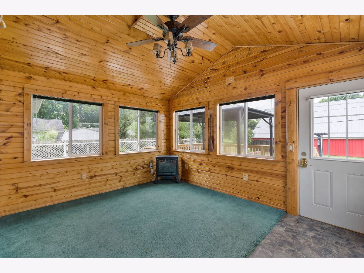
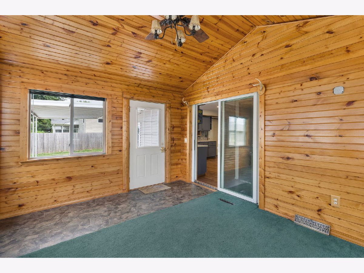
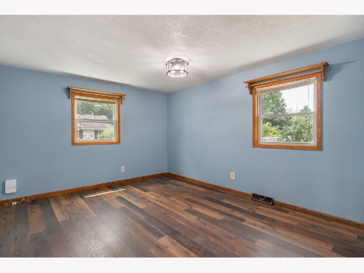
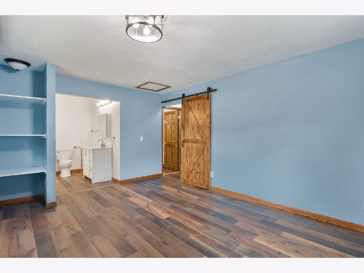
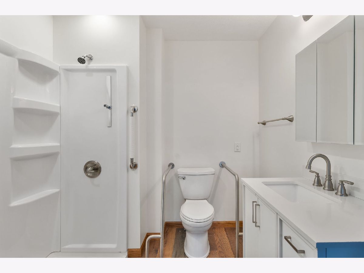
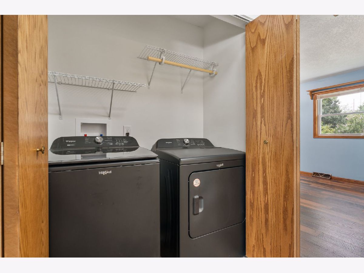
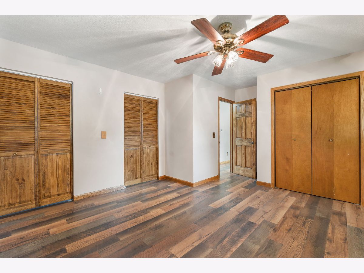
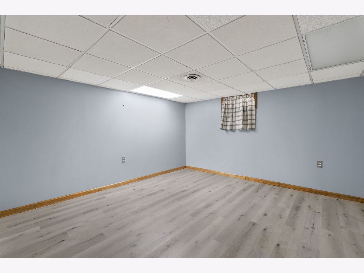
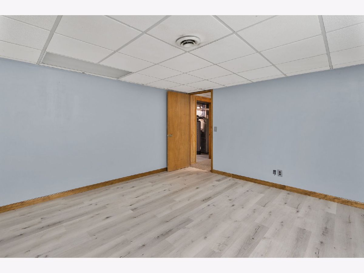
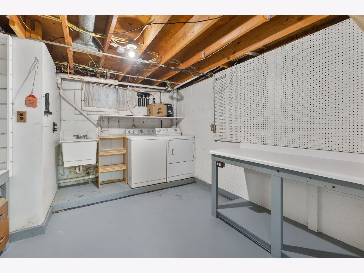
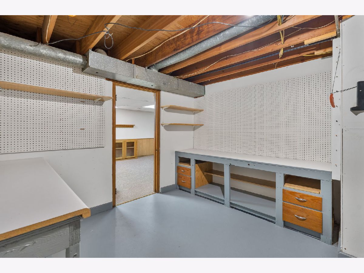
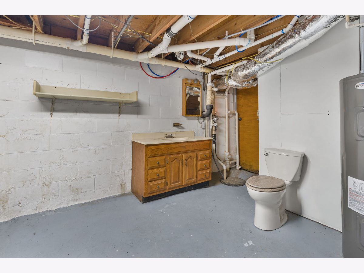
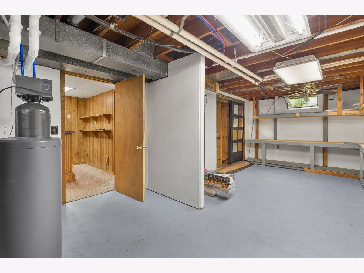
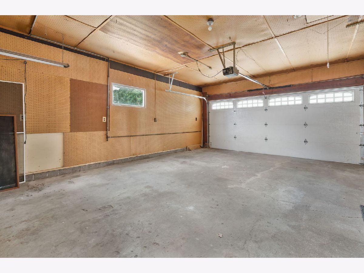
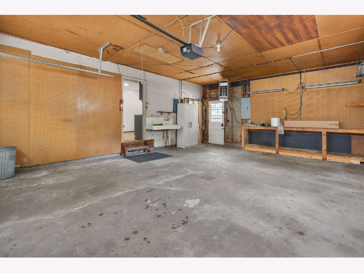
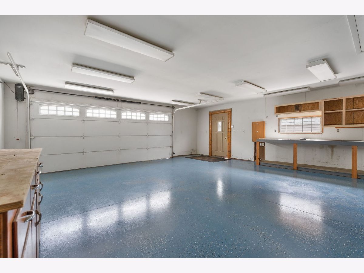
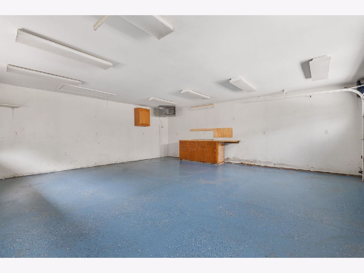
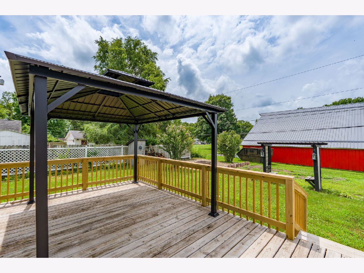
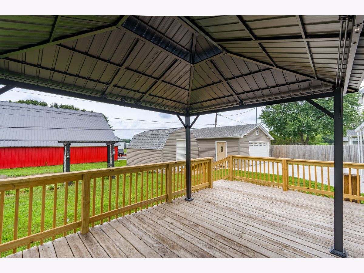
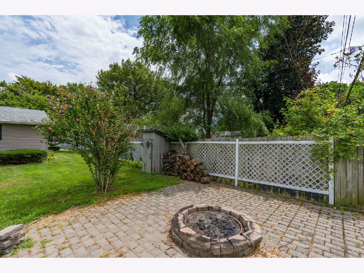
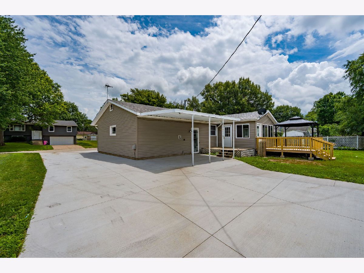
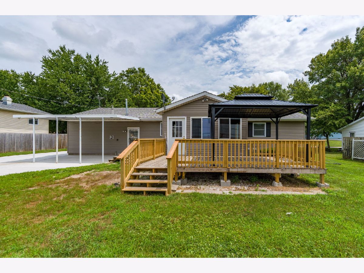
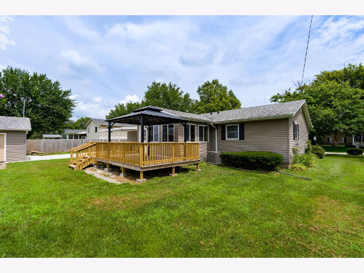
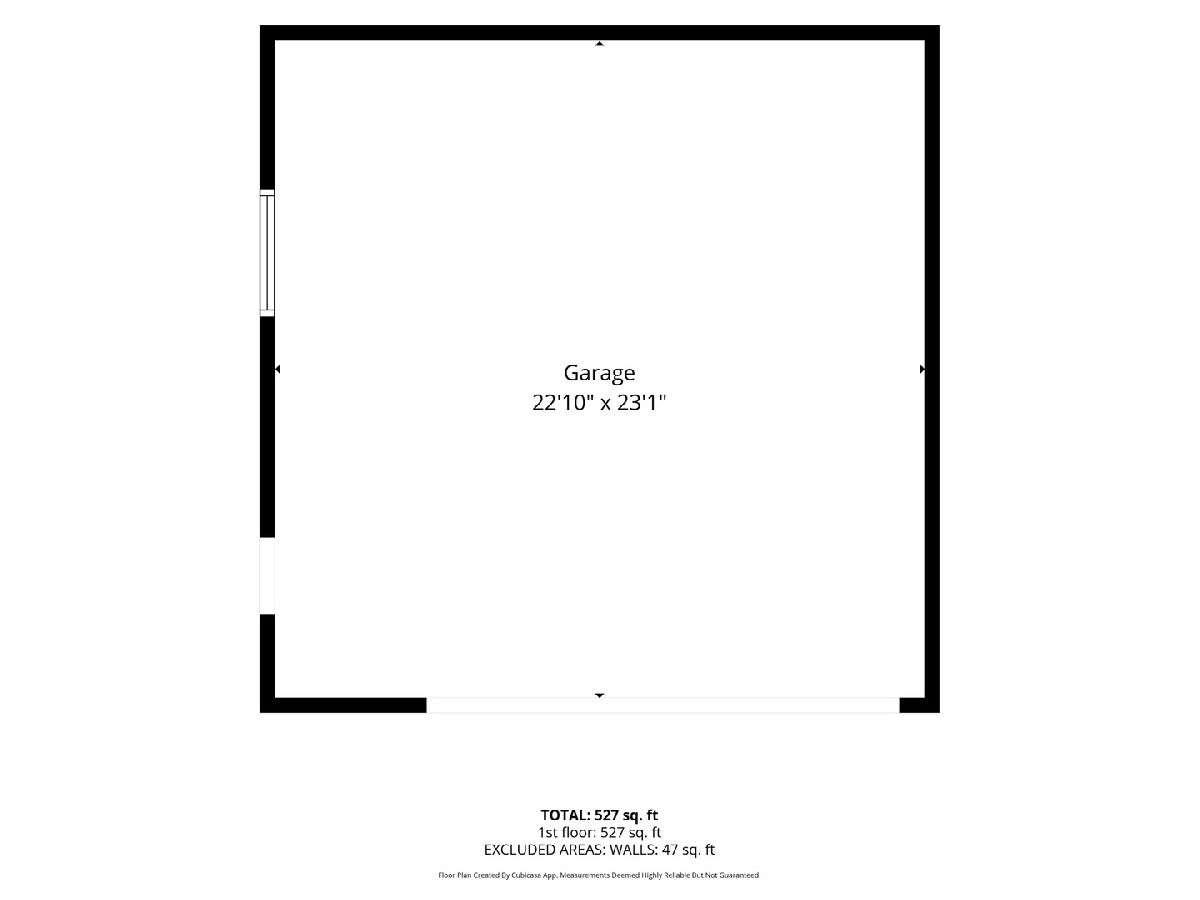
Beautifully updated ranch that is move-in ready. Offers a 2-car attached heated garage and an additional 2-car garage/shop heated and cooled. So many updates which will add additional peace of mind to the new owner include in 2025: Furnace/AC, Water Softener, Water Heater, new luxury vinyl flooring throughout, main floor laundry, 2 new bathrooms, countertops in kitchen and backsplash, new epoxy floors in detached heated and cooled garage, all new concrete driveway and patio. In 2026 they added a new deck and pergola. This is a home that you must see to truly take in its beauty and all it as to offer. This home is so functional with the primary bedroom suite that has a full bath, main floor laundry, an additional full bath and an additional large bedroom with plentiful closet space. Spacious living room flows to the kitchen, attached over sized 2-car heated garage and the 4-season room. Step out to the new deck and pergola or the additional deck and covered patio. The basement is partially finished with rec room that has custom cabinets and a bar. There is an additional non-conforming bedroom, half bath and additional laundry/hobby room. Car enthusiasts, hobbyists and anyone needing extra workspace will love the 2-car attached and heated garage as well as the additional detached heated and cooled 2-car garage. Come see all this home has to offer! Schedule your showing today, it won't last long!
Property Specifics
| Single Family | |
| — | |
| — | |
| 1979 | |
| Partially Finished, Full | |
| 1,120 (470 finished) | |
| Vinyl Siding | |
| Asphalt | |
| — | |
| No | |
| 0.26 |
| Henry | |
| — | |
| — / Not Applicable | |
| None | |
| Public | |
| Public Sewer | |
| Central Air | |
| Natural Gas | |
| 12699531 | |
| 0612451025 |
Property History
| DATE: | EVENT: | PRICE: | SOURCE: |
|---|---|---|---|
| — | Last price change | $259,900 | MRED MLS |
| 15 Jul, 2026 | Listed for sale | $275,000 | MRED MLS |
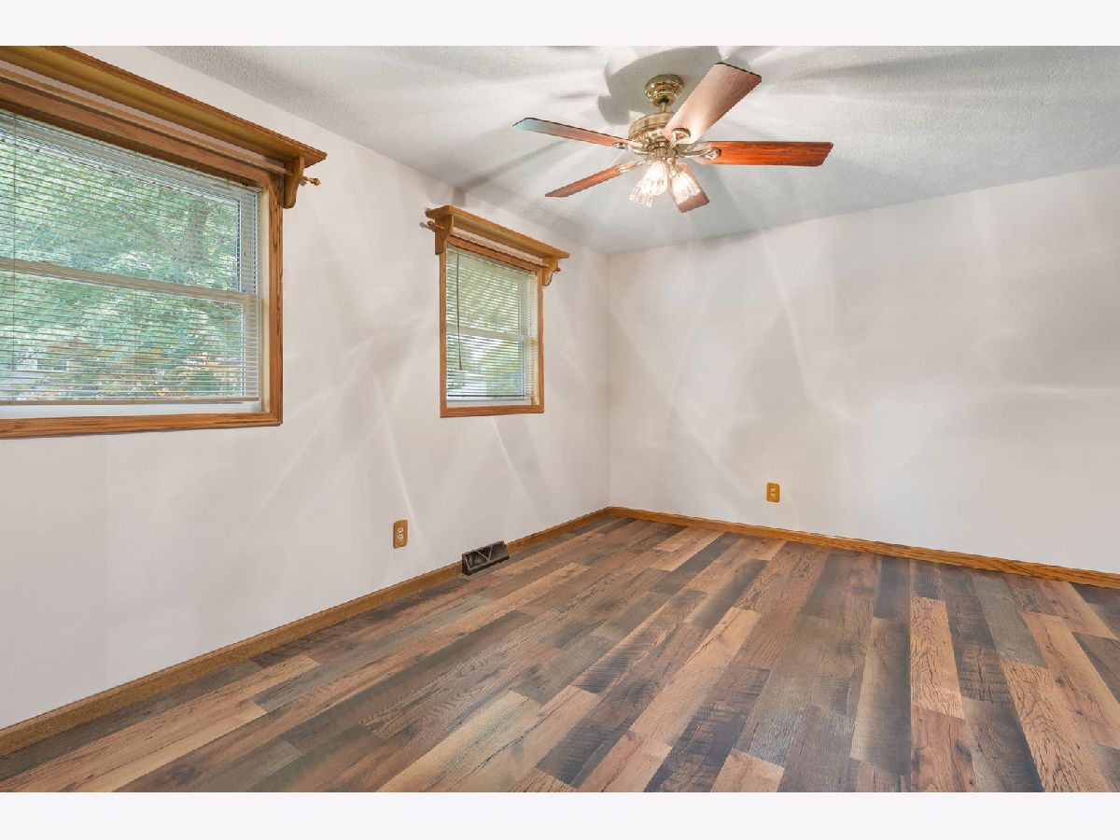
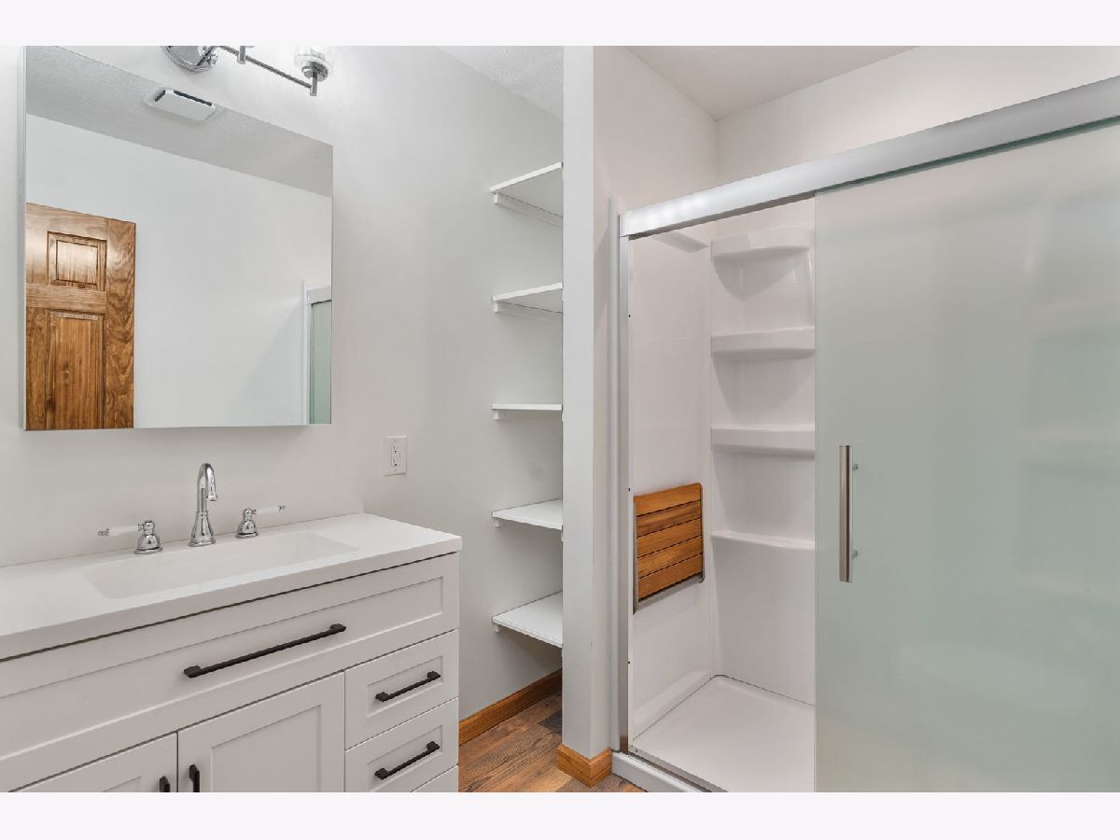
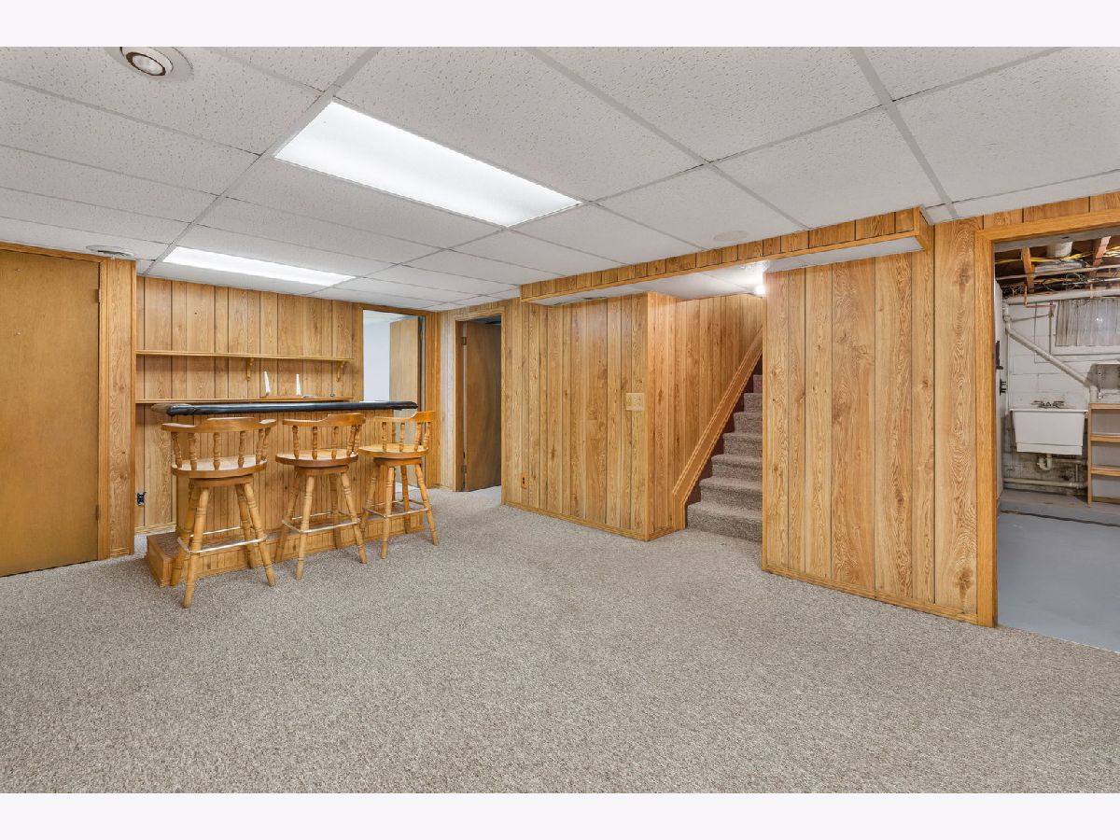
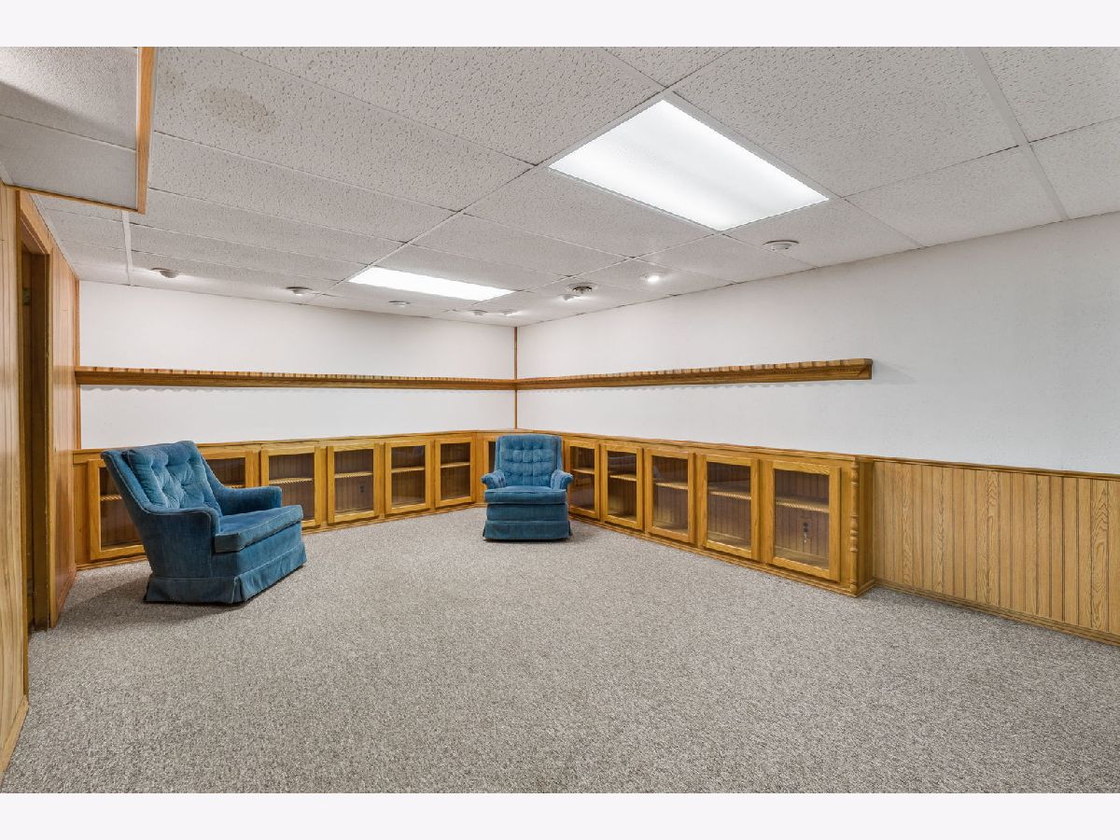
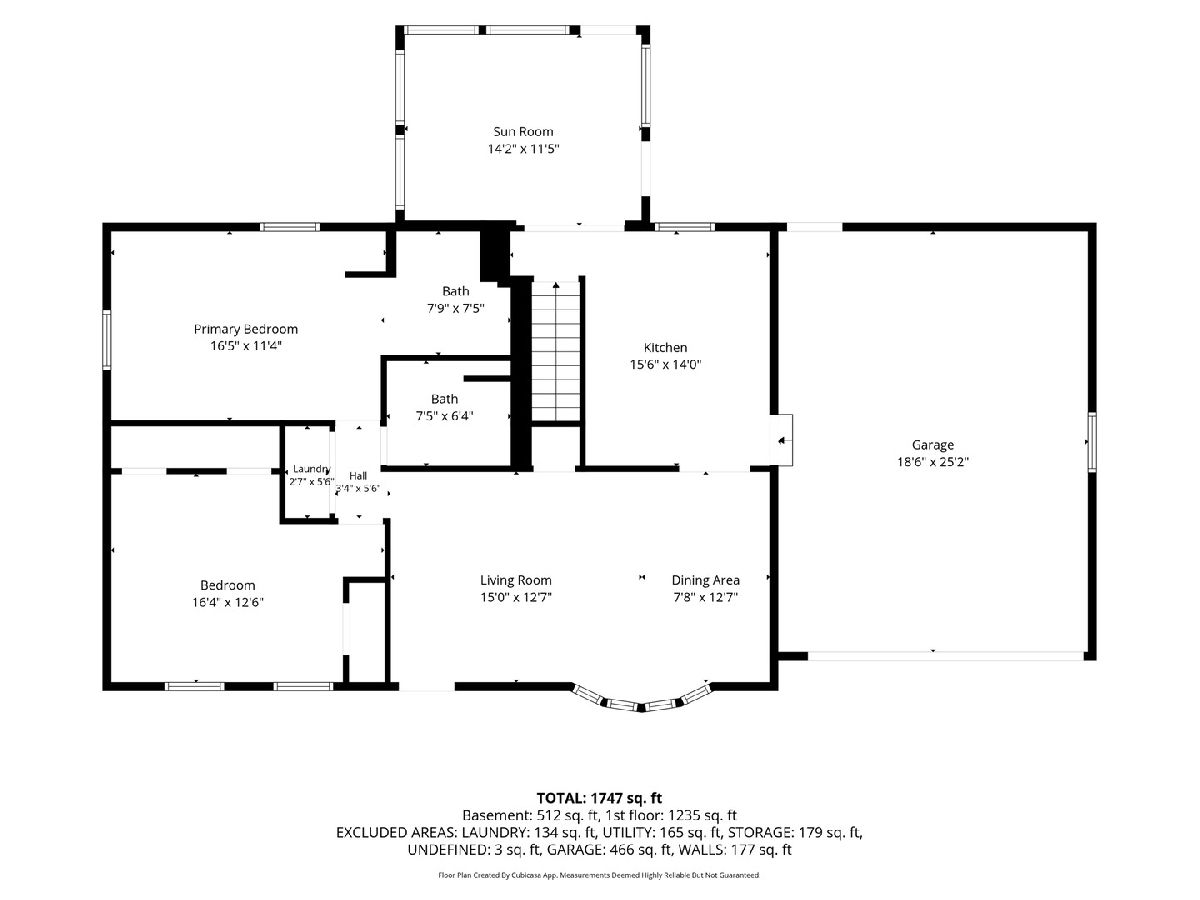
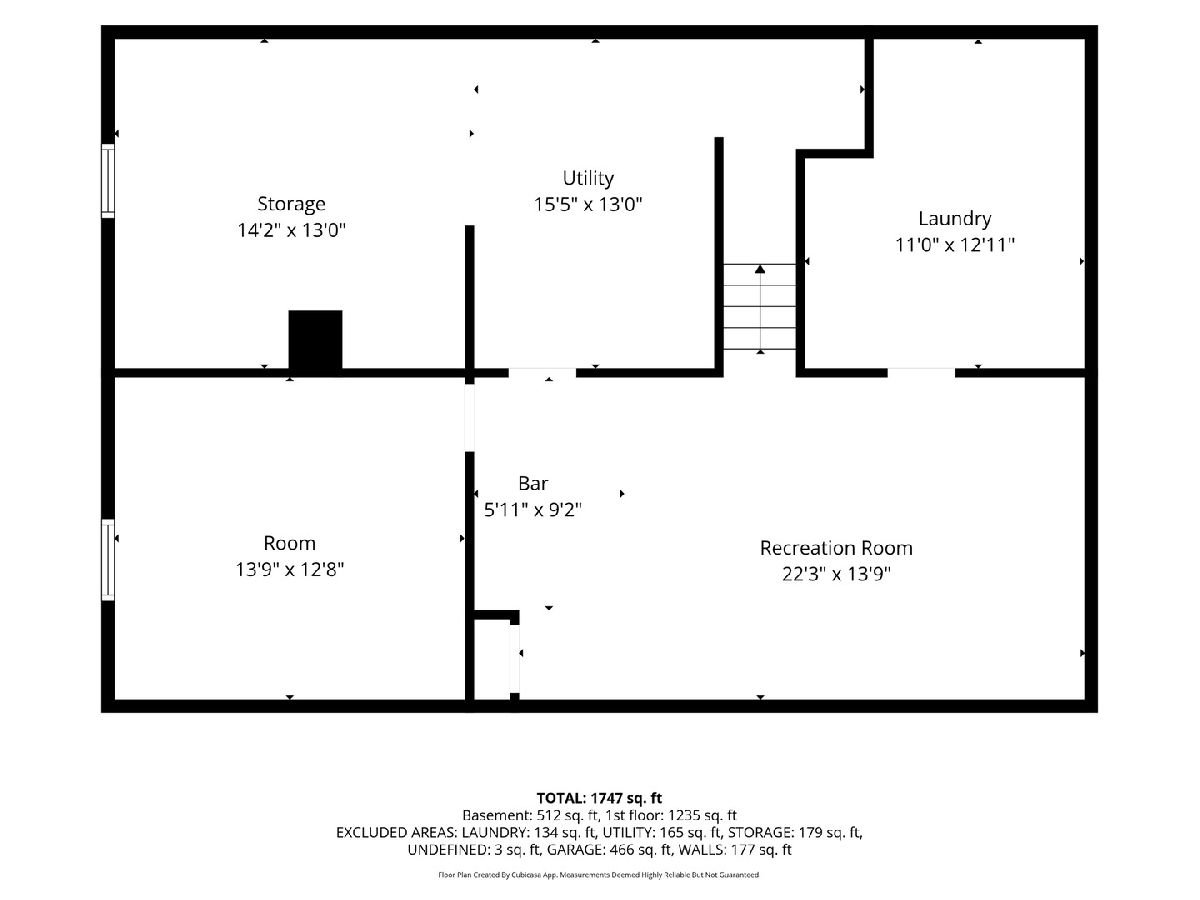
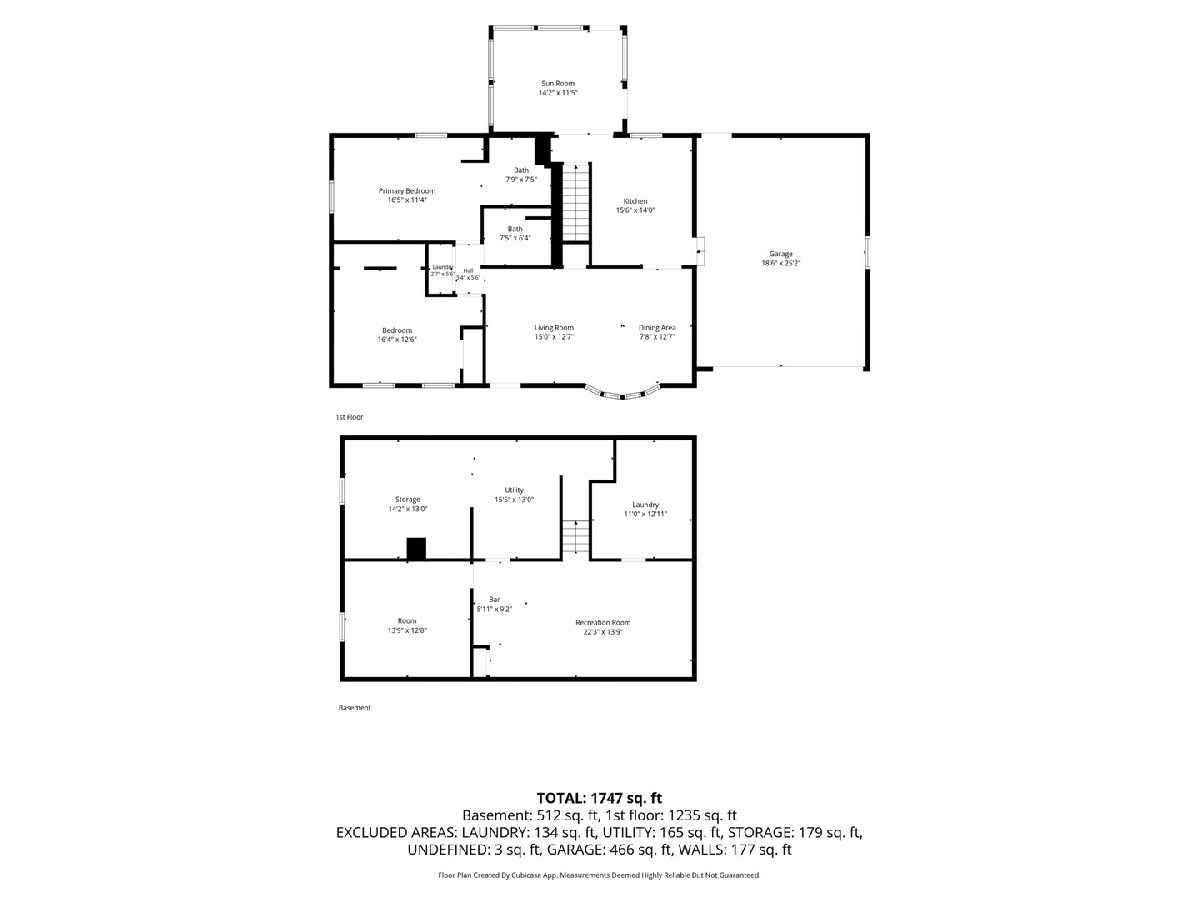
Room Specifics
Total Bedrooms: 3
Bedrooms Above Ground: 2
Bedrooms Below Ground: 1
Dimensions: 16X11
Floor Type: Luxury Vinyl
Dimensions: 13X12
Floor Type: Luxury Vinyl
Dimensions: 12X13
Floor Type: Luxury Vinyl
Full Bathrooms: 3
Bathroom Amenities: —
Bathroom in Basement: 1
Dimensions: 11X11
Floor Type: Luxury Vinyl
Dimensions: 10X13
Floor Type: —
Dimensions: 22X12
Floor Type: Luxury Vinyl
Rooms: Other Room
Name: Other Room
Dimensions: 11X14
Floor Type: Carpet
Other Specifics
| 4 | |
| Block | |
| Garage Owned, Attached, Detached, Garage | |
| — | |
| — | |
| — | |
| Pergola, Shed(s) | |
| Ramp - Main Level, Accessible Washer/Dryer | |
| — | |
| Level | |
| 95x121.6 | |
| — | |
| Full | |
| — | |
| Range, Microwave, Refrigerator, Washer, Dryer | |
| Not in DB | |
| — | |
| — | |
| Electric |
Tax History
| Year | Property Taxes |
|---|---|
| — | $5,064 |
Contact Agent
Nearby Similar Homes
Nearby Sold Comparables

Contact Agent
Listing Provided By
Mel Foster Co. Davenport
