

225 Melodie Lane, Colona, Illinois 61241


$249,900
|
For Sale
|
|
| Status: | Pending |
| Sqft: | 2,600 |
| Cost/Sqft: | $96 |
| Beds: | 3 |
| Baths: | 3 |
| Year Built: | 1979 |
| Property Taxes: | $5,061 |
| Days On Market: | 92 |
| Lot Size: | 0,35 |
Description
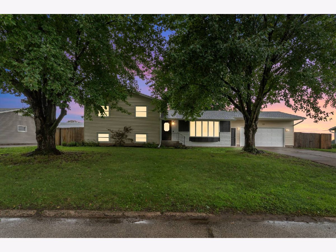
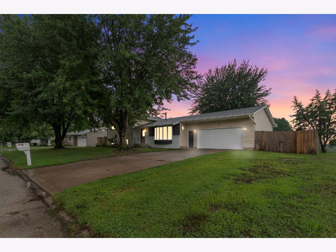
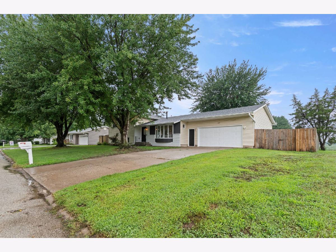
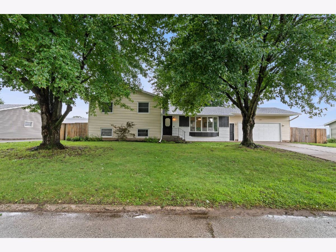
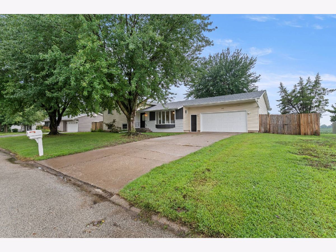
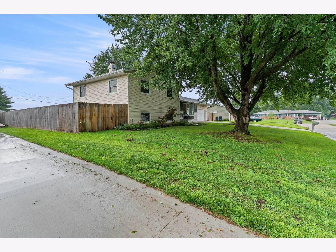
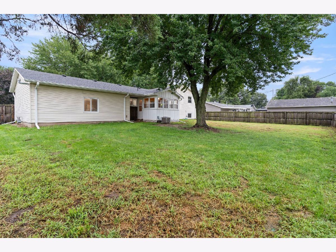
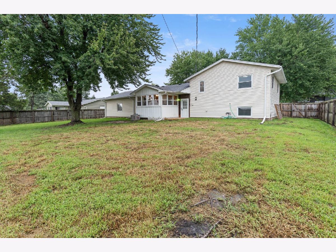
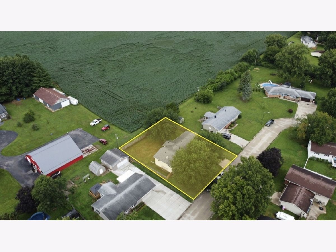
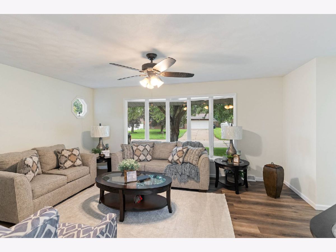
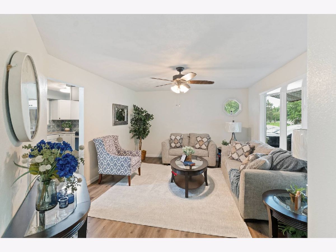
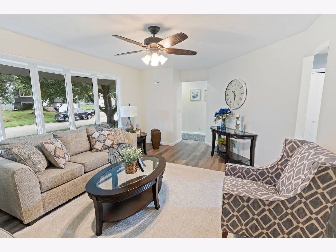
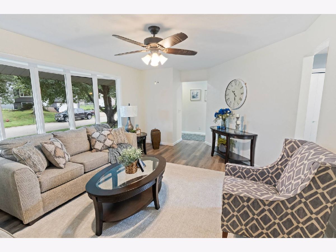
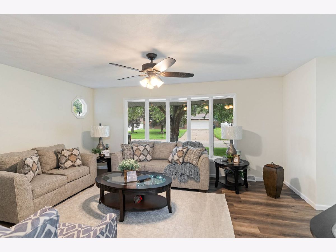
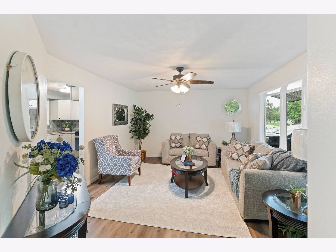
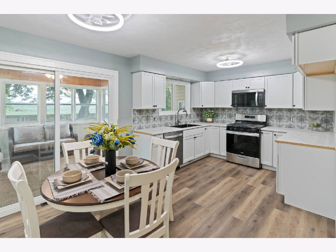
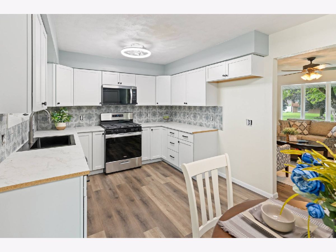
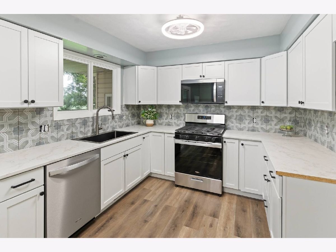
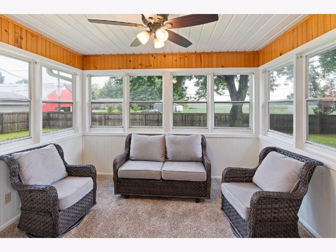
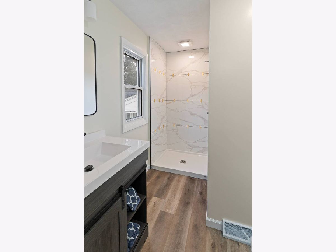
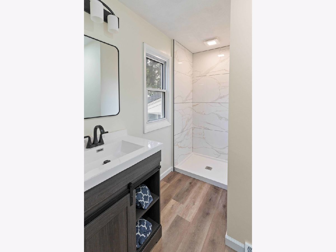
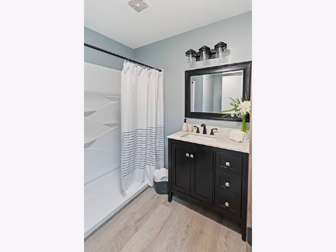
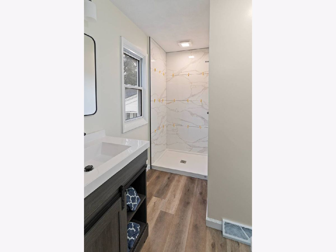
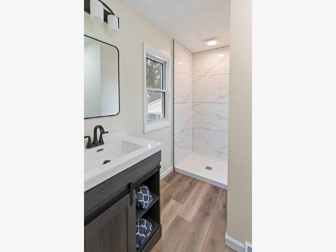
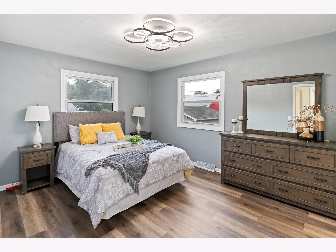
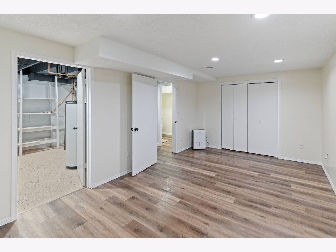
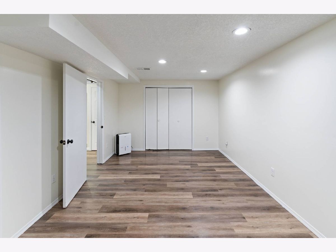
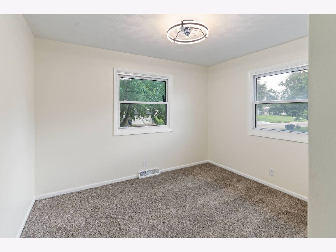
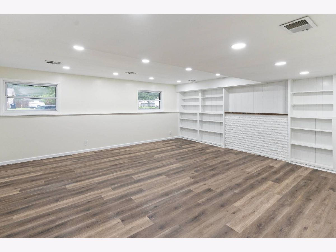
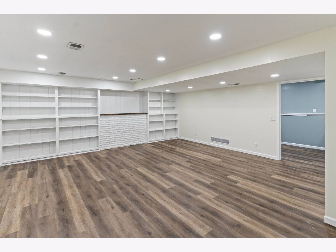
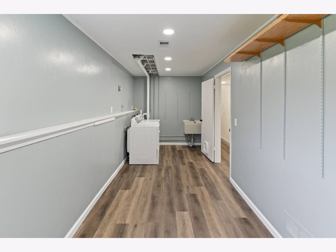
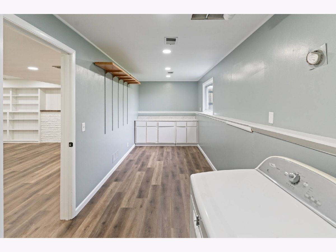
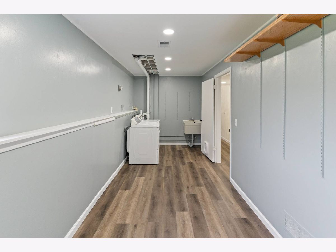
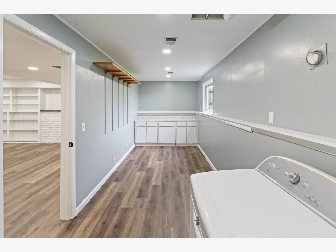
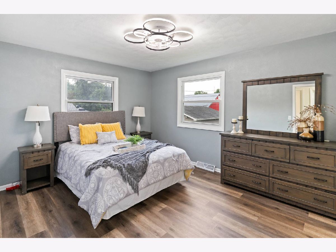
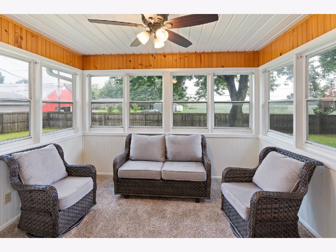
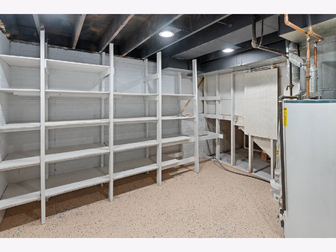
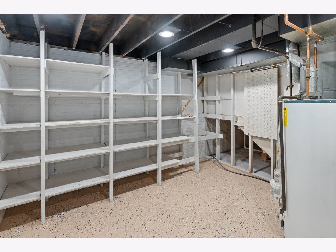
This Home is Located in a Desirable Neighborhood in Geneseo School District....close to Town but the Smaller Schools for Kids. Completely Remodeled...Four Level Home! Features include all New Floor Coverings Throughout, Brand New Kitchen Cabinets, New Countertops, New Backsplash, New Appliances with a Huge Pantry in this Eat-In Kitchen. Plus, a Beautiful Livingroom with a Bay Window on the Main Level. Three Season Porch off of Kitchen Opens to a Big Back Yard with a 6ft. Lovewell Privacy Fenced Yard Overlooking Farmland. Upper Level has Three Bedrooms and Two Beautiful Bathrooms. Good Sized Master Suite has a Beautiful Newly Remodeled Bathroom & a Walk-In Closet. Lower Level has Huge Family Room 20 x 20 and Large Laundry Room with Cabinetry and Folding Counter. Basement Level has a 4th Bedroom 11 x 19 (non-conforming) with Double Closets and Brand-New Bathroom....Could be Game Room or Great Office. Plus, a Storage / Utility Room. Big Garage 24x24 Heated. This home has been Freshly Painted Throughout, New Lighting and Lots of Storage...Big Closets! Wonderful Location in a Desirable Neighborhood in Geneseo School District. Move-In Ready...Call to See Today!
Property Specifics
| Single Family | |
| — | |
| — | |
| 1979 | |
| Partially Finished, Full | |
| 628 (320 finished) | |
| Vinyl Siding | |
| Asphalt | |
| — | |
| No | |
| 0.35 |
| Henry | |
| — | |
| — / Not Applicable | |
| None | |
| Public | |
| Public Sewer | |
| Central Air | |
| Gas, Forced Air | |
| 12733117 | |
| 0612451024 |
Property History
| DATE: | EVENT: | PRICE: | SOURCE: |
|---|---|---|---|
| 27 Oct, 2026 | Under contract | $249,900 | MRED MLS |
| — | Last price change | $259,900 | MRED MLS |
| 14 Aug, 2026 | Listed for sale | $269,900 | MRED MLS |
Room Specifics
Total Bedrooms: 4
Bedrooms Above Ground: 3
Bedrooms Below Ground: 1
Dimensions: 13X10
Floor Type: Luxury Vinyl
Dimensions: 11X10
Floor Type: Carpet
Dimensions: 11X10
Floor Type: Carpet
Dimensions: 19X11
Floor Type: Luxury Vinyl
Full Bathrooms: 3
Bathroom Amenities: —
Bathroom in Basement: 1
Dimensions: —
Floor Type: Luxury Vinyl
Dimensions: 10X16
Floor Type: Luxury Vinyl
Features: Eating Area-Table Space
Dimensions: 23X7
Floor Type: Luxury Vinyl
Dimensions: 19X13
Floor Type: Luxury Vinyl
Dimensions: 20X20
Floor Type: Luxury Vinyl
Rooms: Enclosed Porch
Name: Enclosed Porch
Dimensions: 10X10
Floor Type: —
Other Specifics
| — | |
| Block,Concrete Perimeter | |
| — | |
| — | |
| — | |
| — | |
| — | |
| Level | |
| — | |
| — | |
| Full | |
| — | |
| Range, Microwave, Dishwasher, Washer, Dryer | |
| Not in DB | |
| — | |
| — | |
| — |
Tax History
| Year | Property Taxes |
|---|---|
| 2026 | $5,061 |
Contact Agent
Nearby Similar Homes
Nearby Sold Comparables

Contact Agent
Listing Provided By
KW 1Advantage
