

1205 Lakeview Drive, Port Byron, Illinois 61275
Subdivision > Lakeview


$409,900
|
For Sale
|
|
| Status: | Contingent |
| Sqft: | 2,885 |
| Cost/Sqft: | $142 |
| Beds: | 3 |
| Baths: | 3 |
| Year Built: | 1995 |
| Property Taxes: | $11,378 |
| Lot Size: | 1,33 |
Description
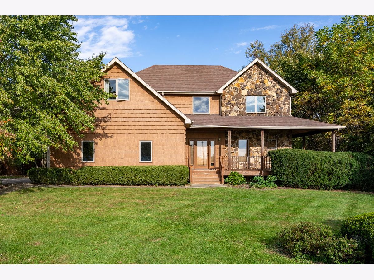
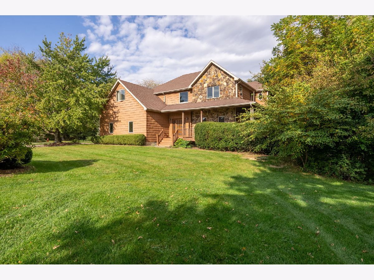
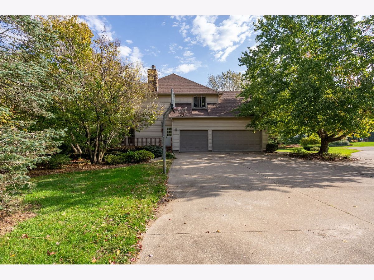
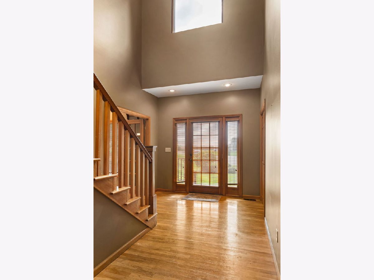
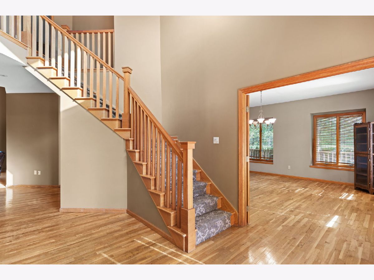
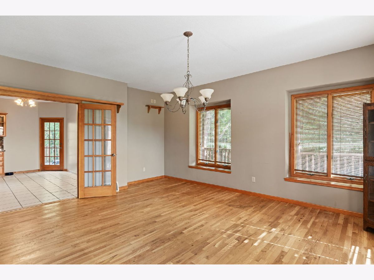
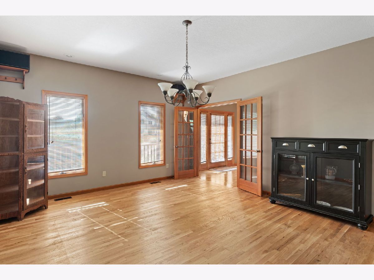
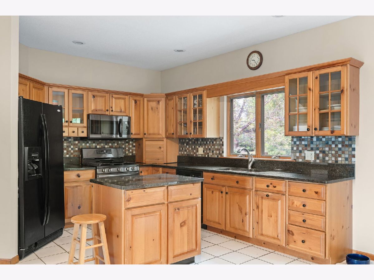
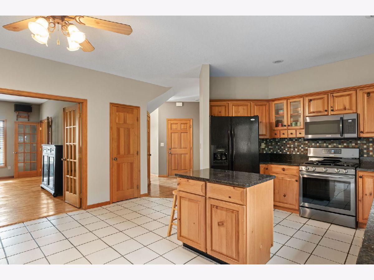
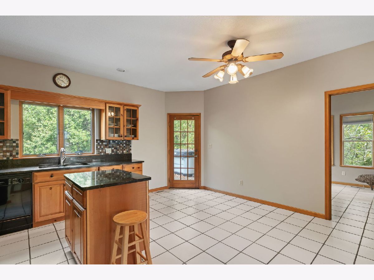
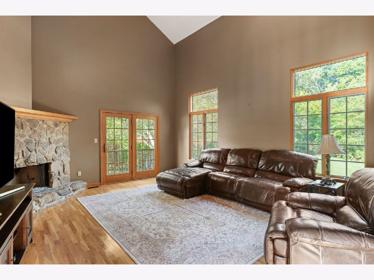
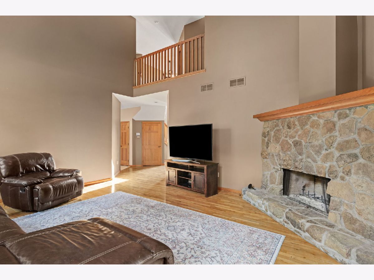
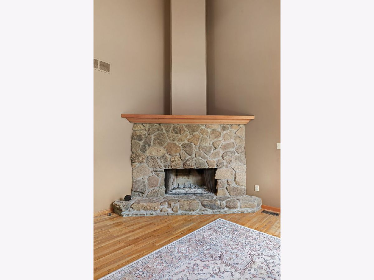
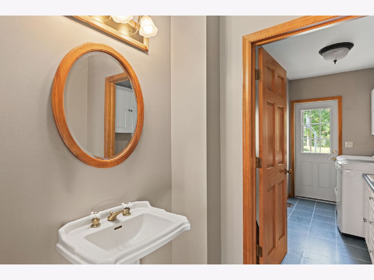
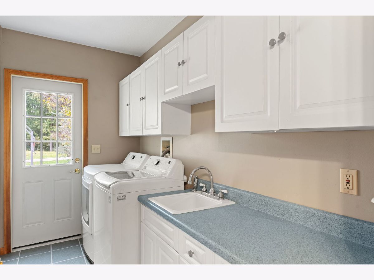
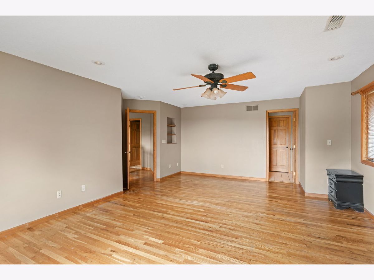
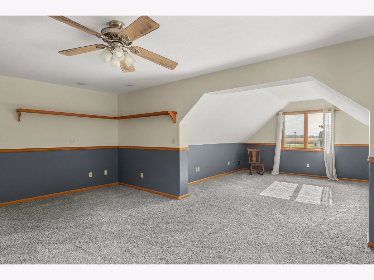
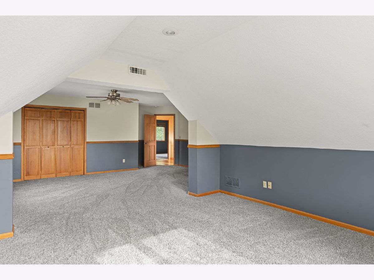
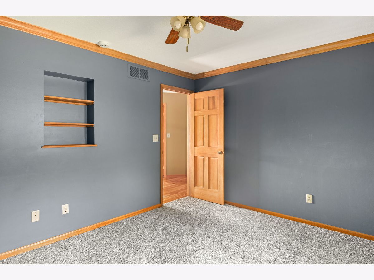
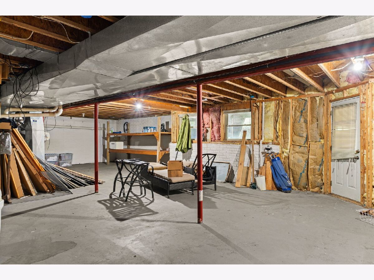
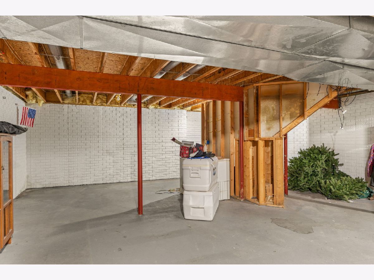
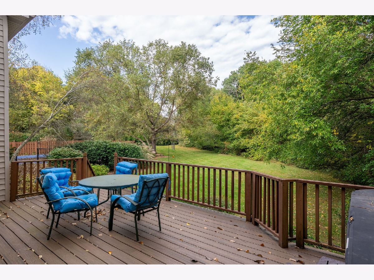
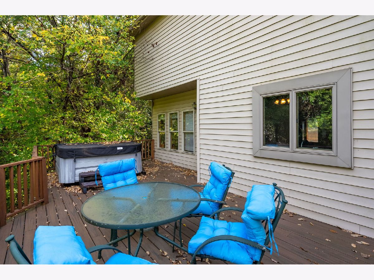
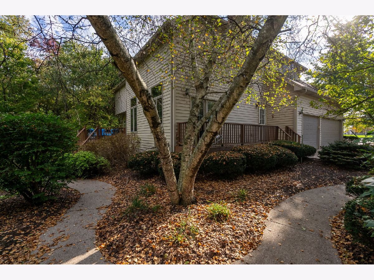
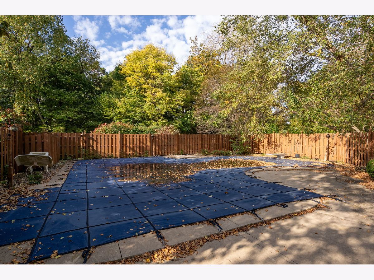
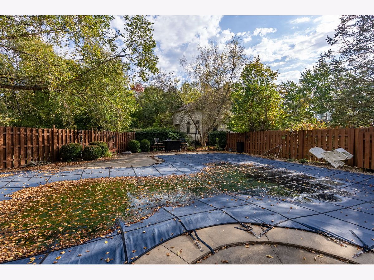
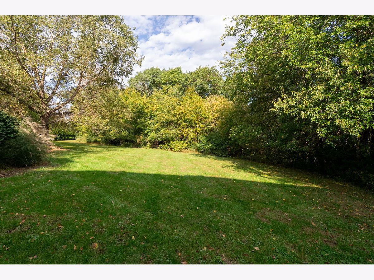
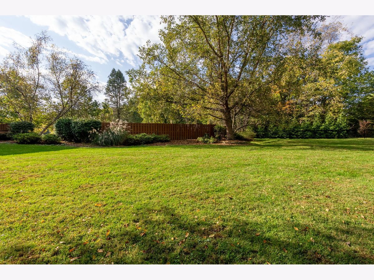
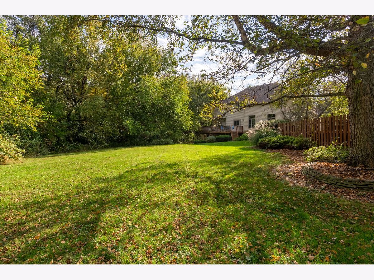
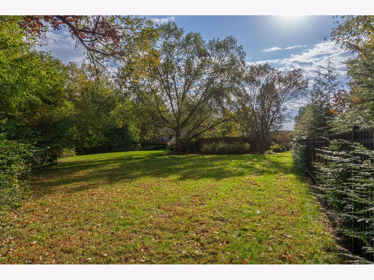
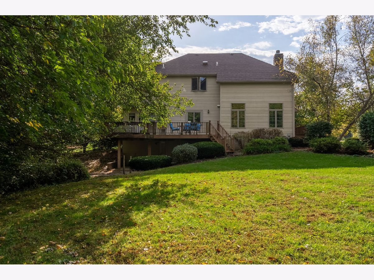
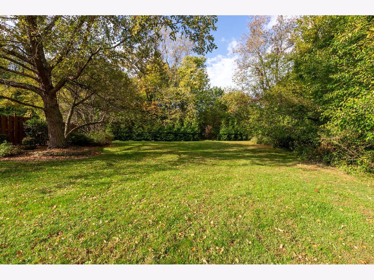
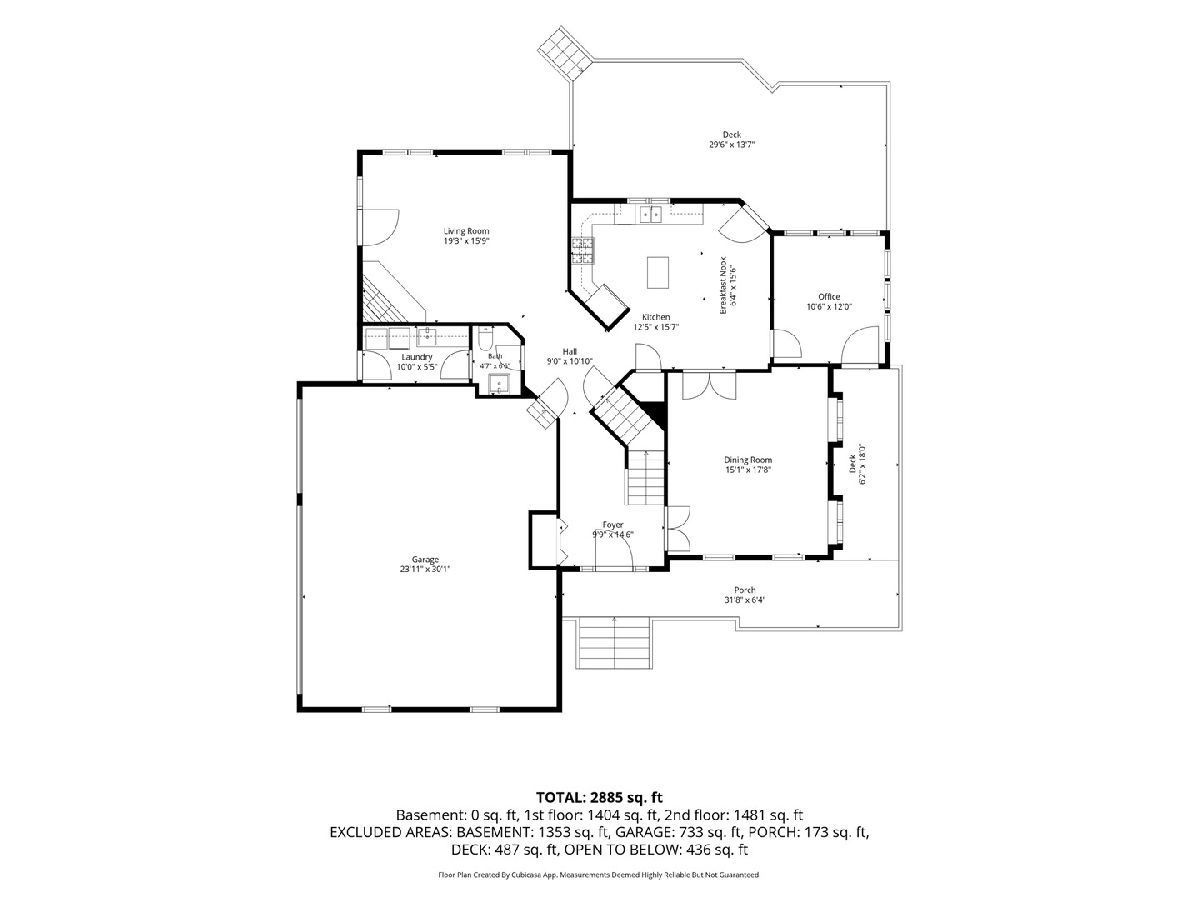
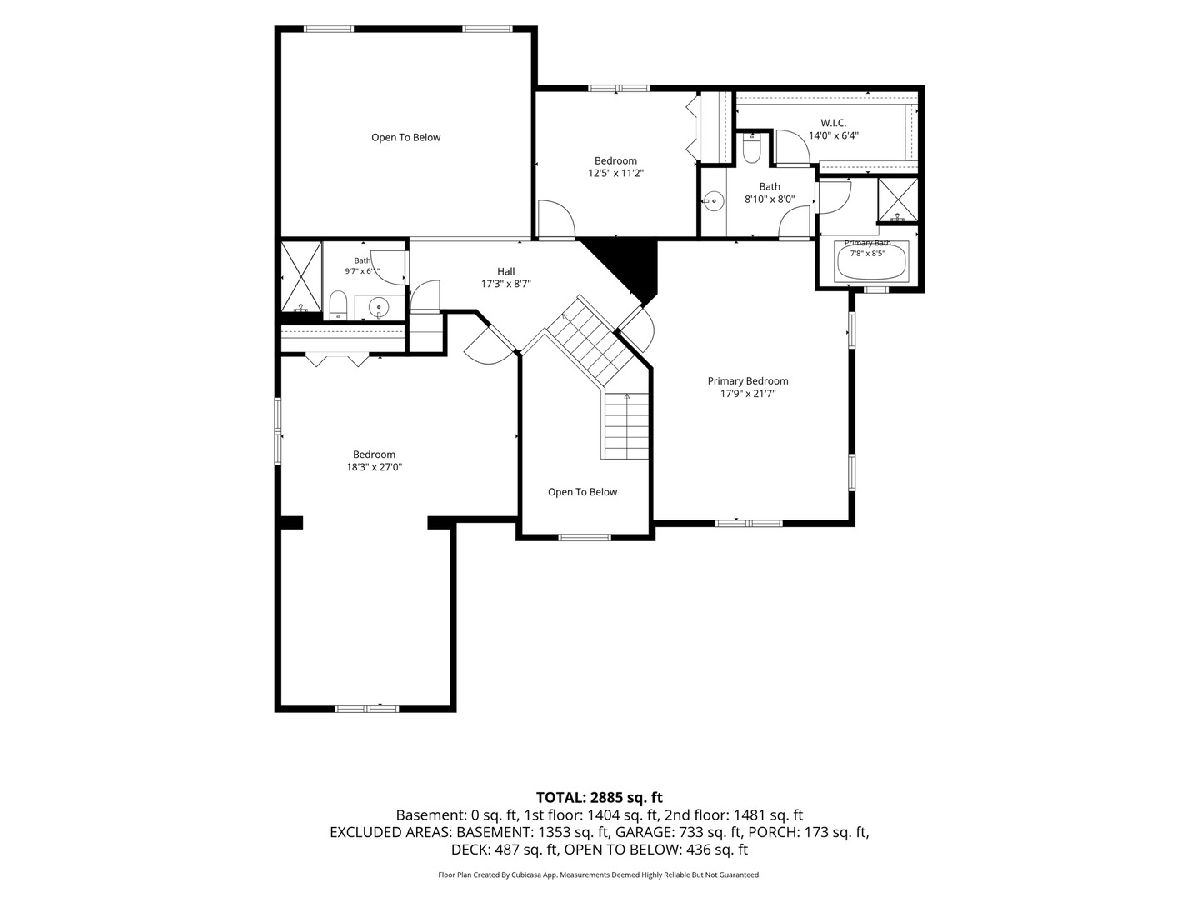
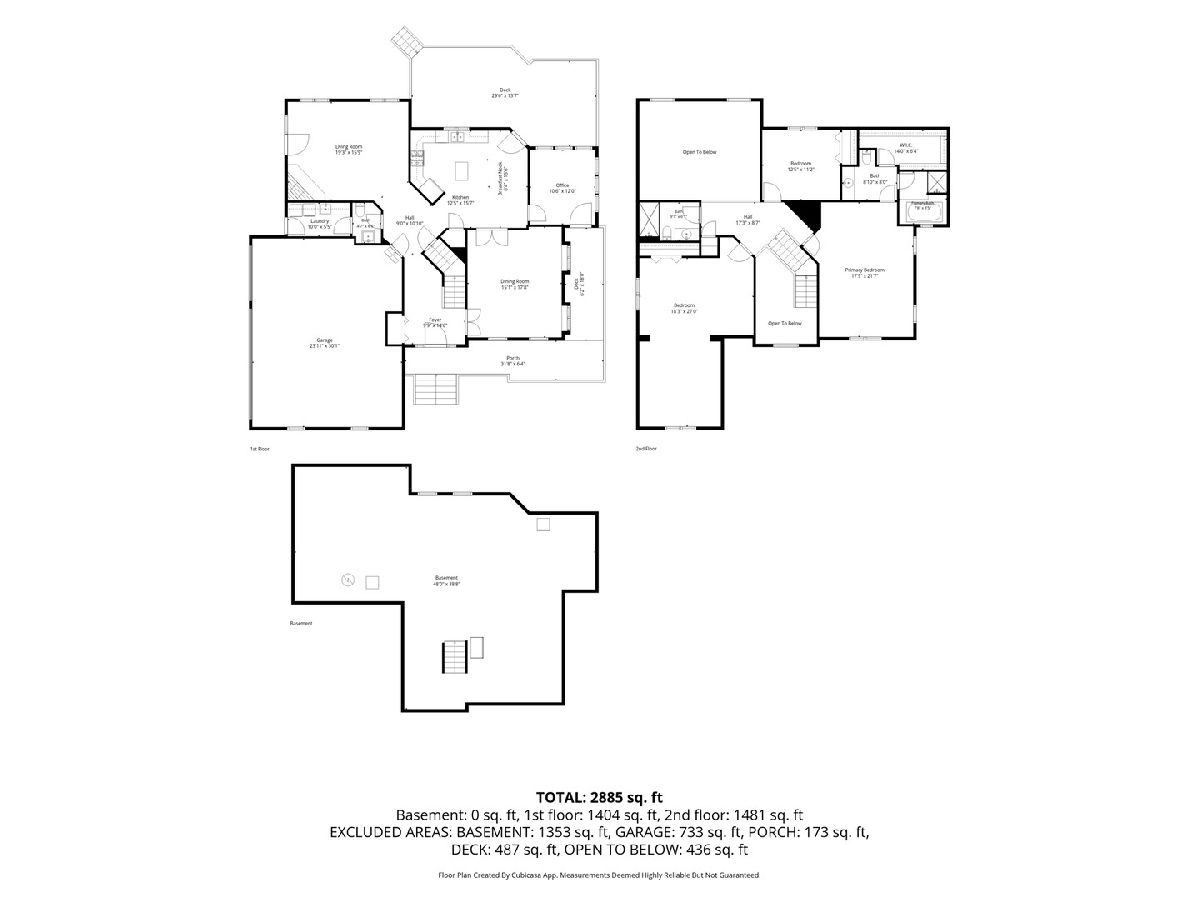
Spacious home with vaulted ceilings, take note of the room sizes!!! main floor laundry. semi-wraparound porch, in-ground pool, full unfinished walk out basement ready for your personal touch. 3-car attached garage. Nestled on a semi-private 1.33-acre lot located in Lakeview Estates. Seller is offering a home warranty (includes coverage for the pool).
Property Specifics
| Single Family | |
| — | |
| Contemporary | |
| 1995 | |
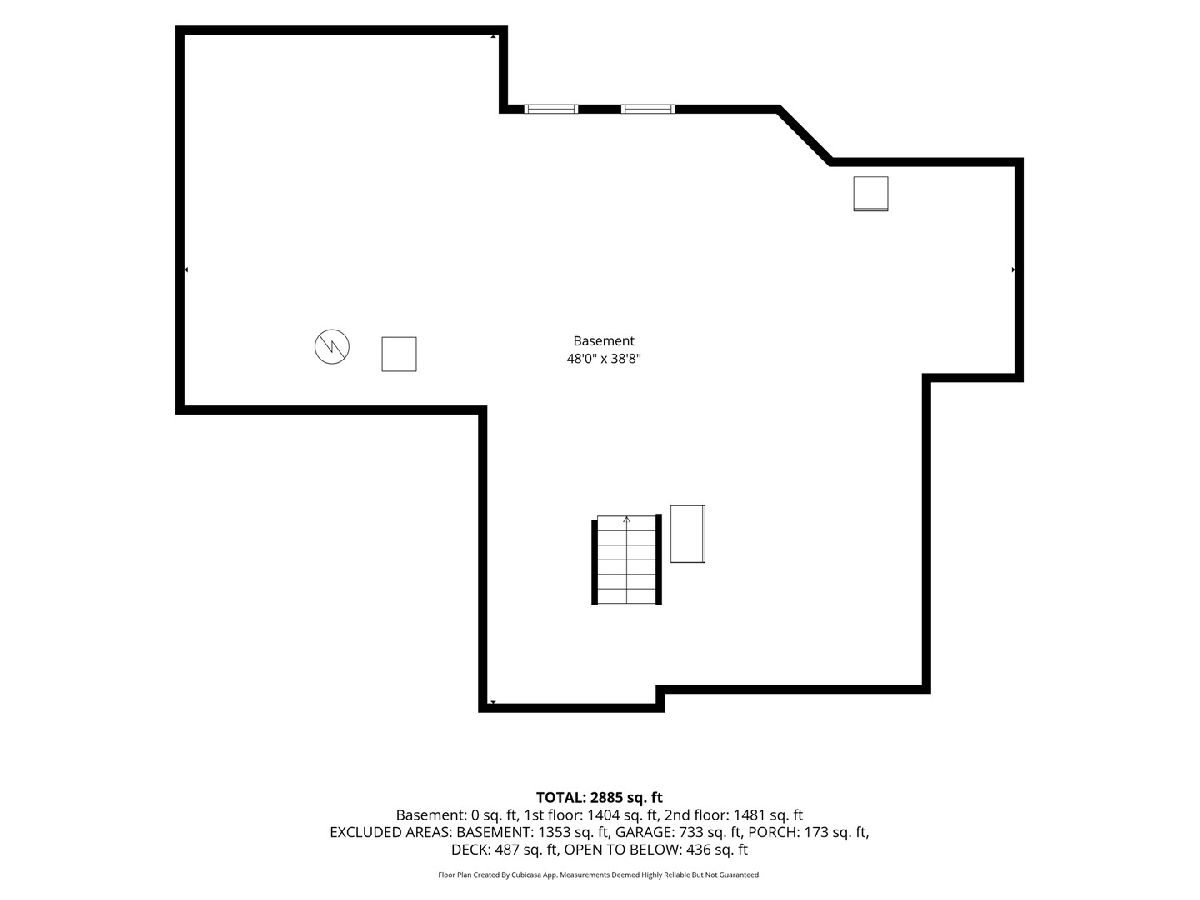
| Unfinished, Exterior Entry, 9 ft + pour, Full | |
| 1,353 | |
| Vinyl Siding, Brk/Stn Veneer Frnt | |
| Asphalt | |
| — | |
| No | |
| 1.33 |
| Rock Island | |
| Lakeview | |
| — / Not Applicable | |
| None | |
| Public, Shared Well | |
| Septic Tank | |
| Central Air | |
| Gas, Forced Air | |
| 12752029 | |
| 0519207002 |
Room Specifics
All Bedroom Info:
Total Bedrooms: 3
Bedrooms Above Ground: 3
Bedrooms Below Ground: 0
Total Bedrooms: 3
Bedrooms Above Ground: 3
Bedrooms Below Ground: 0
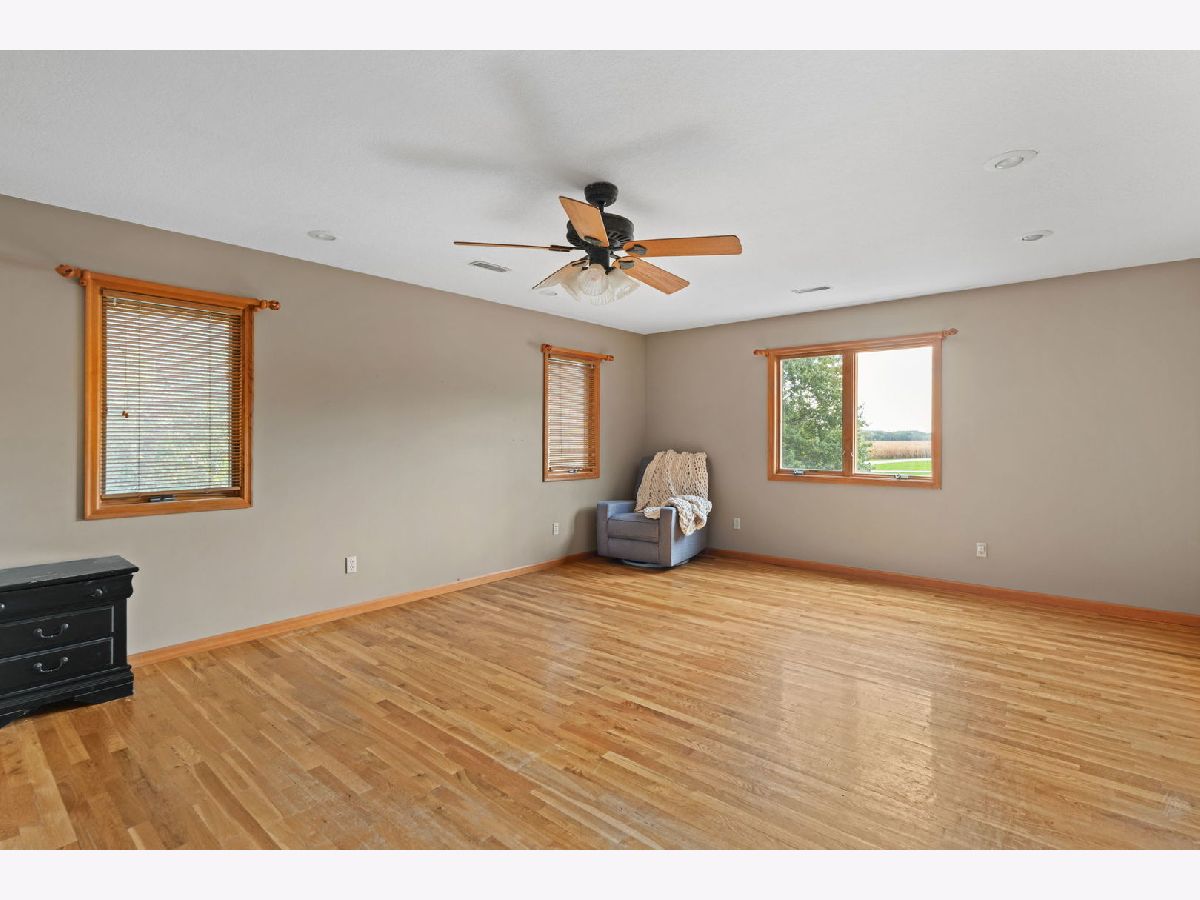
Master Bedroom Info:
Dimensions: 15X21
Location: 2nd LevelDimensions: 15X21
Floor Type: Hardwood
Second Bedroom Info:
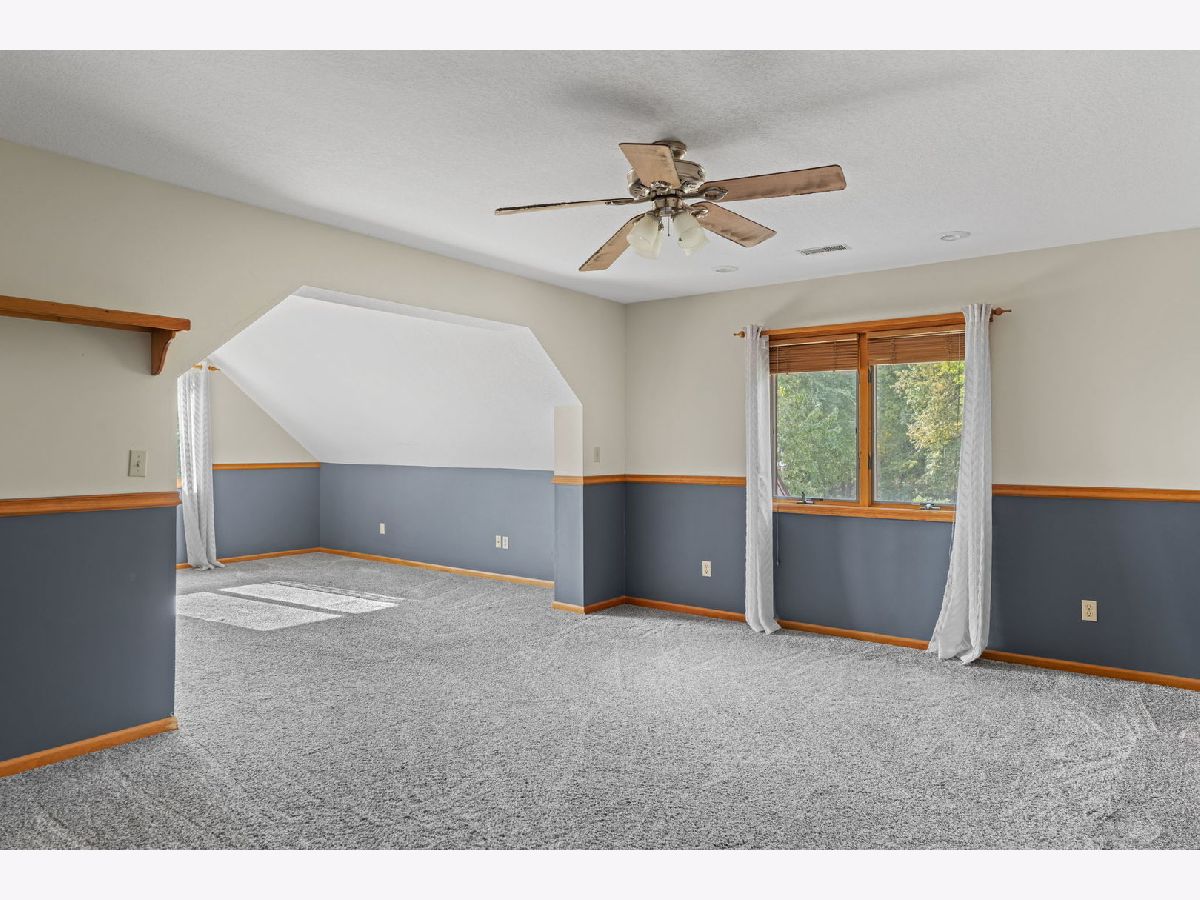
Dimensions: 27X19
Location: 2nd LevelDimensions: 27X19
Floor Type: Carpet
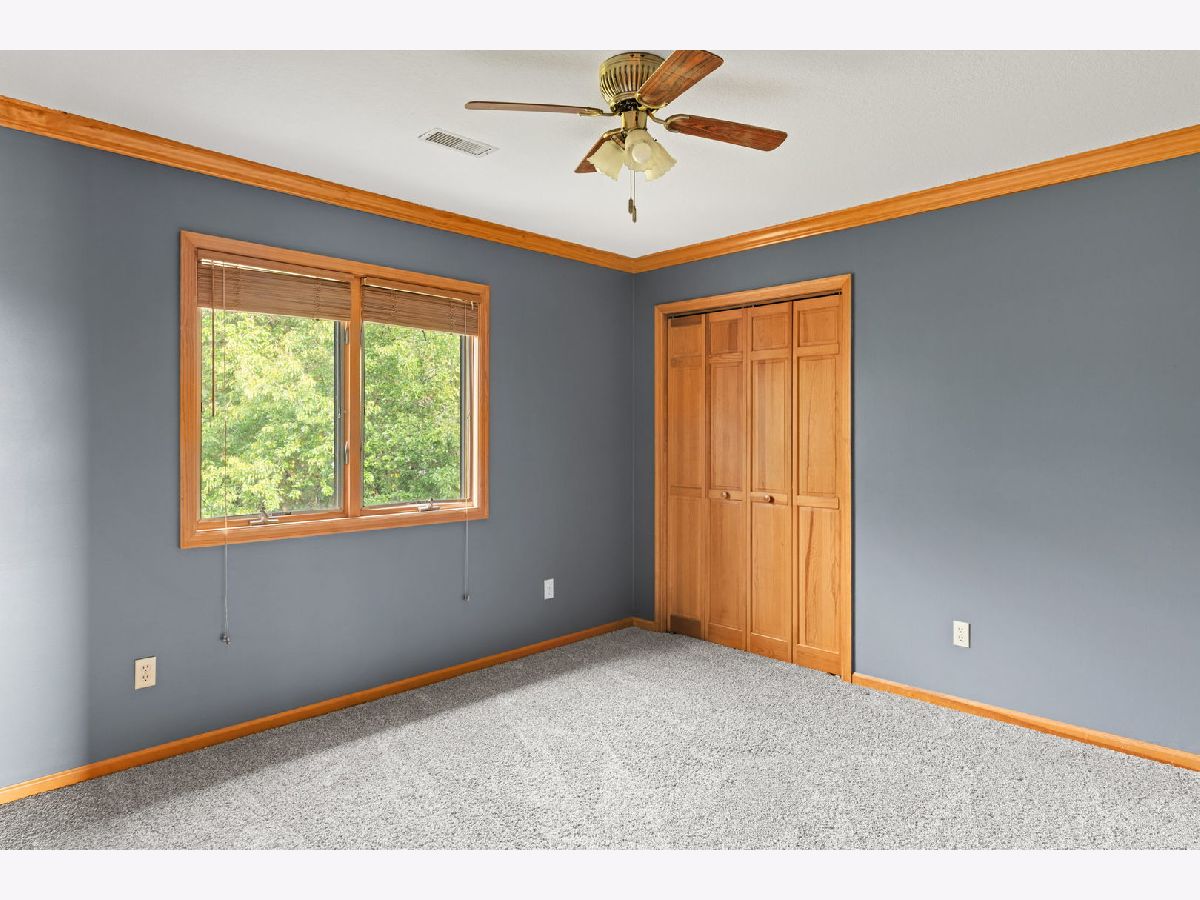
Third Bedroom Info:
Dimensions: 11X13
Location: 2nd LevelDimensions: 11X13
Floor Type: Carpet
Bathroom Info:
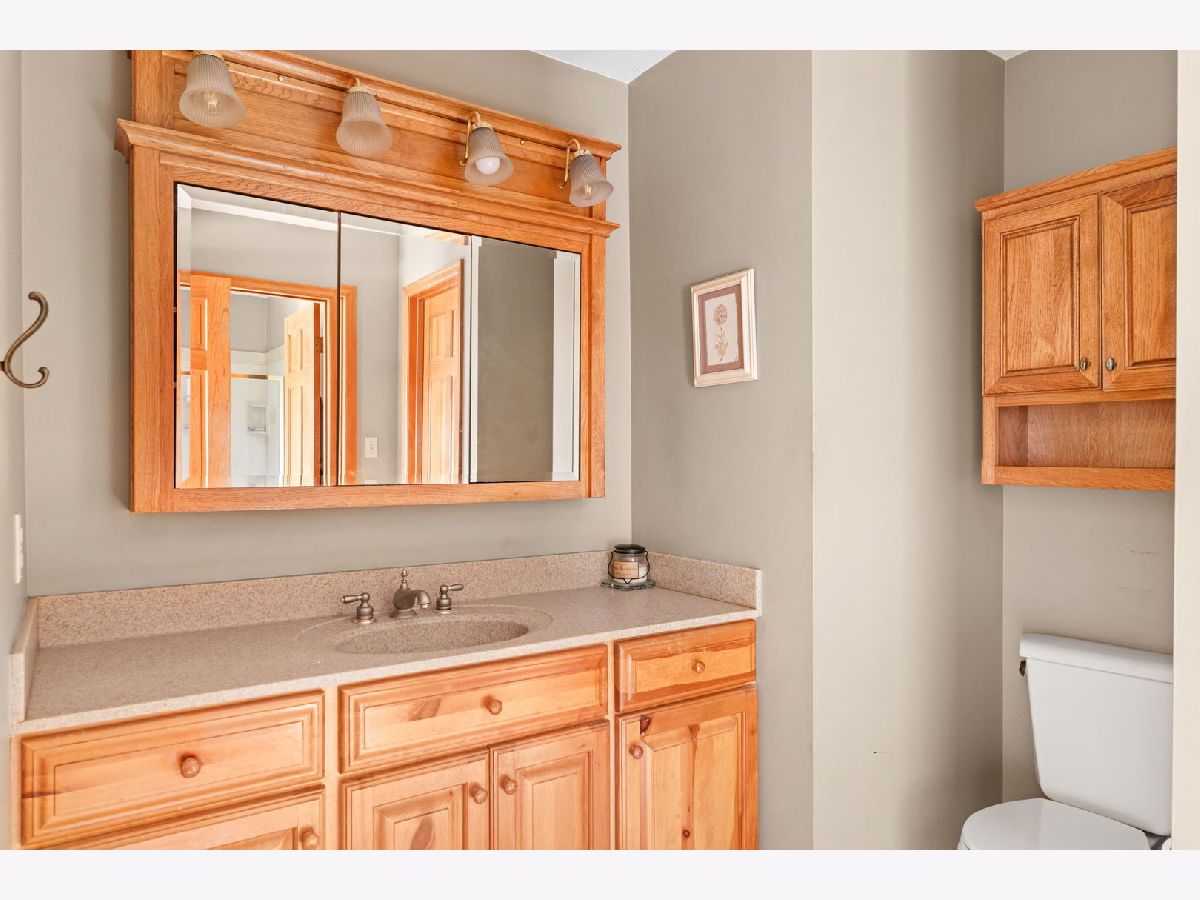
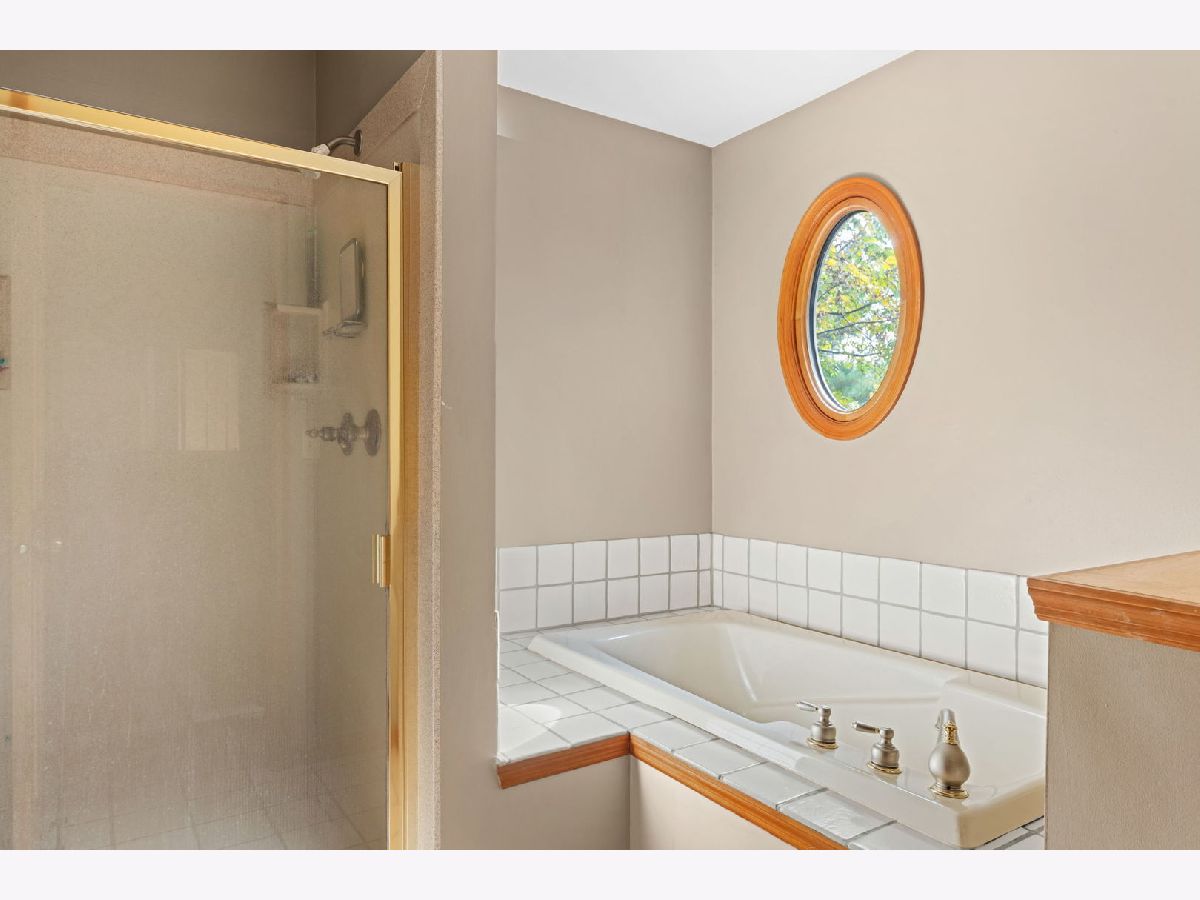
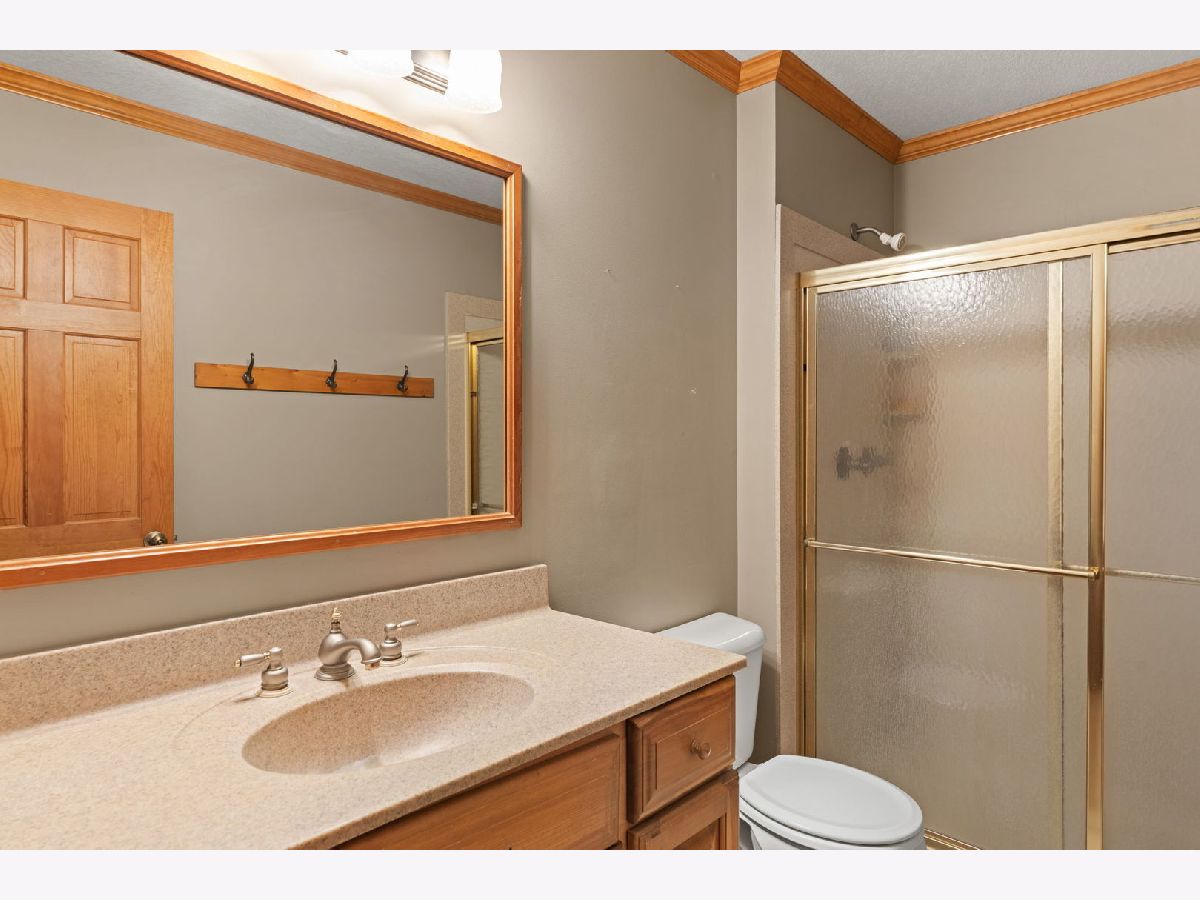
Full Bathrooms: 3
Partial Bathrooms: 1Full Bathrooms: 3
Bathroom Amenities: —
Bathroom in Basement: 0
Dining Room Info:
Dimensions: 15X19
Location: Main LevelDimensions: 15X19
Floor Type: Hardwood
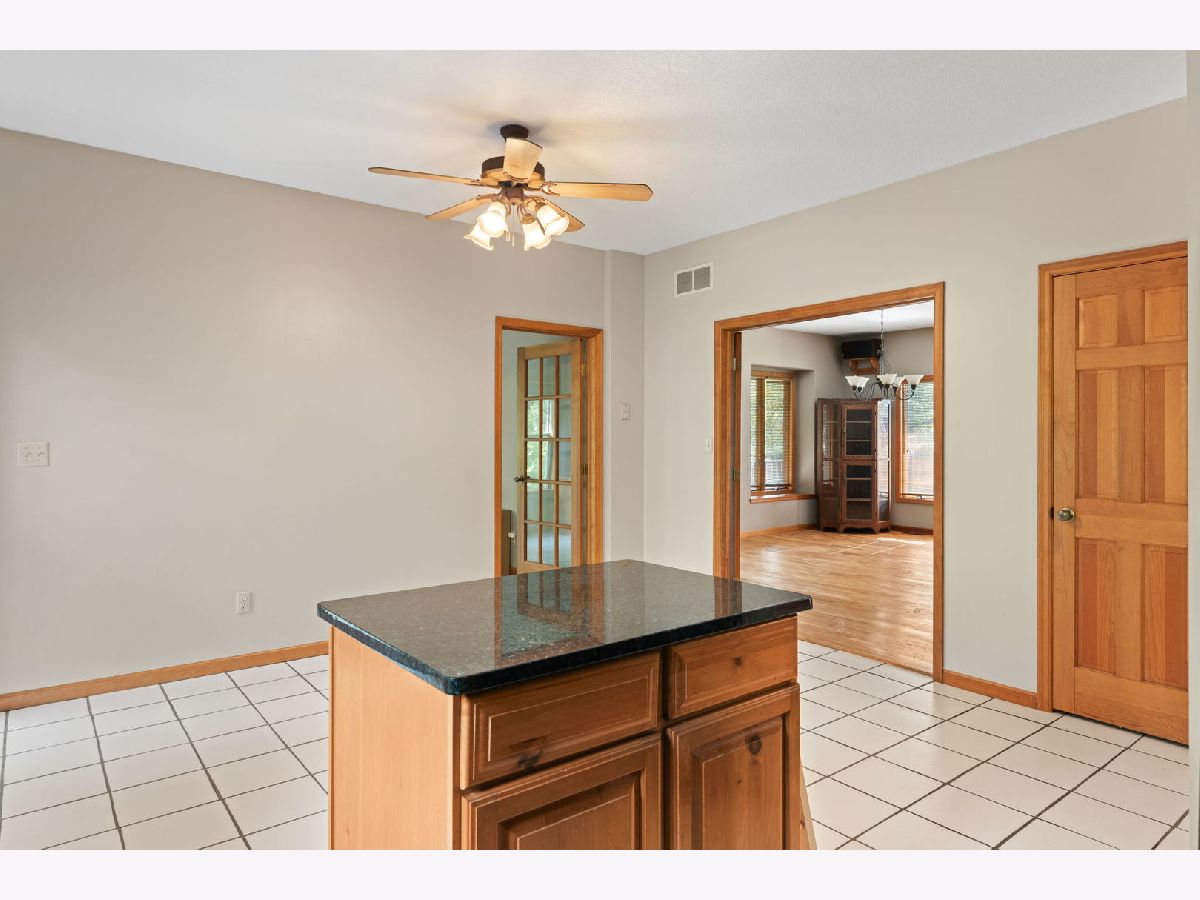
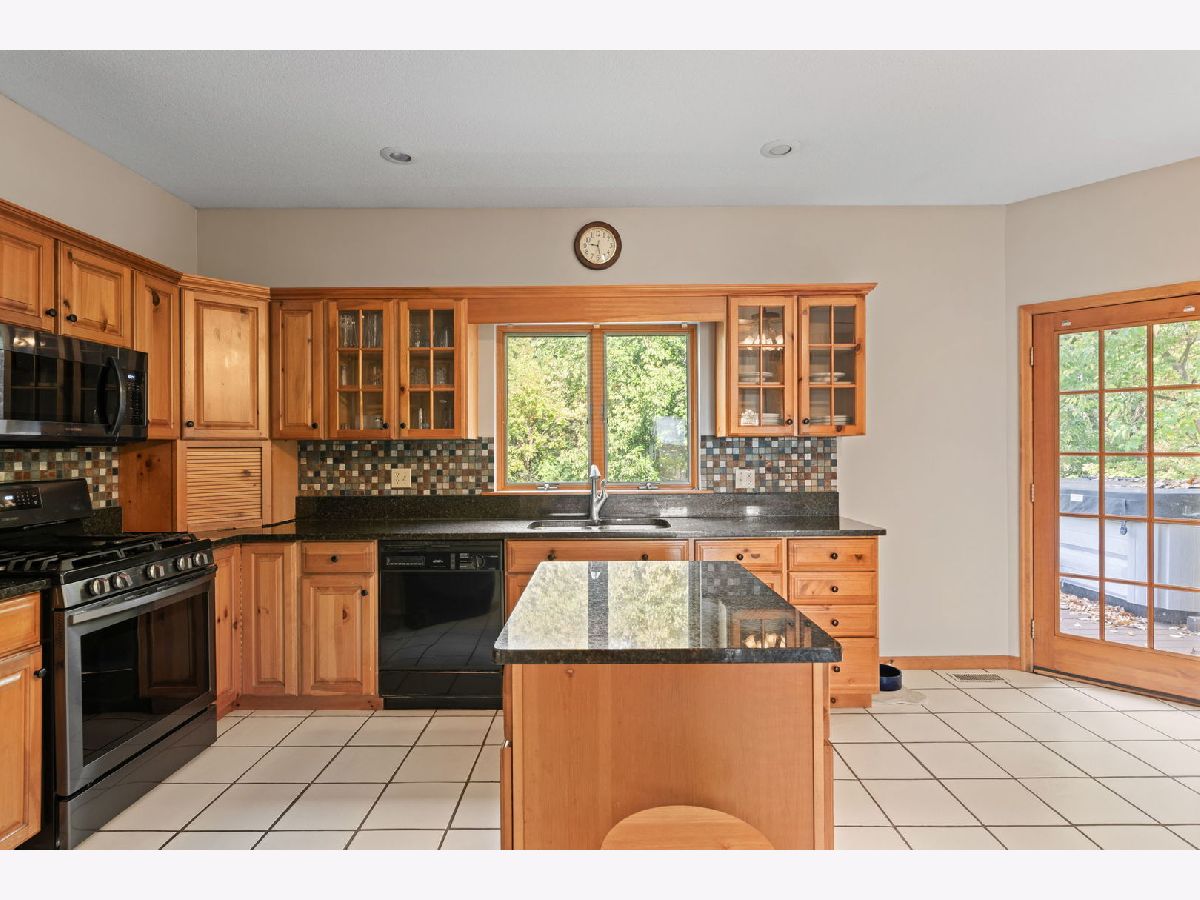
Kitchen Info:
Dimensions: 16X17
Location: Main LevelDimensions: 16X17
Floor Type: —
Features: Eating Area-Table Space, Island, Granite Counters
Laundry Room Info:
Dimensions: 5X10
Location: Main LevelDimensions: 5X10
Floor Type: Linoleum
Living Room Info:
Dimensions: 19X16
Location: Main LevelDimensions: 19X16
Floor Type: Hardwood
Additional Rooms Info:
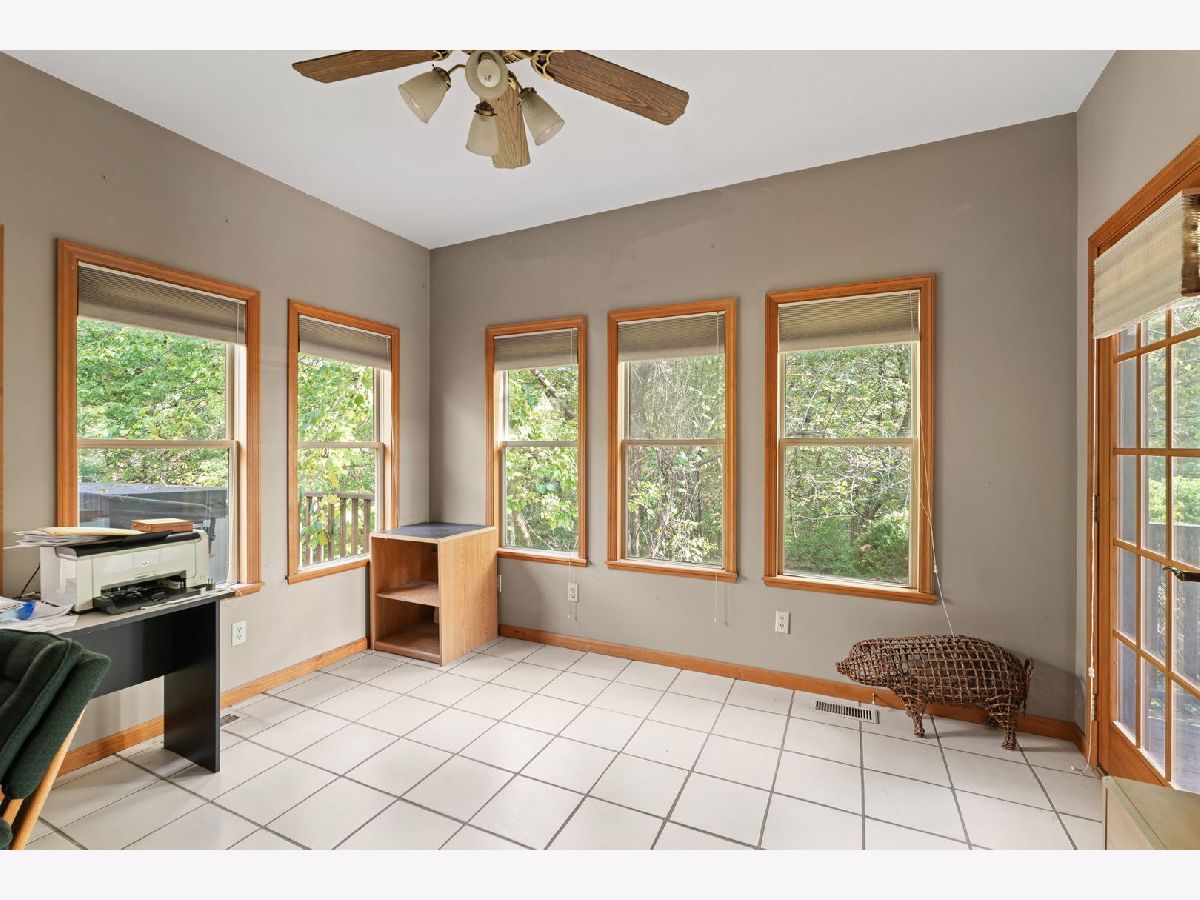
Rooms: Great Room, Office
Basement: Unfinished, Exterior Entry, 9 ft + pour, FullRooms: Great Room, Office
First Additional Room Info:
Name: Great Room
Dimensions: 15X19
Location: Main LevelName: Great Room
Dimensions: 15X19
Floor Type: Hardwood
Second Additional Room Info:
Name: Office
Dimensions: 11X12
Location: Main LevelName: Office
Dimensions: 11X12
Floor Type: Hardwood
Other Specifics
| 3 | |
| Concrete Perimeter | |
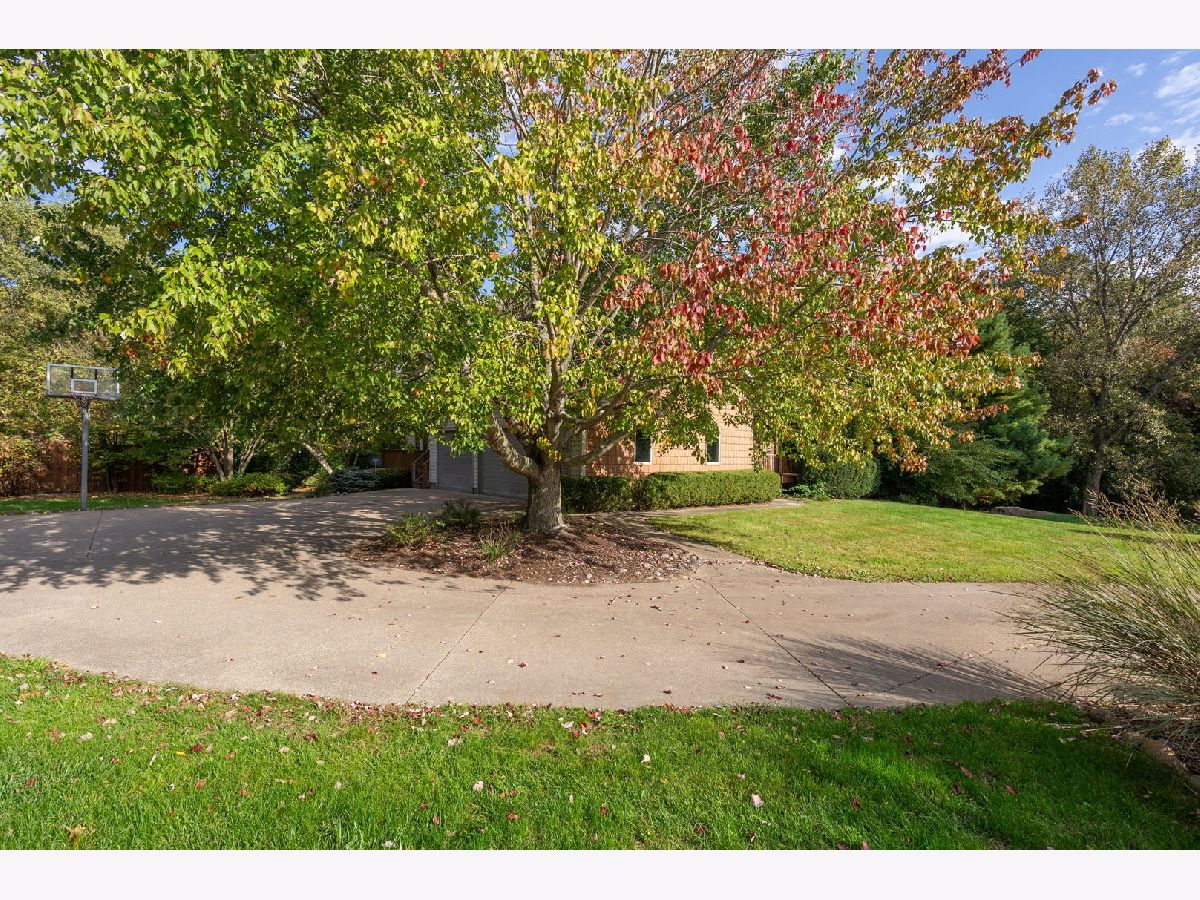
| Concrete, Garage Owned, Attached, Garage | |
| — | |
| Hardwood | |
| Deck | |
| In Ground | |
| Hot Tub | |
| Cul-De-Sac, Level, Wooded | |
| 133x211x87x47x204x286 | |
| — | |
| Full | |
| Vaulted Ceiling(s) | |
| Range, Microwave, Dishwasher, Refrigerator, Disposal | |
| Not in DB | |
| — | |
| — | |
| Gas Log |
Contact Agent
Nearby Similar Homes
1317 Hunter Drive, Port Byron, Illinois 61275
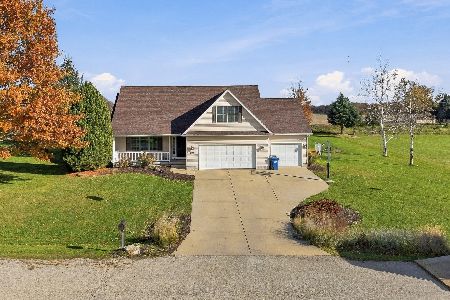
For Sale
$399,000
3 beds / 2.1 baths / 1,905 ft2
Single Family / Built: 2002
2
Nearby Sold Comparables
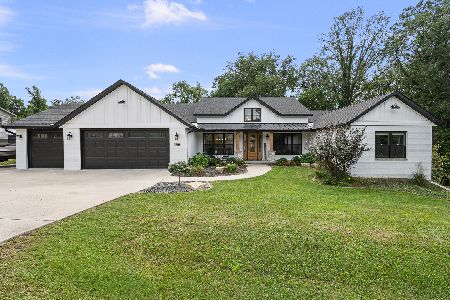
2103 Timber Ridge Drive, Port Byron, Illinois 61275
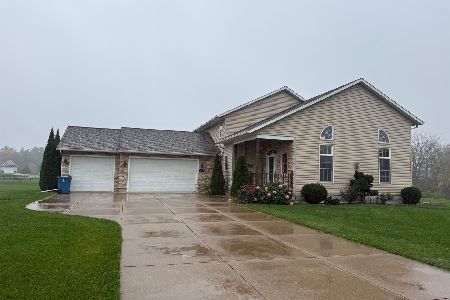
Sold
$460,000
3 beds / 3.2 baths / 2,401 ft2
Single Family / Built: 2006
59
2212 Parkway Drive, Port Byron, Illinois 61275-9850
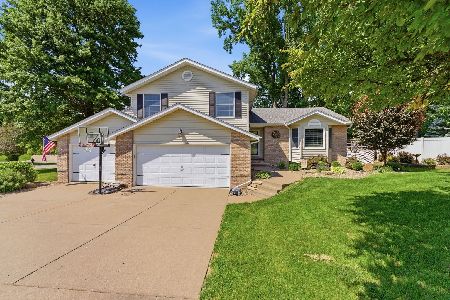
Sold
$400,000
3 beds / 2.1 baths / 2,016 ft2
Single Family / Built: 1994
170
1924 Brierwood Lane, Port Byron, Illinois 61275
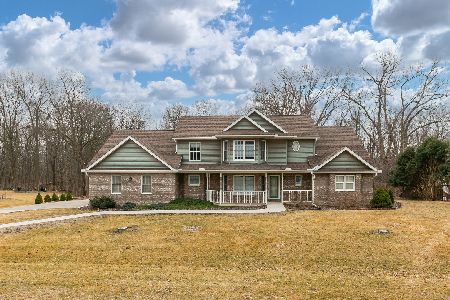
Sold
$399,000
5 beds / 2.1 baths / 2,631 ft2
Single Family / Built: 1992
247
1320 Sunrise Lane, Port Byron, Illinois 61275

Sold
$450,000
3 beds / 3.1 baths / 2,041 ft2
Single Family / Built: 2005
281
Contact Agent
Listing Provided By
eXp Realty
