

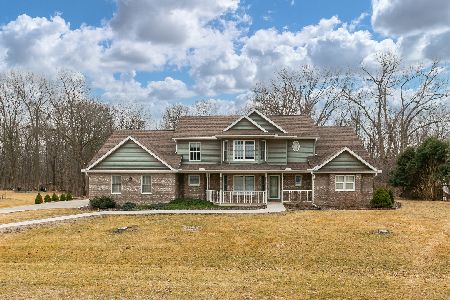
1320 Sunrise Lane, Port Byron, Illinois 61275


$440,000
|
Sold
|
|
| Status: | Closed |
| Sqft: | 2,041 |
| Cost/Sqft: | $220 |
| Beds: | 3 |
| Baths: | 4 |
| Year Built: | 2005 |
| Property Taxes: | $7,797 |
| Days On Market: | 233 |
| Lot Size: | 1,09 |
Description
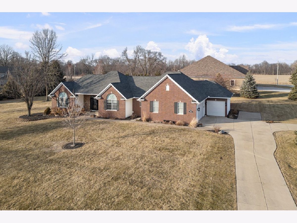
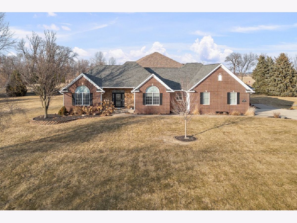
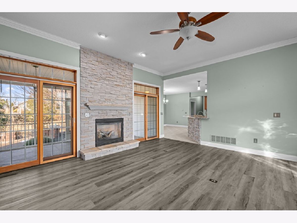
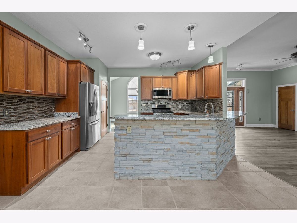
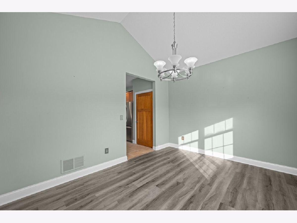
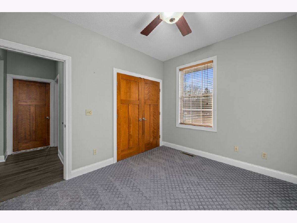
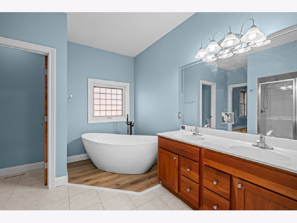
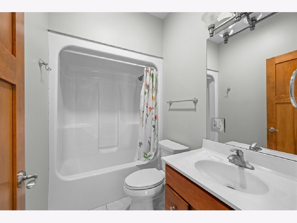
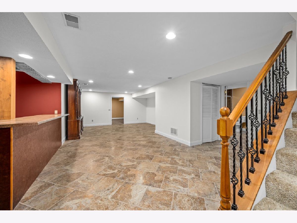
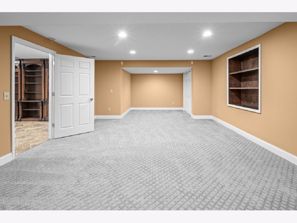
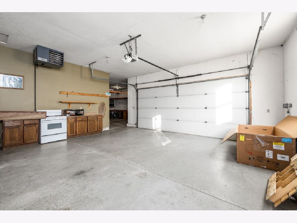
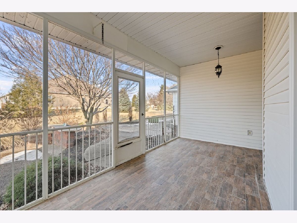
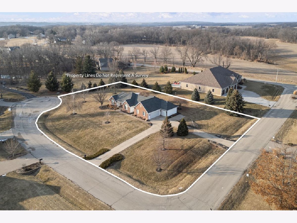
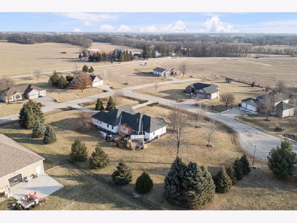
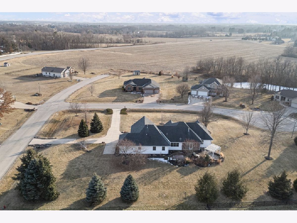
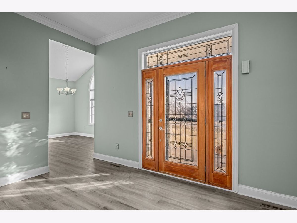
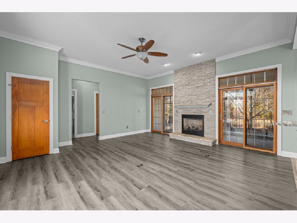
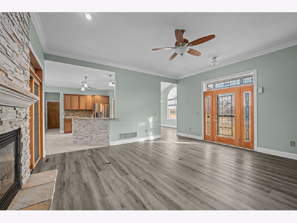
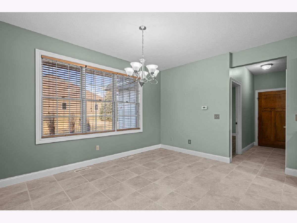
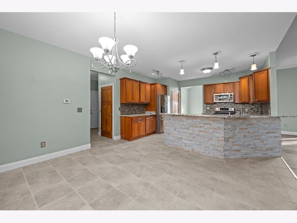
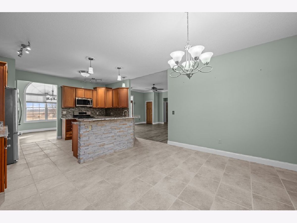
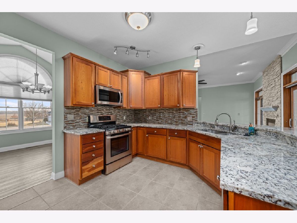
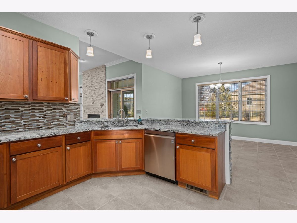
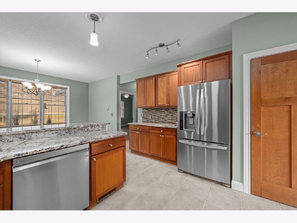
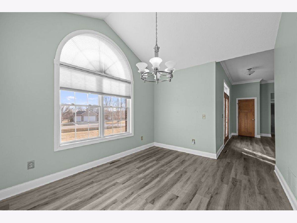
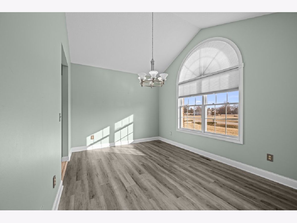
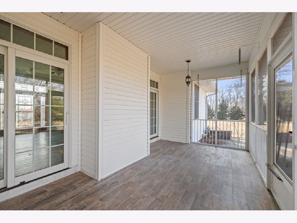
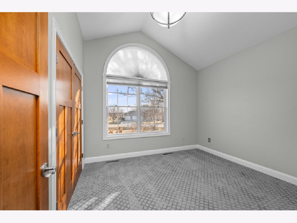
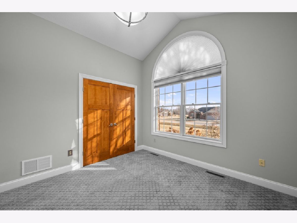
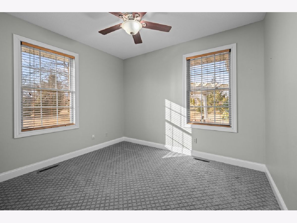
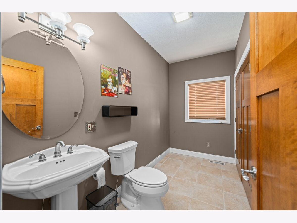
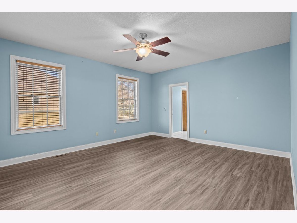
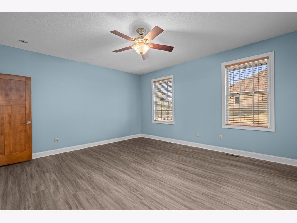
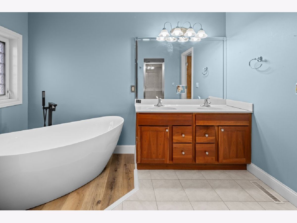
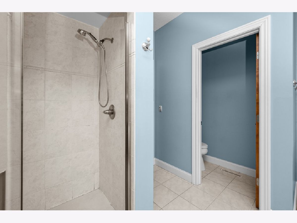
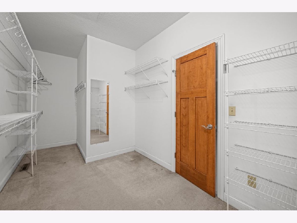
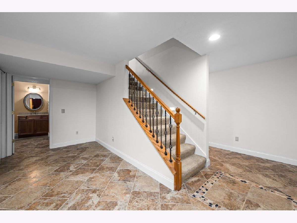
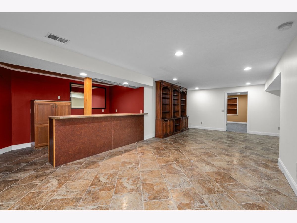
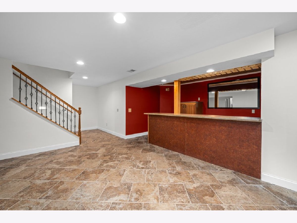
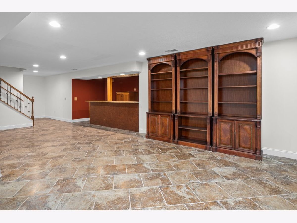
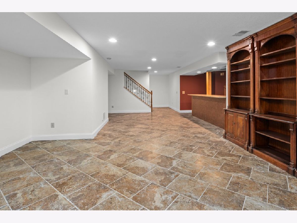
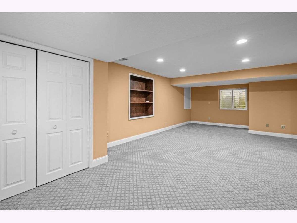
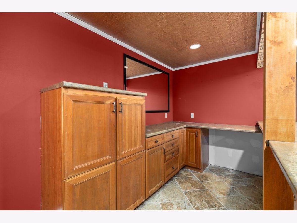
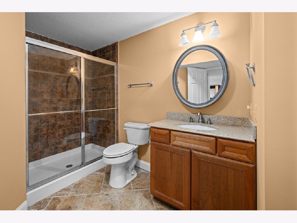
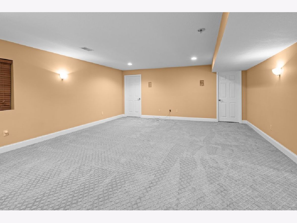
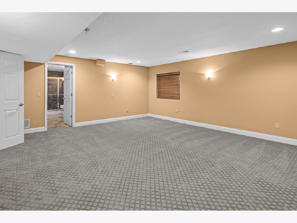
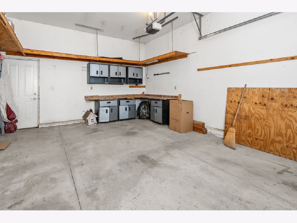
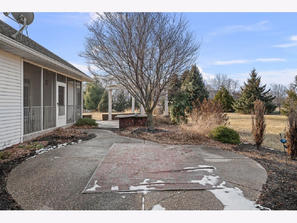
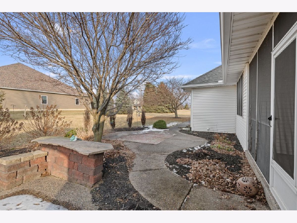
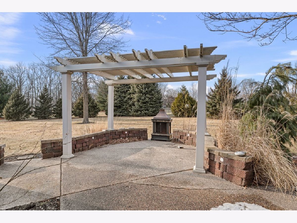
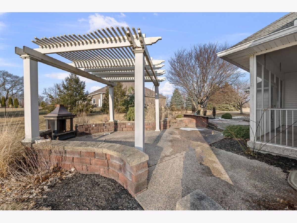
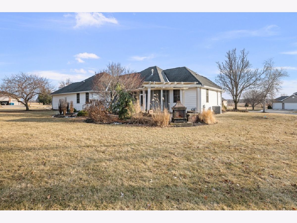
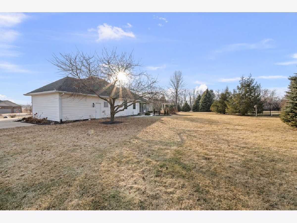
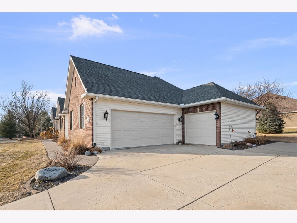
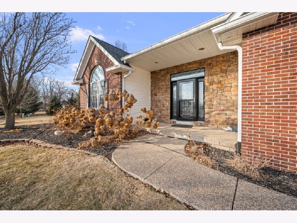
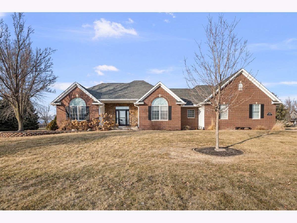
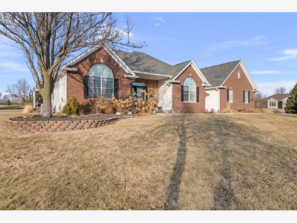
Back on market due to buyer financing. Welcome to this stunning 5-bedroom, 3.5-bath custom-built home nestled on over 1 acre in Port Byron's Sunrise subdivision. Built in 2005, this home offers 2,004 sq. ft. on the main floor with 1,700 fin. sq. ft. in the basement. Step inside to find a chef's kitchen featuring cherry cabinetry, granite breakfast bar seating for five, and both formal and informal dining areas-perfect for entertaining. The living room boasts 10-foot ceilings and a cozy gas fireplace, creating a warm and inviting atmosphere. The finished basement includes 2 huge bedrooms, a family room with dry bar, ideal for gatherings. Outside, enjoy the exposed aggregate patio with pergola, offering a private retreat for summer evenings. Car enthusiasts and hobbyists will appreciate the 3 car heated garage for cars and toys! Built with 2x6 exterior wall construction and tiled basement drainage inside and out, this home was designed with durability and comfort in mind. Located in a peaceful neighborhood yet close to amenities, you'll find this small-town home an absolute delight! Don't miss the opportunity to claim this one as your home.
Property Specifics
| Single Family | |
| — | |
| — | |
| 2005 | |
| — | |
| — | |
| No | |
| 1.09 |
| Rock Island | |
| — | |
| — / Not Applicable | |
| — | |
| — | |
| — | |
| 12549424 | |
| 05192060080000 |
Nearby Schools
| NAME: | DISTRICT: | DISTANCE: | |
|---|---|---|---|
|
Grade School
Riverdale Elementary School |
100 | — | |
|
Middle School
Riverdale Middle School |
100 | Not in DB | |
|
High School
Riverdale High School |
100 | Not in DB | |
Property History
| DATE: | EVENT: | PRICE: | SOURCE: |
|---|---|---|---|
| 27 Mar, 2026 | Sold | $440,000 | MRED MLS |
| 26 Feb, 2026 | Under contract | $450,000 | MRED MLS |
| 6 Feb, 2026 | Listed for sale | $450,000 | MRED MLS |
Room Specifics
Total Bedrooms: 5
Bedrooms Above Ground: 3
Bedrooms Below Ground: 2
Dimensions: —
Floor Type: —
Dimensions: —
Floor Type: —
Dimensions: —
Floor Type: —
Dimensions: —
Floor Type: —
Full Bathrooms: 4
Bathroom Amenities: —
Bathroom in Basement: 1
Rooms: —
Basement Description: —
Other Specifics
| 3 | |
| — | |
| — | |
| — | |
| — | |
| 101x264x175x23x104x27 | |
| — | |
| — | |
| — | |
| — | |
| Not in DB | |
| — | |
| — | |
| — | |
| — |
Tax History
| Year | Property Taxes |
|---|---|
| 2026 | $7,797 |
Contact Agent
Nearby Similar Homes
Nearby Sold Comparables
Contact Agent
Listing Provided By
KW 1Advantage
