

1317 Hunter Drive, Port Byron, Illinois 61275


$399,000
|
For Sale
|
|
| Status: | New |
| Sqft: | 1,905 |
| Cost/Sqft: | $209 |
| Beds: | 3 |
| Baths: | 3 |
| Year Built: | 2002 |
| Property Taxes: | $7,295 |
| Days On Market: | 2 |
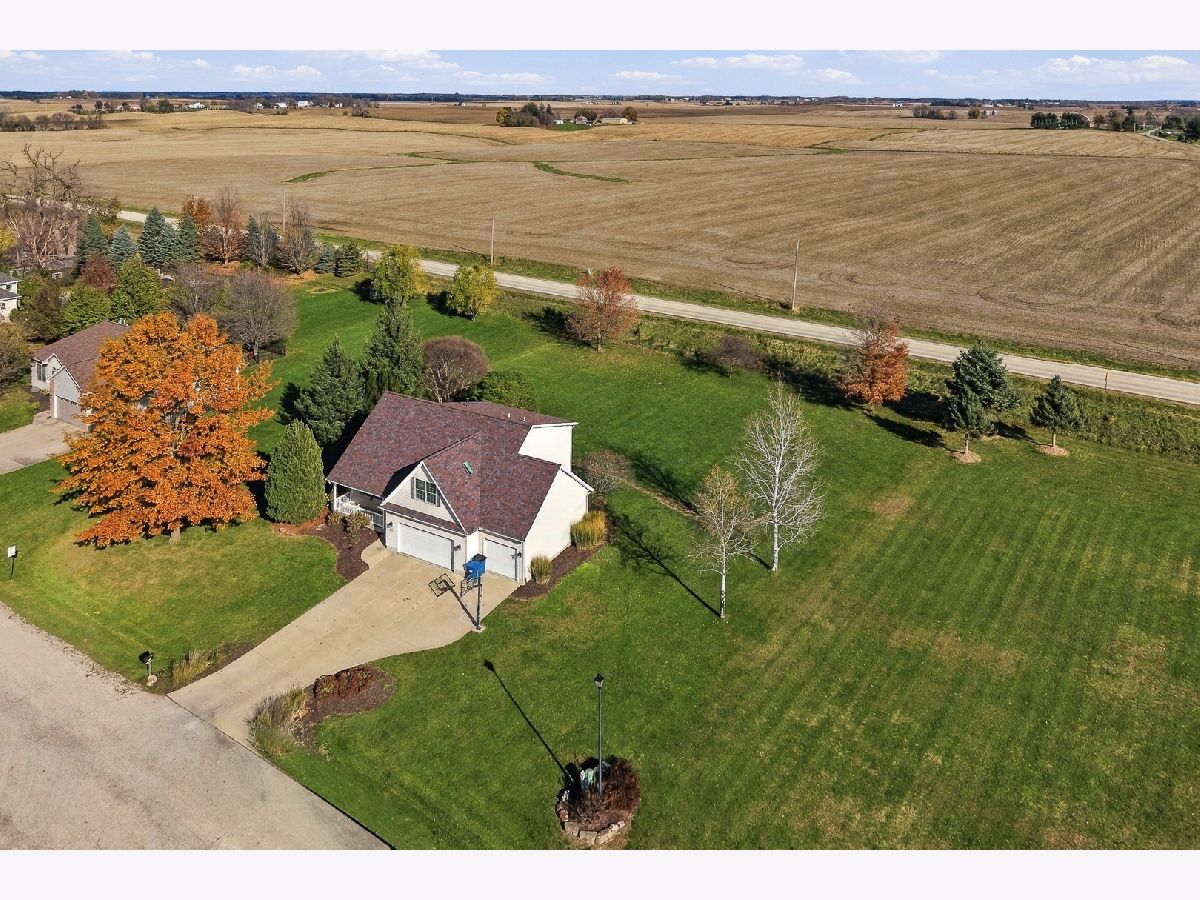
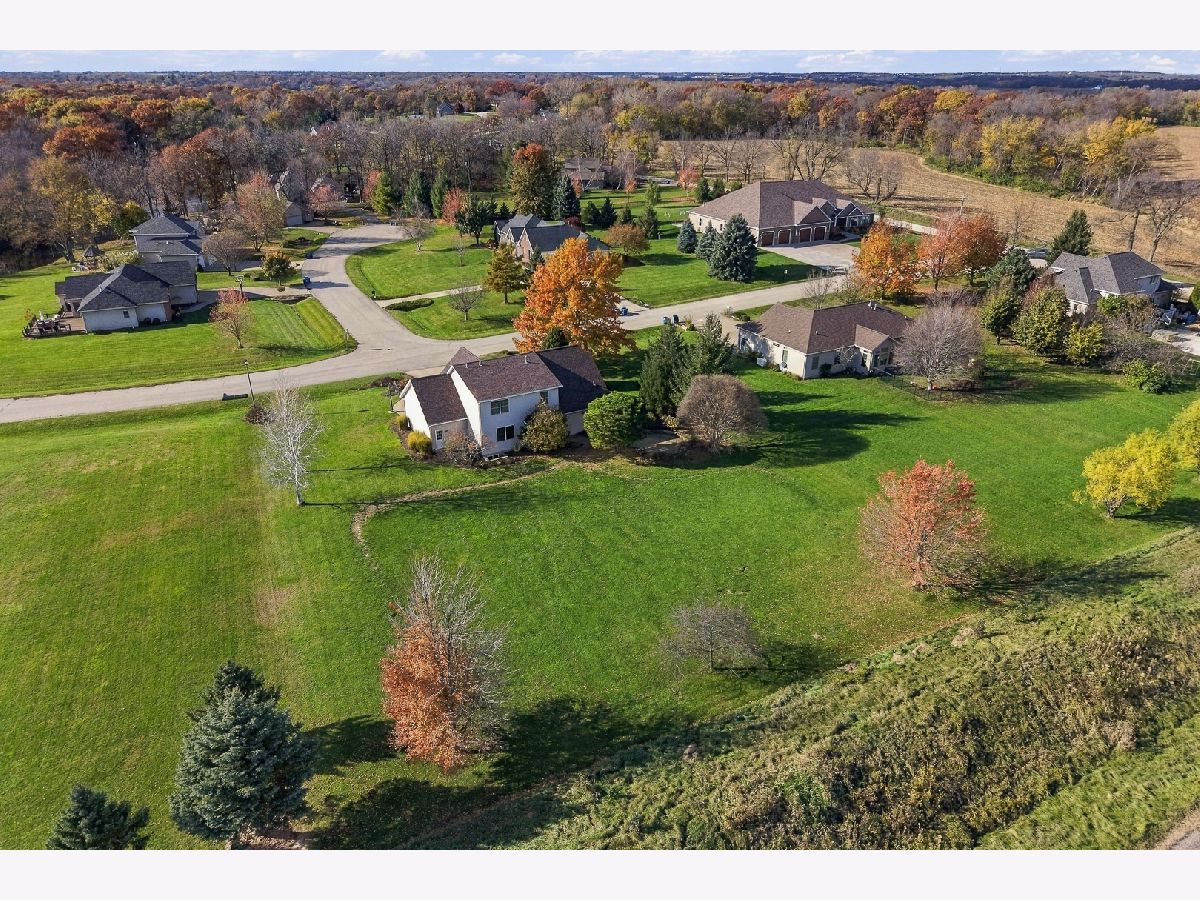
| Lot Size: | 0,80 |
Description
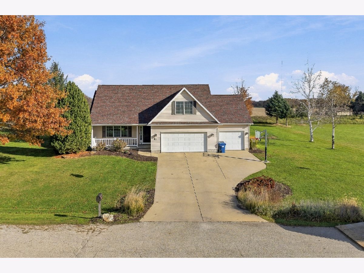
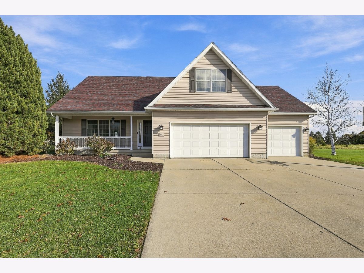
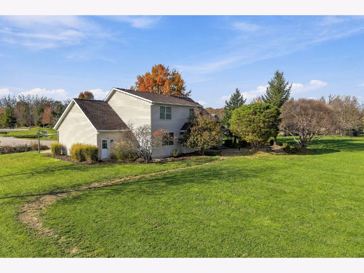
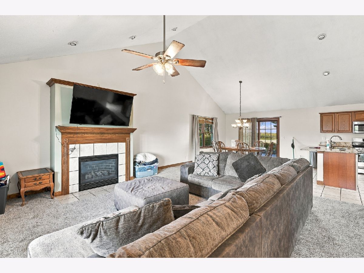
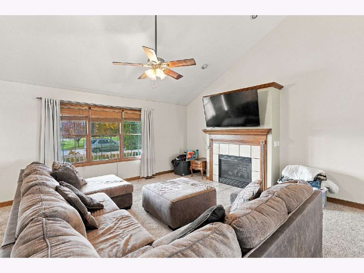
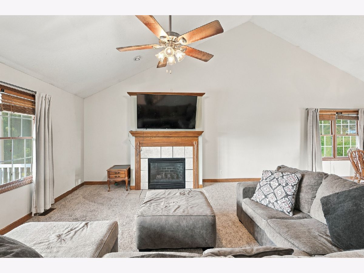
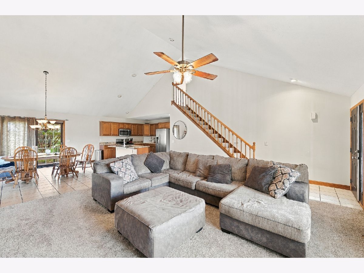
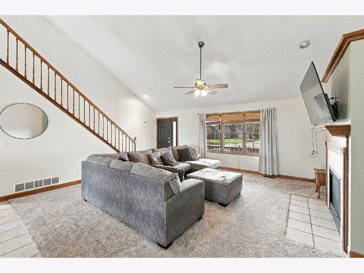
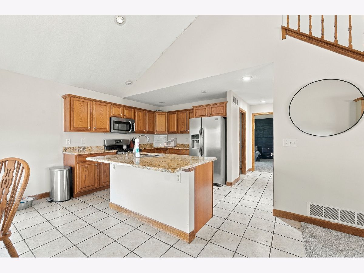
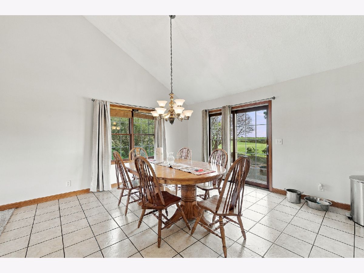
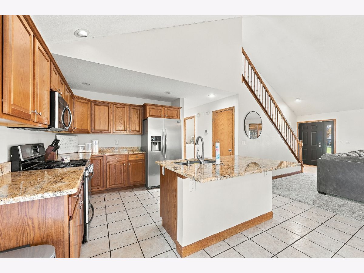
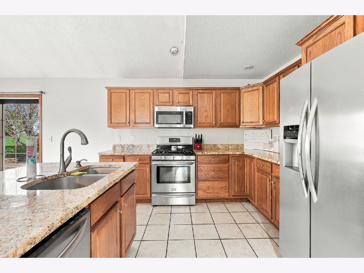
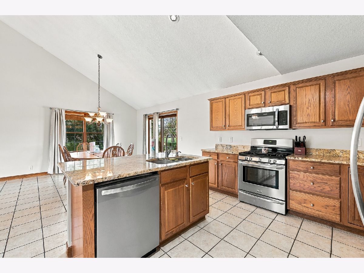
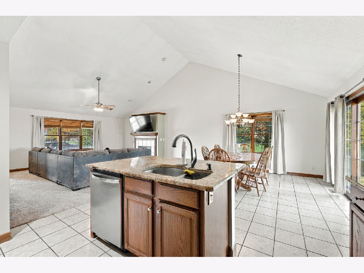
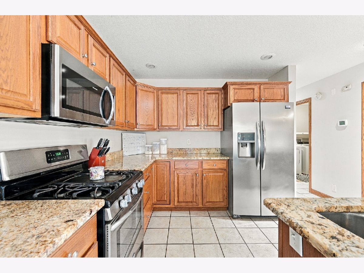
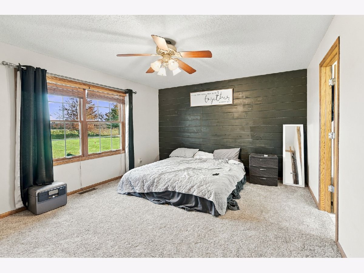
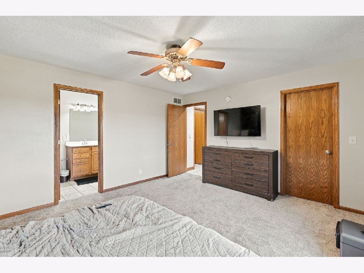
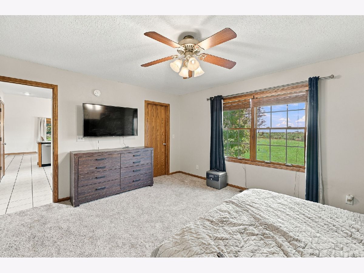
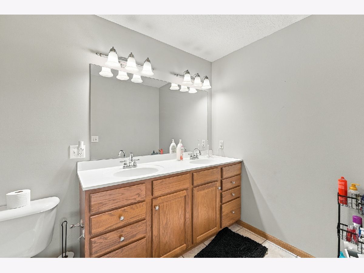
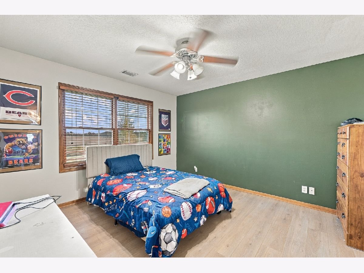
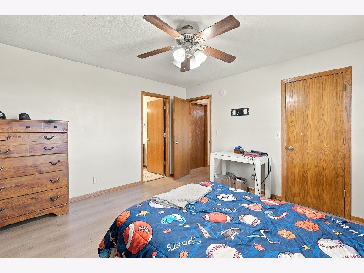
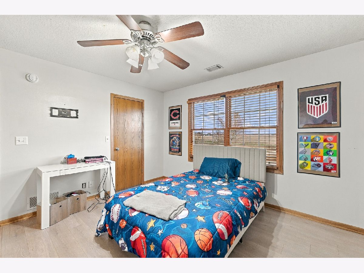
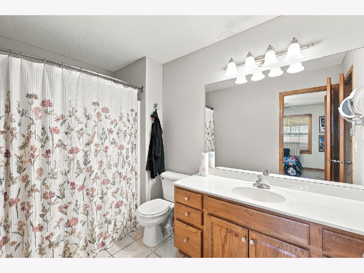
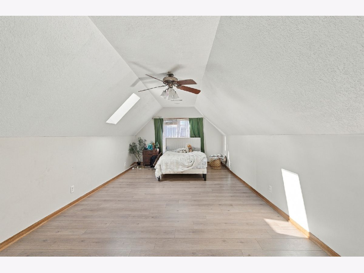
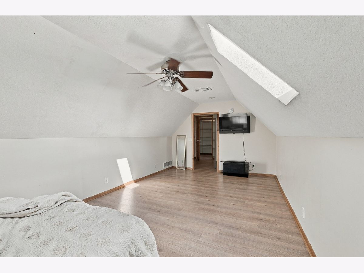
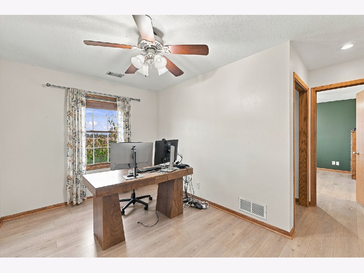
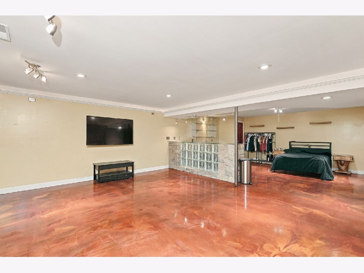
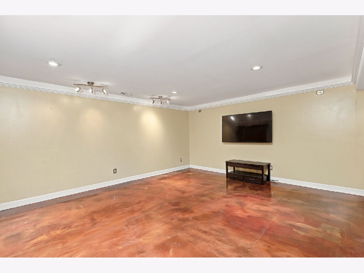
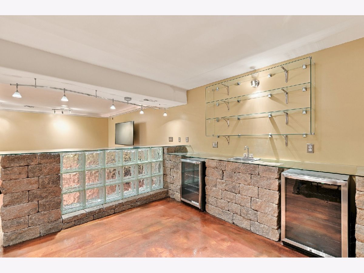
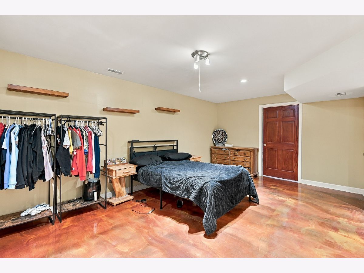
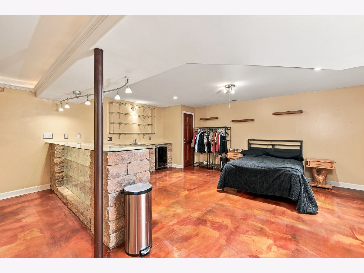
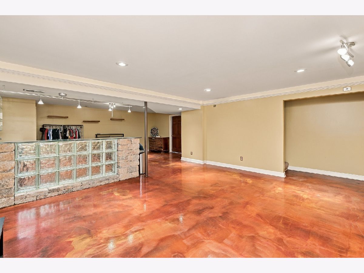
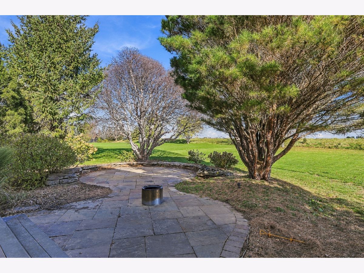
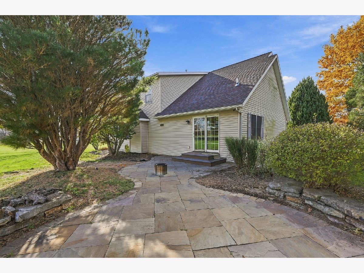
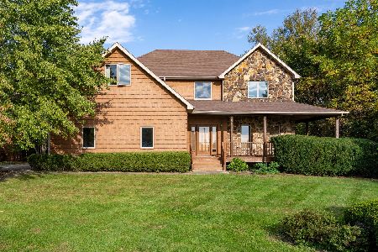
Welcome to this custom 3-bedroom, 3-bathroom cabin-style home in Port Byron. The main level welcomes you with an open-concept layout and brand-new carpet throughout. On the south end of the home, you'll find a spacious primary suite complete with a walk-in closet and en-suite bathroom. Upstairs features a versatile media area, two bedrooms, and a Jack-and-Jill bath. The finished basement is an entertainer's dream with stained concrete floors, a bar, and high ceilings, along with an unfinished back space ready to be converted into an additional bedroom. Equipped with fiber internet and located in the Riverdale School District.
Property Specifics
| Single Family | |
| — | |
| — | |
| 2002 | |
| Partially Finished, Full | |
| 1,205 (750 finished) | |
| Vinyl Siding | |
| Asphalt | |
| — | |
| No | |
| 0.8 |
| Rock Island | |
| — | |
| — / Not Applicable | |
| None | |
| Public | |
| Septic Tank | |
| Central Air | |
| Gas, Electric, Forced Air | |
| 12805806 | |
| 0519206012 |
Property History
| DATE: | EVENT: | PRICE: | SOURCE: |
|---|---|---|---|
| 12 Nov, 2026 | Listed for sale | $399,000 | MRED MLS |
Room Specifics
All Bedroom Info:
Total Bedrooms: 3
Bedrooms Above Ground: 3
Bedrooms Below Ground: 0
Total Bedrooms: 3
Bedrooms Above Ground: 3
Bedrooms Below Ground: 0
Master Bedroom Info:
Dimensions: 15X13
Location: Main LevelDimensions: 15X13
Floor Type: —
Second Bedroom Info:
Dimensions: 22X12
Location: 2nd LevelDimensions: 22X12
Floor Type: —
Third Bedroom Info:
Dimensions: 13X12
Location: 2nd LevelDimensions: 13X12
Floor Type: —
Bathroom Info:
Full Bathrooms: 3
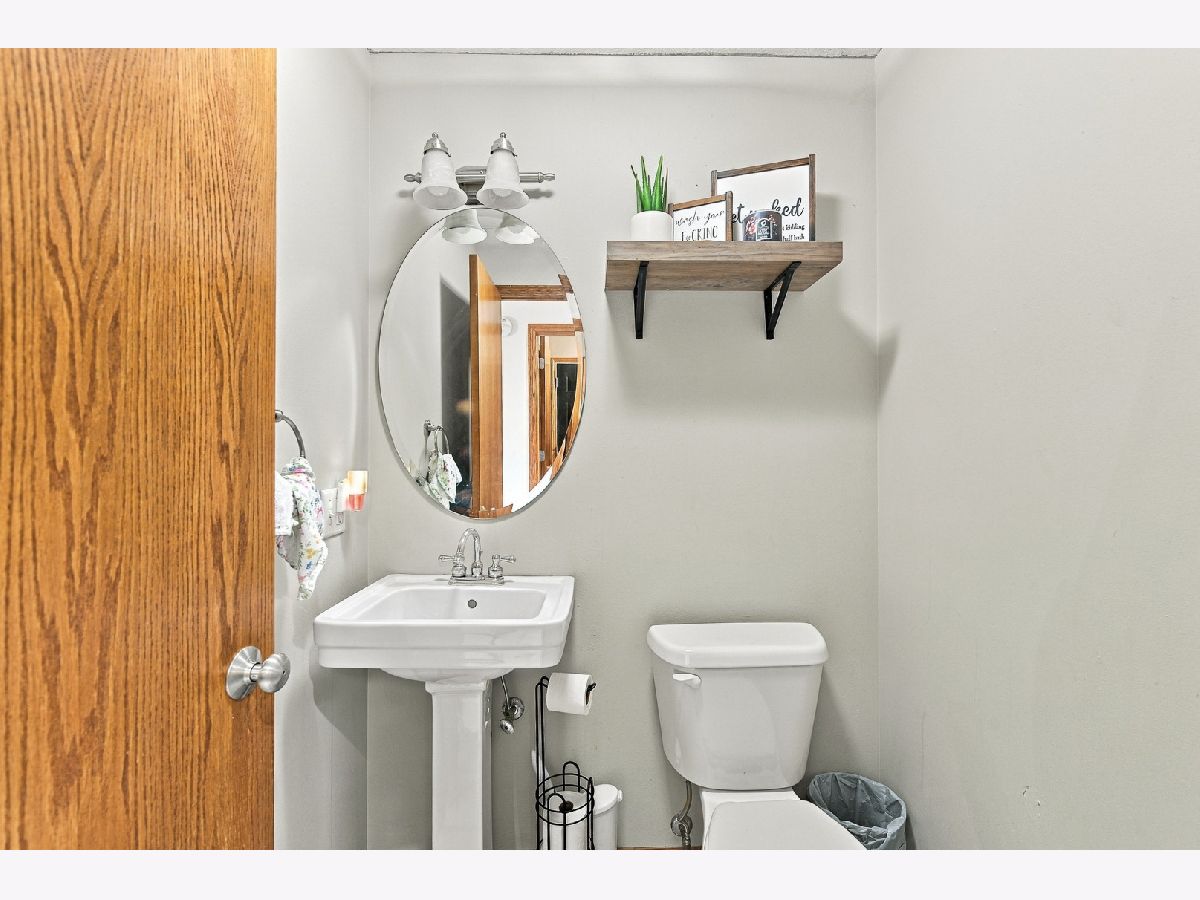
Partial Bathrooms: 1Full Bathrooms: 3
Bathroom Amenities: —
Bathroom in Basement: 0
Dining Room Info:
Dimensions: 16X13
Location: Main LevelDimensions: 16X13
Floor Type: —
Kitchen Info:
Dimensions: 12X12
Location: Main LevelDimensions: 12X12
Floor Type: —
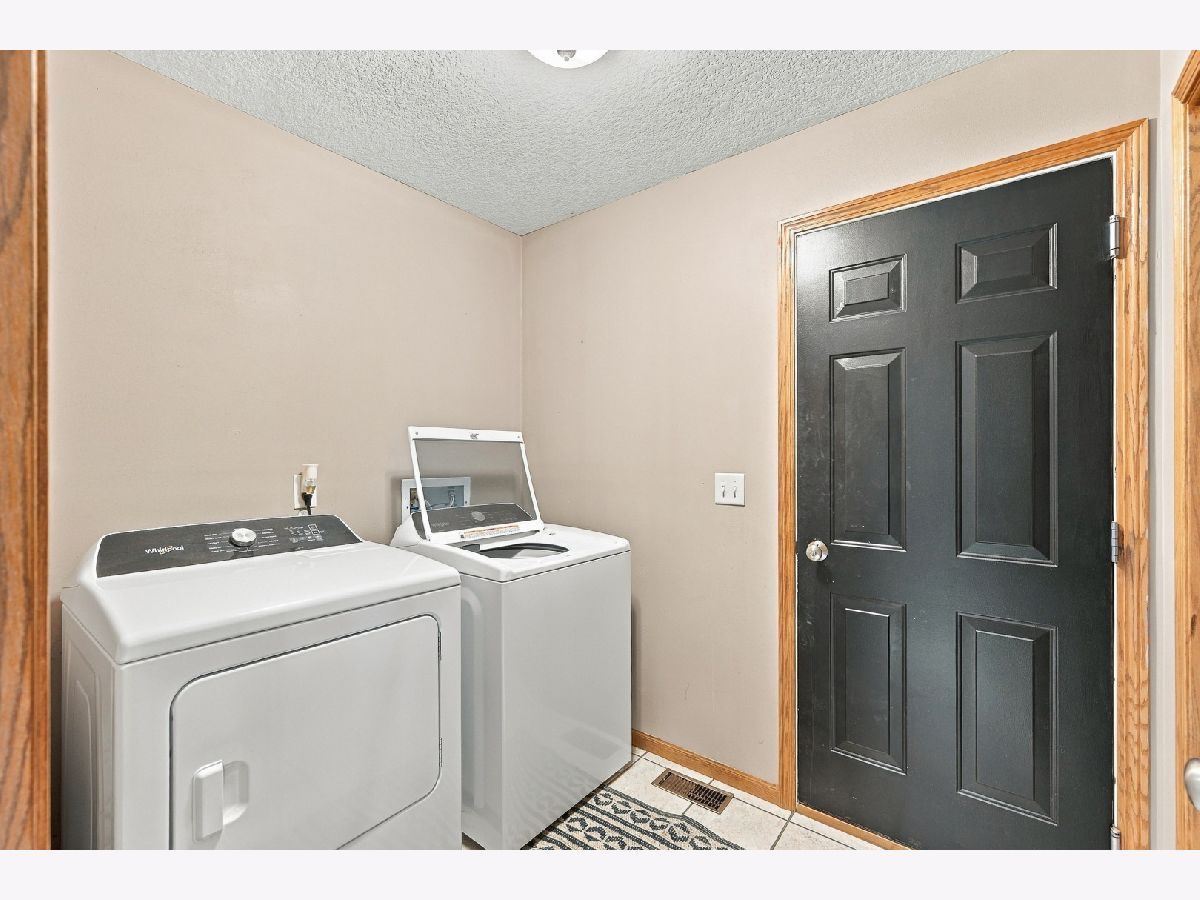
Laundry Room Info:
Dimensions: 6X7
Location: Main LevelDimensions: 6X7
Floor Type: —
Living Room Info:
Dimensions: 19X16
Location: Main LevelDimensions: 19X16
Floor Type: —
Additional Rooms Info:
Rooms: Office
Basement: Partially Finished, FullRooms: Office
First Additional Room Info:
Name: Office
Dimensions: 13X19
Location: 2nd LevelName: Office
Dimensions: 13X19
Floor Type: —
Other Specifics
| — | |
| — | |
| — | |
| — | |
| — | |
| — | |
| — | |
| Level | |
| 72x239x237x161 | |
| — | |
| Full | |
| — | |
| Range, Refrigerator, Washer, Dryer, Disposal | |
| Not in DB | |
| — | |
| — | |
| Gas Log, Gas Starter |
Tax History
| Year | Property Taxes |
|---|---|
| 2026 | $7,295 |
Contact Agent
Nearby Sold Comparables
1320 Sunrise Lane, Port Byron, Illinois 61275

Sold
$450,000
3 beds / 3.1 baths / 2,041 ft2
Single Family / Built: 2005
281
2212 Parkway Drive, Port Byron, Illinois 61275-9850
Sold
$400,000
3 beds / 2.1 baths / 2,016 ft2
Single Family / Built: 1994
170
1924 Brierwood Lane, Port Byron, Illinois 61275
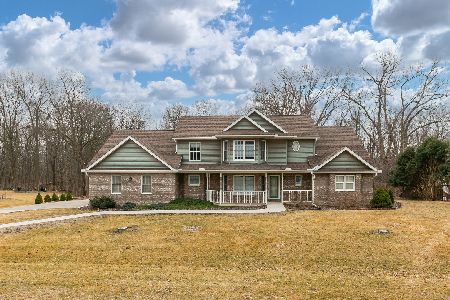
Sold
$399,000
5 beds / 2.1 baths / 2,631 ft2
Single Family / Built: 1992
247
2103 Timber Ridge Drive, Port Byron, Illinois 61275
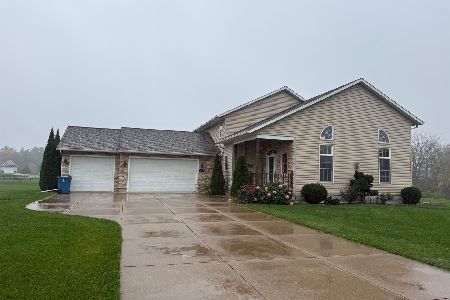
Sold
$460,000
3 beds / 3.2 baths / 2,401 ft2
Single Family / Built: 2006
59
23409 96th Avenue, Port Byron, Illinois 61275

Sold
$275,000
4 beds / 1.1 baths / 1,928 ft2
Single Family / Built: 1972
249
Contact Agent
Listing Provided By
Ruhl&Ruhl REALTORS Bettendorf
