

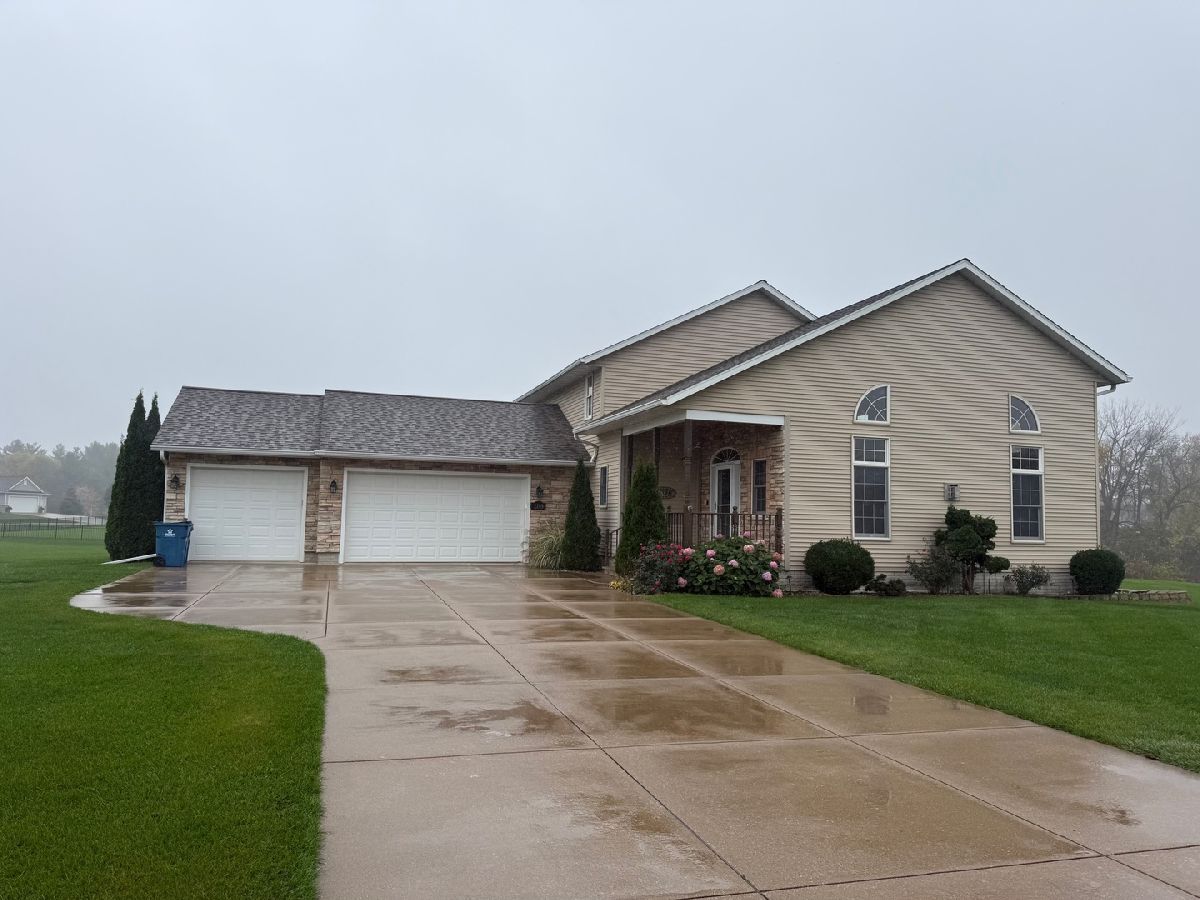
2103 Timber Ridge Drive, Port Byron, Illinois 61275

$450,000
|
Sold
|
|
| Status: | Closed |
| Sqft: | 2,401 |
| Cost/Sqft: | $192 |
| Beds: | 3 |
| Baths: | 5 |
| Year Built: | 2006 |
| Property Taxes: | $0 |
| Days On Market: | 59 |
| Lot Size: | 1,26 |
Description
Designated Buyers, Use for Comp purposes.
Property Specifics
| Single Family | |
| — | |
| — | |
| 2006 | |
| Partially Finished, Full, Walk-Out Access | |
| 1,317 (657 finished) | |
| Vinyl Siding | |
| Asphalt | |
| — | |
| No | |
| 1.26 |
| Rock Island | |
| — | |
| 0 / Not Applicable | |
| None | |
| Public | |
| Septic Tank | |
| Central Air | |
| Geothermal | |
| 12803158 | |
| 0519108021 |
Property History
| DATE: | EVENT: | PRICE: | SOURCE: |
|---|---|---|---|
| 5 Nov, 2026 | Sold | $450,000 | MRED MLS |
| 24 Sep, 2026 | Under contract | $460,000 | MRED MLS |
| 16 Sep, 2026 | Listed for sale | $460,000 | MRED MLS |
Room Specifics
All Bedroom Info:
Total Bedrooms: 4
Bedrooms Above Ground: 3
Bedrooms Below Ground: 1
Total Bedrooms: 4
Bedrooms Above Ground: 3
Bedrooms Below Ground: 1
Master Bedroom Info:
Dimensions: 14X15
Location: Main LevelDimensions: 14X15
Floor Type: —
Second Bedroom Info:
Dimensions: 13X14
Location: 2nd LevelDimensions: 13X14
Floor Type: —
Third Bedroom Info:
Dimensions: 13X14
Location: 2nd LevelDimensions: 13X14
Floor Type: —
Fourth Bedroom Info:
Dimensions: 13X14
Location: BasementDimensions: 13X14
Floor Type: —
Bathroom Info:
Full Bathrooms: 5
Partial Bathrooms: 2Full Bathrooms: 5
Bathroom Amenities: —
Bathroom in Basement: 1
Dining Room Info:
Dimensions: 9X13
Location: Main LevelDimensions: 9X13
Floor Type: —
Kitchen Info:
Dimensions: 9X13
Location: Main LevelDimensions: 9X13
Floor Type: —
Laundry Room Info:
Dimensions: 5X7
Location: Main LevelDimensions: 5X7
Floor Type: —
Living Room Info:
Dimensions: 19X14
Location: Main LevelDimensions: 19X14
Floor Type: —
Family Room Info:
Dimensions: 19X26
Location: BasementDimensions: 19X26
Floor Type: —
Additional Rooms Info:
Rooms: Office
Basement: Partially Finished, Full, Walk-Out AccessRooms: Office
First Additional Room Info:
Name: Office
Dimensions: 13X14
Location: BasementName: Office
Dimensions: 13X14
Floor Type: —
Other Specifics
| 3 | |
| Concrete Perimeter | |
| Concrete, Attached, Garage | |
| — | |
| — | |
| Patio, Screened | |
| Above Ground | |
| — | |
| Corner Lot | |
| — | |
| — | |
| Full | |
| — | |
| Range, Microwave, Dishwasher, Refrigerator, Washer, Dryer, Water Softener | |
| Not in DB | |
| — | |
| — | |
| — |
Tax History
| Year | Property Taxes |
|---|
Contact Agent
Nearby Similar Homes
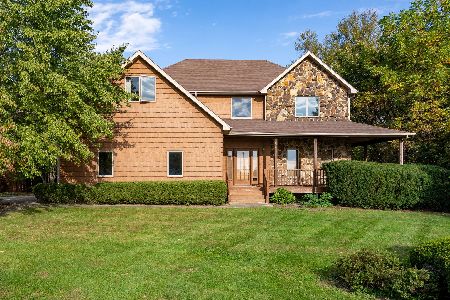
1317 Hunter Drive, Port Byron, Illinois 61275
For Sale
$399,000
3 beds / 2.1 baths / 1,905 ft2
Single Family / Built: 2002
2
Nearby Sold Comparables
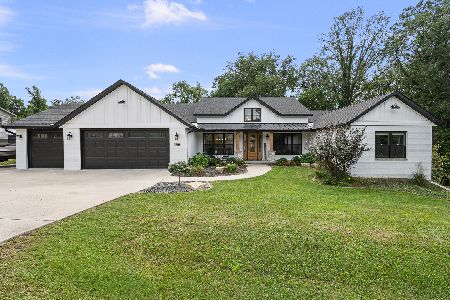
2212 Parkway Drive, Port Byron, Illinois 61275-9850
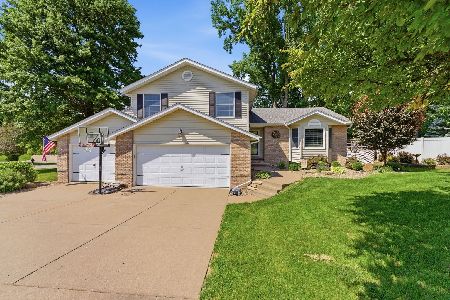
Sold
$400,000
3 beds / 2.1 baths / 2,016 ft2
Single Family / Built: 1994
170
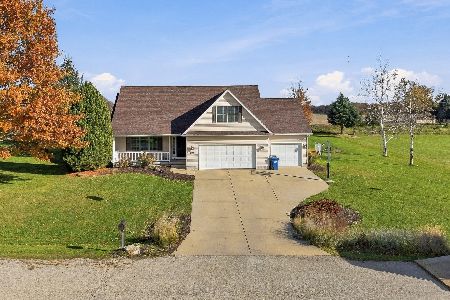
1924 Brierwood Lane, Port Byron, Illinois 61275
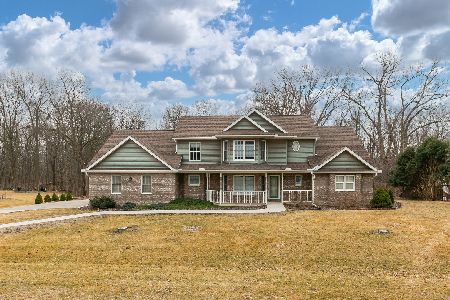
Sold
$399,000
5 beds / 2.1 baths / 2,631 ft2
Single Family / Built: 1992
247
1320 Sunrise Lane, Port Byron, Illinois 61275

Sold
$450,000
3 beds / 3.1 baths / 2,041 ft2
Single Family / Built: 2005
281
Contact Agent
Listing Provided By
Ruhl&Ruhl REALTORS Davenport
